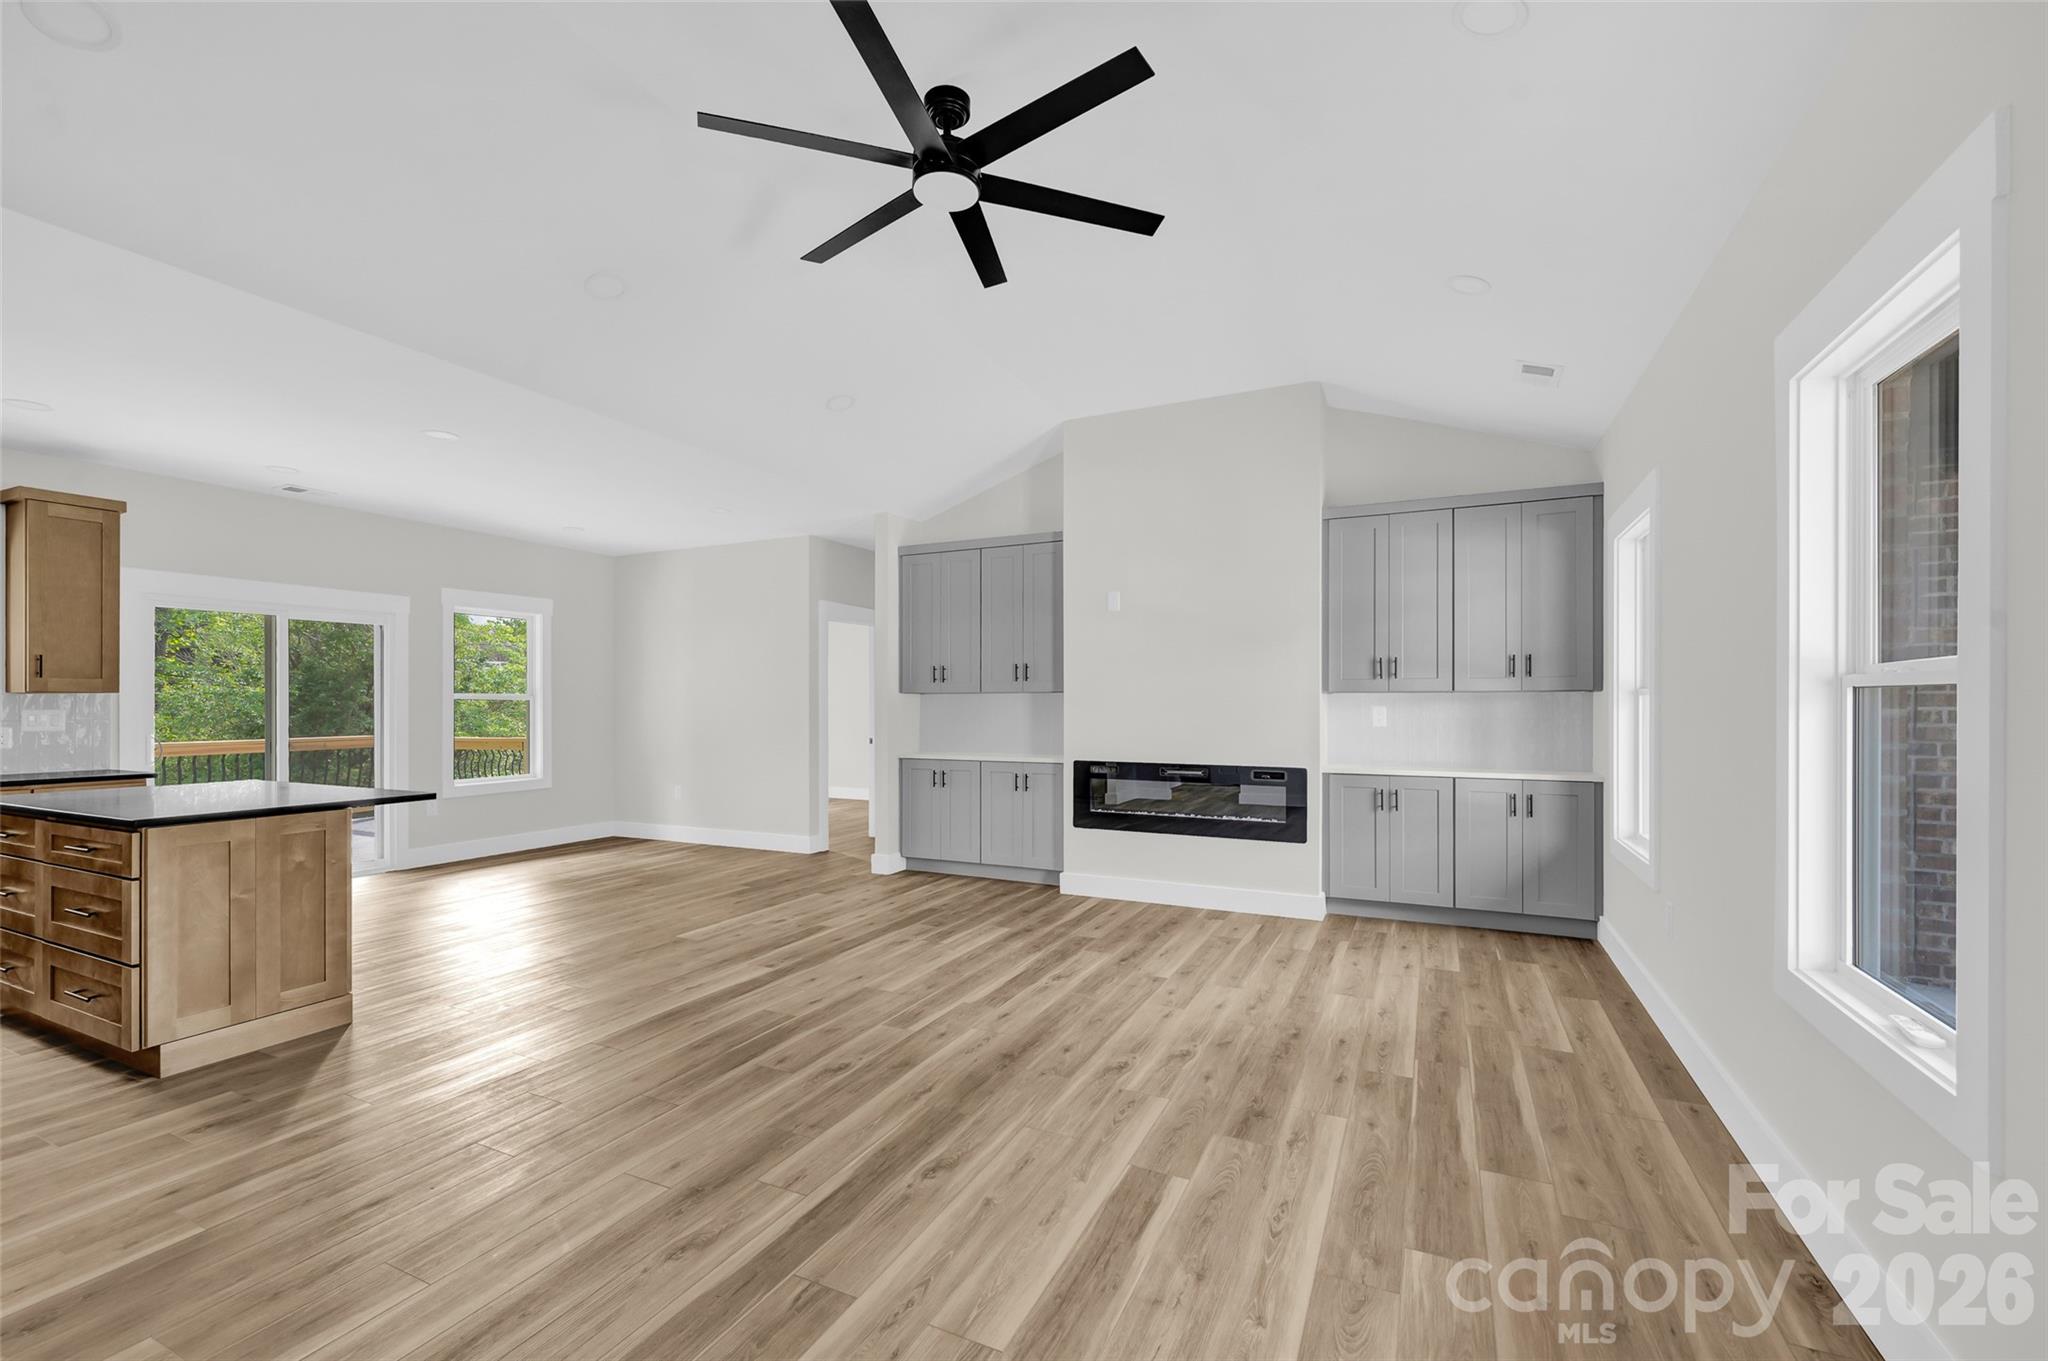
Features & Amenities

Interior

  • Total Bedrooms

    3

  • Bathrooms

    2

  • Above Grade Finished Area

    1620.0

  • Basement YN

    NO

  • Cooling YN

    YES

  • Cooling

    Central Air

  • Fireplace YN

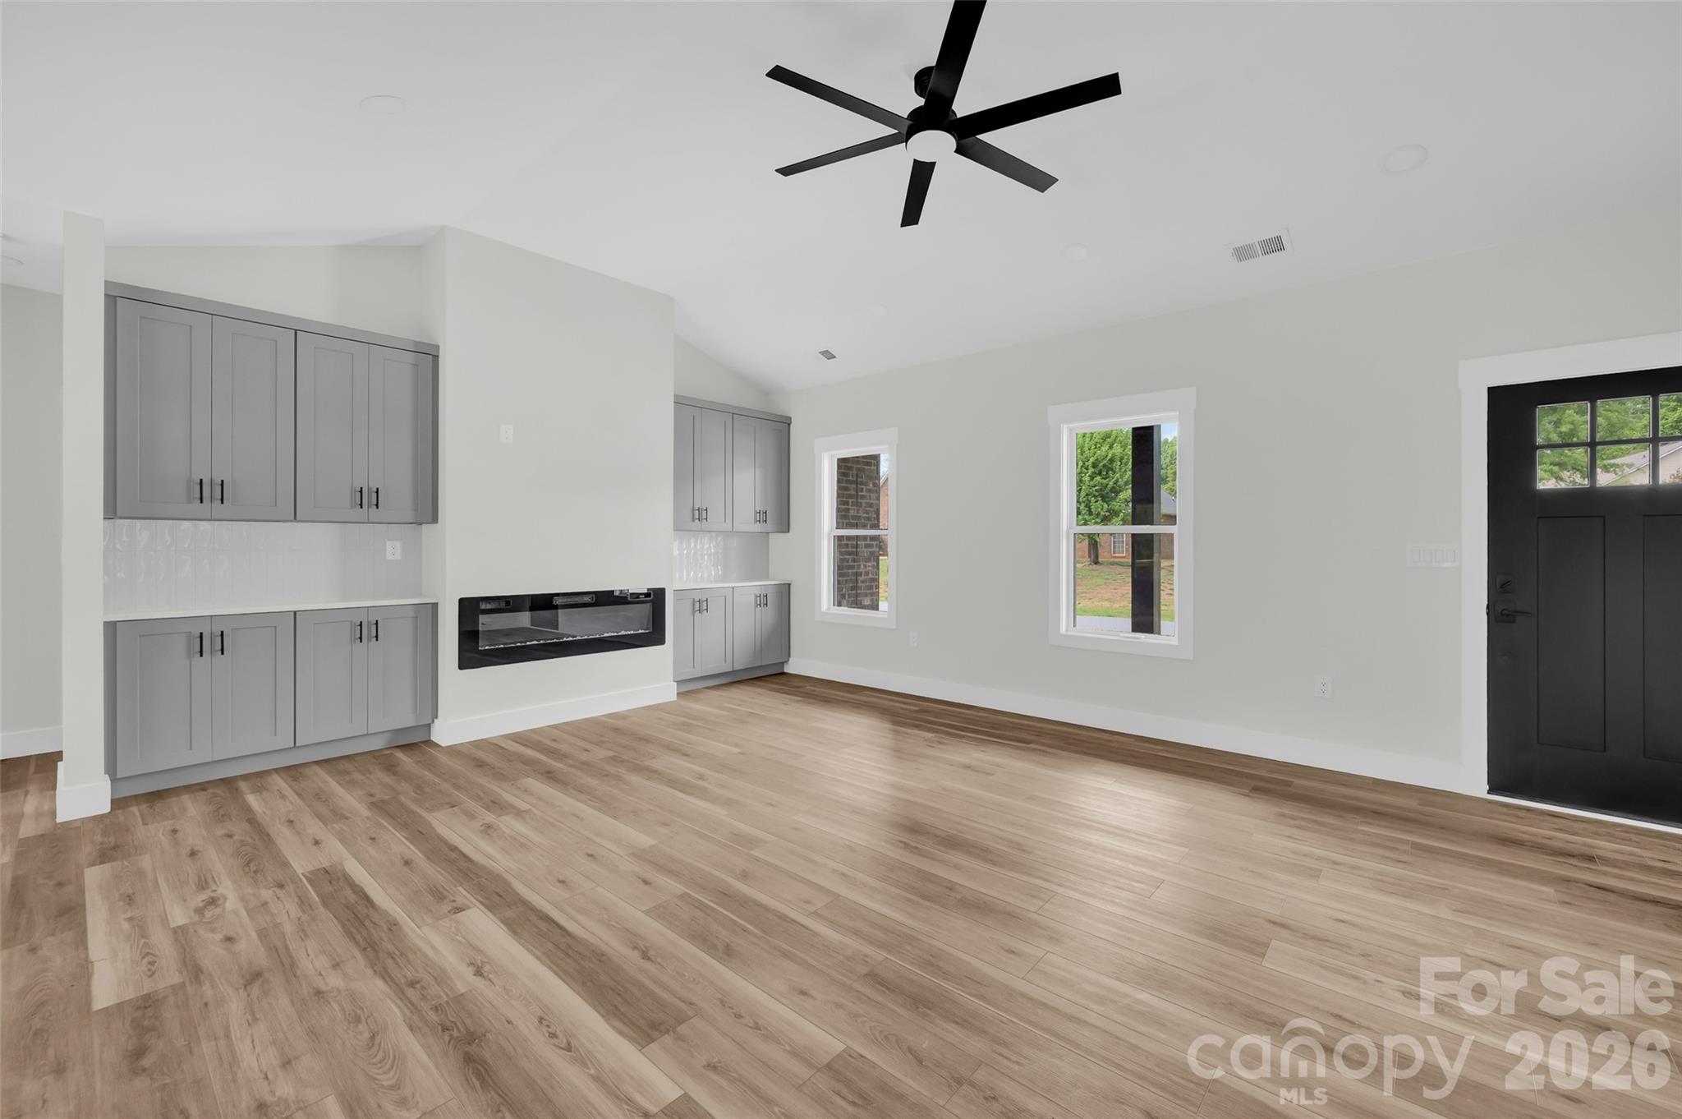
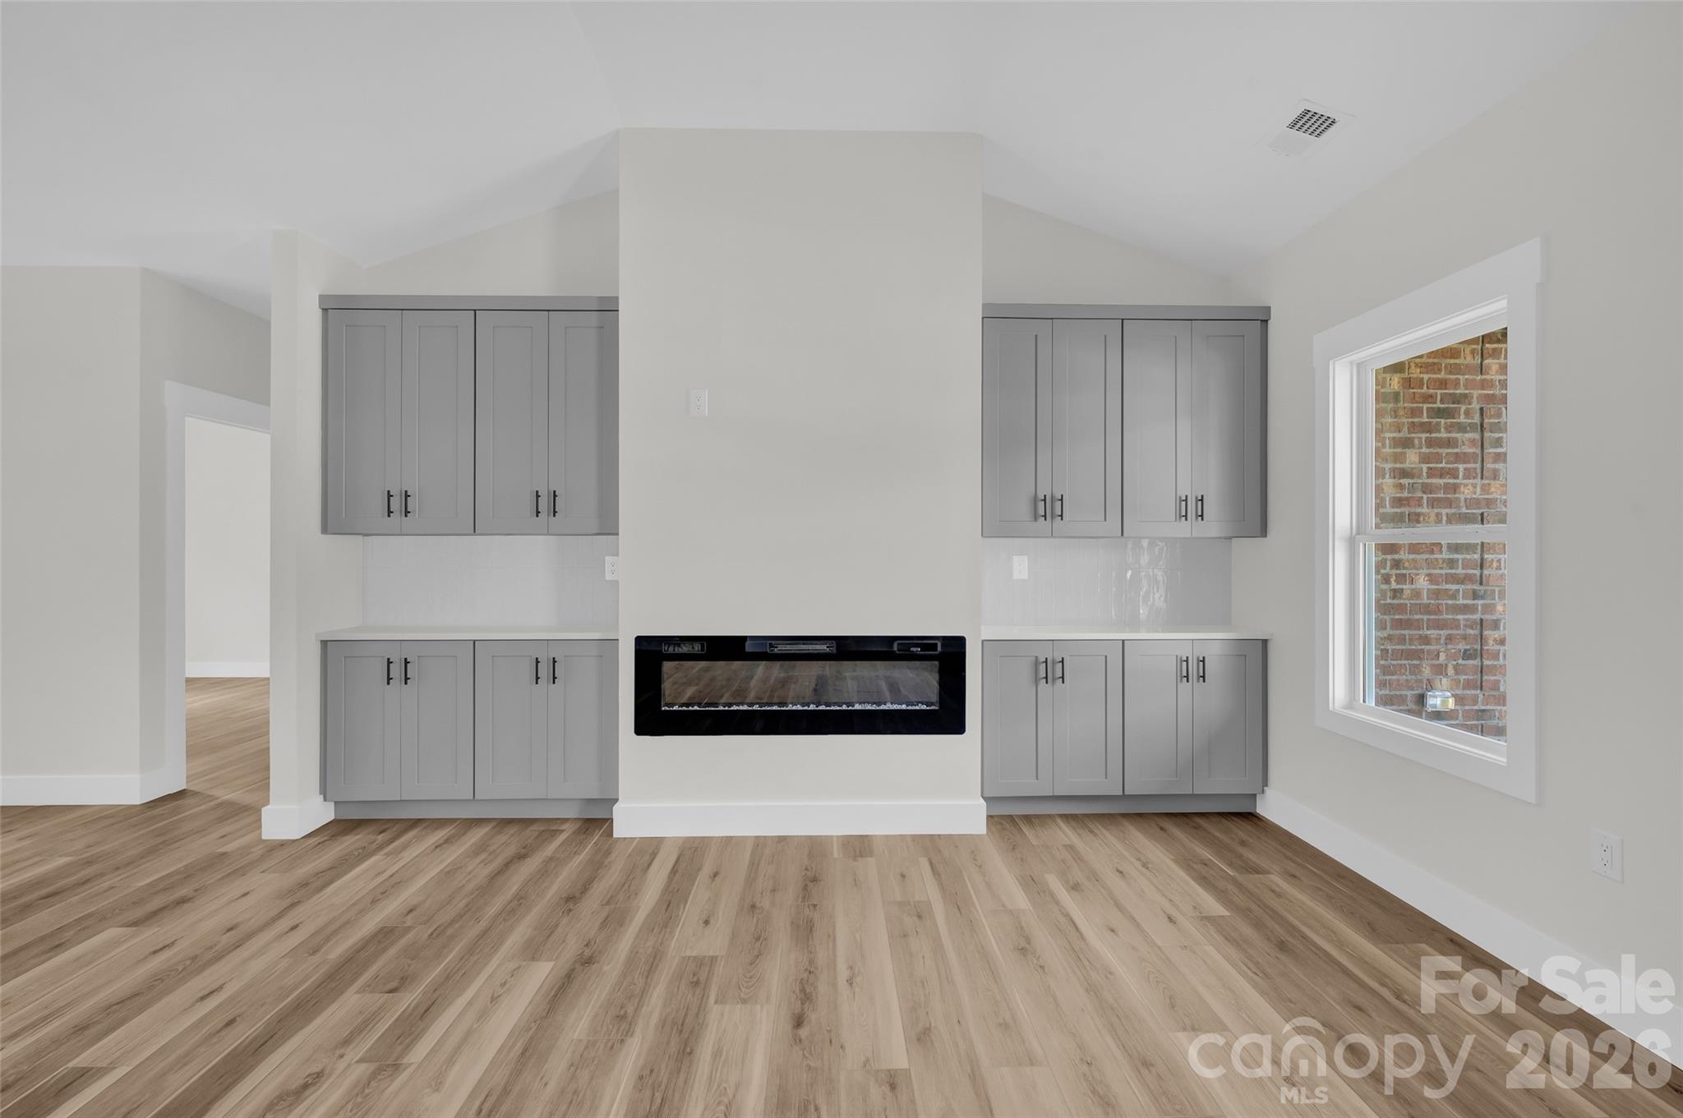
    YES

  • Heating YN

    YES

  • Heating

    Heat Pump

  • Pet friendly

    N/A

Exterior

  • Garage

    Yes

  • Garage spaces

    2

  • Construction Materials

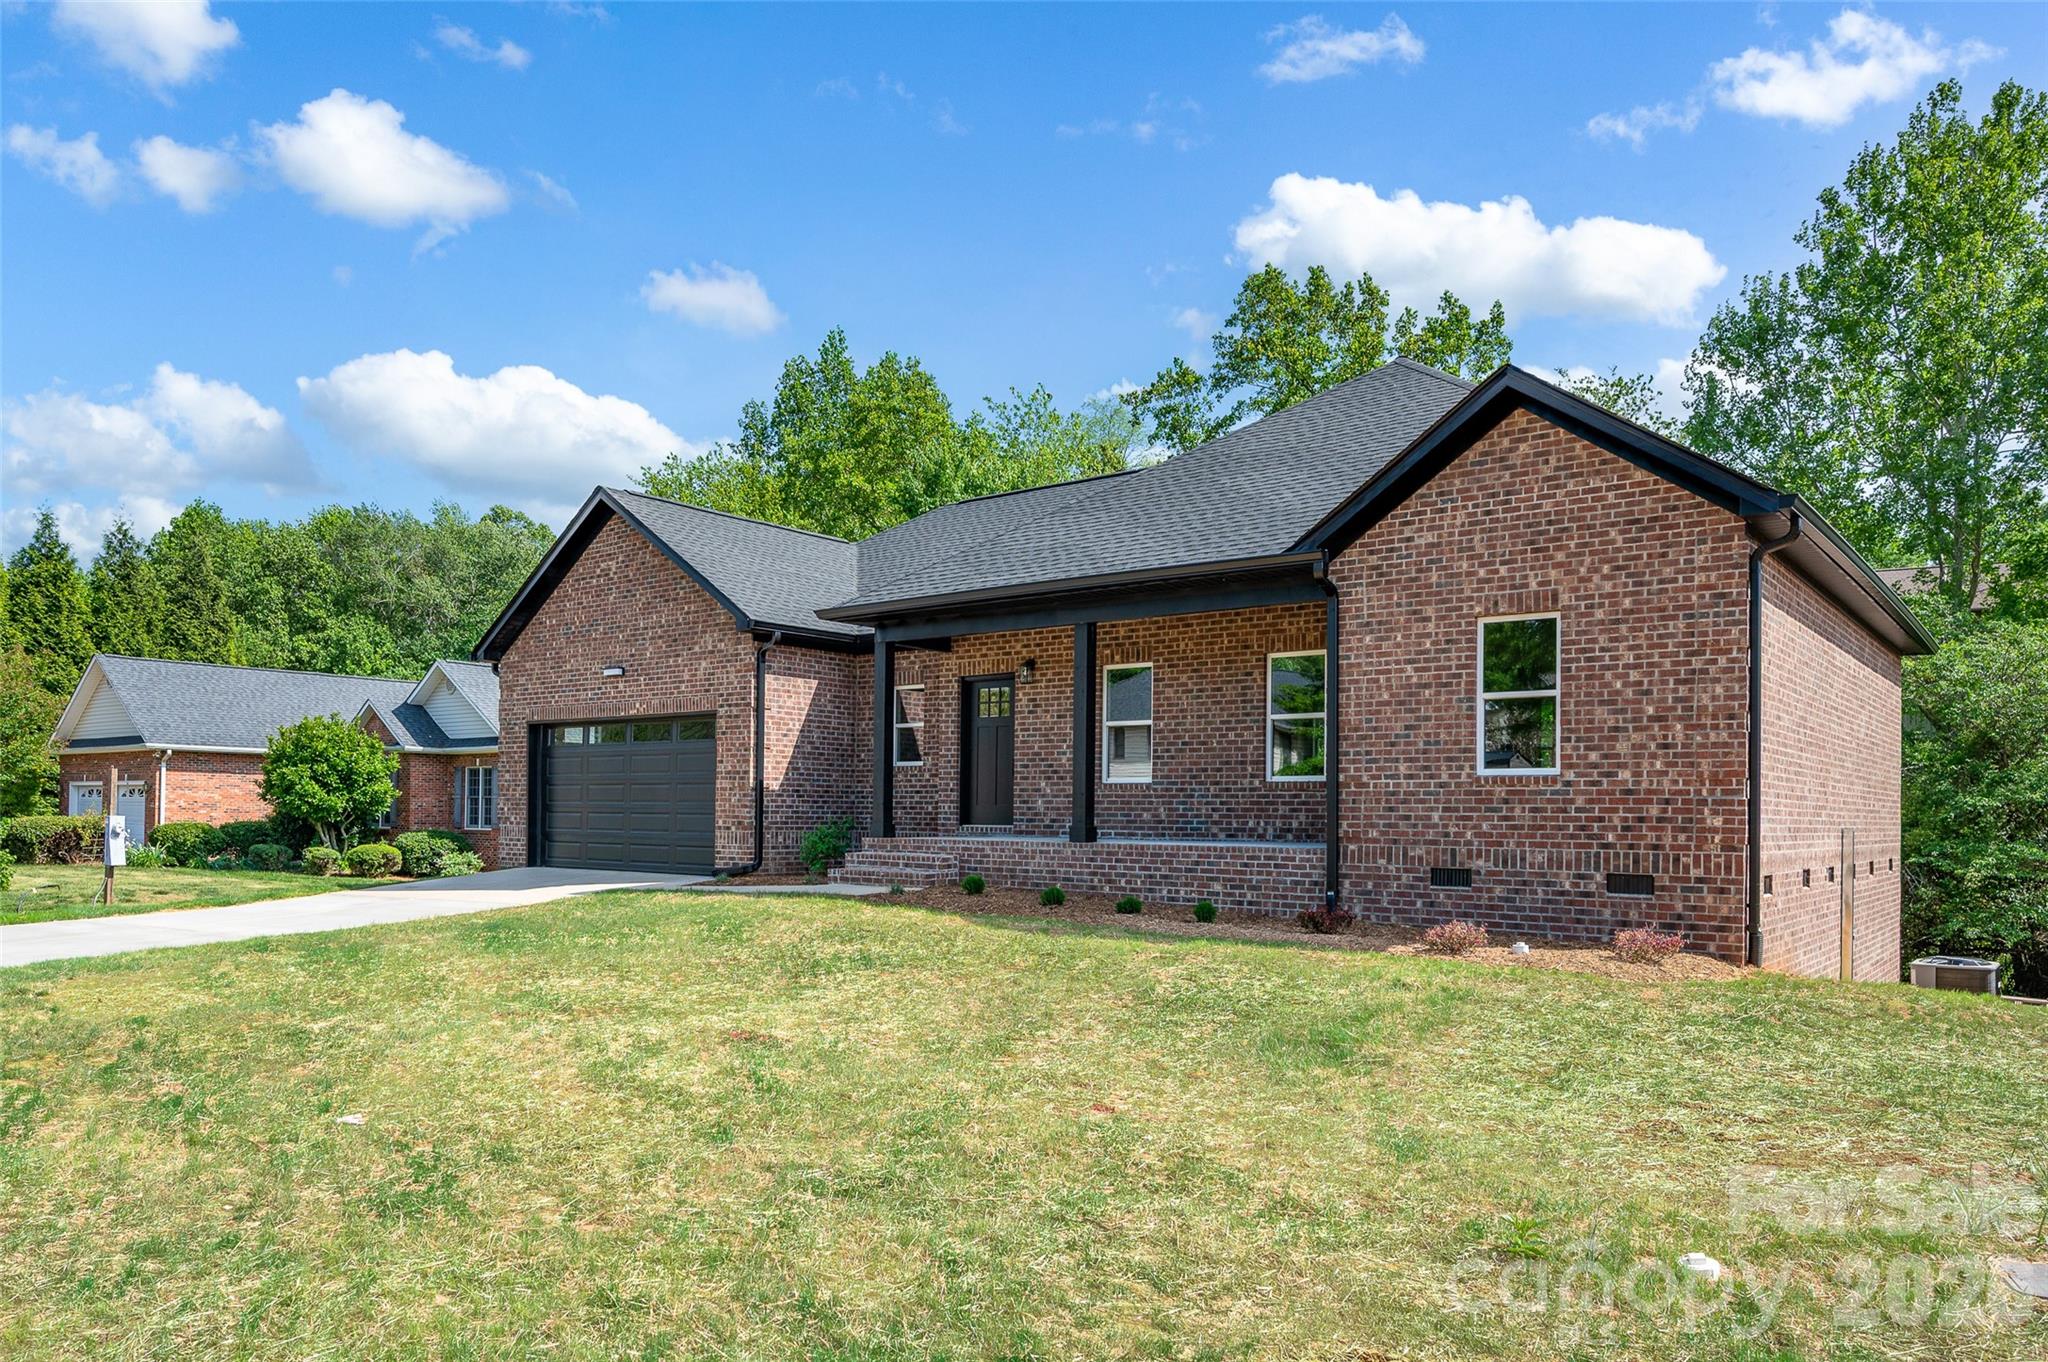
    Brick

  • Pool

    No

Area & Lot

  • Lot Features

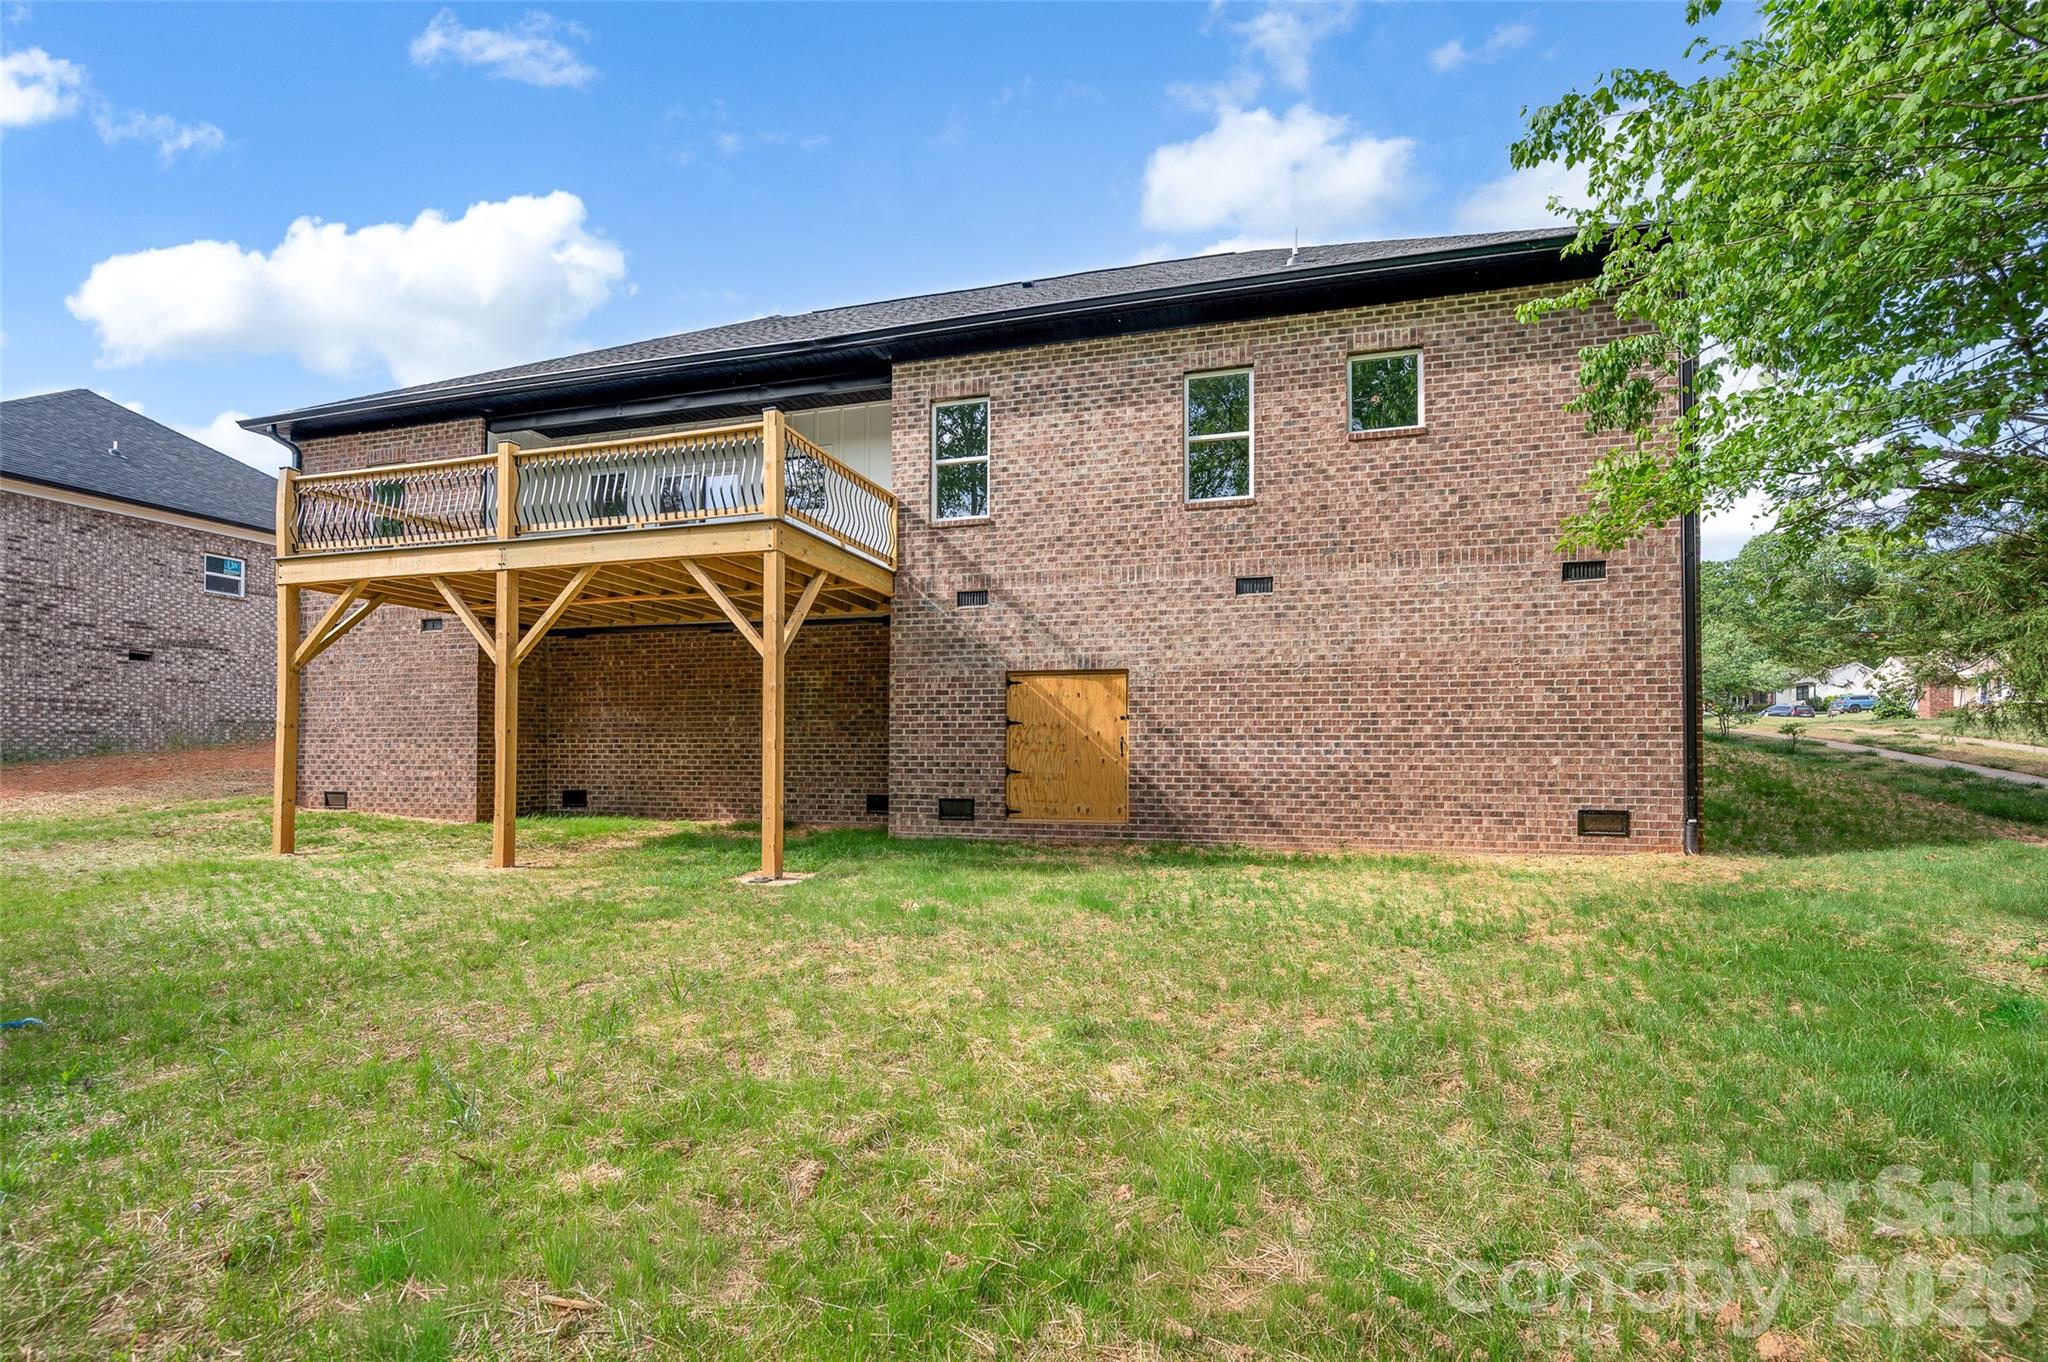
    Sloped

  • Property Type

    Residential

  • Property Sub Type

    Single Family Residence

Price

  • Sales Price

    $429,000

  • Sq. Footage

    1, 620

  • Price/SqFt

    $264

HOA

  • Association

    No

School District

  • Elementary School

    Unspecified

  • Middle School

    Unspecified

  • High School

    Unspecified

Property Features

  • New Construction

    YES

  • Senior Community YN

    NO

  • Sewer

    Public Sewer

  • Water Source

    Public

Schedule a Showing

Showing scheduled successfully.

<
>
IN PERSON
VIA CHAT

What is 3 + 4 ?


Change time

Mortgage calculator

Estimate your monthly mortgage payment, including the principal and interest, property taxes, and HOA. Adjust the values to generate a more accurate rate.

Your payment

Principal and Interest:

$

Property taxes:

$

HOA fees:

$

Total loan payment:

$

Total interest amount:

$

Location

County

Catawba

Elementary School

Unspecified

Middle School

Unspecified

High School

Unspecified

Listing Courtesy of Evan Massey , Keller Williams Unified

RealHub Information is provided exclusively for consumers' personal, non-commercial use, and it may not be used for any purpose other than to identify prospective properties consumers may be interested in purchasing. All information deemed reliable but not guaranteed and should be independently verified. All properties are subject to prior sale, change or withdrawal. RealHub website owner shall not be responsible for any typographical errors, misinformation, misprints and shall be held totally harmless.

Agent Mary Patrella

Agent

Mary Patrella

Call Mary today to schedule a private showing.


* Listings on this website come from the FMLS IDX Compilation and may be held by brokerage firms other than the owner of this website. The listing brokerage is identified in any listing details. Information is deemed reliable but is not guaranteed. If you believe any FMLS listing contains material that infringes your copyrighted work please click here to review our DMCA policy and learn how to submit a takedown request.© 2024 FMLS.
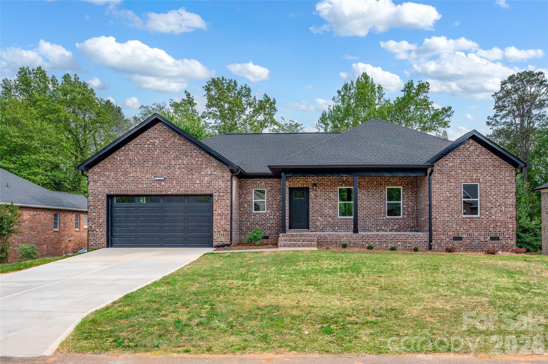
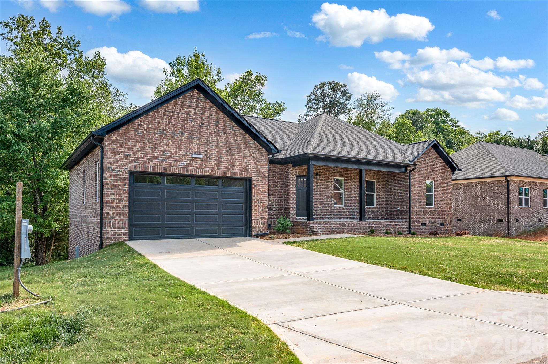
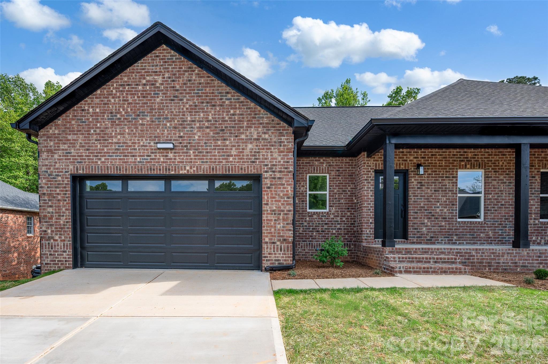
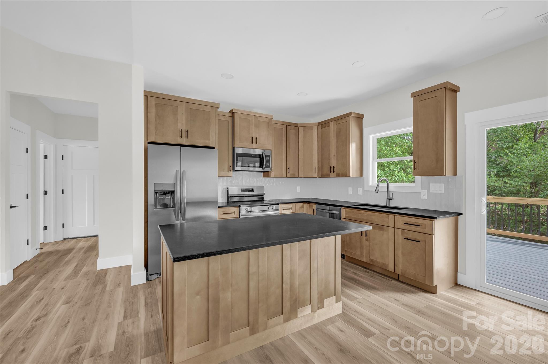
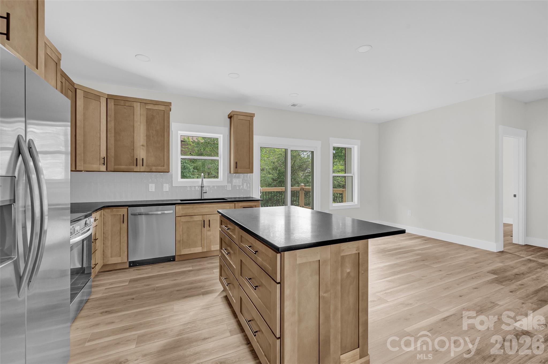
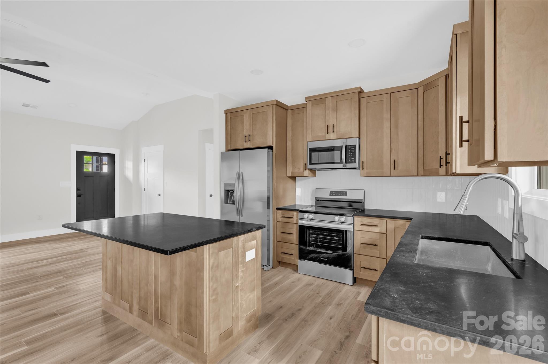
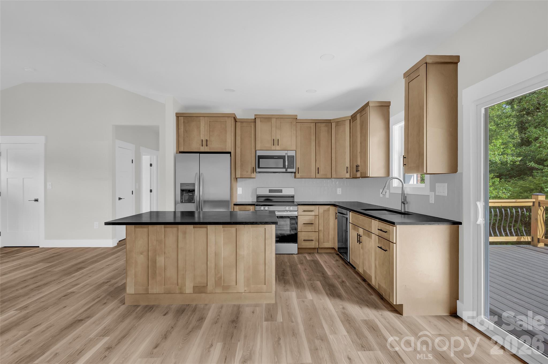
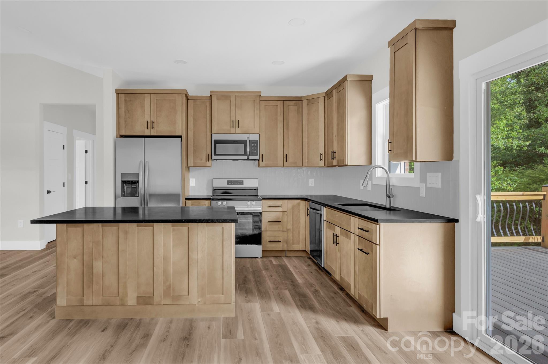
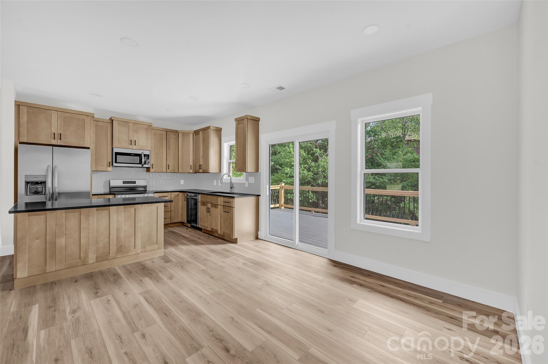
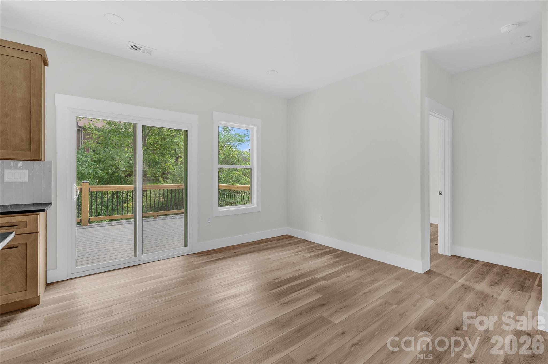
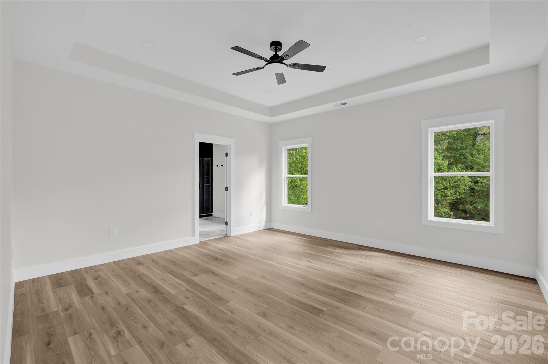
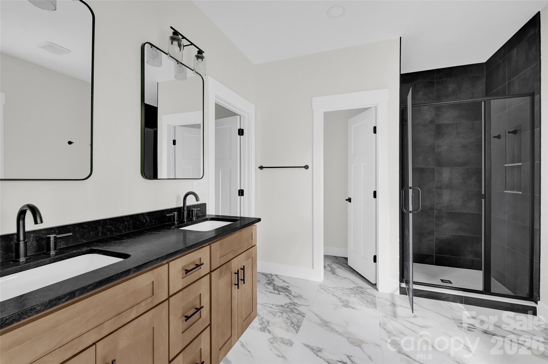
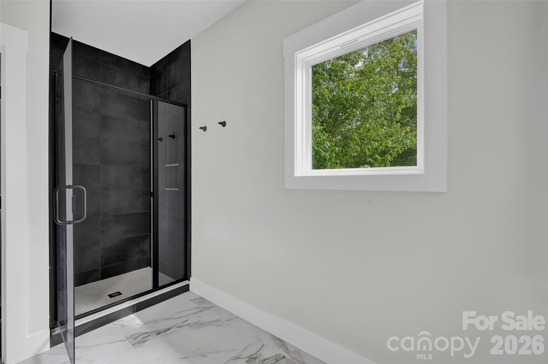
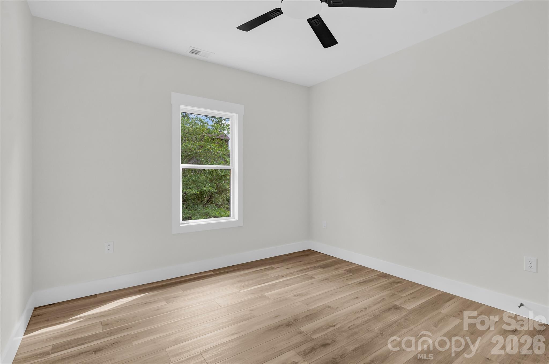
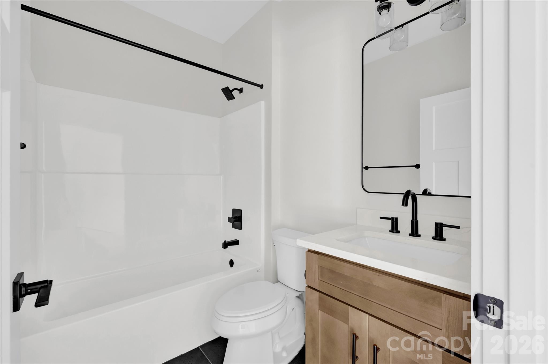
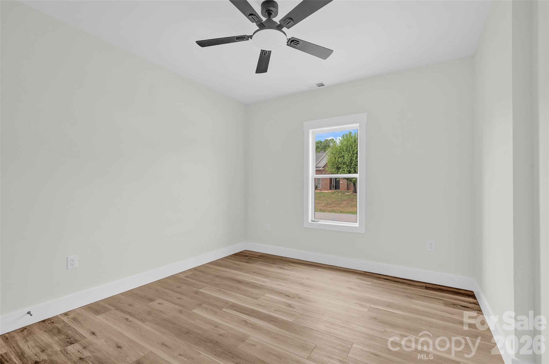
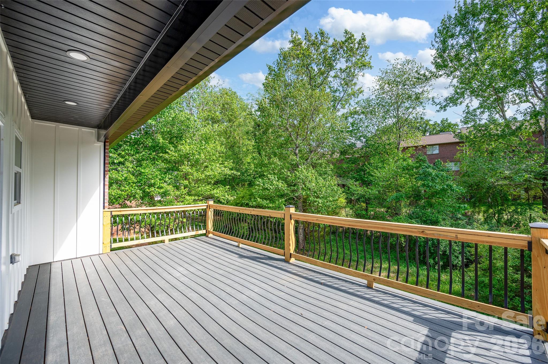
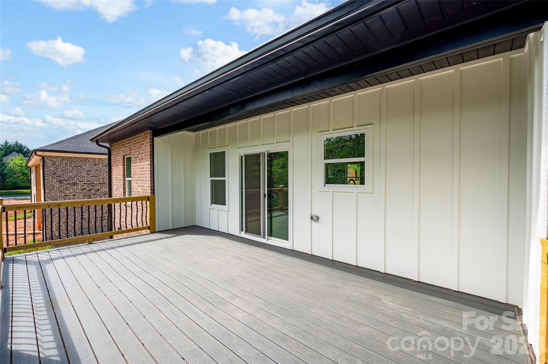
Here's your chance to own a brand new home in the lovely neighborhood of Brentwood! This full brick home features a vaulted ceiling in the living area with an open concept into the kitchen and dining area. Granite counter tops with tile backsplash greet you in the kitchen where all your best meals can be shared. From the dining area, step out onto the back porch where you can enjoy quiet nights or mornings with family and friends. The split bedroom plan allows for privacy in the primary bedroom that features tray ceiling and a luxurious primary bathroom. This home is in an established neighborhood right off Hwy 16, and minutes from I-40. You can easily find restaurants, shopping, or entertainment within minutes. Don't miss on your chance to own this great new home that's perfect for you!

906 4th Street NE

Message successfully sent.

What would you like to know?

What is 3 + 4 ?

I agree to receive email communication and understand I can unsubscribe at any time.

I agree to be contacted by Prestino Advantage via call, email, and text for real estate services. To opt out, you can reply 'stop' at any time or reply 'help' for assistance. You can also click the unsubscribe link in the emails. Message and data rates may apply. Message frequency may vary. Privacy Policy

Related Properties

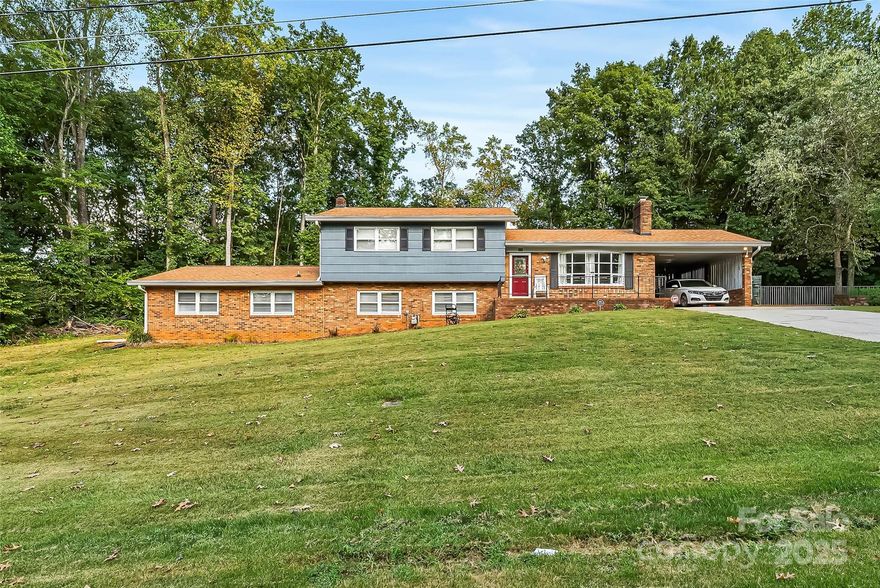
This beautifully updated tri level home offers the perfect balance of space, style, and outdoor enjoyment. Featuring 4 bedrooms, 2.5 baths, and approximately 2,600 square feet, it sits on a 1.02 acre lot designed for both relaxation and entertaining. Step inside to find a bright living room with fireplace, an updated kitchen with white cabinetry, tile floors, stainless appliances, and a center island, plus multiple living areas including a spacious lower level with fireplace and bonus room. Outside is where this property truly shines as sellers just painted the exterior for a fresh finish and gave the pool deck a modern new look. The in ground pool is fully surrounded by a brand new privacy fence, creating a resort style retreat right at home. With a carport, extended driveway, and mature trees offering shade and privacy, this home combines practicality with charm. A rare find in Conover, it brings together thoughtful updates, inviting spaces, and an outdoor retreat ready to be enjoyed!
#4321897

Conover

304 Parlier Avenue NE

4 Beds

2 Baths

2,600 Sq.Ft.

$399,900

MLS#: 4321897
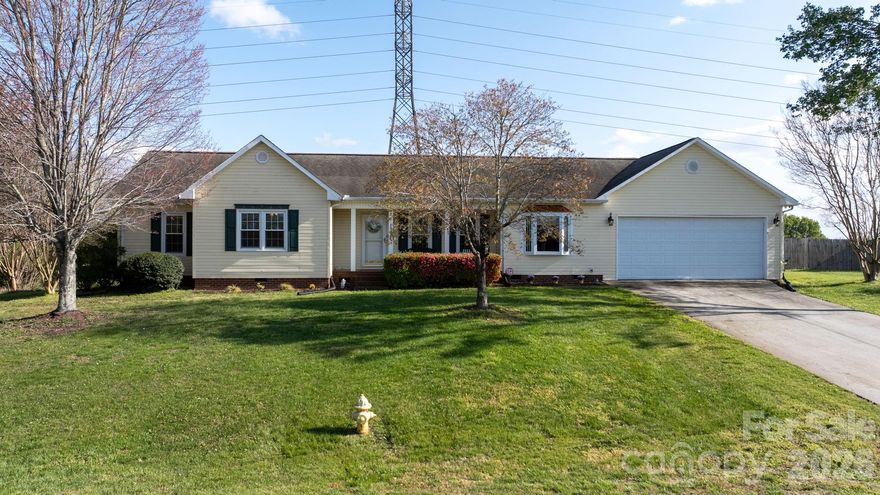
Welcome to 1315 Pear Drive, a well-maintained home offering three bedrooms and two full bathrooms with a comfortable, easy-flow layout. Designed for both everyday living and entertaining, the spacious living area and large dining space provide plenty of room to gather! 

Features include a fenced-in backyard, a two-car attached garage, and a 2025 water heater. A generous entertainment room provides additional space to host or unwind with a projector and sound system. The home also has security cameras throughout, adding peace of mind. 

Set on just over half an acre in a quiet neighborhood, this home offers the peace you're looking for!
#4364916

Conover

1315 Pear Drive

3 Beds

2 Baths

2,494 Sq.Ft.

$380,000

MLS#: 4364916
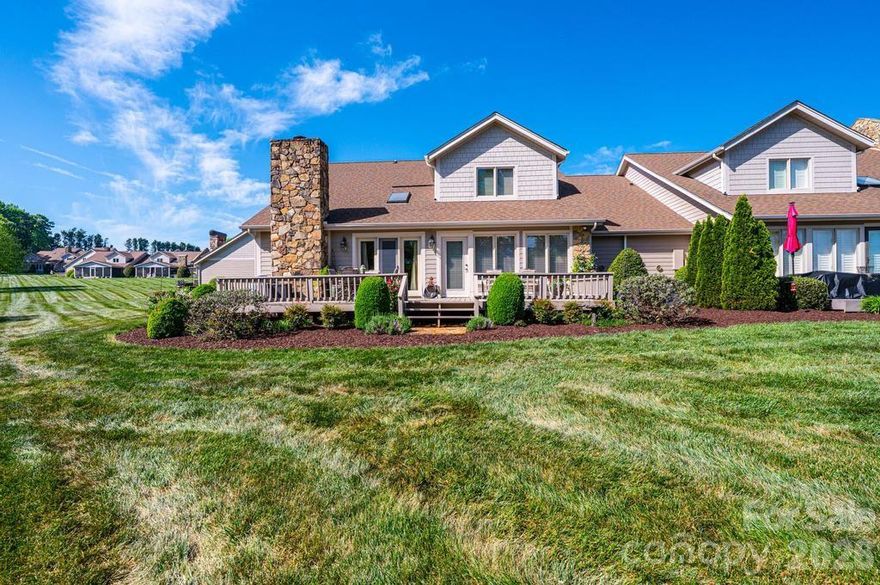
No Fault of seller, this well-loved and maintained home is back on the market!!  This end unit townhome overlooks the 11th fairway of the Championship Jackson Course at Rock Barn Country Club and Spa in Conover, NC.  Have a front row seat to one of Golf Digest's annual "Best Place to Play" award recipients.  The back deck is a great place to gather and enjoy the outdoors.  Once inside you'll appreciate the large windows, the sky lights and the openness of the living area!  Very inviting, with a natural flow.   Enjoy easy living with the primary bedroom, living, dining, laundry, sunroom, kitchen, garage - all on the main level!  Upstairs you'll find two guest bedrooms, a full bath, nice closet spaces, and a fun sitting area with bookshelves that overlook the great room!  Rock Barn Country Club and Spa is a destination spot.  Known for its two championship golf courses, you can also enjoy tennis, pickleball, dining and the award-winning spa.  Golf cart friendly neighborhood!    Beautifully landscaped entrance! A true pleasure to come home to! Come take a look!
#4368528

Conover

3725 Rock Bridge Drive NE

3 Beds

2 Baths

2,149 Sq.Ft.

$499,900

MLS#: 4368528
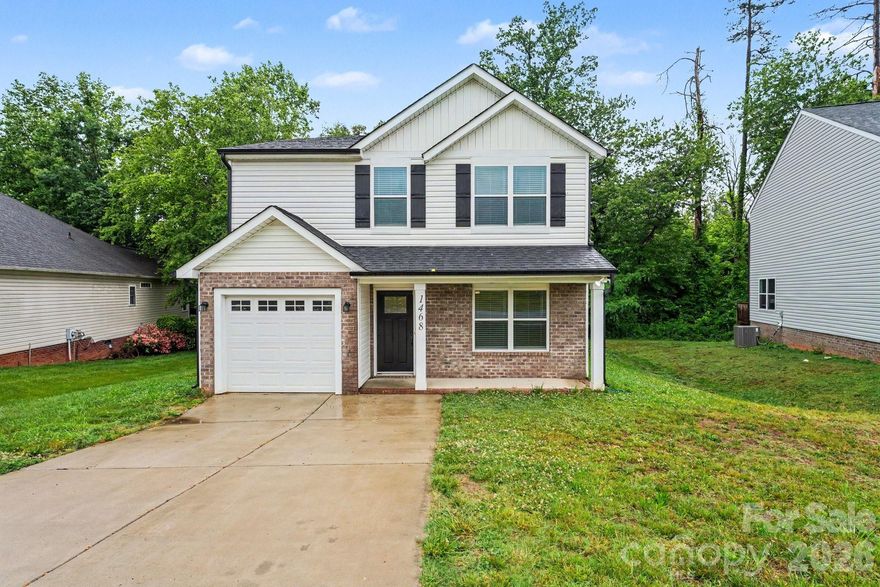
New on site 4 days ago
Move-in ready four-bedroom, 2.5-bathroom home with an attached one-car garage in the mature and peaceful Mayfair neighborhood. This charming home welcomes you with an open floor plan that creates a seamless flow throughout, featuring a nice living room that flows beautifully into the rest of the main living spaces. The interior is finished with a mix of vinyl/laminate and carpet flooring. The updated kitchen serves as a stylish heart of the home, boasting elegant granite countertops and modern stainless steel appliances.

Designed with convenience in mind, the layout includes a dedicated laundry room located on the first floor. Outside, you can enjoy the outdoors from both the welcoming front porch and the back deck. The primary suite offers a private retreat, complete with its own attached primary bathroom and a large walk-in closet.

The location is a standout, offering the perfect blend of suburban tranquility and easy access to local essentials. Situated just minutes from I-40 (Exit 133), the property provides an easy commute to both Hickory and Statesville. Residents will enjoy being near local favorites like the RockBarn Country Club and Conover City Park, all while benefiting from the privacy of a mature neighborhood with city utilities. Schedule your private showing today!
#4384503

Conover

1468 Mayfair Drive

4 Beds

2 Baths

1,849 Sq.Ft.

$369,900

MLS#: 4384503
Price reduced
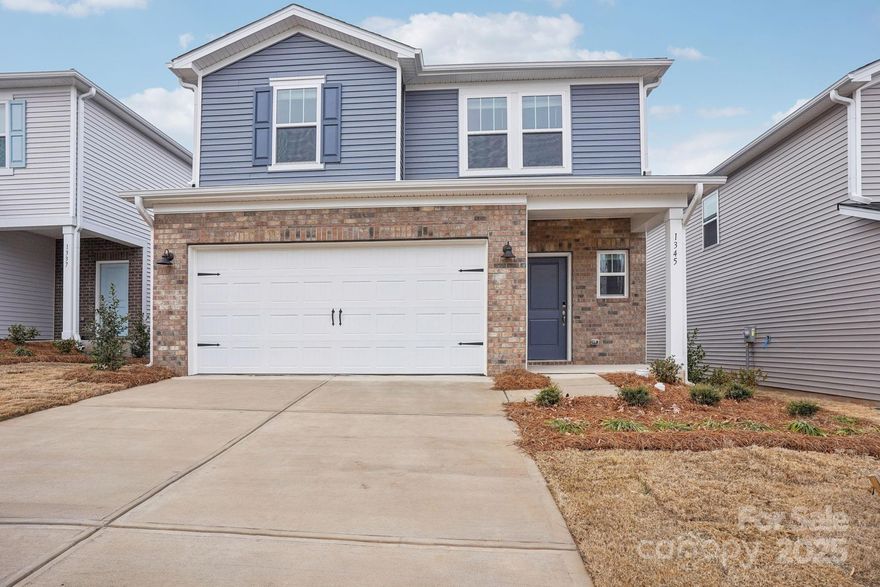
Brand new, energy-efficient home available NOW! Host your next gathering in the open-concept kitchen and living area. With five bedrooms, there’s plenty of room to spread out. Personalize the second-story loft to meet your needs. Dual sinks and a large closet complement the primary suite. Available in Conover, our two-story single-family homes feature energy-efficient designs and three- to five-bedroom floorplans for any lifestyle. Enjoy the small-town charm of Hickory with local dining, shopping and entertainment including a day outside at Lake Hickory. Escape the busy city life and find your new home in this community-centered town with a suburban feel. Come visit and learn more about what makes Walnut Reserve unique.  Each of our homes is built with innovative, energy-efficient features designed to help you enjoy more savings, better health, real comfort and peace of mind.
#4324710

Conover

1265 30TH Street Lane NE

5 Beds

3 Baths

2,352 Sq.Ft.

$344,780

MLS#: 4324710
Price reduced
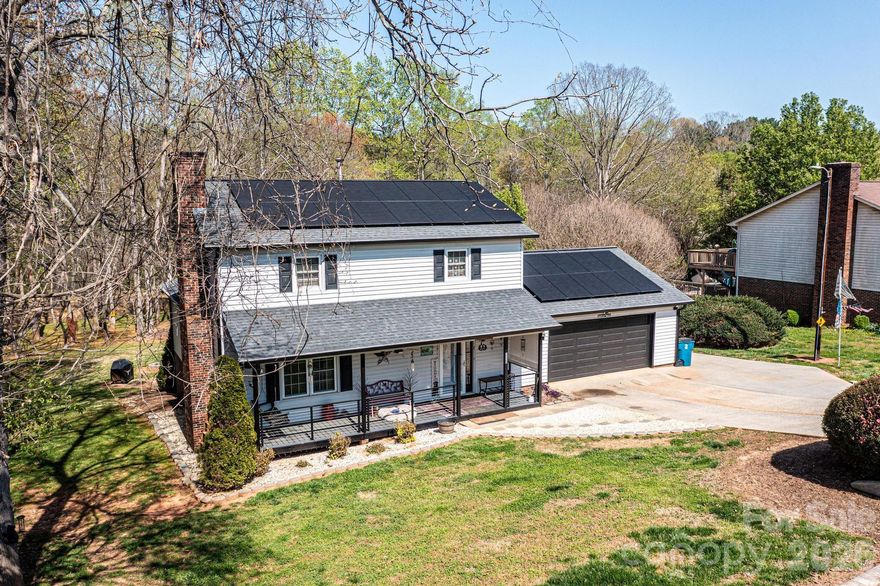
Beautiful 3-bedroom, 2.5-bath two-story home situated on a spacious lot with an above-ground pool and peaceful natural surroundings. This home offers so many desirable features and inviting spaces throughout. Step inside to a large living room with a cozy fireplace, perfect for relaxing or entertaining. A generously sized den overlooking the backyard provides additional living space and a tranquil setting to unwind. The kitchen comes equipped with a refrigerator, dishwasher and stove and opens to a formal dining room, making it ideal for gatherings. Convenient main-level laundry adds to the home’s functionality. Upstairs, the primary bedroom features nice size closet space and a private full bathroom. Two additional bedrooms and another full bath complete the second level. Enjoy outdoor living on the multi-level back deck, perfect for entertaining or enjoying the above-ground pool. The backyard extends to a scenic creek, where you can experience frequent wildlife and a peaceful, nature-filled setting. Additional highlights include a 2-car garage, approximately 400 square feet of unfinished basement space for storage, and new solar panels to help enhance energy efficiency and provide long-term savings. Come and see today!
#4364838

Conover

3229 15th Avenue NE

3 Beds

2 Baths

2,082 Sq.Ft.

$354,900

MLS#: 4364838
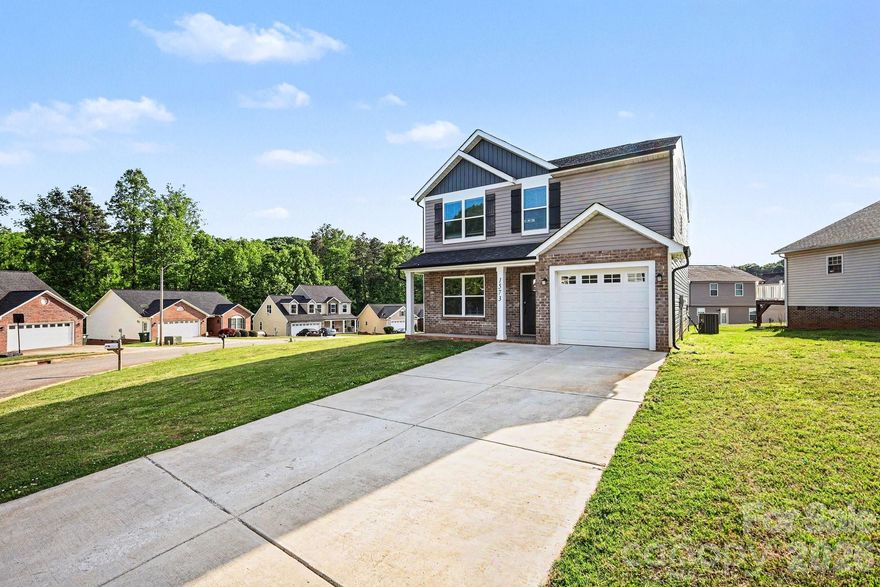
This move-in ready 4-bedroom, 2.5-bathroom home is located in the established and serene Mayfair subdivision. The residence offers a functional layout featuring an open floor plan that creates a seamless flow throughout the main living areas. The updated kitchen serves as a stylish centerpiece, boasting elegant granite countertops and modern stainless steel appliances.

Designed for convenience and comfort, the home includes a mix of ceramic tile and carpet flooring, along with a dedicated laundry room. The primary bedroom serves as a private retreat, complete with a large walk-in closet providing ample storage space. Additional features include a one-car attached garage and the modern efficiency of a Nestled system.

The location is a standout, offering the perfect blend of suburban tranquility and easy access to local essentials. Situated just minutes from I-40 (Exit 133), the property provides an easy commute to both Hickory and Statesville. Residents will enjoy being near local favorites like the RockBarn Country Club and Conover City Park, all while benefiting from the privacy of a mature neighborhood with city utilities.

Schedule your private showing today!
#4378646

Conover

1573 Mayfair Drive

4 Beds

2 Baths

1,812 Sq.Ft.

$379,900

MLS#: 4378646

Welcome to a beautifully updated Modern Ranch in one of Conover’s most desirable and established neighborhoods. This home has undergone a top-to-bottom renovation, blending modern design with timeless brick-ranch charm. Every improvement was professionally completed by a Licensed General Contractor and licensed trade professionals, giving future owners confidence in the craftsmanship and long-term value of the upgrades. Some of  the things you will get with this home is a new electrical system, new plumbing, new roof, new paint, refinished original hardwood flooring, new gutters, new windows and doors, new HVAC, updated bathrooms and updated kitchen. Must see this home!!!
#4319021

Conover

908 13th Street NW

3 Beds

2 Baths

1,950 Sq.Ft.

$399,900

MLS#: 4319021
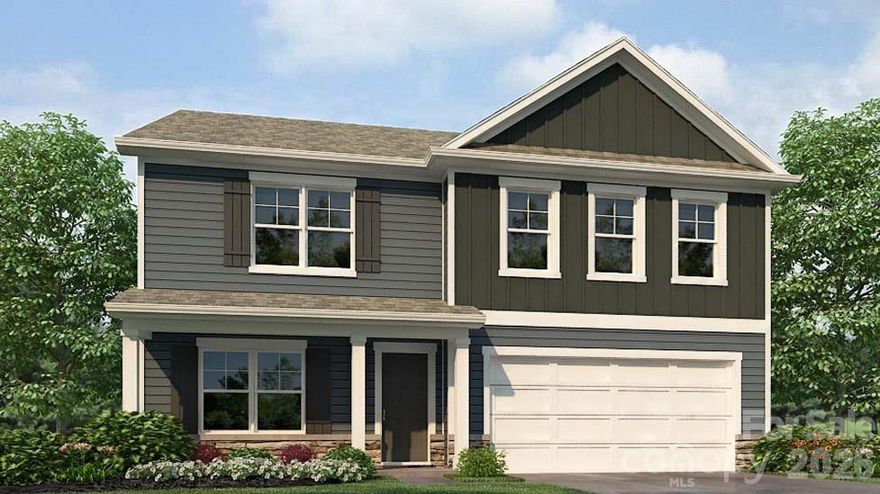
The Hanover is a spacious two-story home located in the charming community of Cline Village in Conover, North Carolina. Designed with modern living in mind, this home features an open-concept layout that seamlessly connects each space for effortless flow and comfort.
Upon entering, you’re greeted by an inviting foyer that opens to a private office with elegant French doors and a spacious dining room — perfect for gatherings and special occasions. The heart of the home brings together the open kitchen, dining area, and large family room, creating a warm and welcoming atmosphere ideal for both relaxation and entertaining. The kitchen is thoughtfully designed with stainless steel appliances, abundant cabinet space, a large pantry, and a center island that serves as the perfect spot for casual meals or conversation.
Upstairs, the expansive primary suite offers a peaceful retreat with a walk-in closet and a luxurious en-suite bathroom featuring dual vanities. Three additional bedrooms provide comfort and privacy for family or guests, sharing access to a well-appointed secondary bathroom. A versatile loft area offers endless possibilities — ideal for a media room, home office, or playroom.
Additional highlights include a convenient laundry room, generous storage throughout, and large windows that fill the home with natural light. The Hanover combines thoughtful design, functionality, and timeless style — a perfect place to call home.
#4385178

Conover

3823 Maxwell Henry Lane NW

4 Beds

2 Baths

2,818 Sq.Ft.

$384,890

MLS#: 4385178
Price reduced
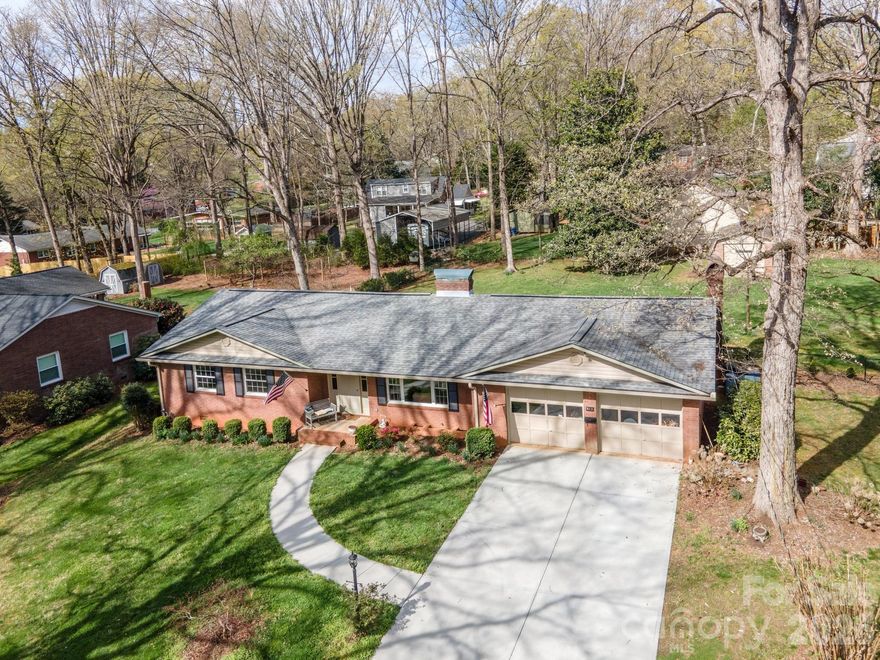
Step into comfort, space, and thoughtful upgrades in this sprawling ranch designed for both everyday living and all your hobbies. From the moment you arrive, the concrete driveway and inviting setting set the tone for what’s inside. The great room welcomes you with a beautiful granite fireplace, built-ins, and an open flow into the dining area—perfect for gathering. The updated kitchen is truly the heart of the home, featuring granite countertops, a center island with seating, gas cooktop, GE Profile oven, deep sink, new tile flooring, and abundant cabinetry with convenient pull-outs. Open to the kitchen is the cozy den with a second fireplace. An exterior door to a screened porch and covered outdoor space—ideal for relaxing evenings or entertaining. Access to a walk-in cellar with a new vapor barrier. All bedrooms showcase original hardwood floors and natural light. The primary suite offers a walk-in closet, an additional closet, and a private bath. For those needing extra space, this property delivers: attached 2-car garage, fenced yard, tall RV/boat carport, workshop shed, and a detached single garage—room for vehicles, hobbies, and more. With major updates already completed—including roof, windows, gutters, plumbing, and HEAT PUMP—this home offers peace of mind along with exceptional functionality.
#4361357

Conover

513 2nd Avenue Place NE

3 Beds

2 Baths

1,888 Sq.Ft.

$365,000

MLS#: 4361357

 - property

Send a message

Message successfully sent.

Your message

What is 3 + 4 ?

Reason for contacting?

I agree to receive email communication and understand I can unsubscribe at any time.

I agree to be contacted by Prestino Advantage via call, email, and text for real estate services. To opt out, you can reply 'stop' at any time or reply 'help' for assistance. You can also click the unsubscribe link in the emails. Message and data rates may apply. Message frequency may vary. Privacy Policy

Sign Out

Virtual Assistant

Would you like to take the next step with this property? We can help you schedule a showing or virtual tour, or send you more details.

Yes, I would like more information.

Thank You for Your Reply, One of Our Agents will contact you as soon as possible

No, maybe later.

Thank you, you can always contact me via email, phone number or through the contact form.

Realhub AI

Lucy - Your AI-Powered Realtor

Update Your Temporary Password

Personalize your search

Enter your email and we'll notify you immediately when new listings match what you're looking for.

or enter email address

Already have an account ? Login here

Continue your home search

I agree to receive communications and understand I can unsubscribe at any time.

I agree to be contacted by Prestino Advantage via call, email, and text for real estate services. To opt out, you can reply 'stop' at any time or reply 'help' for assistance. You can also click the unsubscribe link in the emails. Message and data rates may apply. Message frequency may vary. Privacy Policy

Already have an account ? Login here

We use cookies

We use cookies primarily for analytics to enhance your experience. By accepting, you agree to our use of these cookies. You can manage your preferences or learn more about our cookies policy.