Features & Amenities

Interior

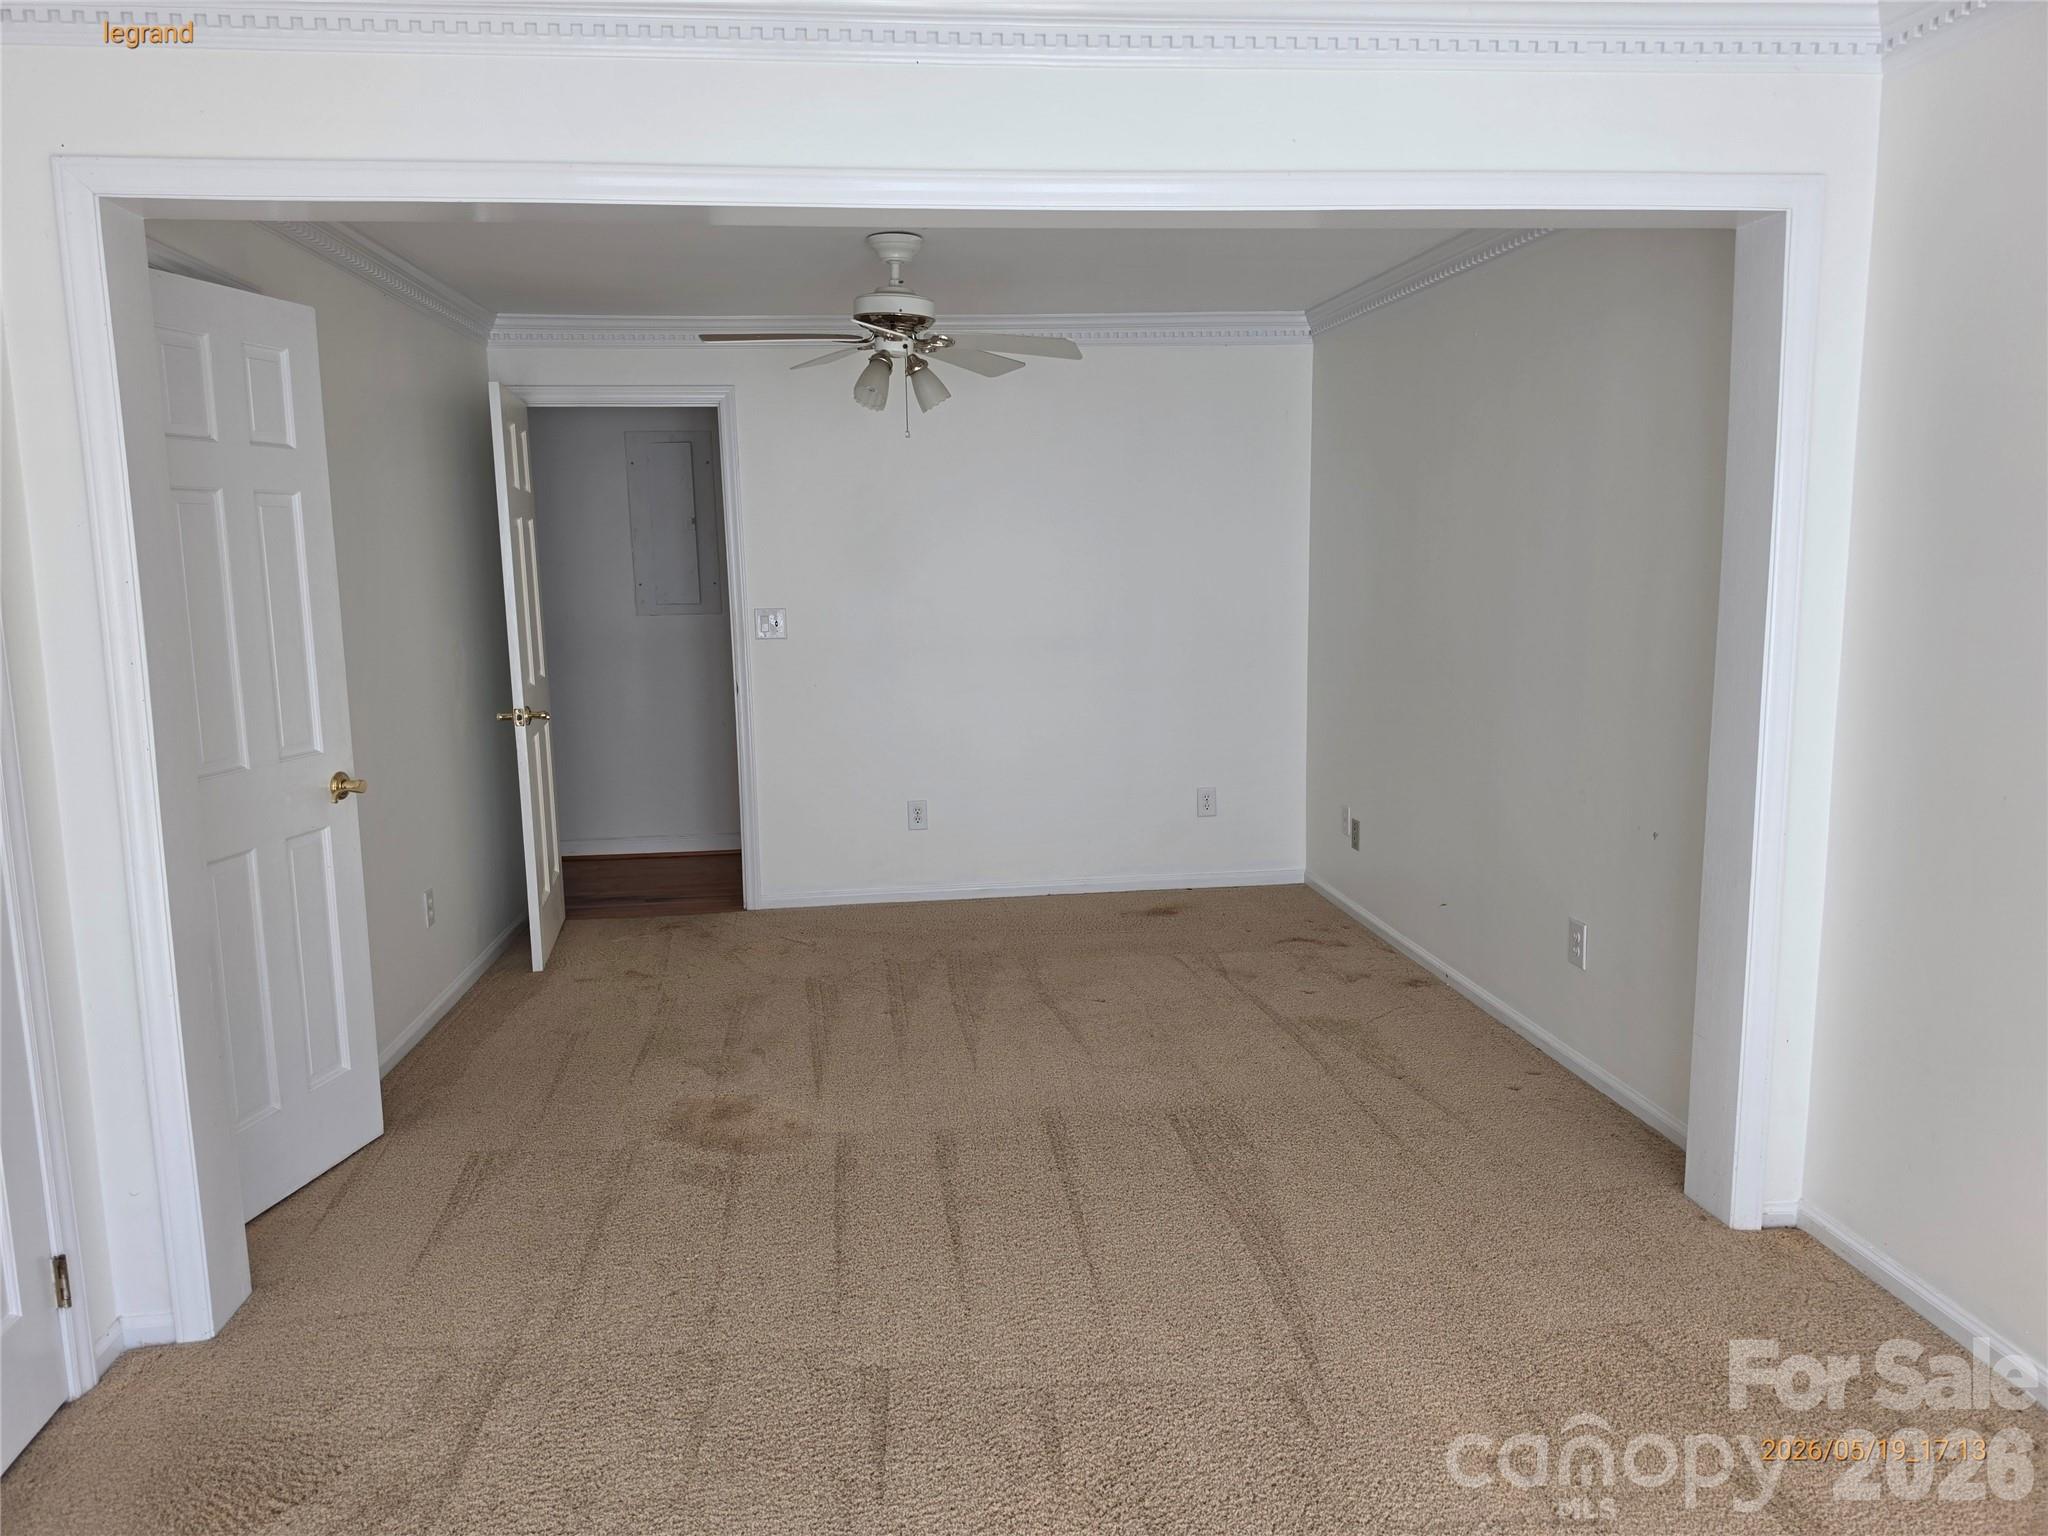
  • Total Bedrooms

    3

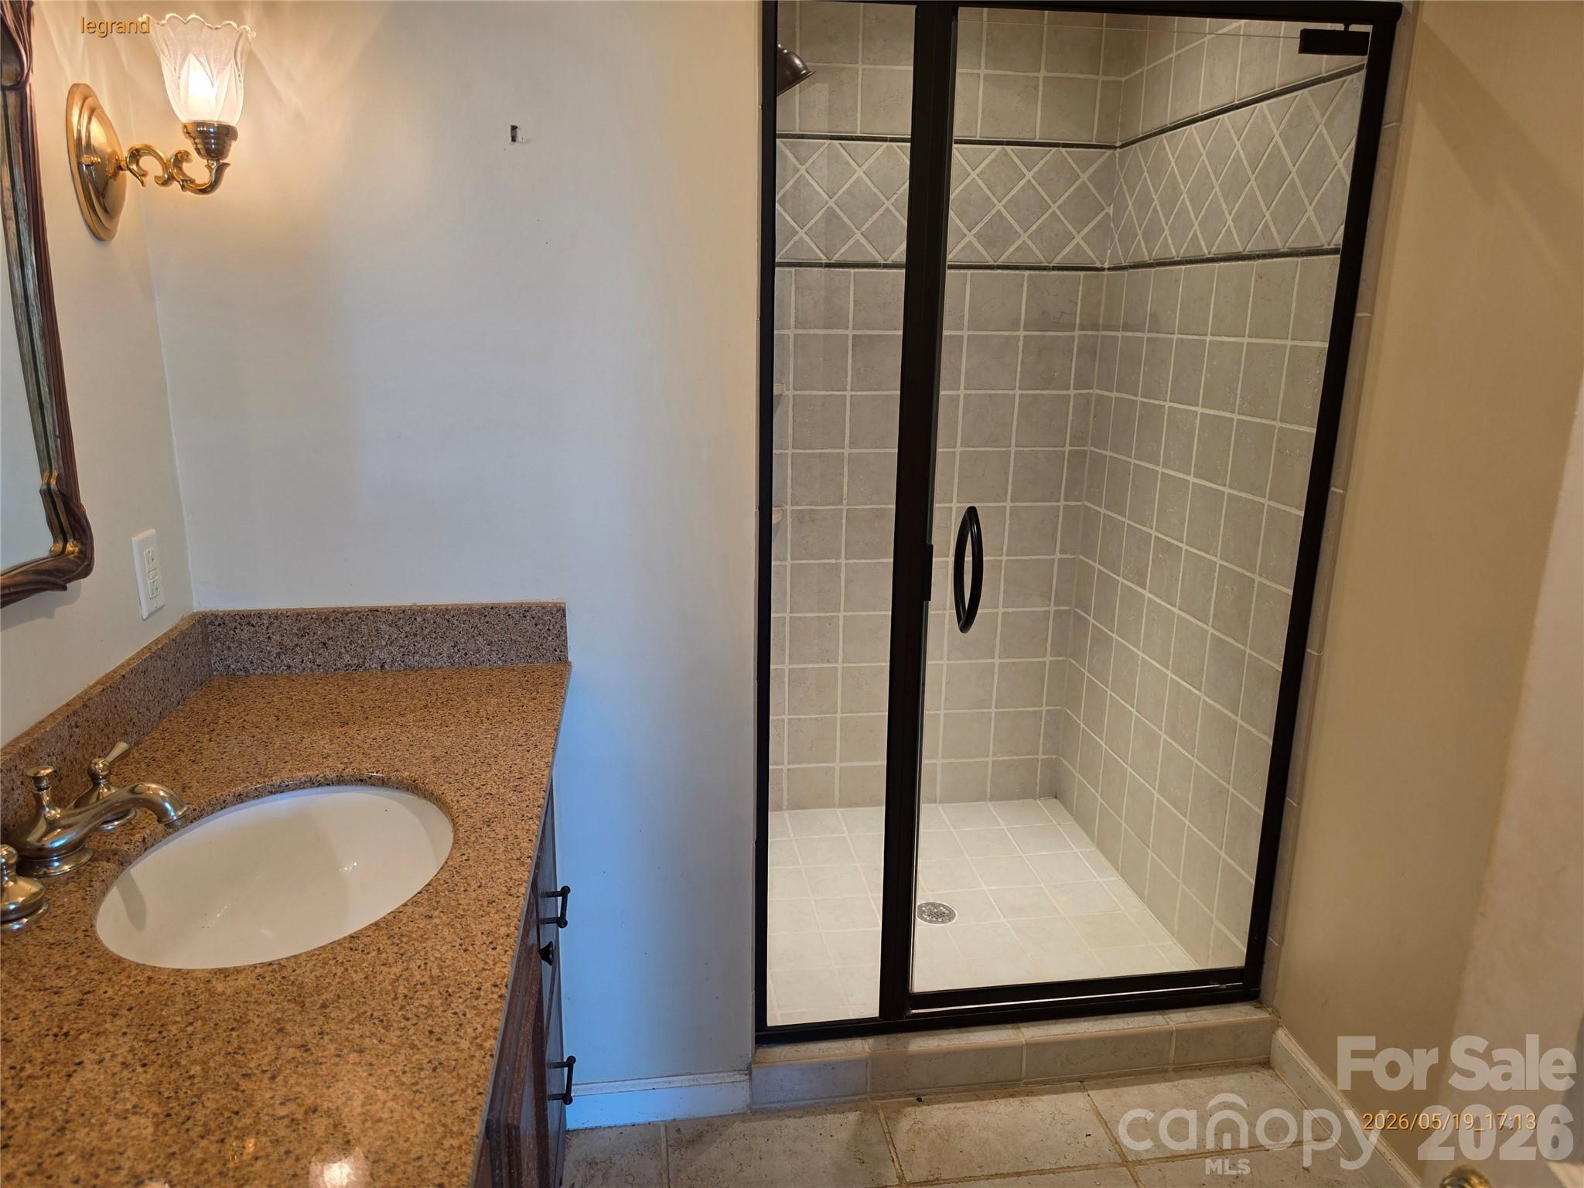
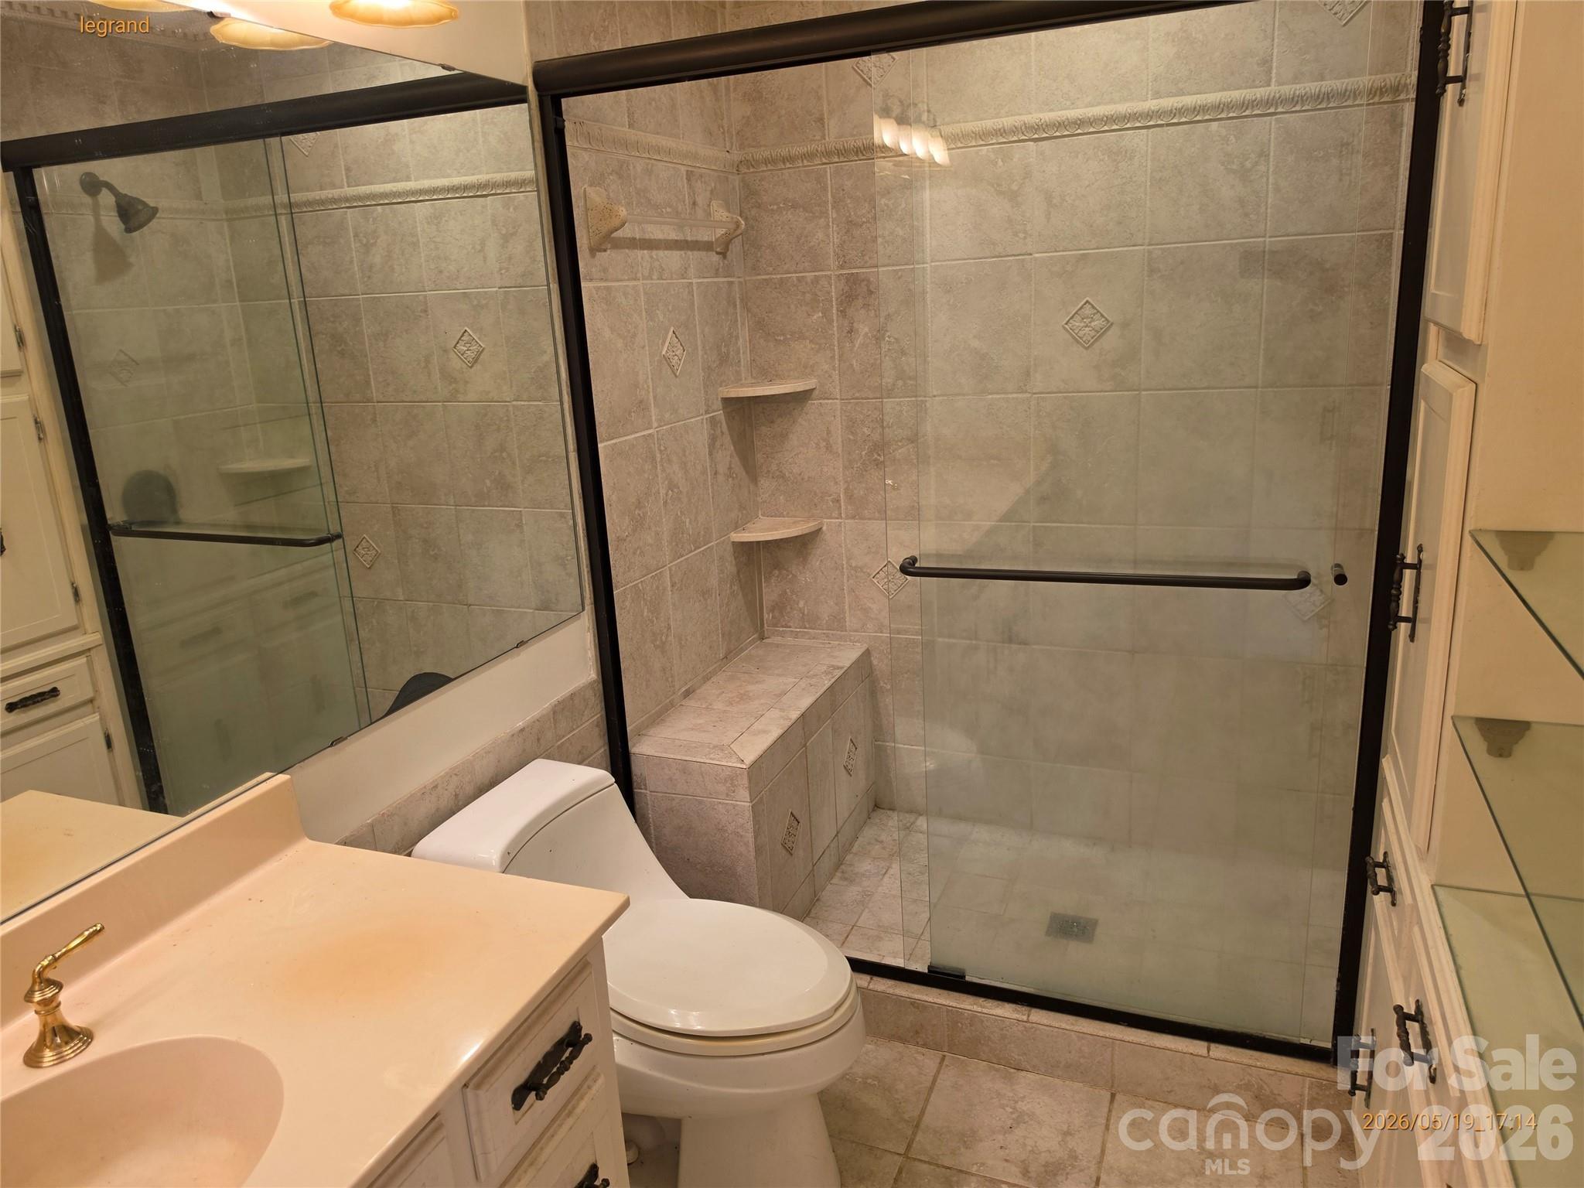
  • Bathrooms

    3

  • Above Grade Finished Area

    2338.0

  • Basement YN

    NO

  • Cooling YN

    YES

  • Cooling

    Central Air

  • Fireplace YN

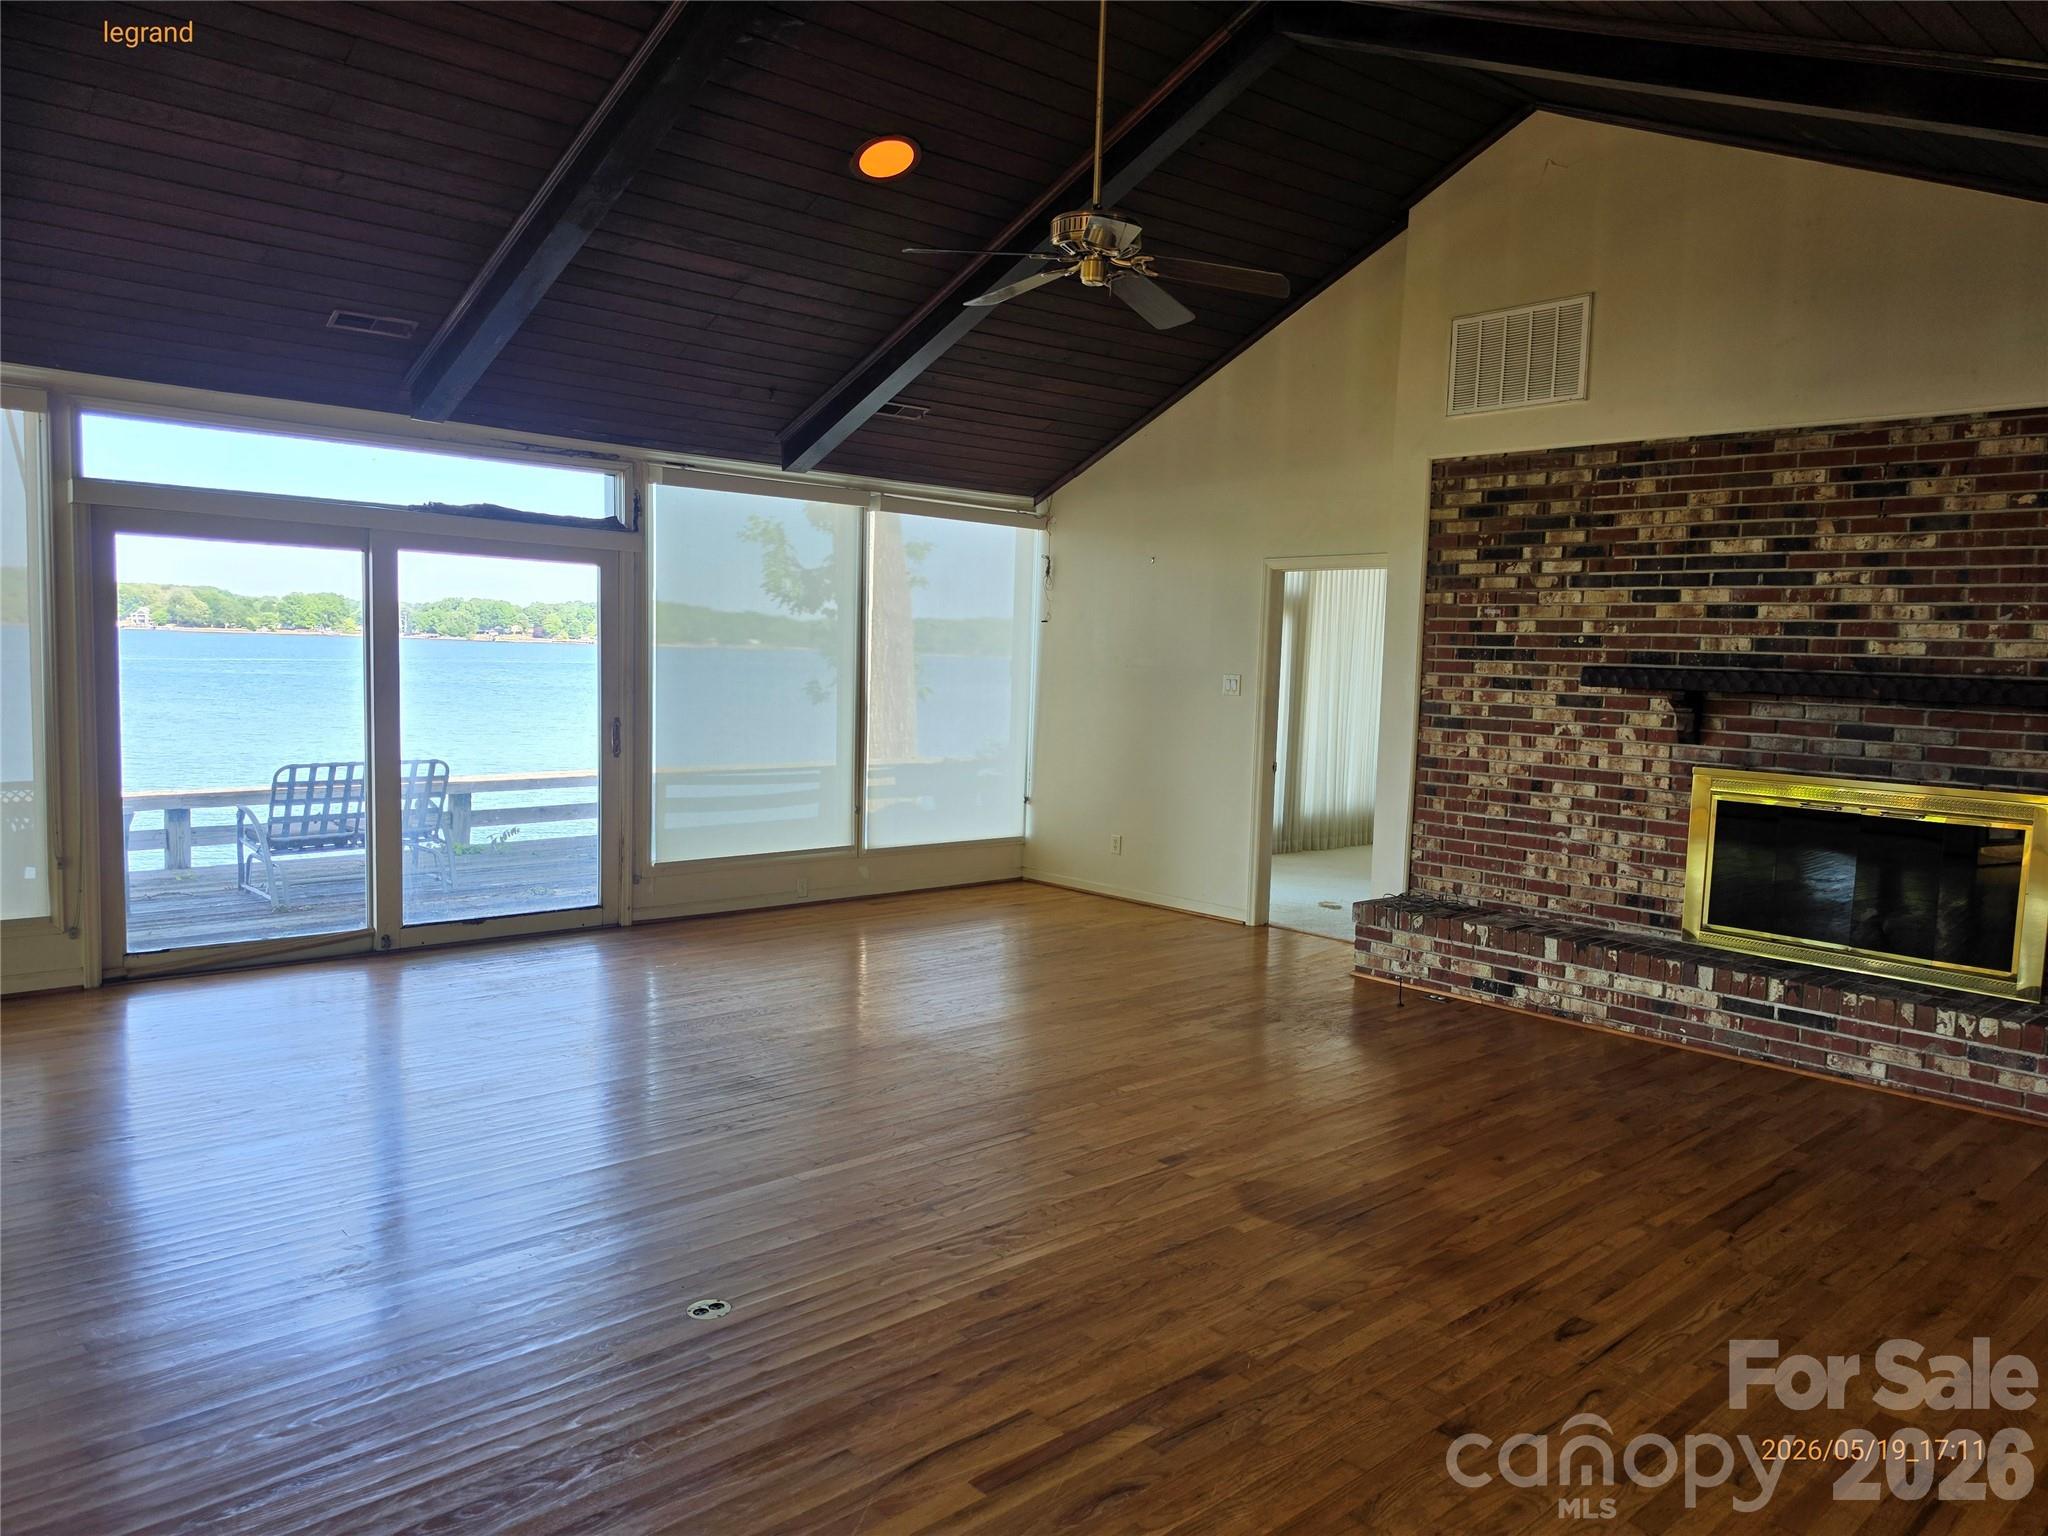
    YES

  • Heating YN

    YES

  • Heating

    Central

  • Pet friendly

    N/A

Exterior

  • Garage

    No

  • Other Exterior Features

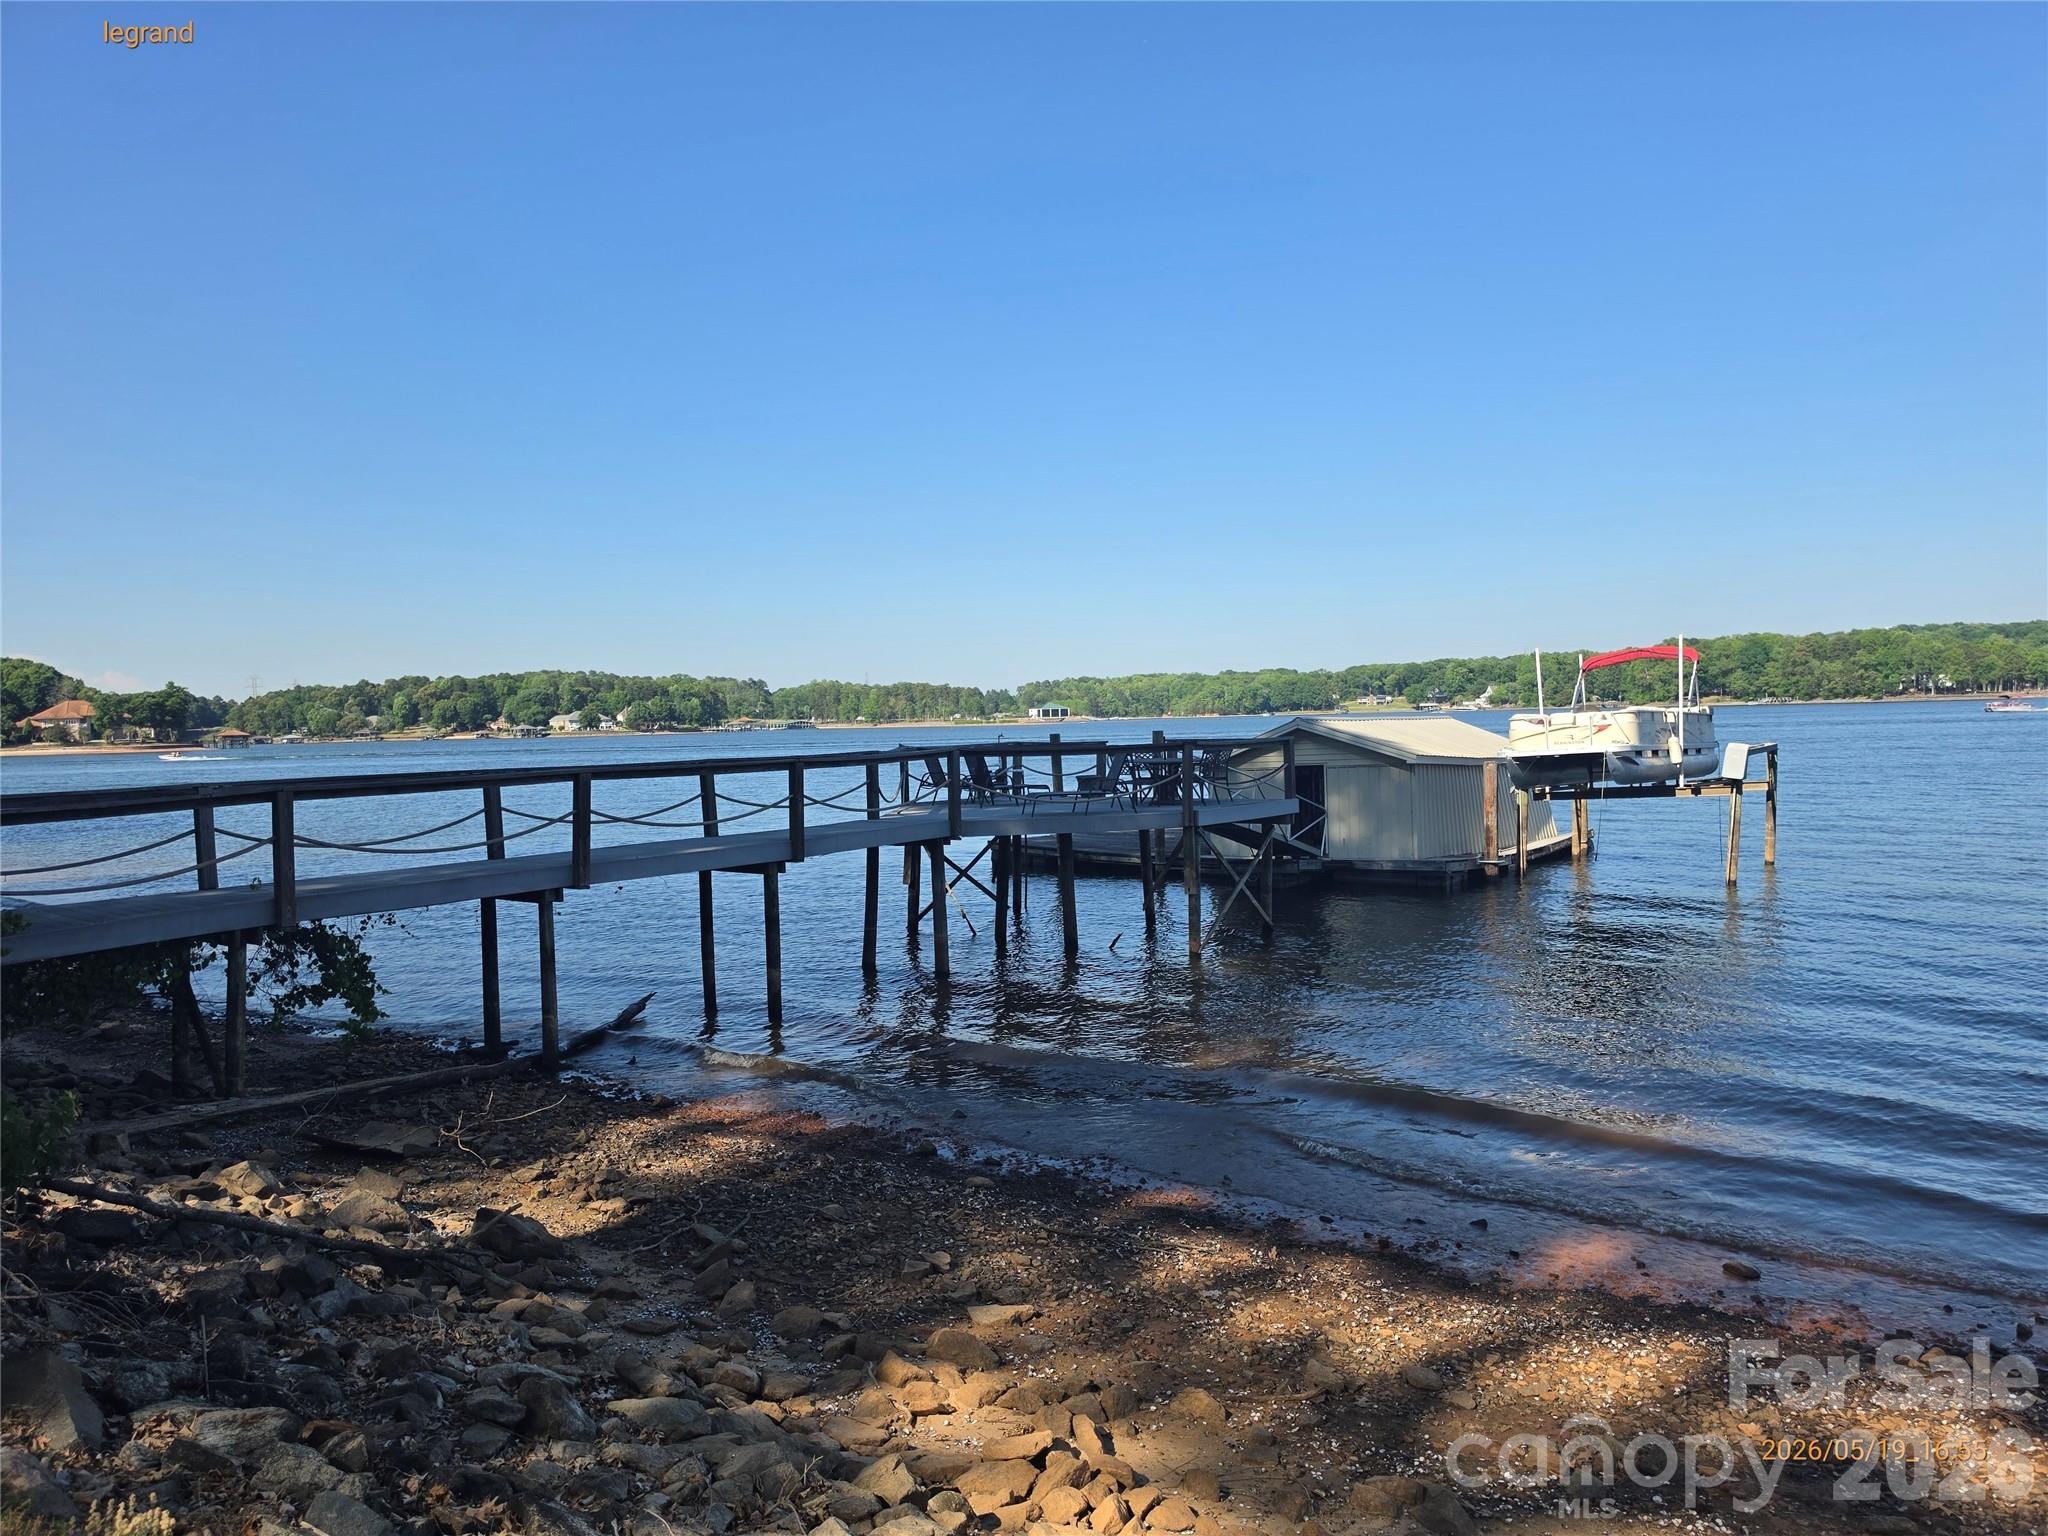
    Dock

  • Parking

    Driveway

  • Patio and Porch Features

    Deck

  • Pool

    No

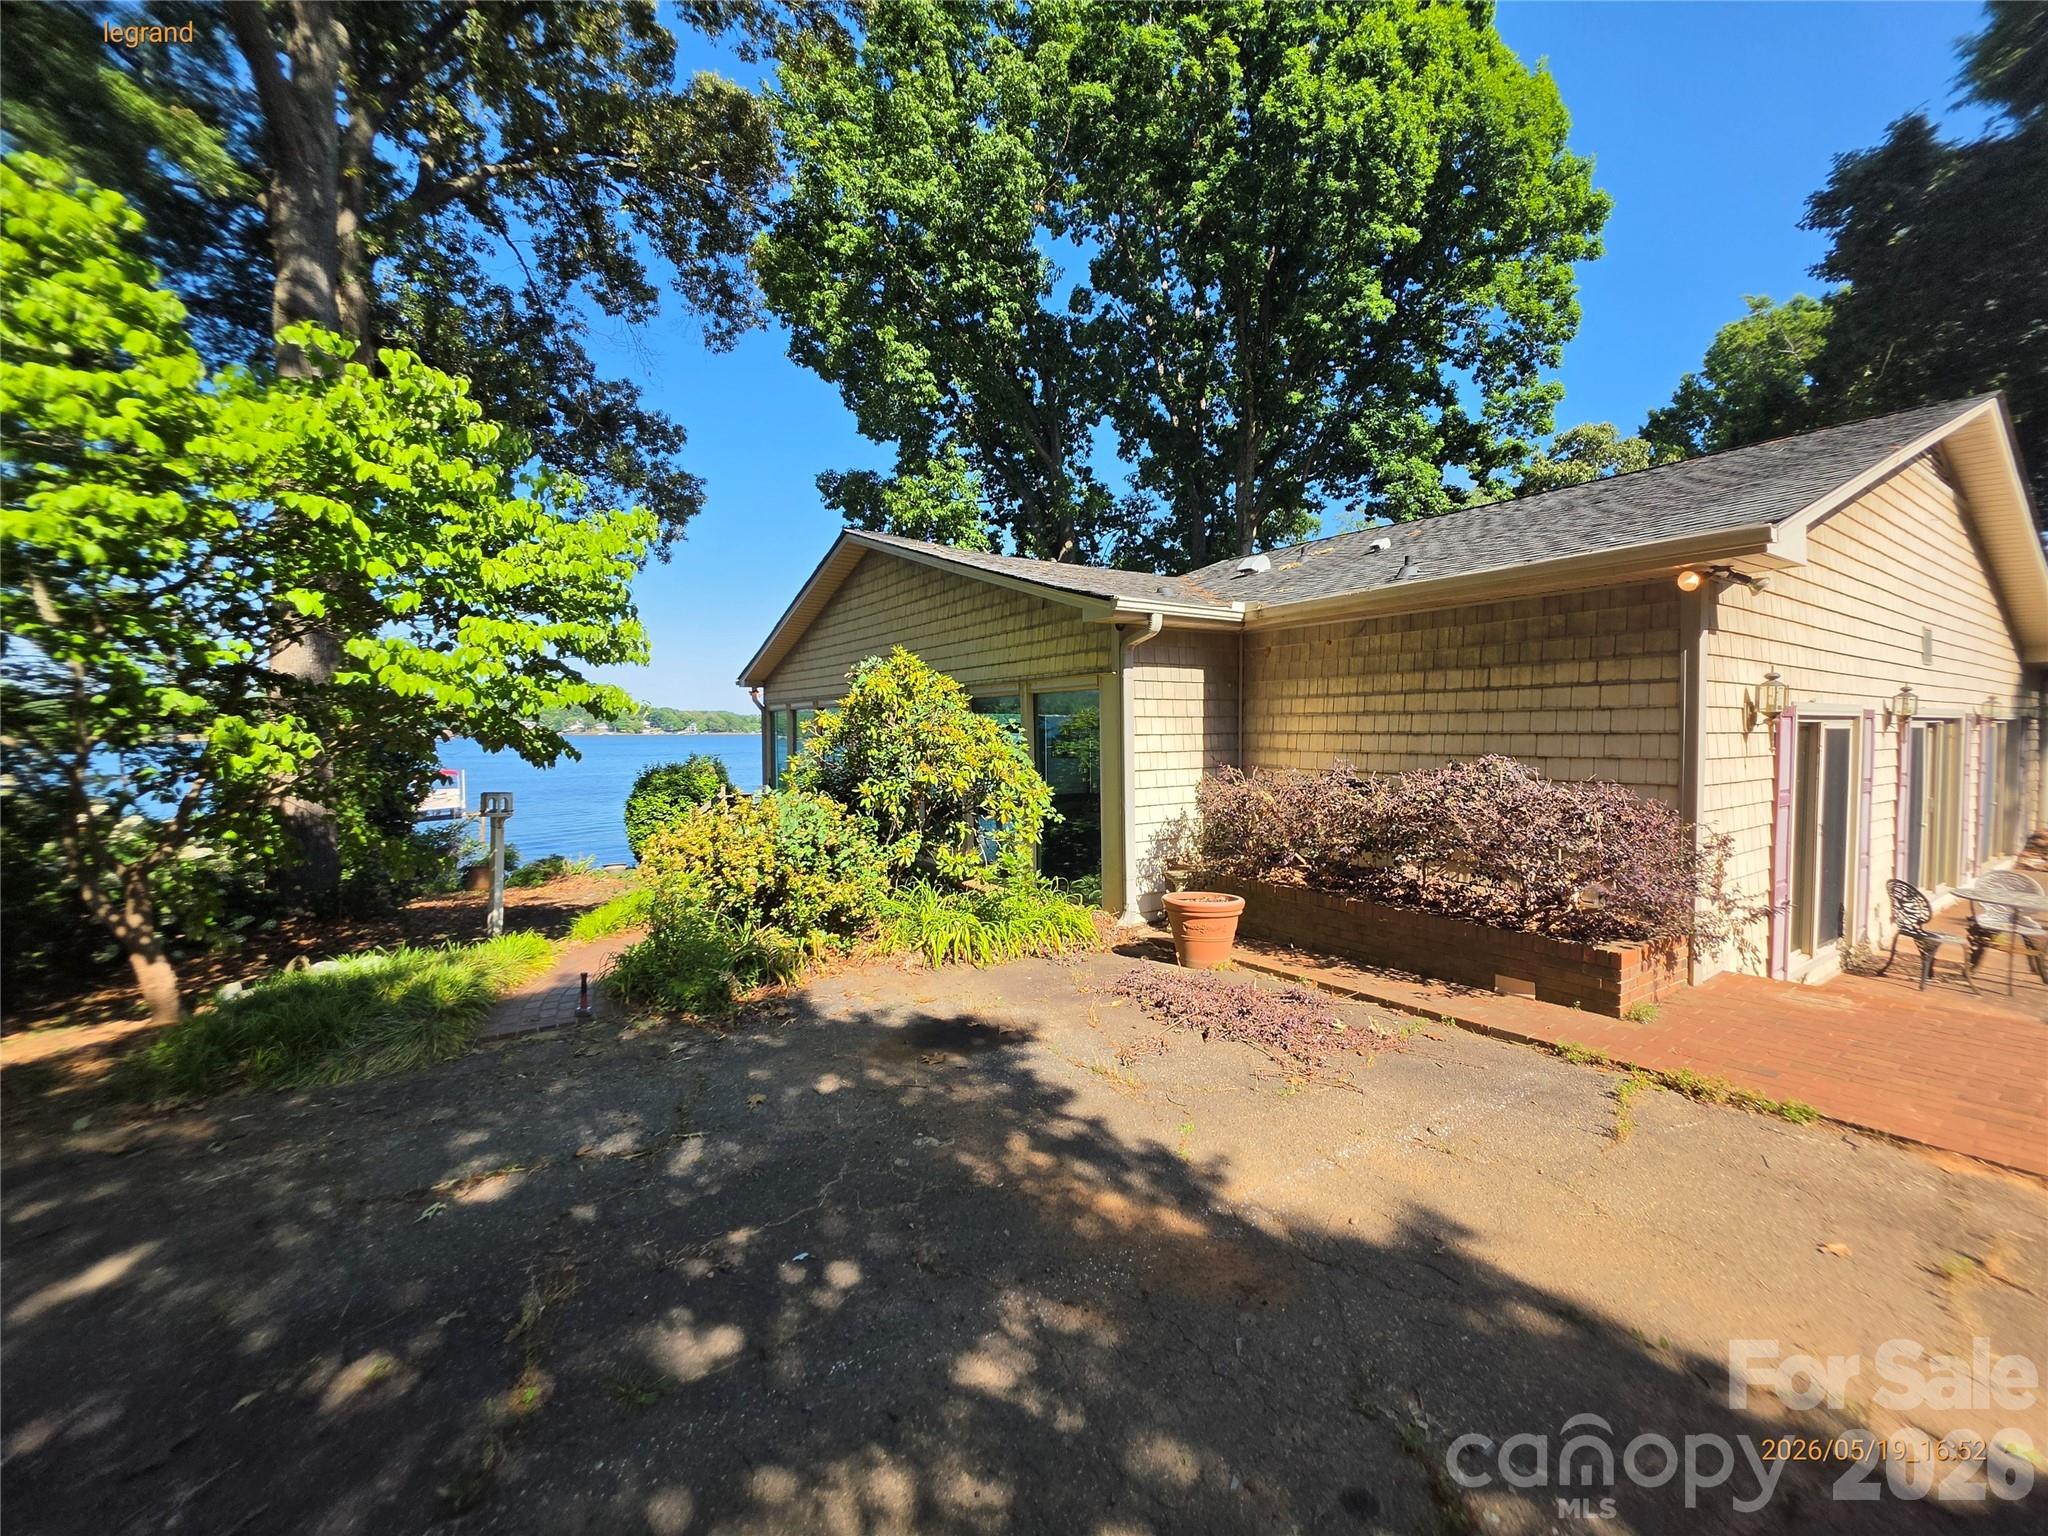
  • Waterfront YN

    YES

  • View

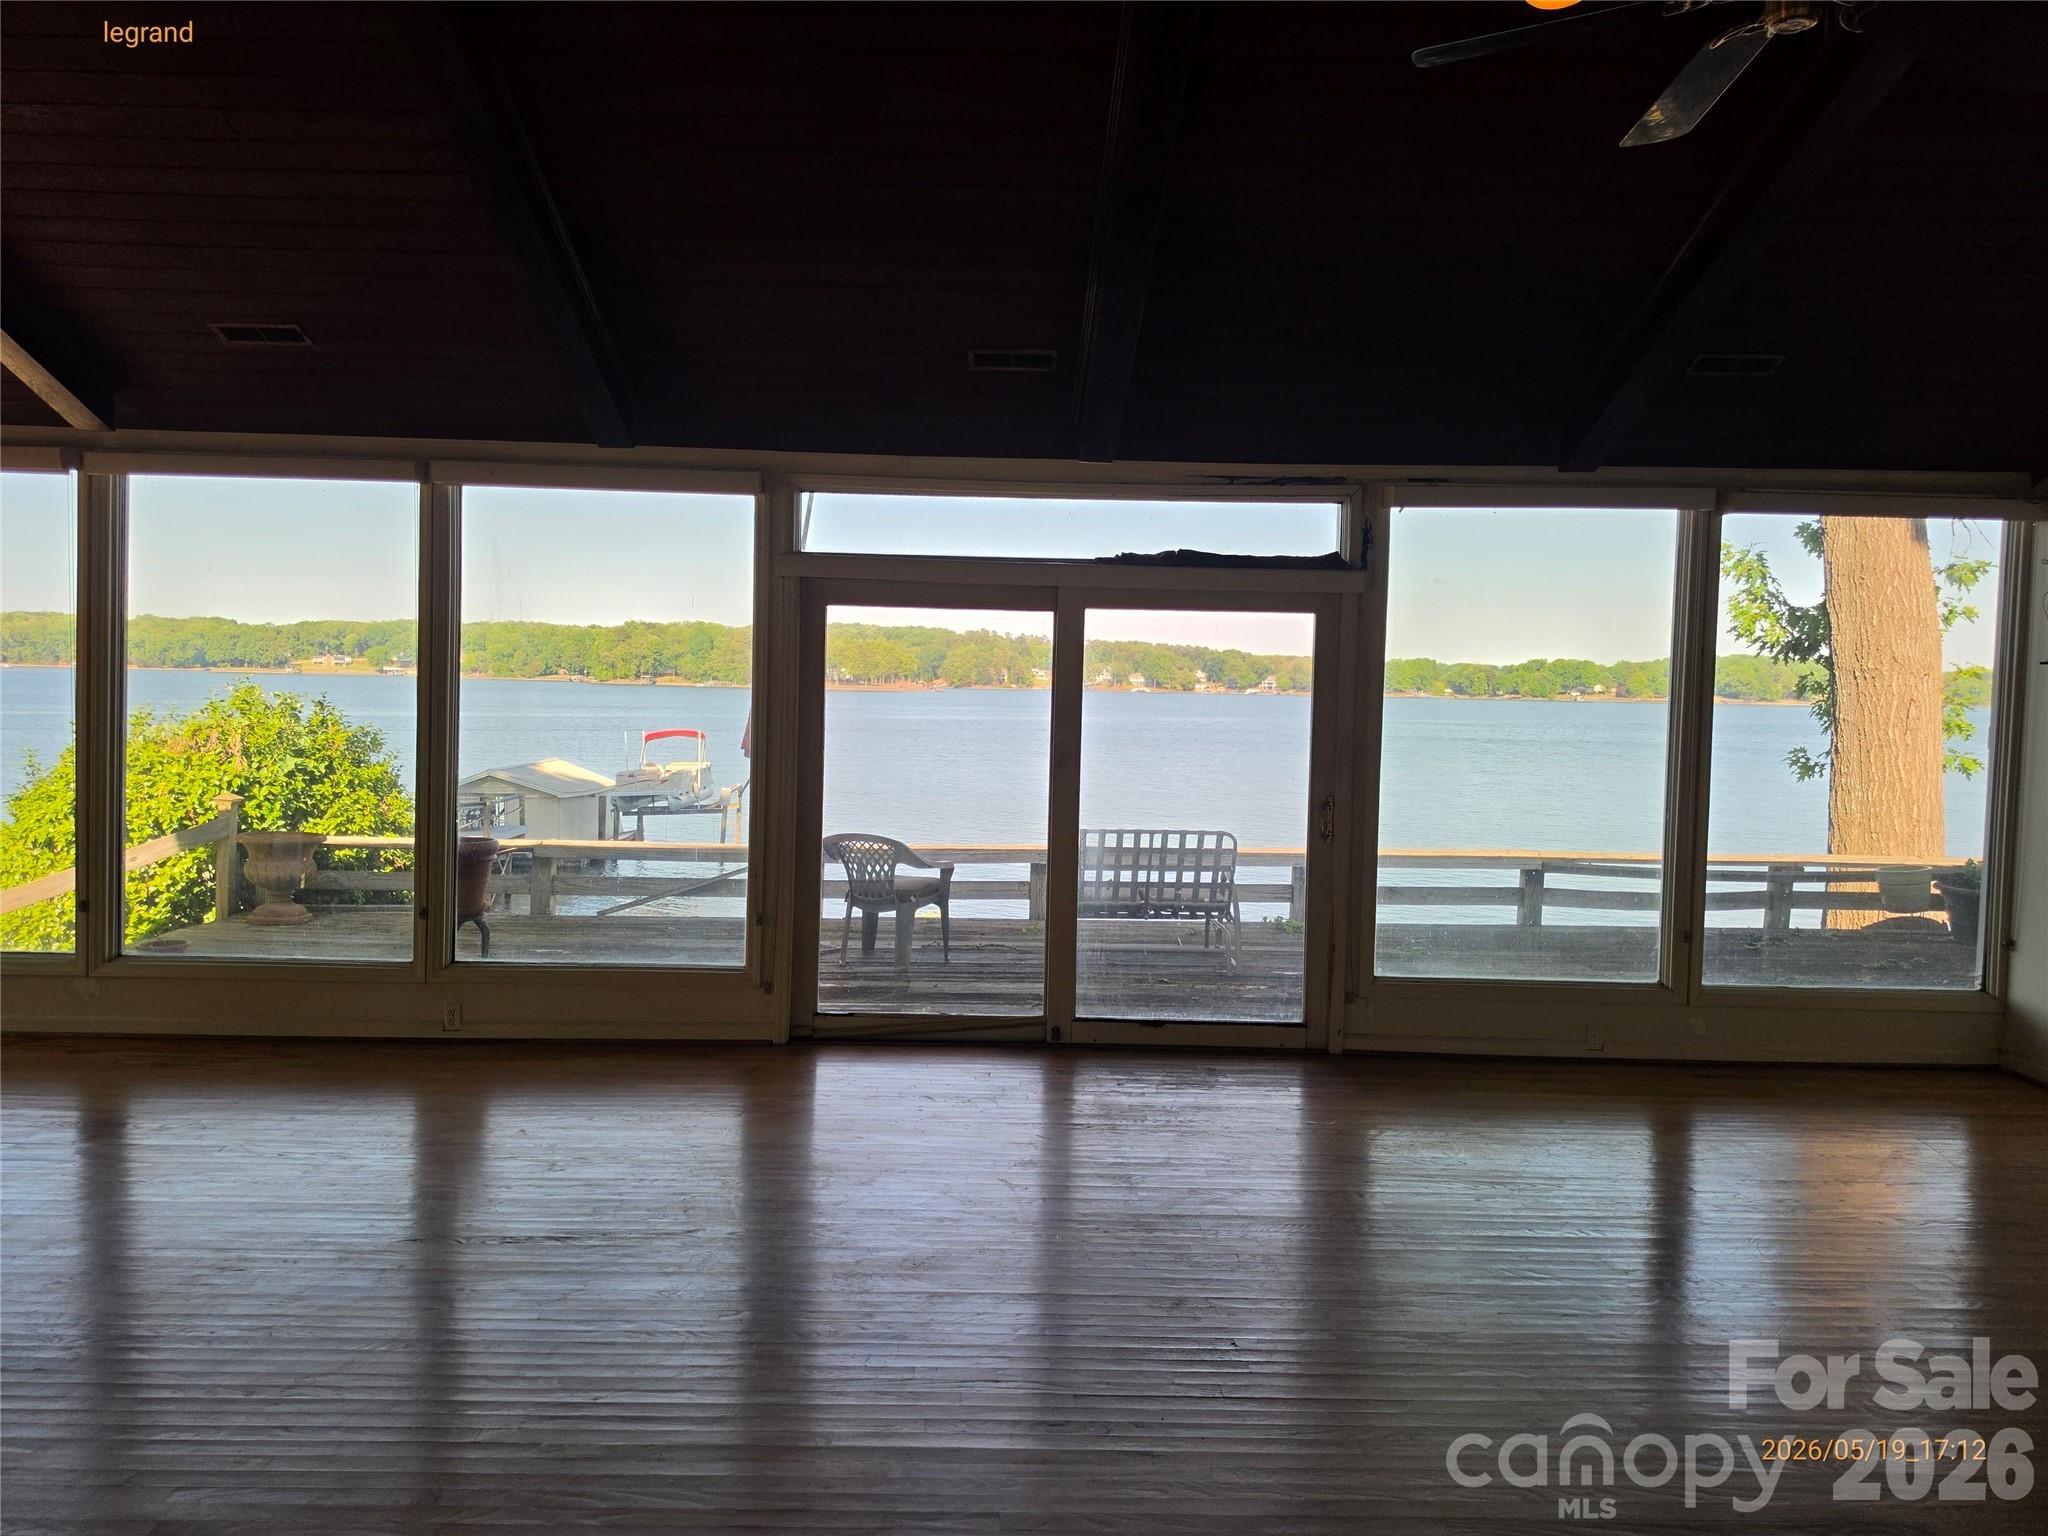
    Water

Area & Lot

  • Lot Features

    Waterfront

  • Property Type

    Residential

  • Property Sub Type

    Single Family Residence

Price

  • Sales Price

    $1,200,000

  • Sq. Footage

    2, 338

  • Price/SqFt

    $513

HOA

  • Association

    No

School District

  • Elementary School

    Unspecified

  • Middle School

    Unspecified

  • High School

    Unspecified

Property Features

  • New Construction

    NO

  • Foundation Details

    Slab

  • Senior Community YN

    NO

  • Sewer

    Septic Tank

  • Water Source

    Well

Schedule a Showing

Showing scheduled successfully.

<
>
IN PERSON
VIA CHAT

What is 3 + 4 ?


Change time

Mortgage calculator

Estimate your monthly mortgage payment, including the principal and interest, property taxes, and HOA. Adjust the values to generate a more accurate rate.

Your payment

Principal and Interest:

$

Property taxes:

$

HOA fees:

$

Total loan payment:

$

Total interest amount:

$

Location

County

Catawba

Elementary School

Unspecified

Middle School

Unspecified

High School

Unspecified

Listing Courtesy of John Kluth , Countryside Properties

RealHub Information is provided exclusively for consumers' personal, non-commercial use, and it may not be used for any purpose other than to identify prospective properties consumers may be interested in purchasing. All information deemed reliable but not guaranteed and should be independently verified. All properties are subject to prior sale, change or withdrawal. RealHub website owner shall not be responsible for any typographical errors, misinformation, misprints and shall be held totally harmless.

Agent Mary Patrella

Agent

Mary Patrella

Call Mary today to schedule a private showing.


* Listings on this website come from the FMLS IDX Compilation and may be held by brokerage firms other than the owner of this website. The listing brokerage is identified in any listing details. Information is deemed reliable but is not guaranteed. If you believe any FMLS listing contains material that infringes your copyrighted work please click here to review our DMCA policy and learn how to submit a takedown request.© 2024 FMLS.
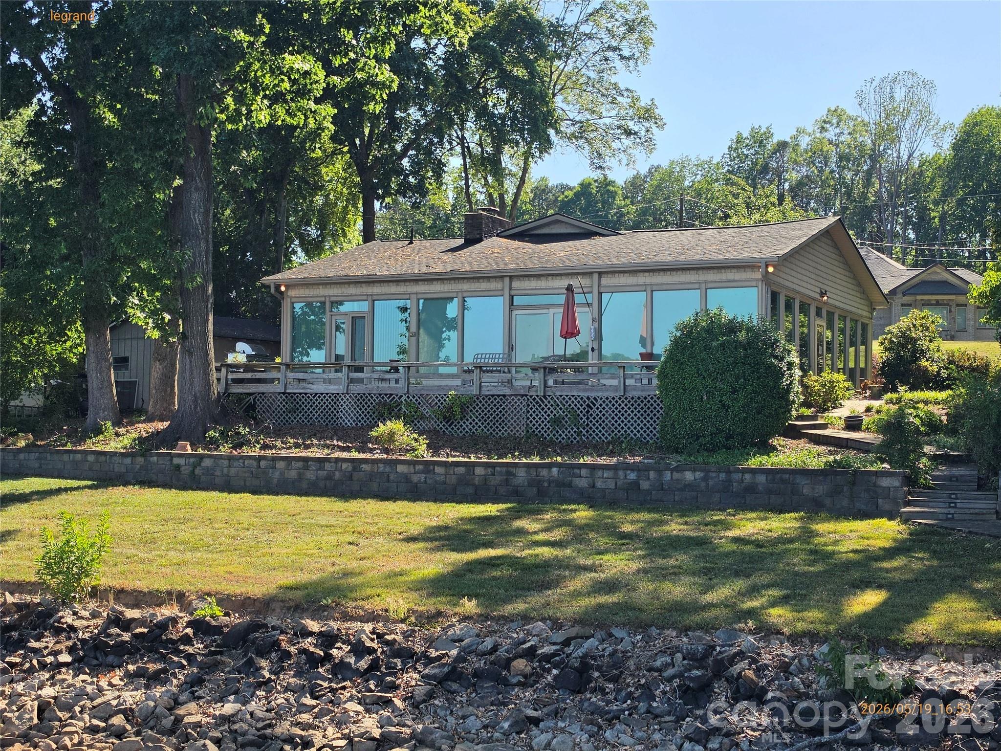
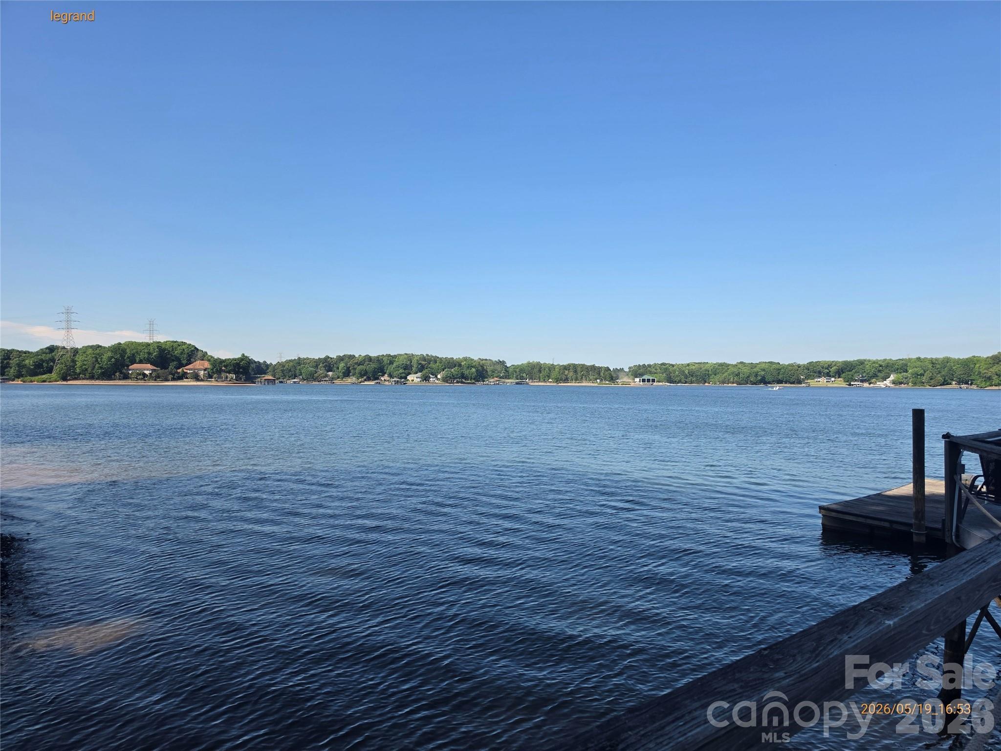
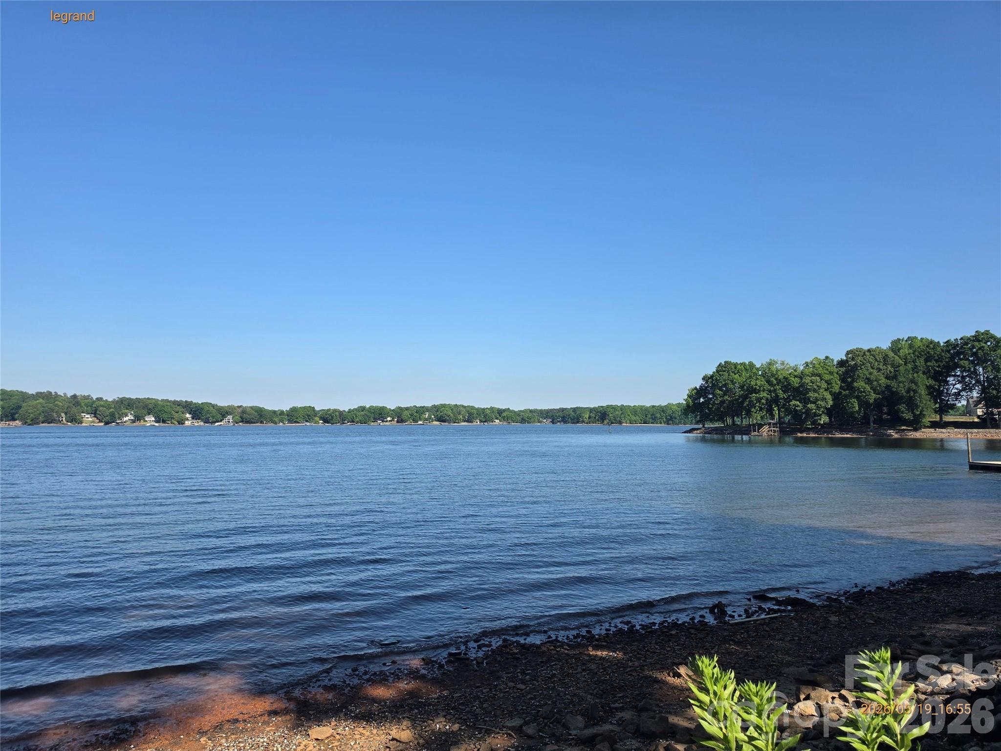
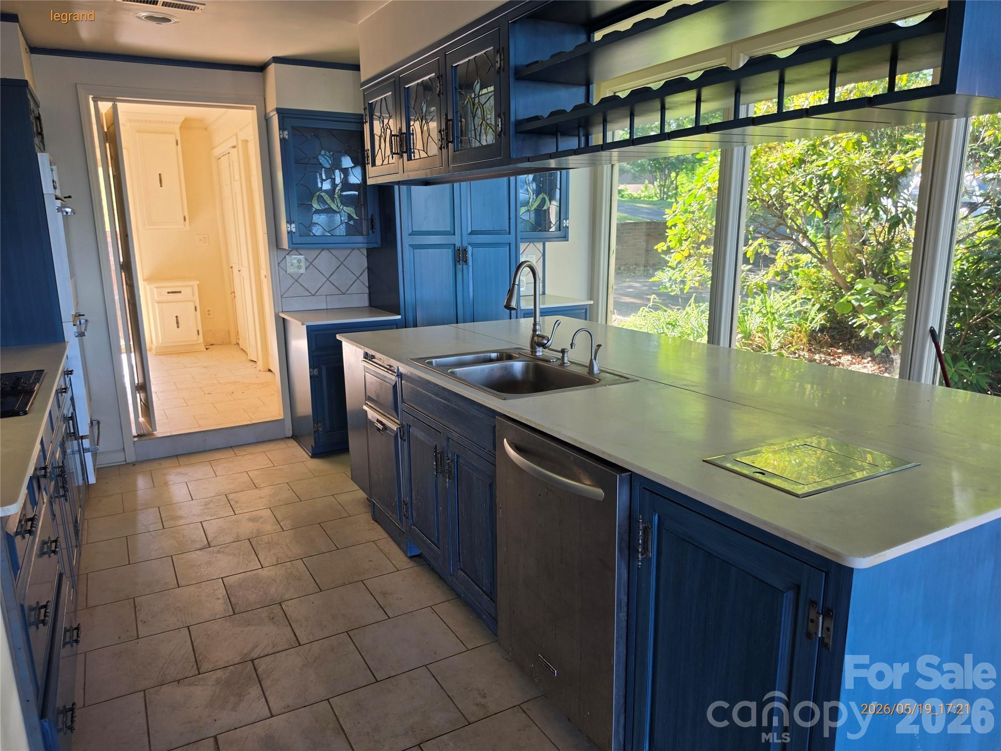
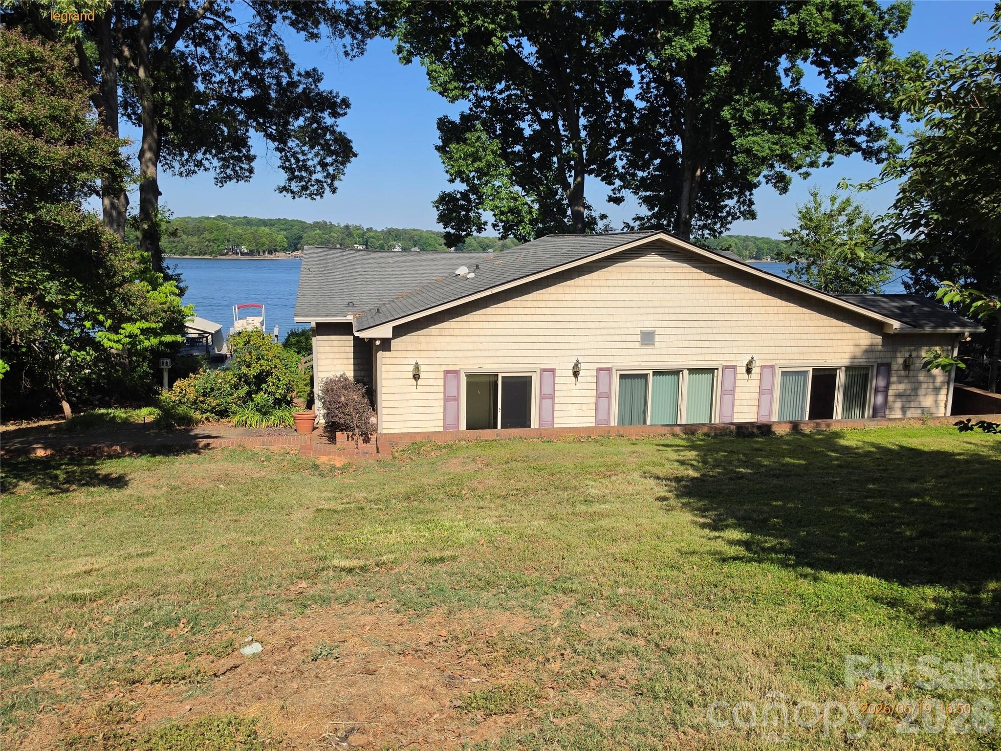
Approximately 180 feet of water frontage on main channel, ready for rehab upgrades and designs or tear down and build dream home from scratch. This sale is being monitored by the Catawba County Clerk of Court but is NOT a foreclosure sale. Sold with free and clear title.  5% minimum earnest money required and subject to 10 day upset bid period with the court. Please contact your REALTOR today for more information on these types of sales and a showing.

9326 Legrand Drive

Message successfully sent.

What would you like to know?

What is 3 + 4 ?

I agree to receive email communication and understand I can unsubscribe at any time.

I agree to be contacted by Prestino Advantage via call, email, and text for real estate services. To opt out, you can reply 'stop' at any time or reply 'help' for assistance. You can also click the unsubscribe link in the emails. Message and data rates may apply. Message frequency may vary. Privacy Policy

Related Properties

Price reduced
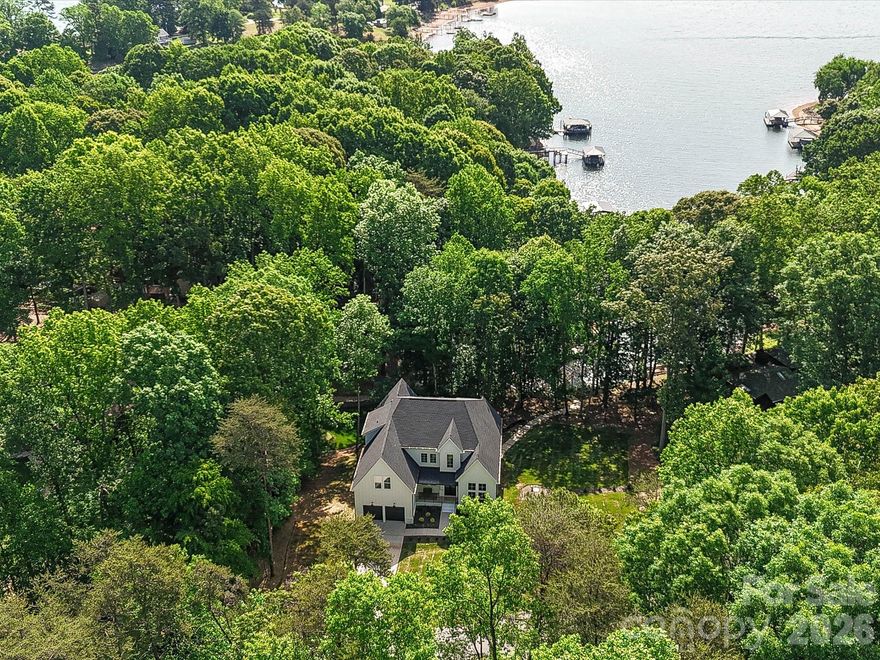
Custom, New Construction, Waterfront home situated on nearly an acre in an established neighborhood, on coveted Lake Norman! Nestled on a lush, private lot with rip rap shoreline, this property offers a peaceful cove setting with convenient access to the main channel. Thoughtfully designed with custom finishes throughout, the home blends elegance and comfort while showcasing beautiful lake views from the grand entry with soaring ceilings. The gourmet kitchen features quartz countertops, an oversized island, stainless steel appliances, pot filler, tile backsplash, custom lighting, a walk-in pantry with built-in shelving, and a bright breakfast area. A formal dining room and impressive great room highlight dramatic two-story ceilings, creating an inviting space for entertaining. The main-level owner’s retreat includes a luxurious private bath, expansive walk-in closet with custom shelving, and access to a spacious covered deck—perfect for enjoying peaceful lake sunsets. The upper level offers three additional bedrooms, including a generously sized fourth bedroom that can also function as a bonus room or additional living space. An expansive covered deck provides the ideal setting to relax and take in the natural beauty and tranquility of this exceptional lakefront property.
#4353438

Terrell

3830 Mill Run

4 Beds

3 Baths

3,997 Sq.Ft.

$1,250,000

MLS#: 4353438

New on site 1 day ago
This exceptional custom-built luxury home, originally crafted as a builder’s personal residence, is a true showcase of timeless elegance, superior craftsmanship, and thoughtful design. 
Perfectly perched just across the street from Lake Norman, the home offers an unmatched blend of sophistication, functionality and privacy.
Step through the stunning leaded glass front door into a light-filled interior where soaring ceilings and expansive windows frame breathtaking water views from nearly every room. The impressive Great Room features a dramatic cathedral ceiling and a floor-to-ceiling stone fireplace, creating a warm yet grand gathering space filled with natural light throughout the day.
Designed for both easy every day living as well as entertaining, the gourmet chef’s kitchen is equipped with top-of-the-line stainless steel appliances, two ovens (one electric and one steam oven), wine refrigerator, gorgeous granite countertops, a massive center island (with additional storage below), and a generously sized walk-in pantry.
Luxury design elements continue throughout the home with beautifully appointed bathrooms featuring custom inlaid tile work, and abundant closet space with an incredibly unique “retail display” style of hanging storage (even has a urinal!).  The private, flat .87-acre lot (pool approved) provides exceptional space to garden or kick around a soccer ball between the World Cup games this summer. Or, you can sit outside under the ceiling fans on the shady porch and daydream about exactly how you would design your own pool & outdoor living space.
Whether you’re a bonafide automobile lover or just someone with plenty of recreational toys that need their own space, you will most certainly appreciate the convenience of a rare attached 4-car garage!  There is even additional parking around the back of the property for an RV or boat. And, NO HOA!
#4385808

Terrell

9355 Legrand Drive

4 Beds

3 Baths

4,049 Sq.Ft.

$1,295,000

MLS#: 4385808

Endless VIEWS! NO HOA! LOCATION! Wake up every morning to breathtaking sunrises and panoramic water views from this 5 bedroom 4 bath home that sets the tone for your day. This nearly new, modern-designed home was thoughtfully crafted to maximize its stunning waterfront view from almost every room. The open-concept layout features soaring windows, flooding the interiors with natural light. The architecturally designed split floor plan includes two primary suites on the main level, each with a private entrance — ideal for a multi-generational setup, in-law suite, AirBnB, or both! Recent upgrades (2022): luxury plank flooring, carpeting, windows, doors, roof,  Dual HVACs with 2 zones area new in 2022, energy efficient appliances, interior/exterior paint, and a spacious deck. The gourmet kitchen boasts quartz countertops, modern cabinetry, and premium fixtures, while all bathrooms have been tastefully renovated. A versatile upstairs flex room is perfect for a home office, media room, or guest space. Step outside to your expansive deck and soak in unobstructed main-channel views of deep, year-round water — ideal for water sports, entertaining, or unwinding by the firepit as boats drift by. Your private pier with covered gazebo and boat slip provides direct lake access to popular “on-the-water” dining spots. 5 bedroom approved septic system installed 9/2024, new well 2024. Flexible design allows for future additions such as a 2-car garage or upper-level suite. An exciting Birkdale-style waterfront development is coming just moments away, further enhancing the area’s desirability and long-term value. please visit Catawba county planning for the midway marina project.  Plus, enjoy low county taxes and no HOA!
#4385369

Terrell

9115 Clement Circle

5 Beds

4 Baths

2,763 Sq.Ft.

$1,149,999

MLS#: 4385369

 - property

Send a message

Message successfully sent.

Your message

What is 3 + 4 ?

Reason for contacting?

I agree to receive email communication and understand I can unsubscribe at any time.

I agree to be contacted by Prestino Advantage via call, email, and text for real estate services. To opt out, you can reply 'stop' at any time or reply 'help' for assistance. You can also click the unsubscribe link in the emails. Message and data rates may apply. Message frequency may vary. Privacy Policy

Sign Out

Virtual Assistant

Would you like to take the next step with this property? We can help you schedule a showing or virtual tour, or send you more details.

Yes, I would like more information.

Thank You for Your Reply, One of Our Agents will contact you as soon as possible

No, maybe later.

Thank you, you can always contact me via email, phone number or through the contact form.

Realhub AI

Lucy - Your AI-Powered Realtor

Update Your Temporary Password

Personalize your search

Enter your email and we'll notify you immediately when new listings match what you're looking for.

or enter email address

Already have an account ? Login here

Continue your home search

I agree to receive communications and understand I can unsubscribe at any time.

I agree to be contacted by Prestino Advantage via call, email, and text for real estate services. To opt out, you can reply 'stop' at any time or reply 'help' for assistance. You can also click the unsubscribe link in the emails. Message and data rates may apply. Message frequency may vary. Privacy Policy

Already have an account ? Login here

We use cookies

We use cookies primarily for analytics to enhance your experience. By accepting, you agree to our use of these cookies. You can manage your preferences or learn more about our cookies policy.