
Property
Beds
4
Full Baths
3
1/2 Baths
2
Year Built
2021
Sq.Footage
4,049
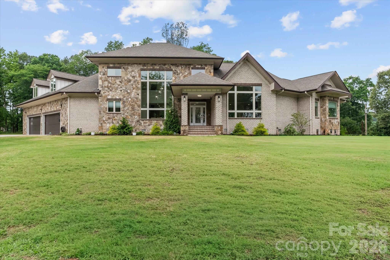
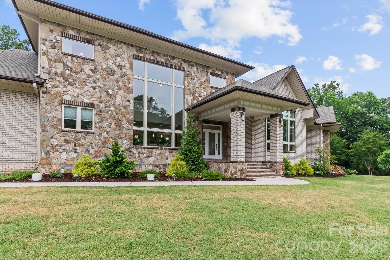
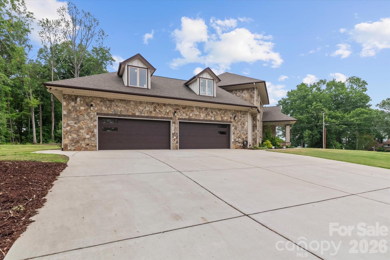
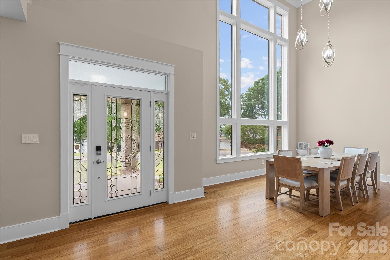
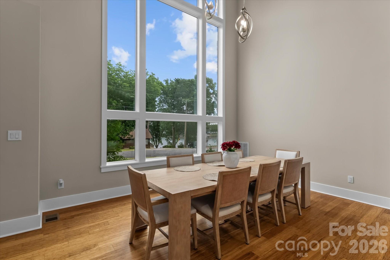
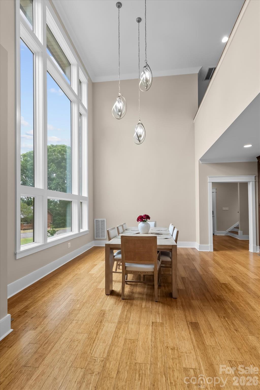
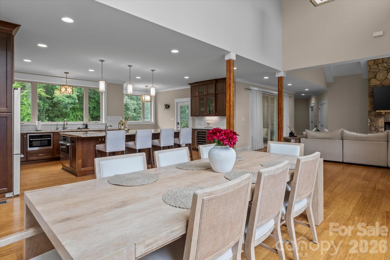
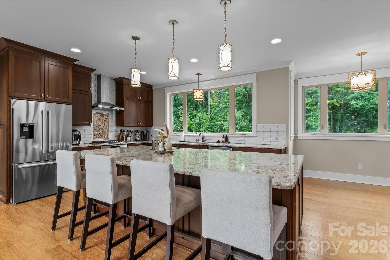
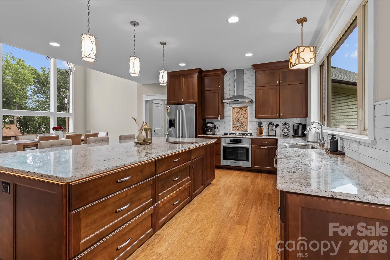
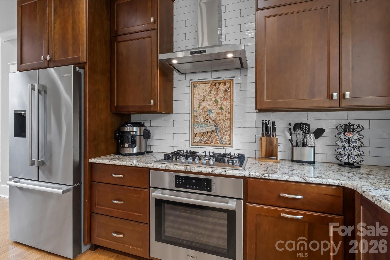
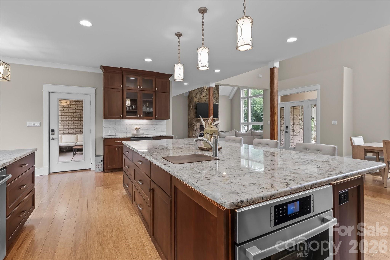
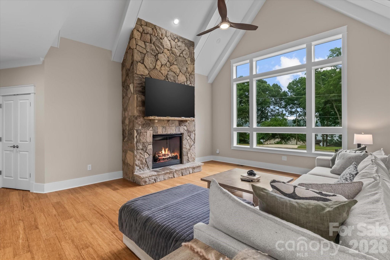
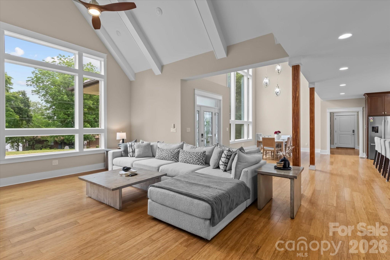
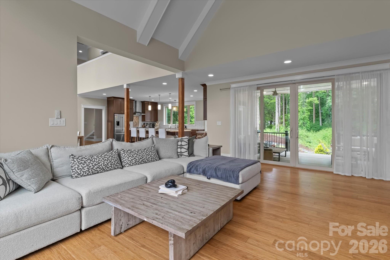
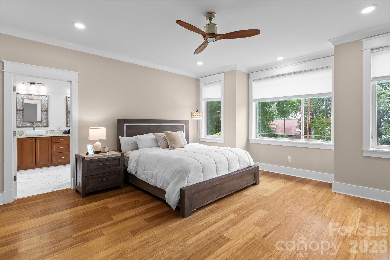
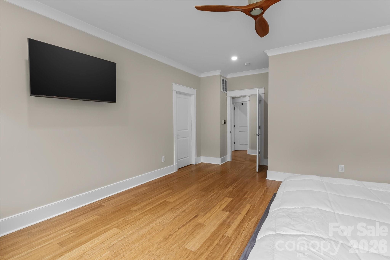
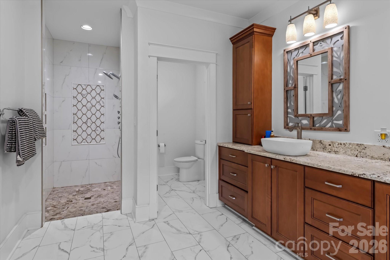
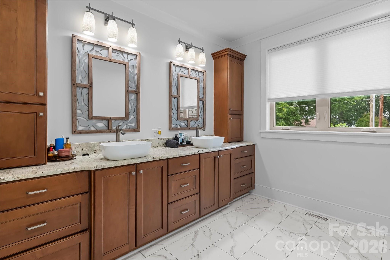
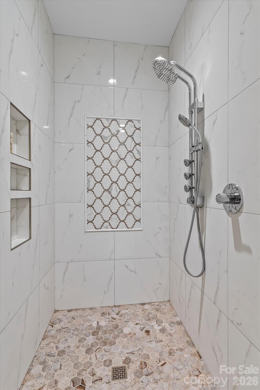
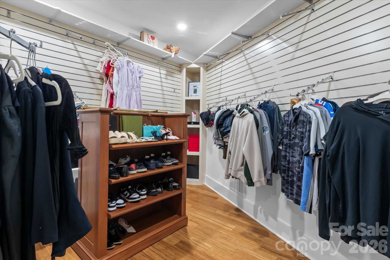
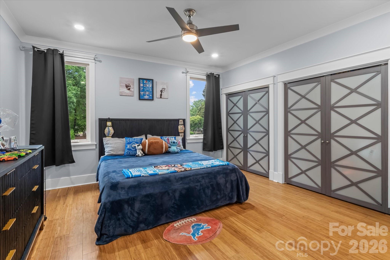
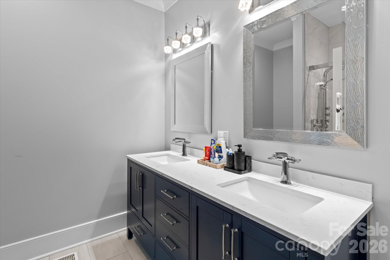
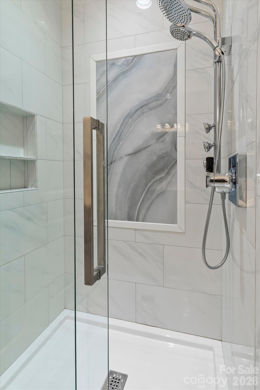
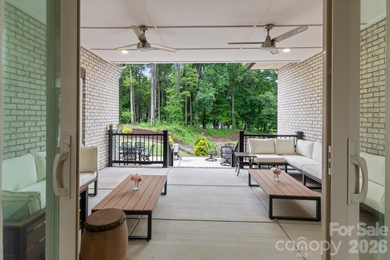
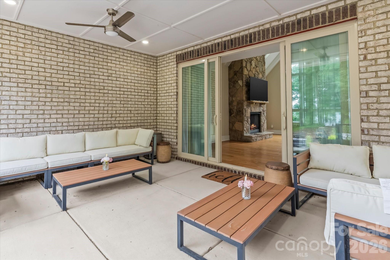
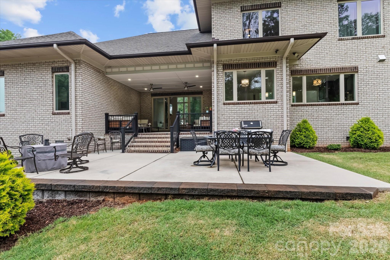
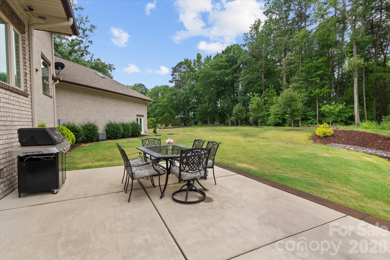
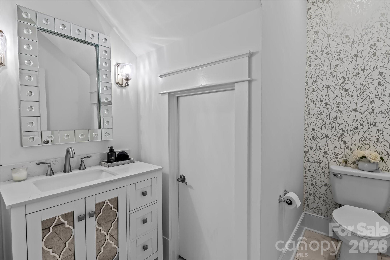
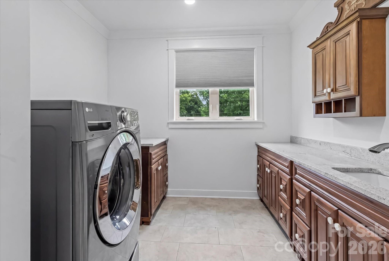
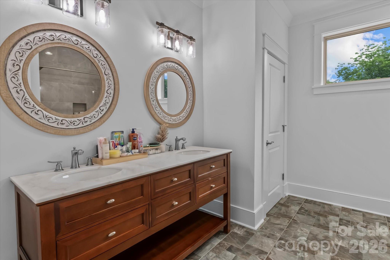
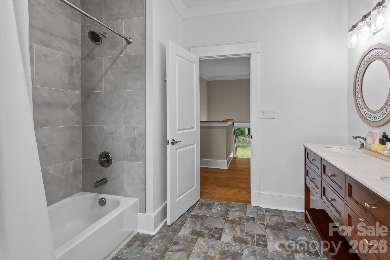
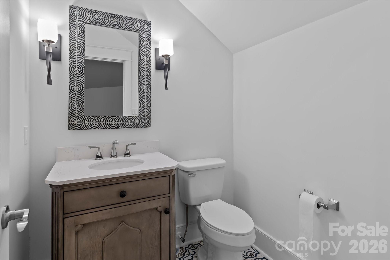
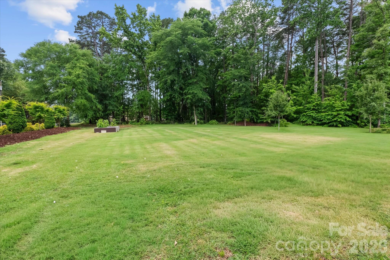
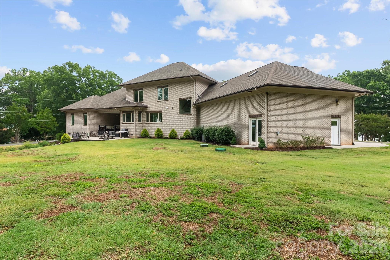
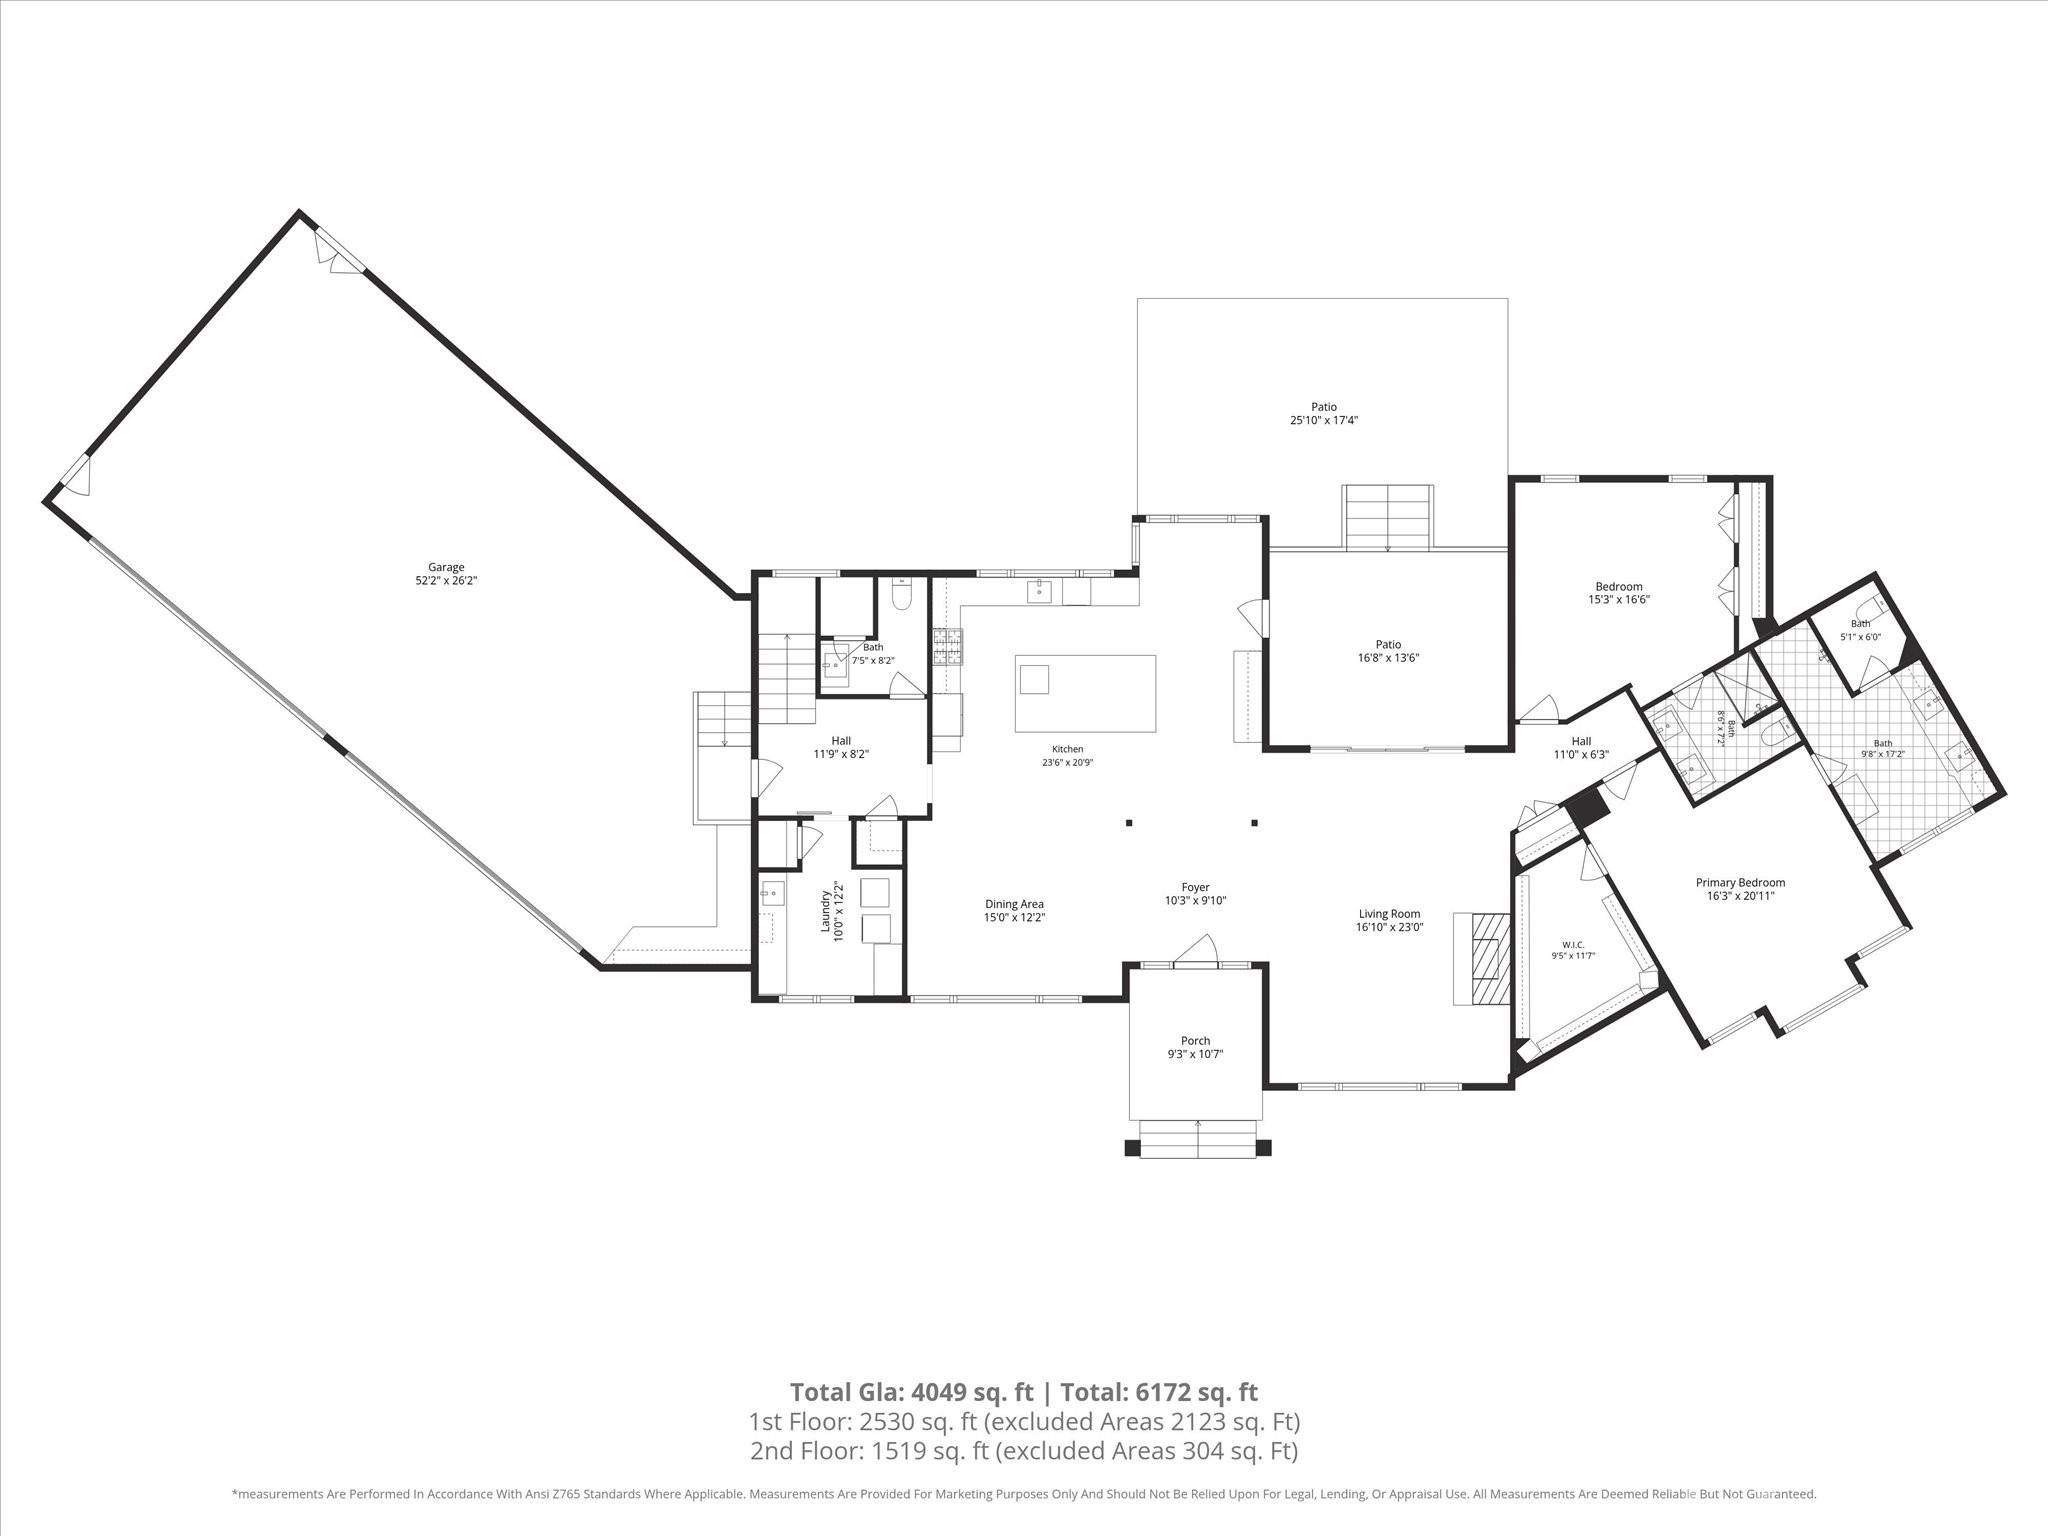
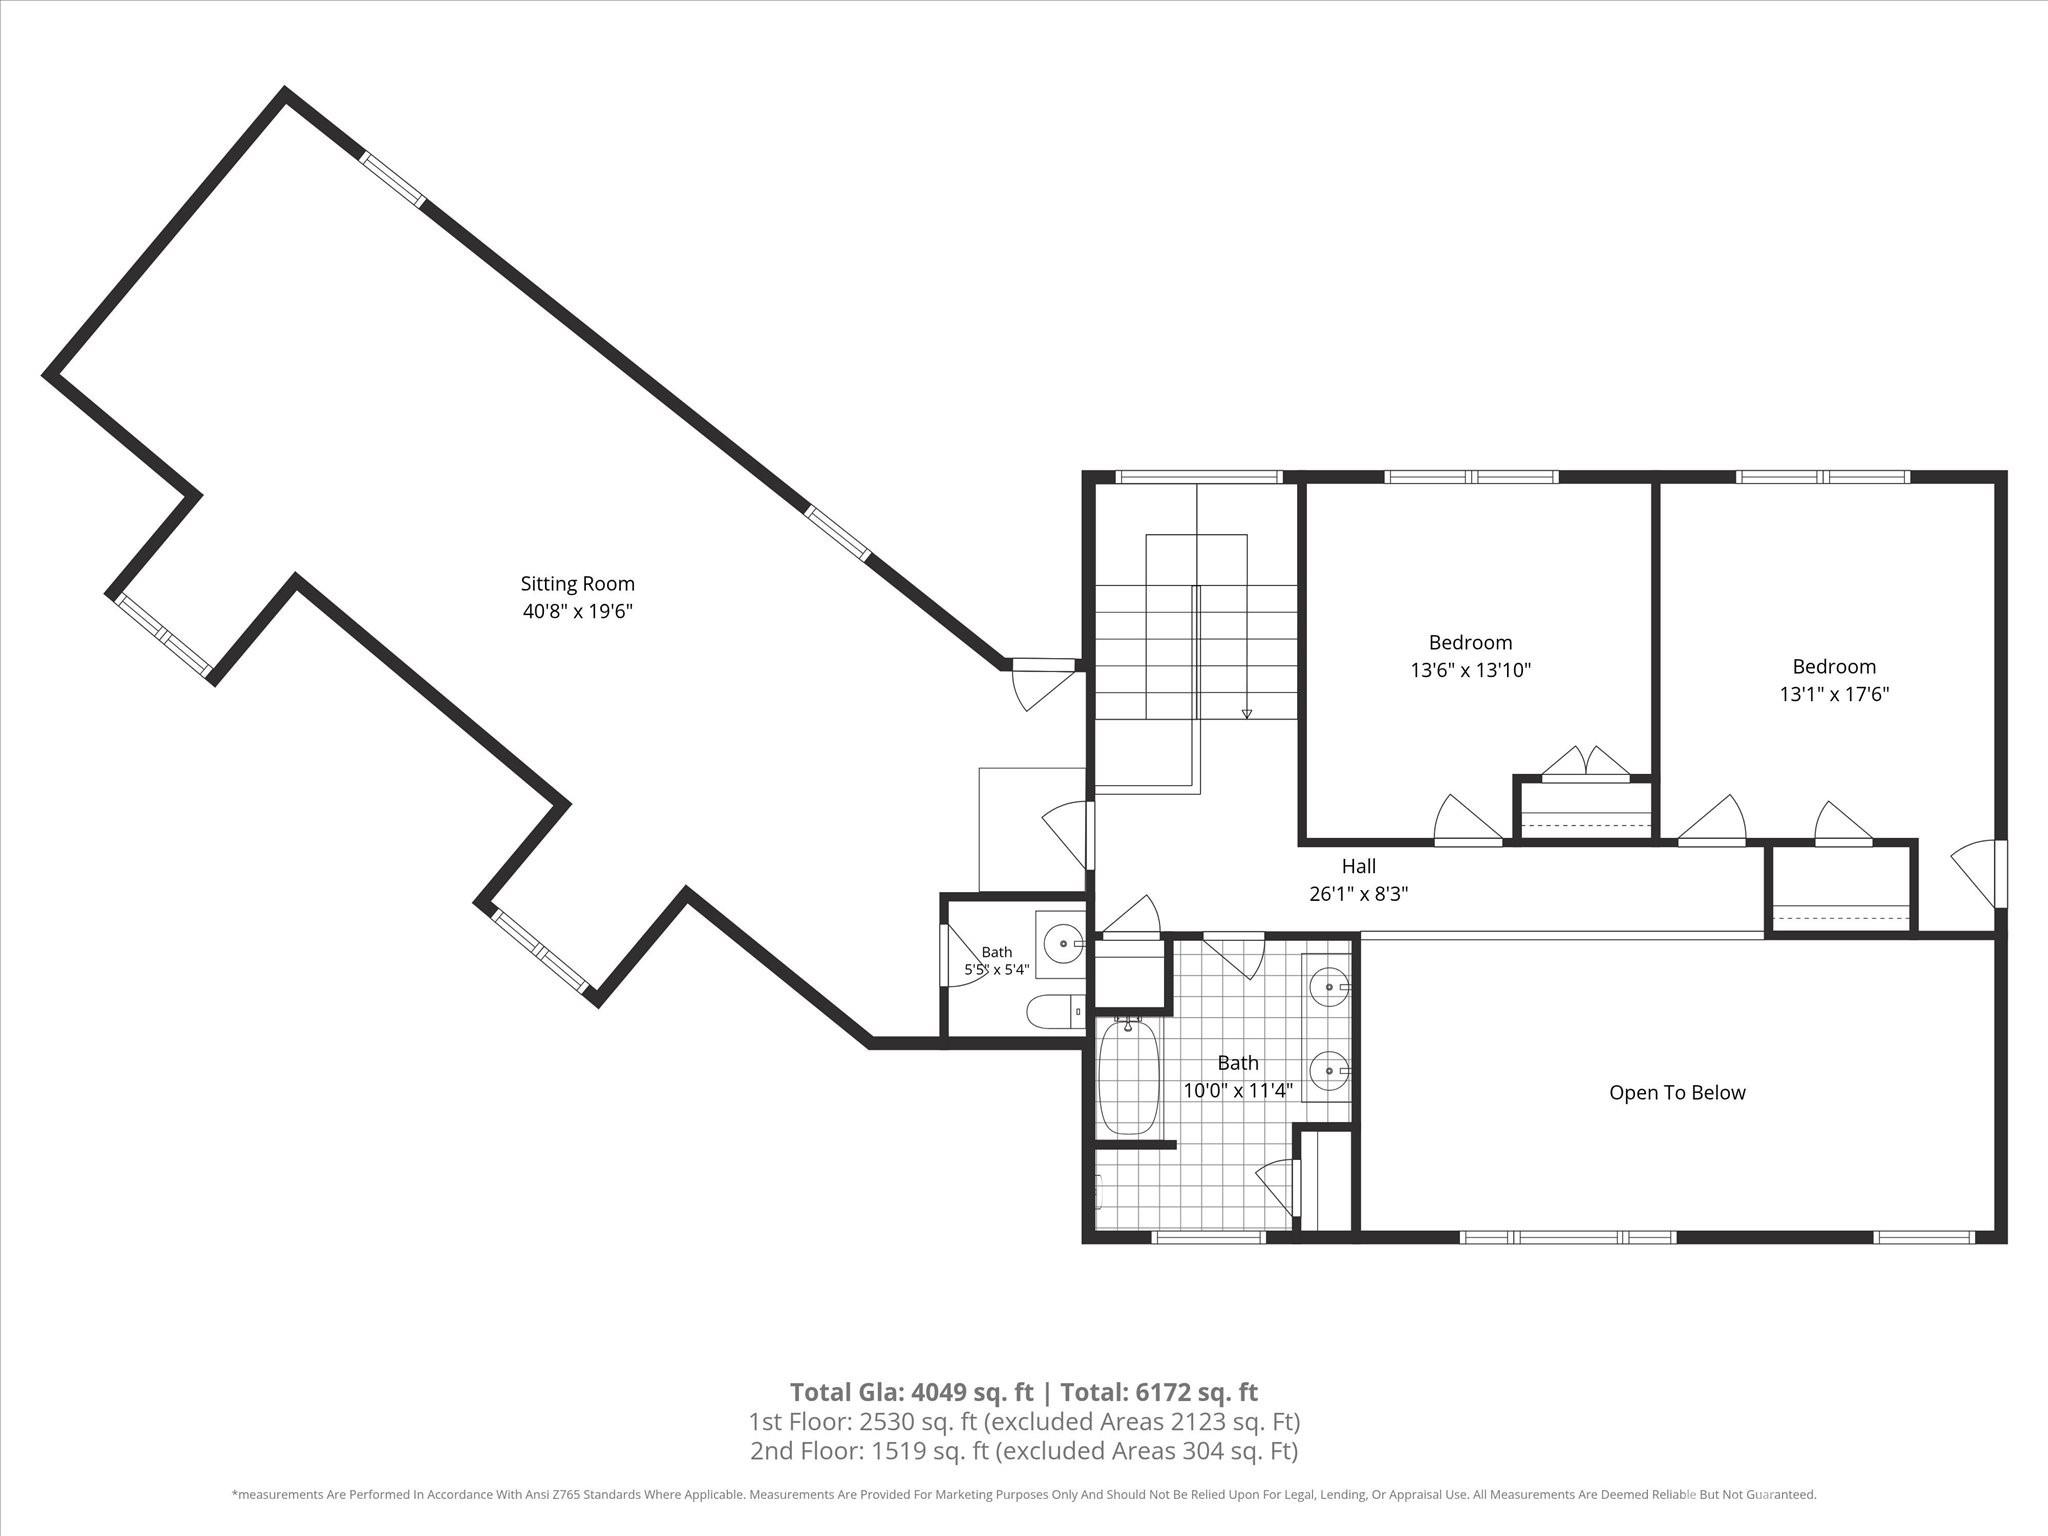
This exceptional custom-built luxury home, originally crafted as a builder’s personal residence, is a true showcase of timeless elegance, superior craftsmanship, and thoughtful design. Perfectly perched just across the street from Lake Norman, the home offers an unmatched blend of sophistication, functionality and privacy. Step through the stunning leaded glass front door into a light-filled interior where soaring ceilings and expansive windows frame breathtaking water views from nearly every room. The impressive Great Room features a dramatic cathedral ceiling and a floor-to-ceiling stone fireplace, creating a warm yet grand gathering space filled with natural light throughout the day. Designed for both easy every day living as well as entertaining, the gourmet chef’s kitchen is equipped with top-of-the-line stainless steel appliances, two ovens (one electric and one steam oven), wine refrigerator, gorgeous granite countertops, a massive center island (with additional storage below), and a generously sized walk-in pantry. Luxury design elements continue throughout the home with beautifully appointed bathrooms featuring custom inlaid tile work, and abundant closet space with an incredibly unique “retail display” style of hanging storage (even has a urinal!). The private, flat .87-acre lot (pool approved) provides exceptional space to garden or kick around a soccer ball between the World Cup games this summer. Or, you can sit outside under the ceiling fans on the shady porch and daydream about exactly how you would design your own pool & outdoor living space. Whether you’re a bonafide automobile lover or just someone with plenty of recreational toys that need their own space, you will most certainly appreciate the convenience of a rare attached 4-car garage! There is even additional parking around the back of the property for an RV or boat. And, NO HOA!
Features & Amenities
Interior
-
Total Bedrooms
4
-
Bathrooms
3
-
1/2 Bathrooms
2
-
Above Grade Finished Area
4049.0
-
Basement YN
NO
-
Cooling YN
YES
-
Cooling
Central Air
-
Fireplace YN
YES
-
Heating YN
YES
-
Heating
Heat Pump
-
Pet friendly
N/A
Exterior
-
Garage
Yes
-
Garage spaces
4
-
Construction Materials
Stone
-
Parking
RV Access/Parking
-
Pool
No
Area & Lot
-
Lot Features
Views
-
Property Type
Residential
-
Property Sub Type
Single Family Residence
Price
-
Sales Price
$1,295,000
-
Sq. Footage
4, 049
-
Price/SqFt
$319
HOA
-
Association
No
School District
-
Elementary School
Sherrills Ford
-
Middle School
Unspecified
-
High School
Bandys
Property Features
-
New Construction
NO
-
Senior Community YN
NO
-
Sewer
Septic Tank
-
Water Source
Well
Schedule a Showing
Showing scheduled successfully.
Mortgage calculator
Estimate your monthly mortgage payment, including the principal and interest, property taxes, and HOA. Adjust the values to generate a more accurate rate.
Your payment
Principal and Interest:
$
Property taxes:
$
HOA fees:
$
Total loan payment:
$
Total interest amount:
$
Location
County
Catawba
Elementary School
Sherrills Ford
Middle School
Unspecified
High School
Bandys
Listing Courtesy of Michael Schriver , EXP Realty LLC Mooresville
RealHub Information is provided exclusively for consumers' personal, non-commercial use, and it may not be used for any purpose other than to identify prospective properties consumers may be interested in purchasing. All information deemed reliable but not guaranteed and should be independently verified. All properties are subject to prior sale, change or withdrawal. RealHub website owner shall not be responsible for any typographical errors, misinformation, misprints and shall be held totally harmless.

Agent
Mary Patrella
Call Mary today to schedule a private showing.

* Listings on this website come from the FMLS IDX Compilation and may be held by brokerage firms other than the owner of this website. The listing brokerage is identified in any listing details. Information is deemed reliable but is not guaranteed. If you believe any FMLS listing contains material that infringes your copyrighted work please click here to review our DMCA policy and learn how to submit a takedown request.© 2024 FMLS.
Related Properties

Terrell
9326 Legrand Drive
3 Beds
3 Baths
2,338 Sq.Ft.
$1,200,000
MLS#: 4377558
Terrell
3830 Mill Run
4 Beds
3 Baths
3,997 Sq.Ft.
$1,250,000
MLS#: 4353438

Terrell
9115 Clement Circle
5 Beds
4 Baths
2,763 Sq.Ft.
$1,149,999
MLS#: 4385369
