Features & Amenities

Interior

  • Other Interior Features

    Kitchen Island, Open Floorplan, Walk-In Closet(s)

  • Total Bedrooms

    3

  • Bathrooms

    2

  • Above Grade Finished Area

    2195.0

  • Basement YN

    YES

  • Cooling YN

    YES

  • Cooling

    Ceiling Fan(s), Central Air, Ductless, Electric

  • Fireplace YN

    YES

  • Heating YN

    YES

  • Heating

    Central, Ductless, Electric, Natural Gas

  • Pet friendly

    N/A

Exterior

  • Garage

    Yes

  • Garage spaces

    1

  • Construction Materials

    Brick

  • Other Exterior Features

    Storage

  • Parking

    Driveway, Garage Door Opener, Garage Faces Front, RV Access/Parking

  • Patio and Porch Features

    Covered, Deck, Front Porch, Patio, Porch, Rear Porch, Side Porch, Wrap Around

  • Pool

    No

Area & Lot

  • Lot Features

    Cleared, Level, Wooded

  • Property Type

    Residential

  • Property Sub Type

    Single Family Residence

  • Architectural Style

    Traditional

Price

  • Sales Price

    $359,900

  • Sq. Footage

    2, 195

  • Price/SqFt

    $163

HOA

  • Association

    No

School District

  • Elementary School

    Unspecified

  • Middle School

    Unspecified

  • High School

    Unspecified

Property Features

  • New Construction

    NO

  • Senior Community YN

    NO

  • Sewer

    Public Sewer

  • Water Source

    Public

Schedule a Showing

Showing scheduled successfully.

<
>
IN PERSON
VIA CHAT

What is 3 + 4 ?


Change time

Mortgage calculator

Estimate your monthly mortgage payment, including the principal and interest, property taxes, and HOA. Adjust the values to generate a more accurate rate.

Your payment

Principal and Interest:

$

Property taxes:

$

HOA fees:

$

Total loan payment:

$

Total interest amount:

$

Location

County

Cleveland

Elementary School

Unspecified

Middle School

Unspecified

High School

Unspecified

Listing Courtesy of Lucille Rocco , Rockin Realty Inc

RealHub Information is provided exclusively for consumers' personal, non-commercial use, and it may not be used for any purpose other than to identify prospective properties consumers may be interested in purchasing. All information deemed reliable but not guaranteed and should be independently verified. All properties are subject to prior sale, change or withdrawal. RealHub website owner shall not be responsible for any typographical errors, misinformation, misprints and shall be held totally harmless.

Agent Mary Patrella

Agent

Mary Patrella

Call Mary today to schedule a private showing.


* Listings on this website come from the FMLS IDX Compilation and may be held by brokerage firms other than the owner of this website. The listing brokerage is identified in any listing details. Information is deemed reliable but is not guaranteed. If you believe any FMLS listing contains material that infringes your copyrighted work please click here to review our DMCA policy and learn how to submit a takedown request.© 2024 FMLS.
******************************************************************************************NEW IMPROVED PRICE OF 359,900 AND MOVE IN READY. CALL TODAY FOR APPOINTMENT.

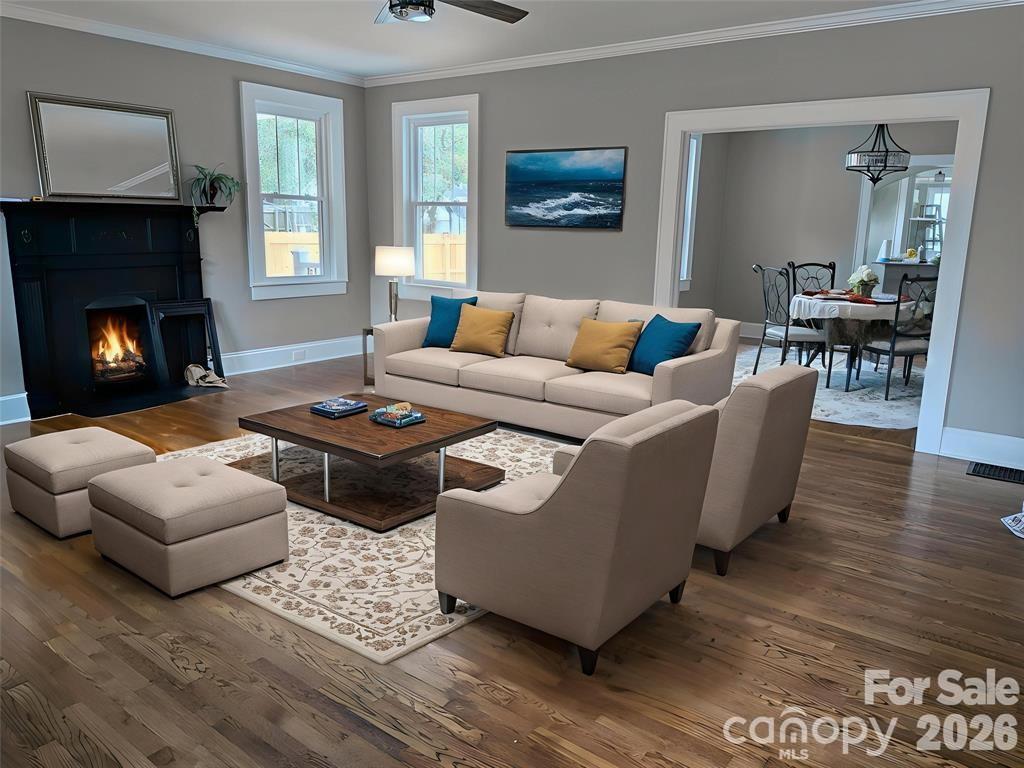
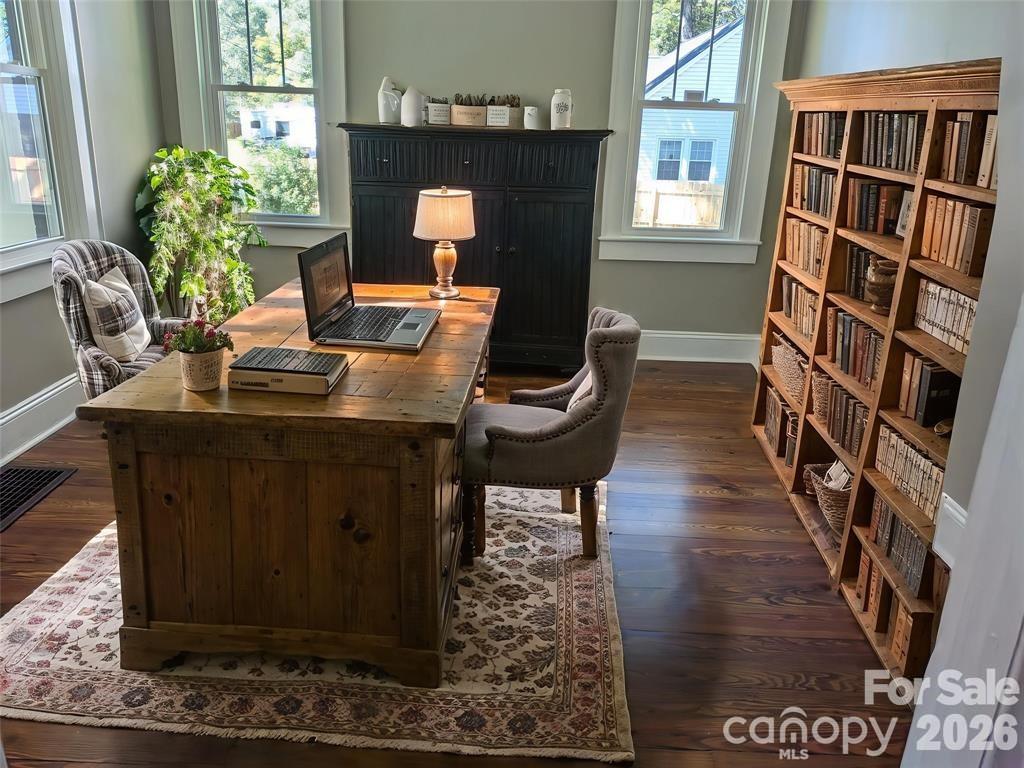
When you visit this tastefully remodeled home you are greeted by restored, gleaming wood floors and 9 ft ceilings.

There are fireplaces in the spacious living room (electric logs) and also in Bedroom 3. Both are ready for gas 
logs.

Windows have all been replaced with Argon, energy efficient, drop down window. 

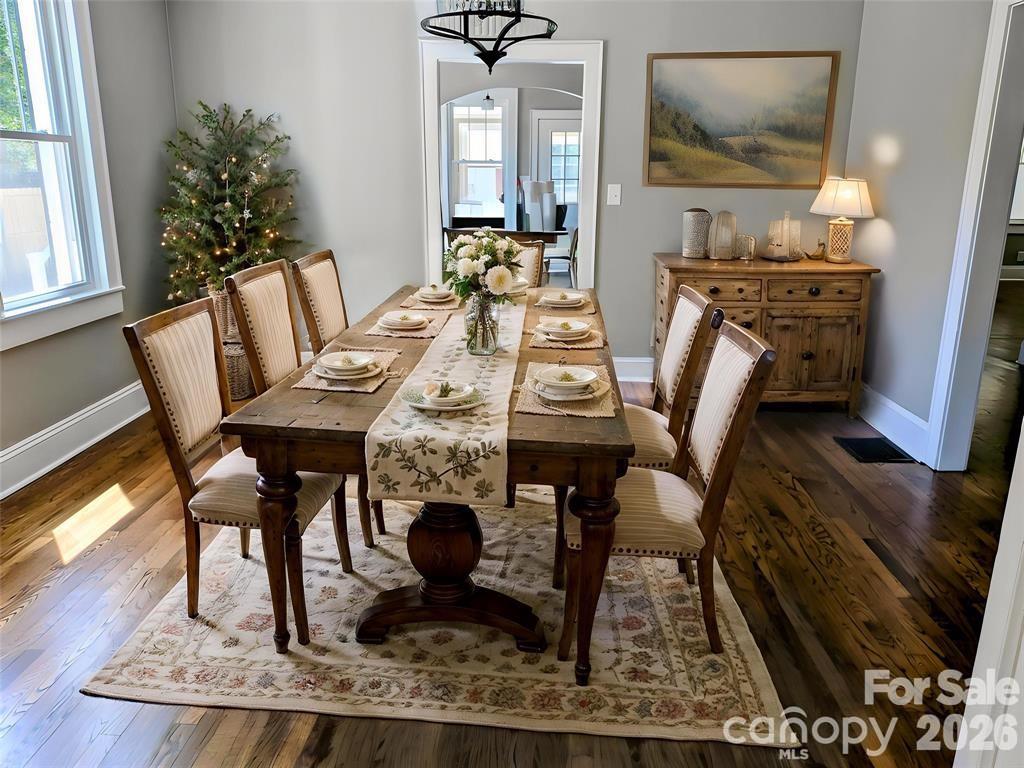
Dining Room is also spacious and has a lovely new fixture and also has the wood floors.

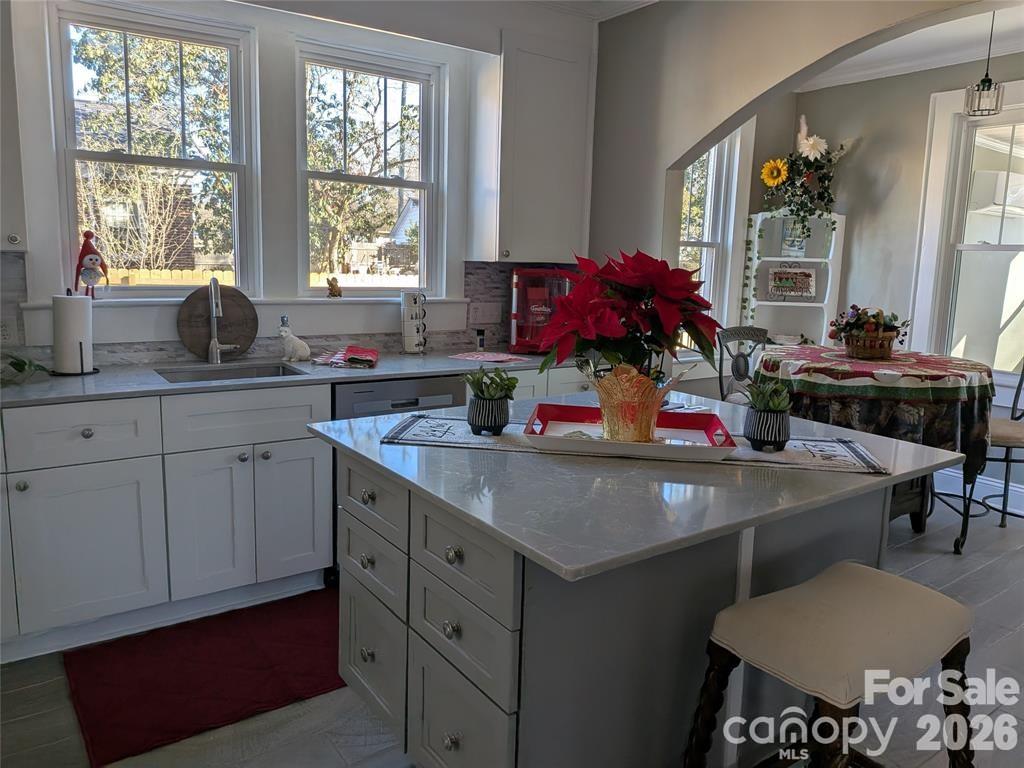
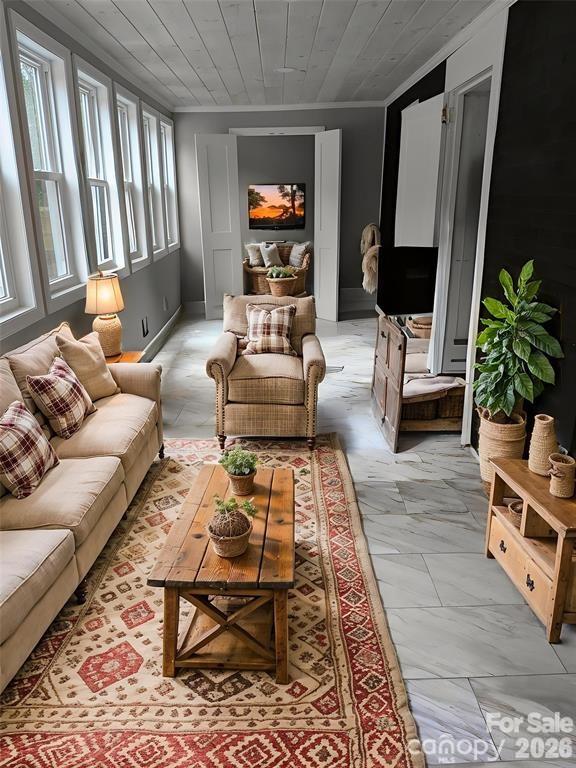
The newly remodeled kitchen is bright and sunny & has quartz countertops, SS appliances, new quality flooring, quiet closing doors and drawers and an island ON WHEELS. There's also a lovely, inviting breakfast nook. The kitchen has direct access to the family room.

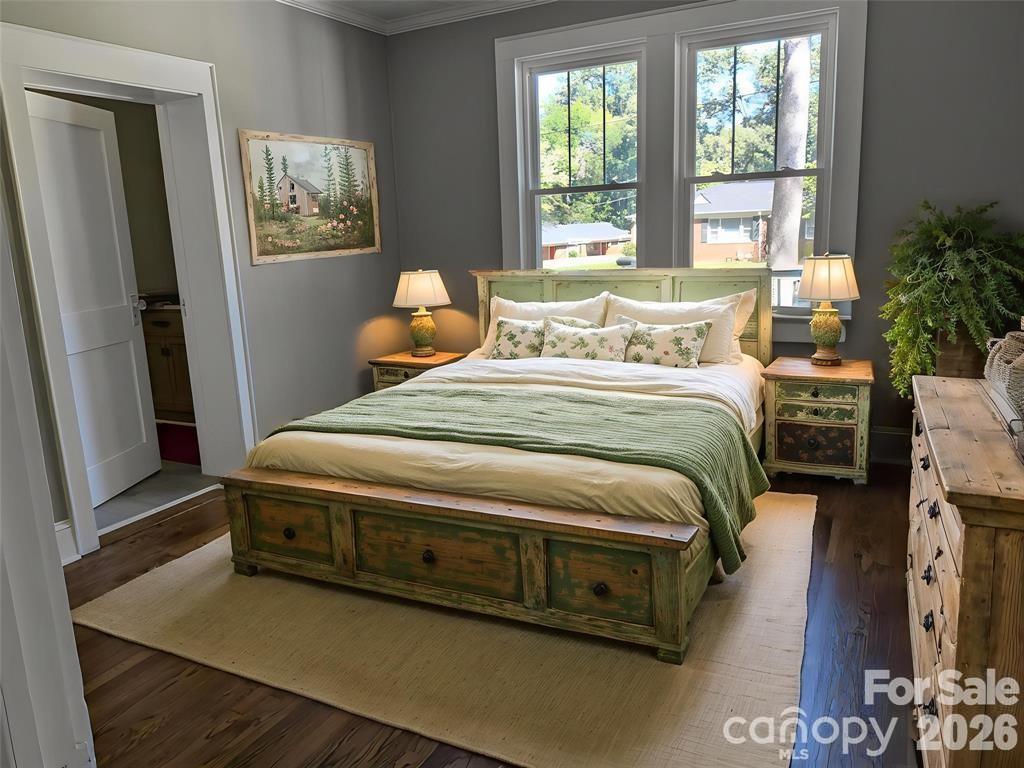
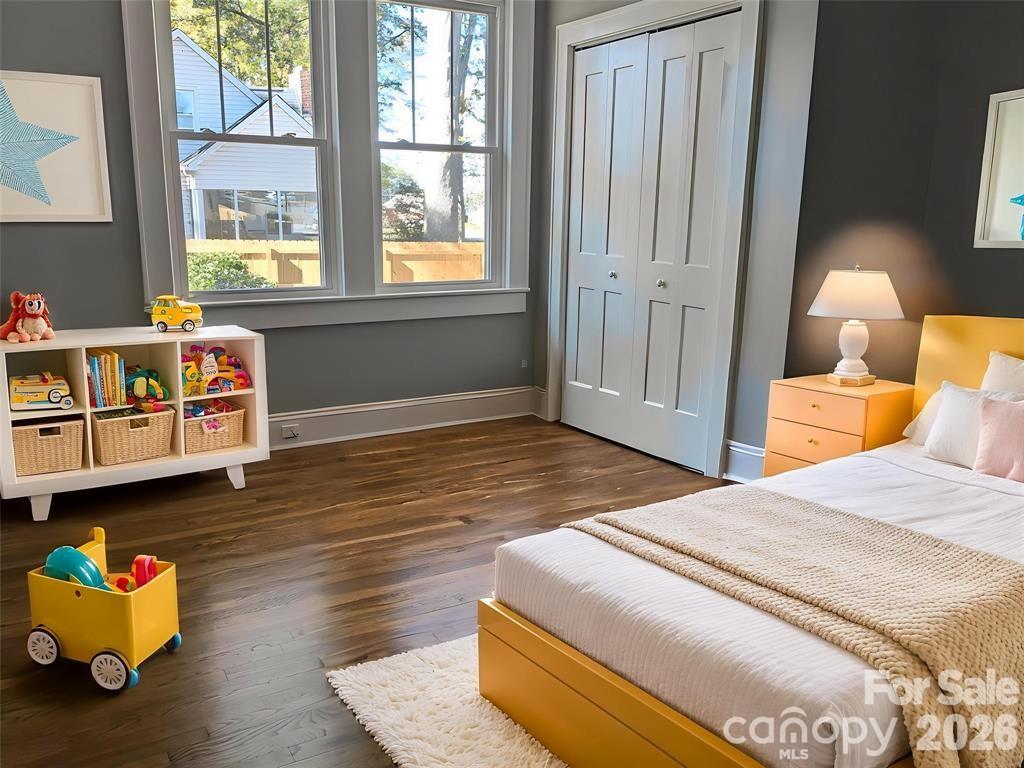
The wide hallways take you to the Primary Bedroom w/ensuite bathroom & walk in shower. Bedroom 3 is roomy, connects directly to the family room. We have virtually staged it as a home office.

Family room is awesome with a full wall of windows, a flex area, access to the newly painted roomy basement for  " at your fingertips" storage or whatever use you wish.

There's crown molding throughout the house and rooms are all freshly painted.

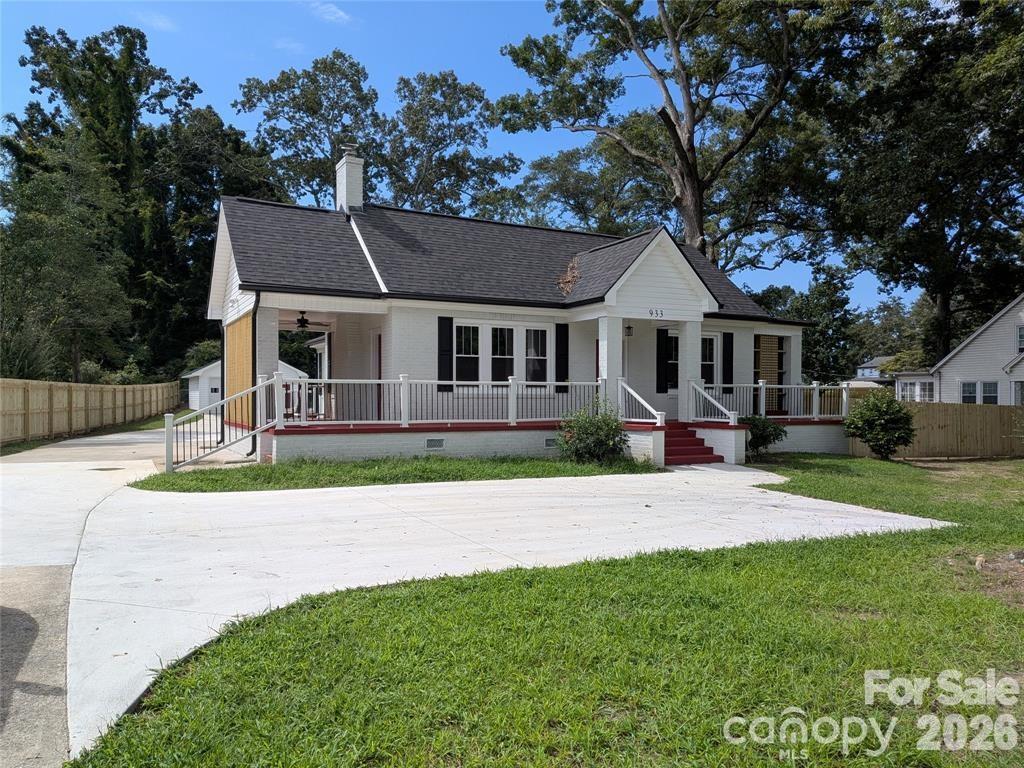
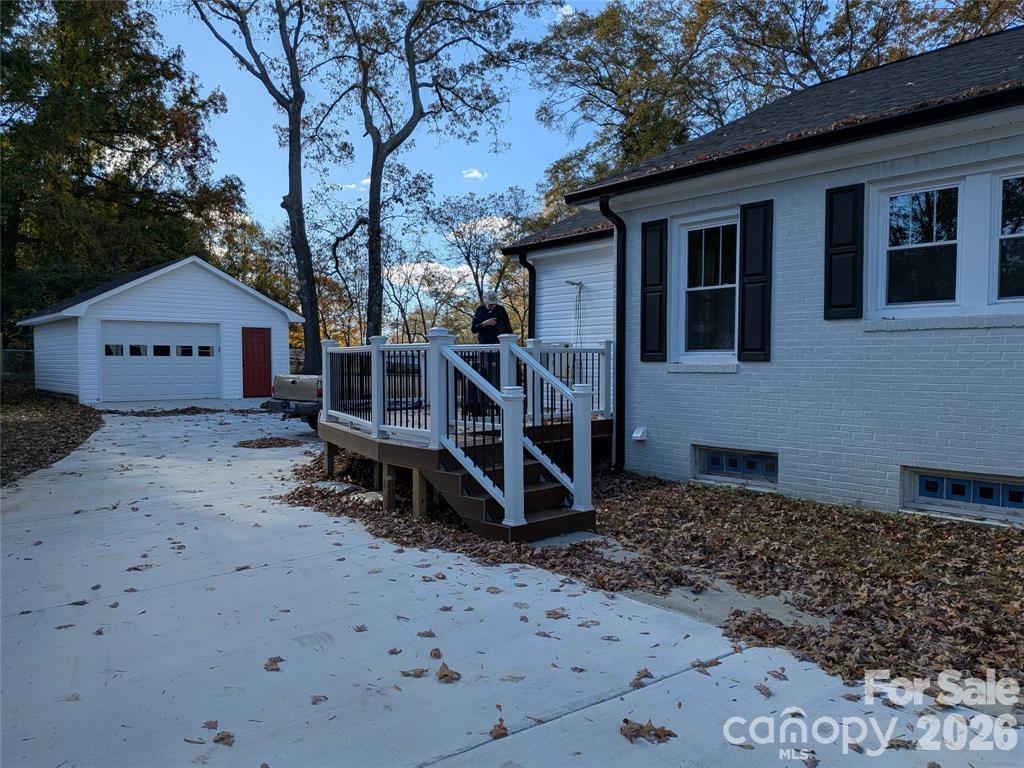
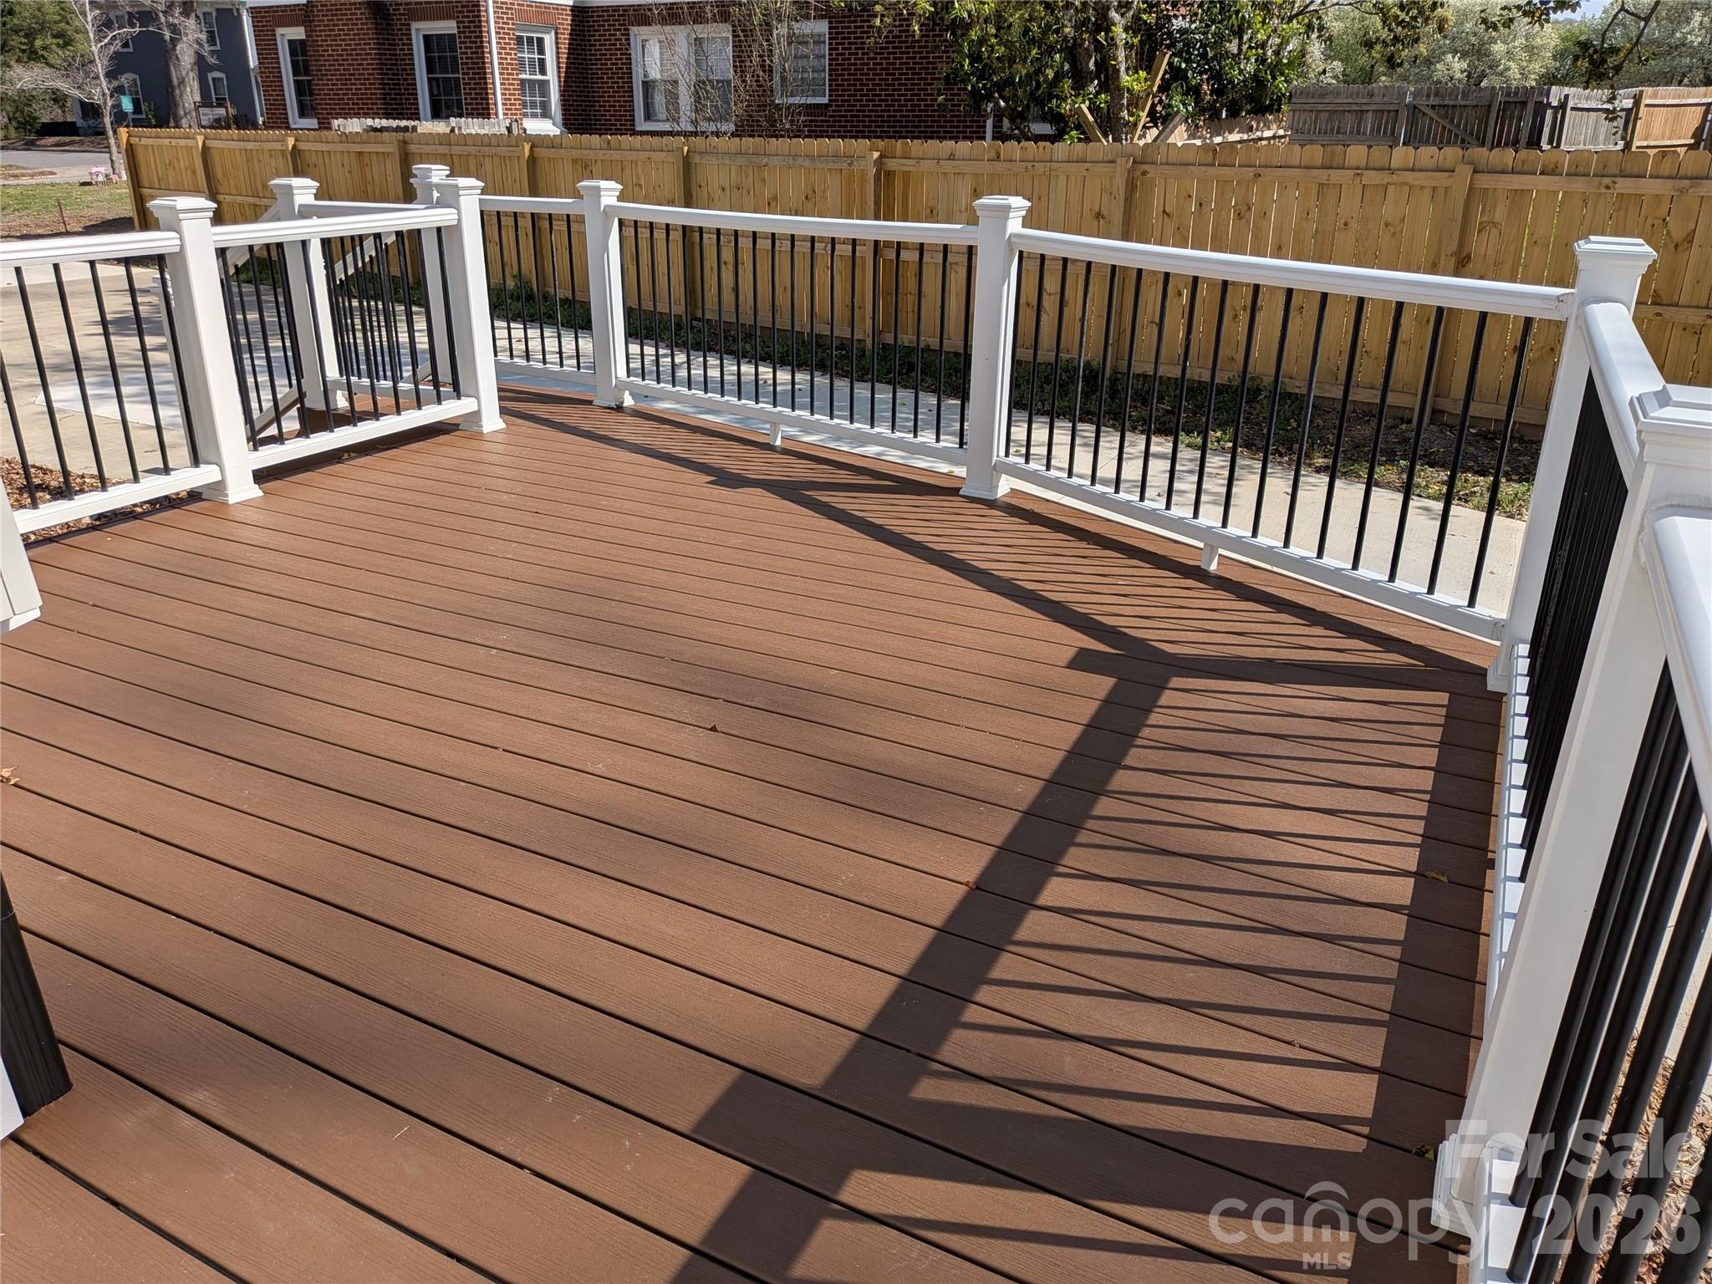
Outside you'll find a low maintenance back deck that overlooks a huge patio area with endless possibilities. Extra parking for a boat or RV, or even an outdoor kitchen?

The one car garage w/ workshop already has electric. Side yards have wood, privacy fencing. The back has chain link.

The roof and gutters installed in 2022. Central forced air cooling is electric & installed in 2025.  Heat is gas. 
Gas Hot Water Heater was installed in 2021. The family room has just had a Mini Split installed in 2025 to provide heating/cooling.

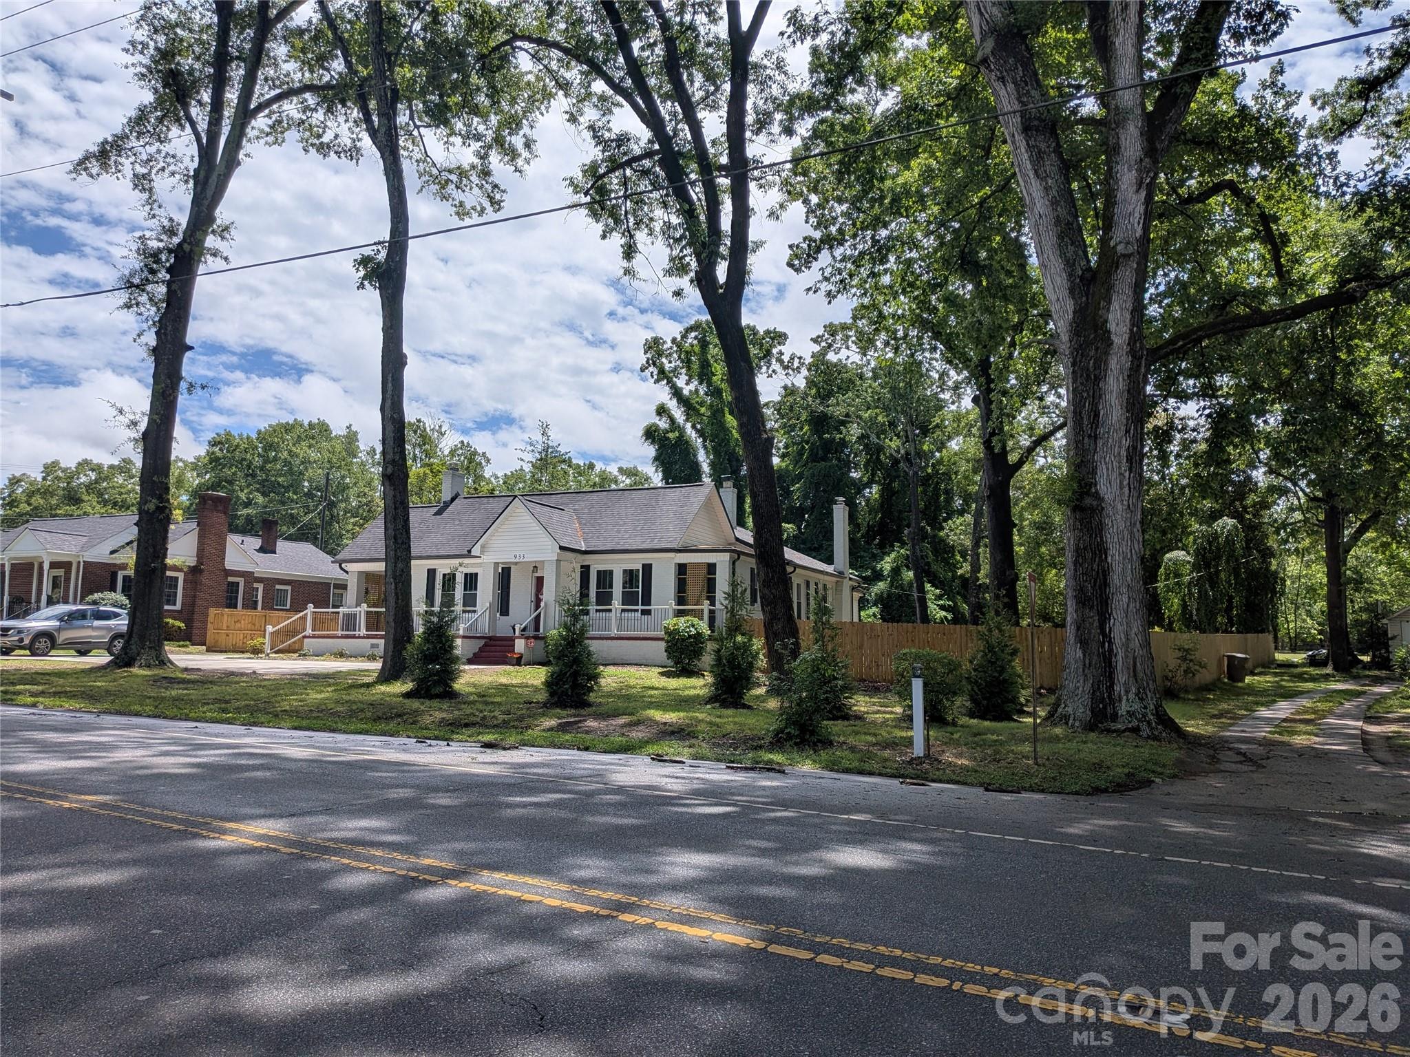
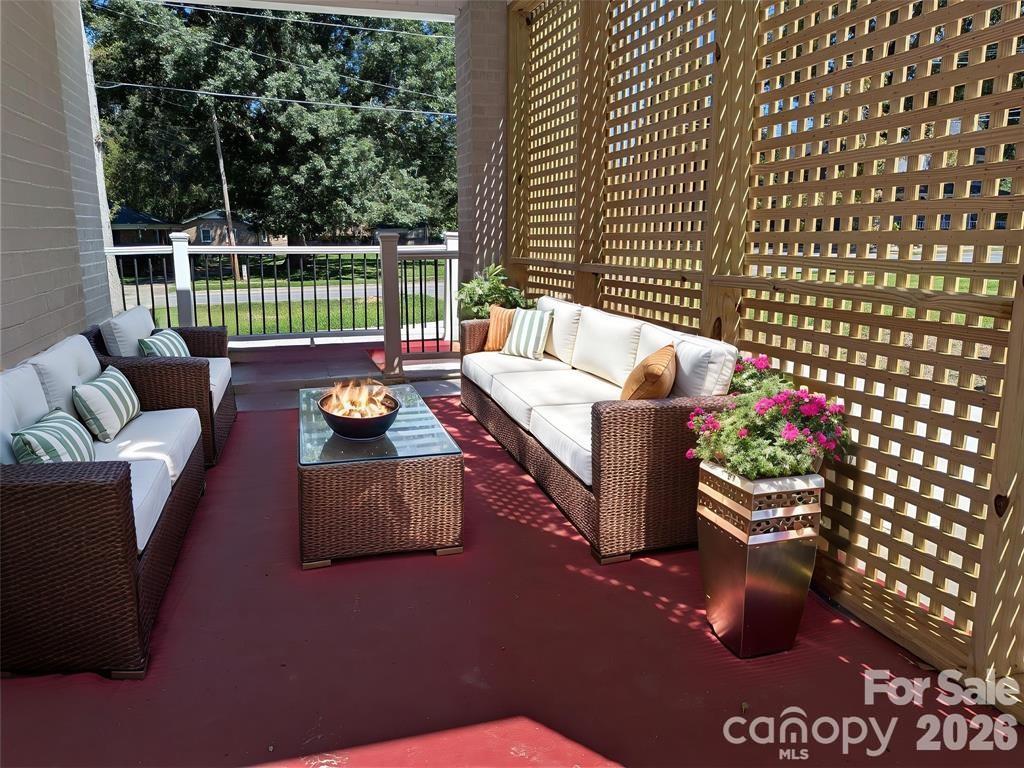
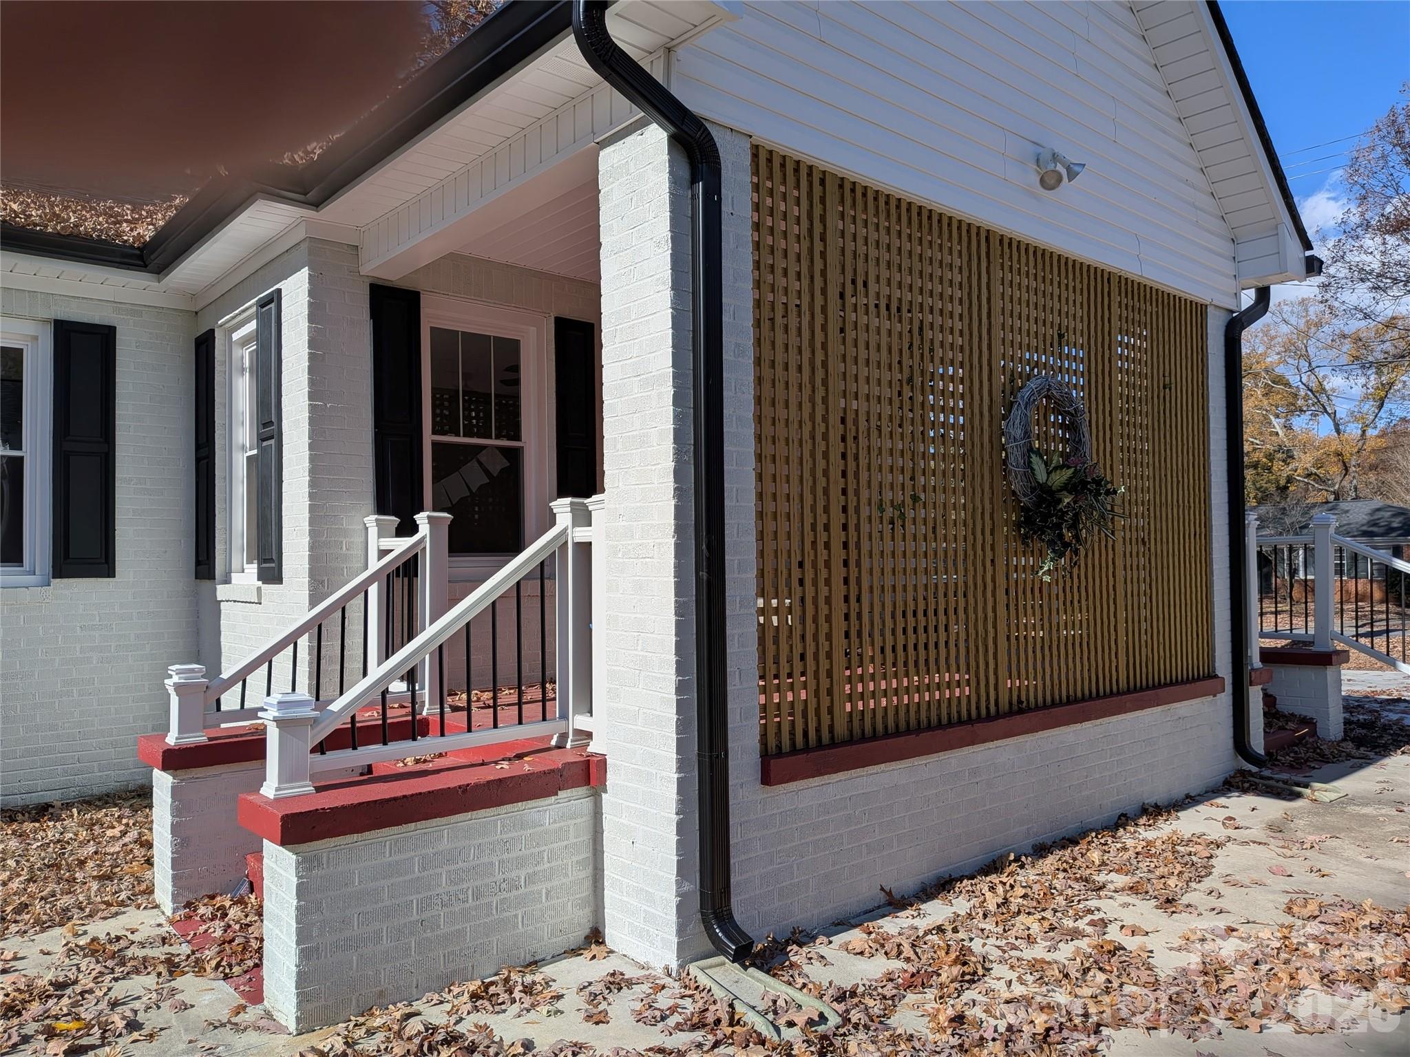
The front wrap a round porch has lattice to provide more shade and privacy. Newly planted evergreen trees in the front corner will add shade & privacy.

Again thanks for checking our listing. We hope to see you at our open house.

933 W Warren Street

Message successfully sent.

What would you like to know?

What is 3 + 4 ?

I agree to receive email communication and understand I can unsubscribe at any time.

I agree to be contacted by Prestino Advantage via call, email, and text for real estate services. To opt out, you can reply 'stop' at any time or reply 'help' for assistance. You can also click the unsubscribe link in the emails. Message and data rates may apply. Message frequency may vary. Privacy Policy

Related Properties

Full of character and charm, this spacious 5-bedroom home offers over 2,500 square feet and is ideally located within walking distance to downtown Shelby. Built in 1943, this home blends timeless details with functional living space throughout.

Step inside to find original hardwood floors, an adorable sitting room/library, and multiple living areas including a formal dining room and flexible bonus space upstairs. The kitchen connects to a butler’s pantry, adding both charm and practicality.

With two fireplaces, generous room sizes, and abundant storage throughout, this home lives larger than expected. Outside, enjoy a fenced backyard, detached garage, and additional storage space. More fun in the backyard includes a functional chicken coop and play yard, fruits trees and berry bushes!

Situated on a .34-acre lot, this property offers space, character, and convenience all in one.  

Stand out features:
2011-whole house replumbed
2013-energy efficient Lennox heating and air, plus new ductwork
2022-new deck
2024-new refrigerator (included in home purchase)
2025-new roof
#4362841

Shelby

205 S Thompson Street

5 Beds

2 Baths

2,674 Sq.Ft.

$315,000

MLS#: 4362841
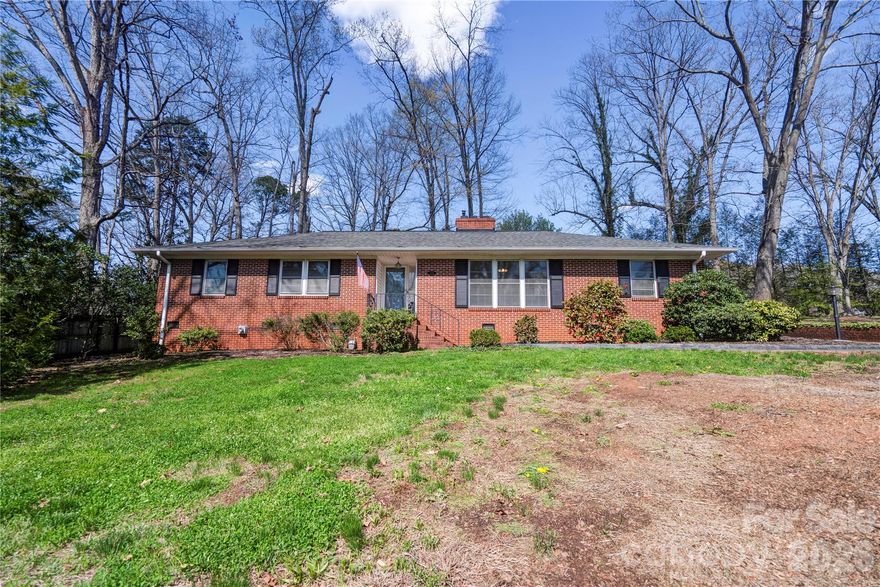
Charming brick/vinyl 3-bedroom, 2-bath home offering a functional layout, spacious rooms, and excellent curb appeal, backing up to the City of Shelby Golf Course. The living room features a fireplace with gas logs, while the kitchen offers a breakfast area, walk-in pantry, and easy access to the formal dining room and an additional den, perfect for entertaining or flexible living space.  A large mudroom with sink and laundry closet adds everyday convenience. Hardwood floors run through most of the home, and the updated hall bathroom adds modern appeal.  Outdoor features include nicely landscaped grounds, a fenced rear yard, a 2-car attached carport, and a large concrete area providing ample additional parking. A partial basement offers extra storage, and a tankless water heater adds efficiency.  Storage Building in rear yard for added storage or workshop.  This is a must-see—schedule your showing today!
#4359333

Shelby

1000 W Sumter Street

3 Beds

2 Baths

1,926 Sq.Ft.

$298,000

MLS#: 4359333
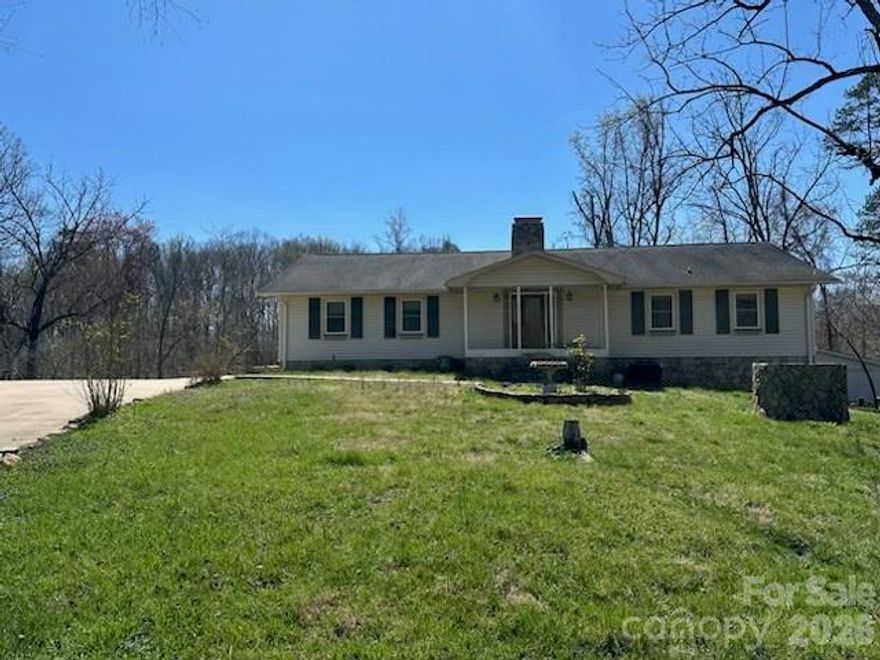
Court Ordered Sale on House in the country.  Ten Day upset is required.  Call Listing Agent for more information.  House is on 1.21 acres, features 4 bedrooms and 2 baths.  Has hardwood floors and unfinished basement.  Appraiser states that the house is in average condition.  HVAC was replaced in 2023.  The only appliances are the microwave and disposal.  The stone finishing over the brick foundation is not finished on the rear.
#4357062

Shelby

1523 Buck Ford Road

4 Beds

2 Baths

3,178 Sq.Ft.

$306,000

MLS#: 4357062
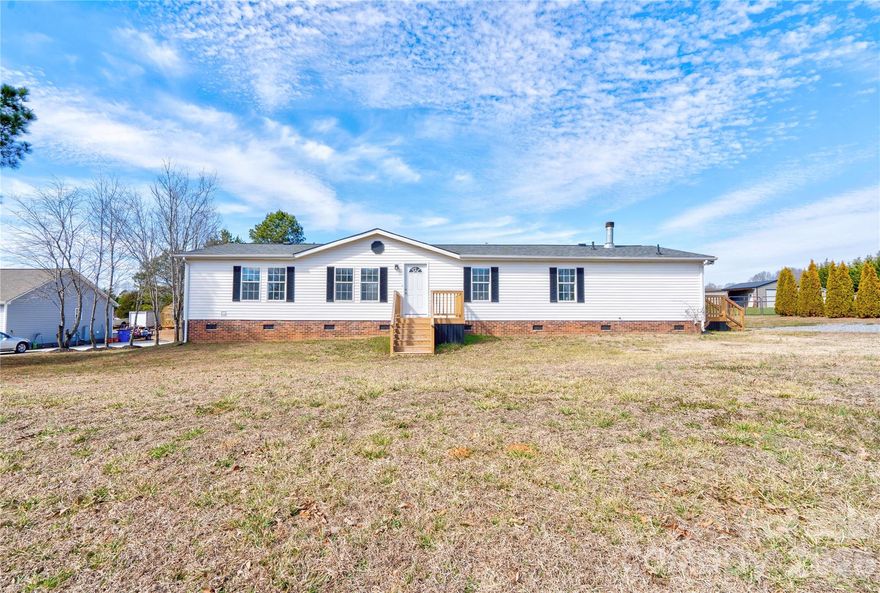
Renovated 3 Bedroom, 2 Bathroom Modular home situated on a .55 acre lot with a desirable split-bedroom floorplan. Features brand new white cabinetry throughout with soft-close doors, beautiful quartz countertops in the bathrooms, and a primary suite with dual vanity. Brand-new stainless steel appliances, 9” LVP flooring, and neutral paint colors throughout. New front, rear & side decking, perfect for outdoor entertainment. There are custom closet systems in all closets, and new interior doors throughout. Recent updates include a 2025 roof and 2023 HVAC. Cozy wood-burning fireplace and a large, level backyard. No HOA and no city taxes in a quiet residential area. Conveniently located near I-85 and Hwy 74 for an easy commute to surrounding cities.
#4346824

Shelby

112 Jenny Drive

3 Beds

2 Baths

1,836 Sq.Ft.

$295,000

MLS#: 4346824
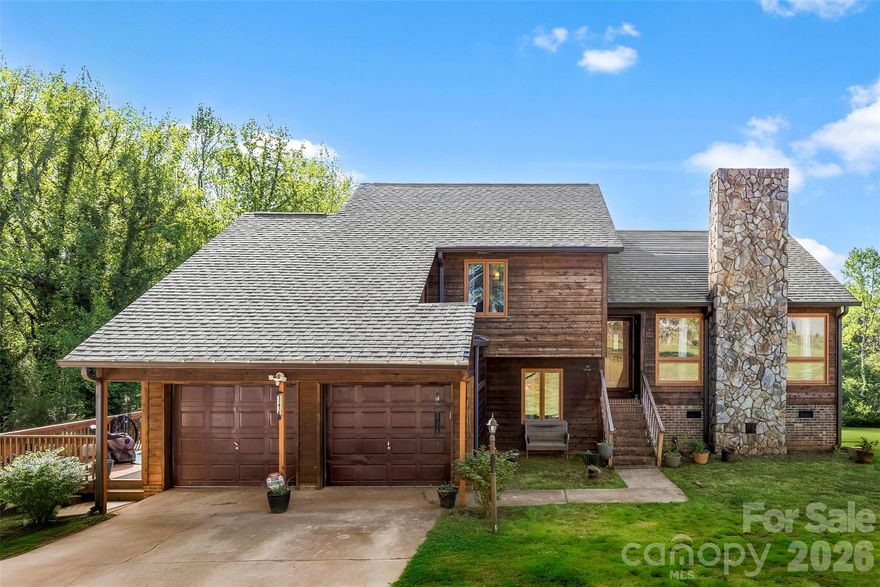
Tucked away off the road on a full acre, this beautiful and unique wood home offers the perfect blend of privacy and charm. Featuring 3 bedrooms and 3 bathrooms, this home welcomes you with a stunning stone fireplace with gas logs—perfect for cozy evenings.

The spacious layout includes a versatile bonus room complete with a wet bar and convenient laundry area, ideal for entertaining or creating your own retreat space. Step outside to a huge deck designed for hosting gatherings, relaxing, and enjoying the peaceful surroundings.

A rare find that combines character, space, and seclusion—this home is truly one of a kind. Be sure to schedule your showing today!
#4368508

Shelby

831 College Avenue

3 Beds

3 Baths

1,985 Sq.Ft.

$299,000

MLS#: 4368508

This charming single-level 2-bedroom, 2-bath townhome offers the perfect blend of low-maintenance living, modern updates, and elegant details—without stairs or extensive upkeep.
Step inside to an inviting layout featuring a vaulted family room accentuated by a beautiful fandelier for both style and comfort. Plantation shutters grace the windows throughout the home adding timeless sophistication while providing excellent light control and privacy.
The kitchen is a standout with thoughtful upgrades like over-cabinet lighting that highlights your cabinetry and creates a warm ambiance—perfect for meal prep or entertaining. Adjacent, the dining room boasts classic wainscoting for a touch of refined character. Fresh newer paint and carpet give the entire interior a crisp, move-in-ready feel, complemented by updated faucets and lighting fixtures that add contemporary polish without excess.
Outside, enjoy a partially fenced backyard on a peaceful cul-de-sac lot—great for relaxing, gardening or simply unwinding in a quiet spot away from through traffic.
Recent major updates ensure peace of mind: a 2022 HVAC system and 2022 water heater mean efficient, reliable performance and peace of mind. The finished 1-car garage provides secure parking. This turn-key gem is ready for its new owners.
If you’re picturing cozy evenings under that sparkling chandelier or morning coffee in the serene backyard, this could be your ideal next home. 
Shopping, Restaurants and Medical close by.
#4350877

Shelby

401 Holman Drive 4

2 Beds

2 Baths

1,328 Sq.Ft.

$289,900

MLS#: 4350877
Price reduced
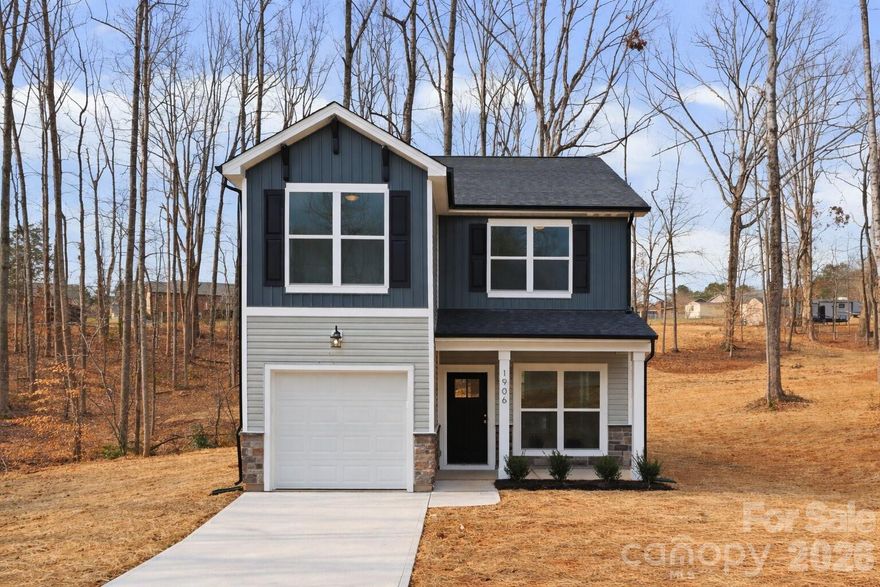
Welcome to 1906 Rucker Road in Shelby’s desirable Rucker Downs community! This beautifully built 2026 single-family home offers 1,605 square feet of thoughtfully designed living space with 3 bedrooms and 2.5 baths.
Step inside to an inviting main level featuring a bright living room, stylish kitchen with electric range, microwave, dishwasher, and ample cabinetry, plus a convenient half bath for guests. Upstairs, you’ll find a spacious primary suite, two additional bedrooms, a full bath, and a dedicated laundry room for everyday ease.
Enjoy outdoor living from the covered front porch, perfect for morning coffee or evening relaxation. The attached front-facing garage provides great storage and everyday convenience. Situated on approximately 0.90 acres along a paved, publicly maintained road, this home offers the peace of country-style living while still being close to town amenities. Additional highlights include central heating and air, county water, septic system, and architectural shingle roof. With its modern layout, quality finishes, and spacious lot, this move-in ready home is the perfect place to settle in and make lasting memories.
#4345957

Shelby

1906 Rucker Road

3 Beds

2 Baths

1,605 Sq.Ft.

$325,000

MLS#: 4345957
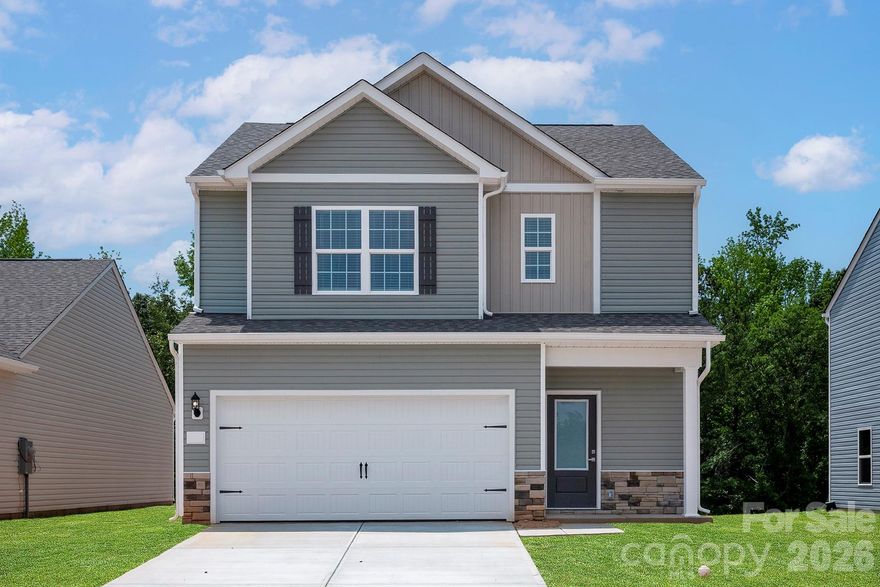
This brand-new two-story home features 3 bedrooms and 2.5 baths, offering a spacious and thoughtfully designed layout for modern living. Conveniently located near well-regarded schools, it’s a great fit for those looking for both comfort and accessibility. Enjoy being just minutes from the downtown area, with a wide range of shopping and dining options nearby. With its contemporary style and prime location, this home provides the perfect balance of functionality and convenience.

By obtaining financing through our preferred lender take advantage of seller concessions, like our Builder Paid Closing Costs. Plus, take advantage of our $0 Down Programs!
#4374009

Shelby

814 Willow Estates Drive

3 Beds

2 Baths

1,726 Sq.Ft.

$349,900

MLS#: 4374009
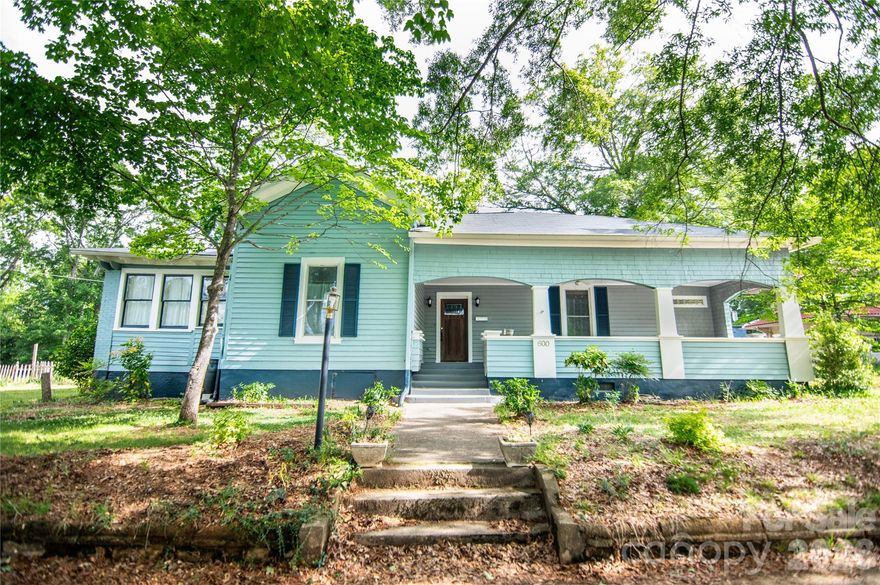
Built in 1914, this 3BR/2BA arts and crafts style home offers approximately 2,165 SF of living space in the Central Shelby Historic District near downtown Shelby. Recent updates include a new roof and freshly painted exterior while maintaining classic character throughout. Interior features central heat and air conditioning and included appliances. The property sits on a lot with a partial fenced yard, storage building, and shared driveway. Conveniently located within walking distance to downtown shops, restaurants, and community amenities, this sizable older home combines character and accessibility in an established neighborhood.
#4377606

Shelby

600 W Warren Street

3 Beds

2 Baths

2,165 Sq.Ft.

$330,000

MLS#: 4377606

Price reduced
This new two-story Crane floorplan was designed for optimum comfort and convenience. The first floor features an open family room that flows seamlessly to the kitchen and breakfast room, plus a two-car garage. The second floor hosts a versatile loft that adds shared living space and four restful bedrooms including a large owner’s suite. Plus, our signature Everything's Included program means you will get quartz or granite kitchen countertops, stainless steel appliances, luxury vinyl plank flooring, and so much more at no extra cost! With a prime location just 2.5 miles from downtown Shelby, Cleveland Hill makes it easy to enjoy local retail and dining options, with endless outdoor recreation available on the Carolina Harmony Trail.
#4368752

Shelby

719 Espresso Drive

4 Beds

2 Baths

1,956 Sq.Ft.

$289,999

MLS#: 4368752

 - property

Send a message

Message successfully sent.

Your message

What is 3 + 4 ?

Reason for contacting?

I agree to receive email communication and understand I can unsubscribe at any time.

I agree to be contacted by Prestino Advantage via call, email, and text for real estate services. To opt out, you can reply 'stop' at any time or reply 'help' for assistance. You can also click the unsubscribe link in the emails. Message and data rates may apply. Message frequency may vary. Privacy Policy

Sign Out

Virtual Assistant

Would you like to take the next step with this property? We can help you schedule a showing or virtual tour, or send you more details.

Yes, I would like more information.

Thank You for Your Reply, One of Our Agents will contact you as soon as possible

No, maybe later.

Thank you, you can always contact me via email, phone number or through the contact form.

Realhub AI

Lucy - Your AI-Powered Realtor

Update Your Temporary Password

Personalize your search

Enter your email and we'll notify you immediately when new listings match what you're looking for.

or enter email address

Already have an account ? Login here

Continue your home search

I agree to receive communications and understand I can unsubscribe at any time.

I agree to be contacted by Prestino Advantage via call, email, and text for real estate services. To opt out, you can reply 'stop' at any time or reply 'help' for assistance. You can also click the unsubscribe link in the emails. Message and data rates may apply. Message frequency may vary. Privacy Policy

Already have an account ? Login here

We use cookies

We use cookies primarily for analytics to enhance your experience. By accepting, you agree to our use of these cookies. You can manage your preferences or learn more about our cookies policy.