
Properties

Browse or get in touch to schedule a walkthrough.

  • Nearby me
Price range

Popular features

Community features

Association

Property features

Waterfront

View

Exterior Features

Interior Features

Style

10000 properties match your criteria

Updated 1 minute ago

E-Alert name
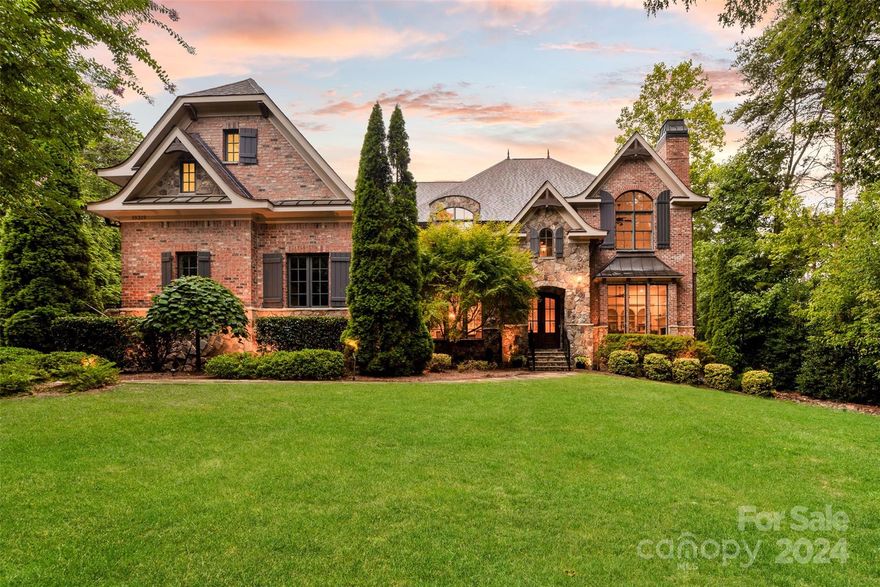
Escape the hustle and bustle in your own secluded retreat, where peace and tranquility abound on this sprawling 1.22-acre wooded lot set within the coveted Patrick's Purchase neighborhood. Just steps to The Peninsula Golf Club, this custom-built Artisan home offers unparalleled privacy and serenity, surrounded by mature trees and lush greenery. Thoughtfully designed and meticulously crafted, the residence showcases quality construction and attention to detail throughout. Interior features include soaring ceilings, large kitchen w/double islands and walk-in pantry, den with fireplace, office with French doors, dual primary suites (upper boasts fireplace, massive walk-in closet, spa bath), dual laundry, mudroom. The backyard oasis creates the perfect backdrop for effortless entertaining or quiet relaxation with its stunning pool & spa, fireplace, and built-in grill while the expansive lot allows for future entertaining area or added living space! Roof 2021 - Upstairs HVAC 2022.
#4156077

Cornelius

19319 Betty Stough Road

5 Beds

4 Baths

6,113 Sq.Ft.

$2,795,000

MLS#: 4156077
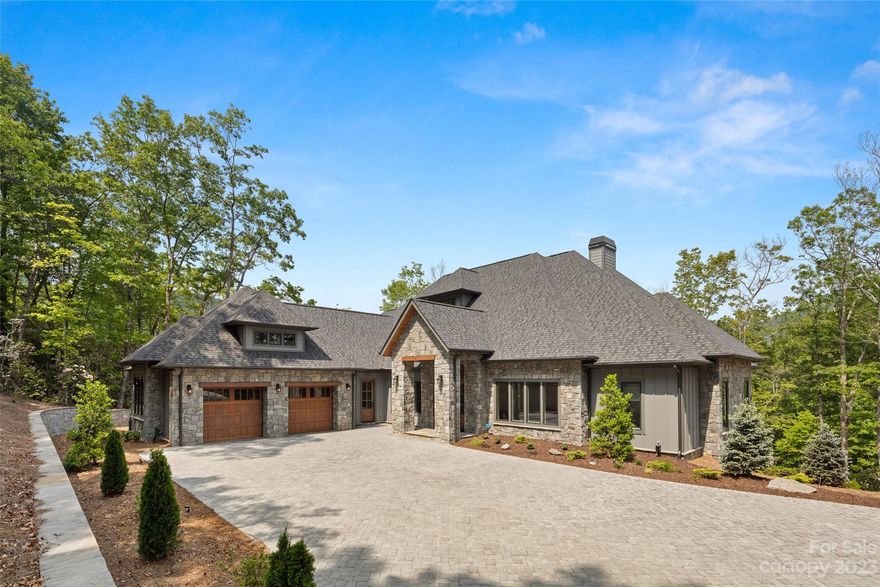
Contemporary and captivating! Completed in 2022, this ONE LEVEL HOME radiates luxurious
living from the moment you arrive via the generously sized, flat paver driveway. Once inside,
you’ll feel a sense of expansiveness with soaring ceilings, ample natural light, and a timeless,
neutral palette created with a variety of high-end finishes and natural materials. The gourmet
kitchen, with immense waterfall-edged island, is a chef’s dream. Take entertainment to the
next level and bring the outside in by opening the wall-to-wall accordion glass doors that lead
onto your oversized screened porch, complete with fireplace and outdoor kitchen. Enjoy a
more than gracious primary suite with its own screen porch with gas fireplace and retractable
screens, two walk-in closets and a primary bath that rivals the finest spas! A large office, two
well-appointed ensuites, walk-in pantry and generously sized laundry room with access from
hall and primary suite round out this exceptional home.
#4009791

Arden

1411 Flint Rock Trail

3 Beds

3 Baths

4,173 Sq.Ft.

$2,795,000

MLS#: 4009791
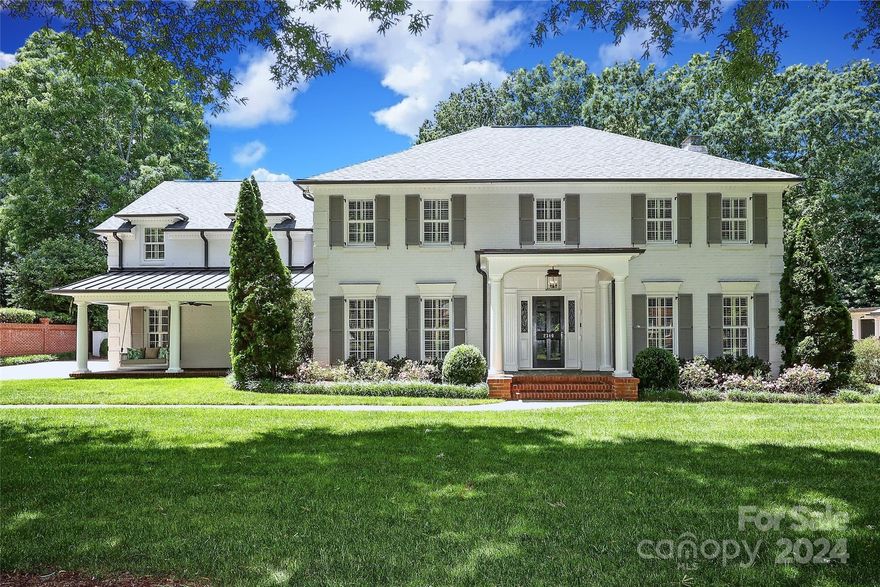
Stunning home in Deering Oaks on quiet cul-de-sac lined w/ large oak trees. An entertainers dream w/an open floor plan, generously proportioned rooms & high-end finishes. Elegant kitchen and bar area w/ bev & wine fridge. Cozy hearth room w/ a stone fireplace adjoins expansive family room. Two sets of French doors lead to a covered porch overlooking a gas fire pit, salt-water pool, spa & pavilion! Flat, fully-fenced backyard surrounded by mature landscaping creates unique privacy. Primary BR and 3 addl BRs upstairs. Bonus room features a queen Murphy bed, full bath & 4 spacious closets. Charming side porch leads to mudroom & adjoins 2-car garage w/ huge storage closet. Extensive renovation in 2014 by PR Hughes adding 1800 heated sq ft, blue stone walkways, covered porches and portico. Pool added in 2017 and maintained by Lombardo Pools. New roof in 2023. Central vac & tankless water htr. Highly desirable location w/in close proximity to Myers Park schools, restaurants & shops!
#4099593

Charlotte

2310 Thetford Court

5 Beds

4 Baths

4,818 Sq.Ft.

$2,795,000

MLS#: 4099593

Lovely two story home located in the gated neighborhood of Morrocroft Estates. Privacy, elegance and charm surround this home the minute you enter in the front door. Beautiful sweeping curved staircase opens to the living & dining rooms. Gas fireplaces are located in the living room, family room, upstairs bonus room & kitchen. The kitchen has been updated over the years w/ marble countertops & high end appliances. An abundance of windows overlook the large covered veranda & pool. There is privacy on all sides & a large brick wall in the back.
The family room has custom built cabinetry & is open to the sunroom. The primary is on the first level w/ dual closets. The primary bath overlooks the pool area. In addition, there is a separate office on the main level.
The upper level offers 5 more bedrooms, 3 full baths, a bonus room & large sitting area off of one of the bedrooms. Custom moldings & extensive landscaping complete this home. Walking distance to Southpark shops & restaurants.
#4149459

Charlotte

4401 Cameron Oaks Drive

6 Beds

5 Baths

6,545 Sq.Ft.

$2,795,000

MLS#: 4149459

Welcome to this stunning custom spec home in Arden, NC, boasting over 4,200 sq ft of luxury living space, including 5 bedrooms, 4.5 bathrooms, and a modern, sleek kitchen with top-of-the-line appliances. The open-concept design seamlessly connects the great room, fireplace, gourmet kitchen, and dining area for easy entertaining. Enjoy the exquisite hardwood floors, striking tile work, and custom cabinetry throughout. The primary suite is an oasis, with a walk-in closet and spa-like bathroom. The ICF construction provides superior strength, while the large deck and beautifully landscaped yard add curb appeal. This gem in the Cliffs at Walnut Cove offers luxury and practicality, impressing even the most discerning buyers. Despite the sense of space and privacy, you are mere moments from Walnut Cove’s community farm and full complement of world-class amenities, including the Jack Nicklaus Signature Golf Course, as well as fine dining, shopping, and the best of South Asheville.
#4128746

Arden

650 Walnut Valley Parkway

5 Beds

4 Baths

4,273 Sq.Ft.

$2,795,000

MLS#: 4128746
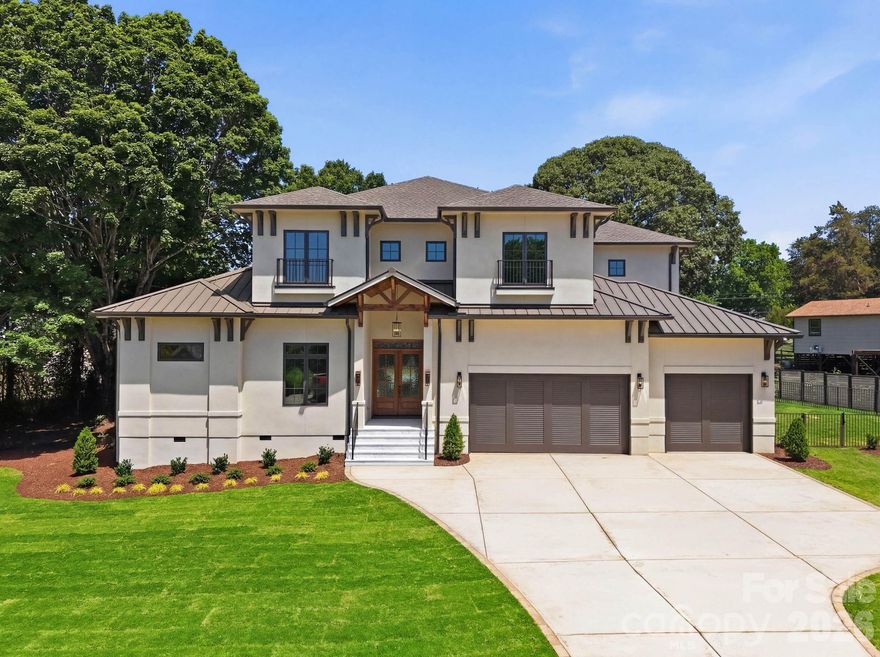
Modern sophistication meets timeless West Indies elegance in this extraordinary custom new-construction residence by Lagniappe Homes. Ideally positioned in the heart of Cornelius with lake access and directly across from Lake Norman, this 4,845 sq. ft. luxury retreat offers beautiful water views and a rare opportunity to own a thoughtfully designed new construction home in one of the area’s most coveted locations.

From the moment you arrive, the architectural presence is unforgettable. A full stucco exterior, aluminum-clad bronze windows, standing seam metal roofing accents, custom wood garage doors, and a stained mahogany entry door with beveled Flemish glass create a refined yet welcoming aesthetic. Stone entry steps, stained tongue-and-groove porch ceilings, and professionally designed landscaping further elevate the curb appeal.

Inside, soaring 12-foot ceilings, smooth-finish walls, engineered white oak flooring throughout, and custom wood ceiling details establish a warm modern elegance. The open-concept living spaces are designed for seamless indoor-outdoor entertaining, anchored by a dramatic 100-inch three-sided fireplace and expansive 14-foot Western multi-slide glass doors opening to the covered lanai.

The chef’s kitchen is both functional and stunning, featuring custom solid wood cabinetry, quartz countertops with full-height quartz backsplash, a 48” JennAir gas range, Venetian plaster hood, wine column refrigerator, under-cabinet lighting, and a fully equipped scullery complete with second dishwasher and refrigerator. Luxury conveniences continue throughout the home with dual laundry rooms, custom closet systems, pop-up charging outlets with wireless charging capability, glass cabinet lighting, floating shelf accent lighting, and a full wet bar upstairs.

The main-level primary suite offers a true spa experience with heated bathroom floors, oversized custom shower, soaking tub, dual walk-in closets, and enhanced sound-dampening insulation for privacy and comfort. Upstairs, three additional ensuite bedrooms accompany a spacious loft and second covered lanai.

Designed for modern living, the home includes a 400-amp electrical service, whole-home prewire for audio, video, ethernet, and security cameras, wired networking throughout, EV charging capability, Ring doorbell system, and low-voltage exterior and landscape lighting. Additional quality features include two tankless water heaters with recirculation system, dual 15-SEER HVAC systems, cast-iron plumbing downspouts for sound reduction, and well-fed irrigation.

Outdoor living rivals a private resort, highlighted by a custom heated pool and spa with waterfall and fire features, expansive covered lanai, outdoor storage room, and a custom putting green with LED-lit cups. The oversized garage features high ceilings designed to accommodate an automotive stacking lift.

Every detail of this exceptional residence has been carefully curated to deliver elevated design, superior craftsmanship, cutting-edge functionality, and effortless luxury living near the shores of Lake Norman.
#4380480

Cornelius

20200 Rainbow Circle

5 Beds

5 Baths

4,845 Sq.Ft.

$2,795,000

MLS#: 4380480
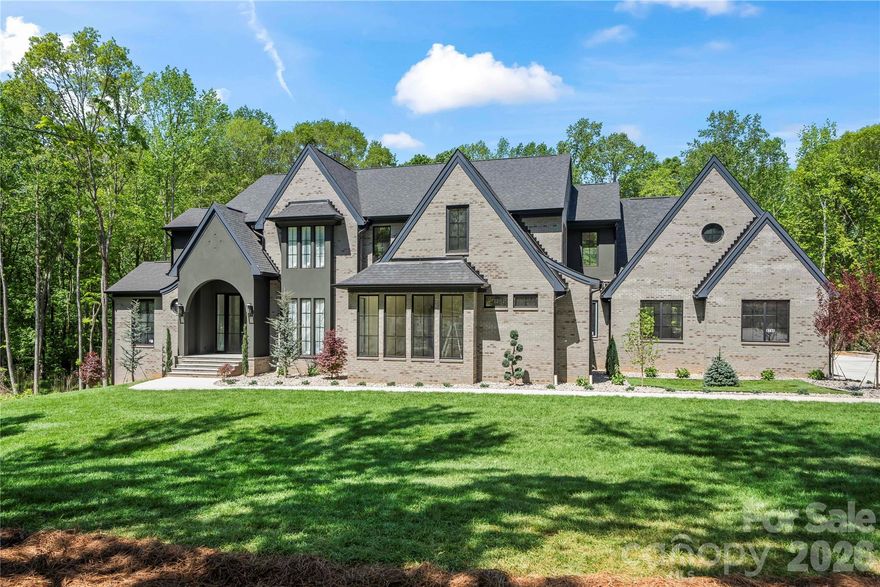
Stunning custom-built Modern European estate blending timeless architecture with refined luxury on a private wooded setting in Indian Land. This exceptional four bedroom, six bath residence showcases dramatic rooflines, designer finishes, and thoughtfully curated spaces throughout.
The open-concept floor plan features wide-plank engineered floors, soaring ceilings, abundant natural light, and seamless indoor-outdoor living. The gourmet chef’s kitchen is equipped with custom cabinetry, built-in Wolf and Sub-Zero appliances, premium countertops, and an oversized entertaining island. A separate butler’s pantry with additional appliances provides both convenience and elevated functionality. The quiet, secluded primary suite located on main level  offers panoramic views, an extra-large shower, a freestanding tub, and two massive walk-in closets. Laundry rooms on both levels for convenience. Designed for entertaining, this home also features a private wine cellar, a dedicated coffee room with a wet bar and an extra-large bonus room that can easily be converted into a theater. The exterior offers striking curb appeal with dark brick, steep gabled rooflines, and professional landscaping, creating a true luxury retreat.The encapsulated crawl space (with dehumidifier) helps prevent water intrusion, reducing the risk of mold and structural damage while improving energy efficiency. This gorgeous home is located just minutes from Ballantyne’s shopping, dining, parks, and entertainment. Don’t miss this rare opportunity to own a brand-new home with architectural charm, surrounded by trees that provide exceptional privacy — all with no HOA.
#4380162

Indian Land

8740 Kristie Lane 3

4 Beds

4 Baths

6,193 Sq.Ft.

$2,795,000

MLS#: 4380162
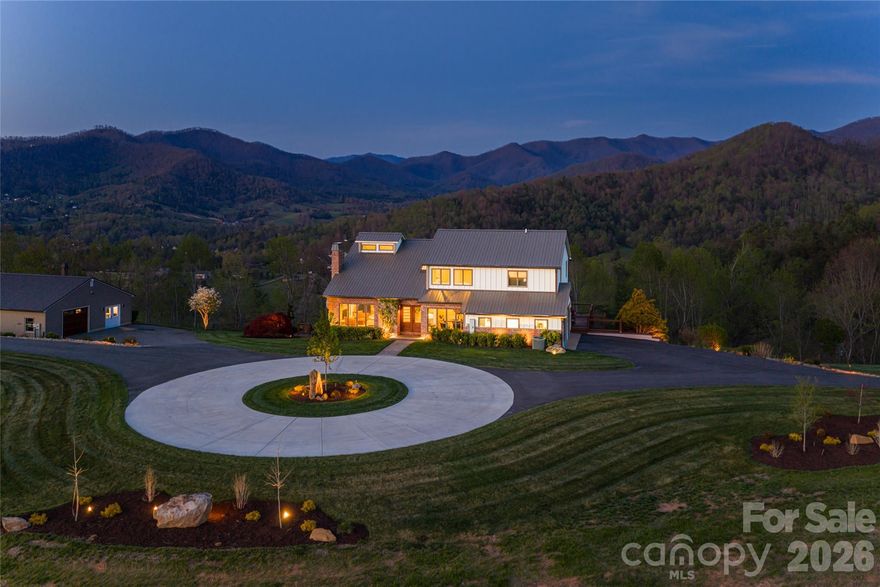
Welcome to 83 Cozy Mountain Lane, set on approximately nine private, gated acres in the Blue Ridge Mountains and offering a rare blend of refined mountain living, expansive scale and exceptional 360-degree views. Ideally just minutes from downtown Weaverville and approximately 15 minutes to Asheville, the property provides convenient access to dining, arts and culture while remaining close to outdoor destinations including the Blue Ridge Parkway and Pisgah National Forest. Spanning approximately 4,963 square feet, this four-bedroom, four-bath residence is thoughtfully positioned to capture sweeping long-range mountain views from the moment you enter the driveway and carry through nearly every room.  A striking great room with a stone gas fireplace sets the tone upon entry, seamlessly flowing into a light-filled living area framed by expansive picture windows that capture sweeping mountain views. From here, go out onto the Trex deck with a gas fire pit, overlooking a resort-style in-ground pool, patio and custom stone fire pit, an ideal setting for elevated, year-round entertaining. The kitchen serves as the heart of the home, featuring a suite of KitchenAid appliances, including a wall oven, microwave, five-burner gas cooktop and refrigerator, complemented by a Bosch dishwasher. Leathered granite countertops, a large island, stainless apron-front sink and under-cabinet lighting balance function with understated luxury. A dedicated office, integrated speakers and a well-appointed mudroom and laundry suite complete a main level that’s as functional as it is refined. Upstairs, the primary suite offers a private retreat with vaulted ceilings, transom windows and a Juliet balcony overlooking the pool and surrounding mountains. The spa-inspired bathroom features a freestanding soaking tub set before a picture window, dual marble vanities, a spacious walk-in shower with pebble stone flooring and refined stone accents. Two additional guest bedrooms, full bath and a loft living area complete the upper level. The lower level expands the home’s versatility with full secondary living quarters, including a recreation room, living room with wood-burning stove, complete kitchen with stainless appliances, dining area, guest bedroom and full bath. Dedicated systems, including dual water heaters and mini-split climate control, make this space ideal for guests, multigenerational living or extended stays. A detached, fully climate-controlled outbuilding/garage adds further flexibility. In addition to generous garage space, the structure includes a dedicated office, ideal for remote work, fitness or creative use, complementing the property’s overall sense of scale and privacy. Beyond the home, the property unfolds into a private, gated mountain estate defined by rare, gently sloping ridge-top land. The approximately nine acres are usable and visually striking, offering open areas suited for recreation, gardens or expanded outdoor living, all framed by panoramic long-range views. Offering a rare combination of acreage, privacy, proximity and commanding mountain views, 83 Cozy Mountain Lane is designed for everyday living and exceptional entertaining.
#4368940

Weaverville

83 Cozy Mountain Lane

4 Beds

4 Baths

4,963 Sq.Ft.

$2,795,000

MLS#: 4368940
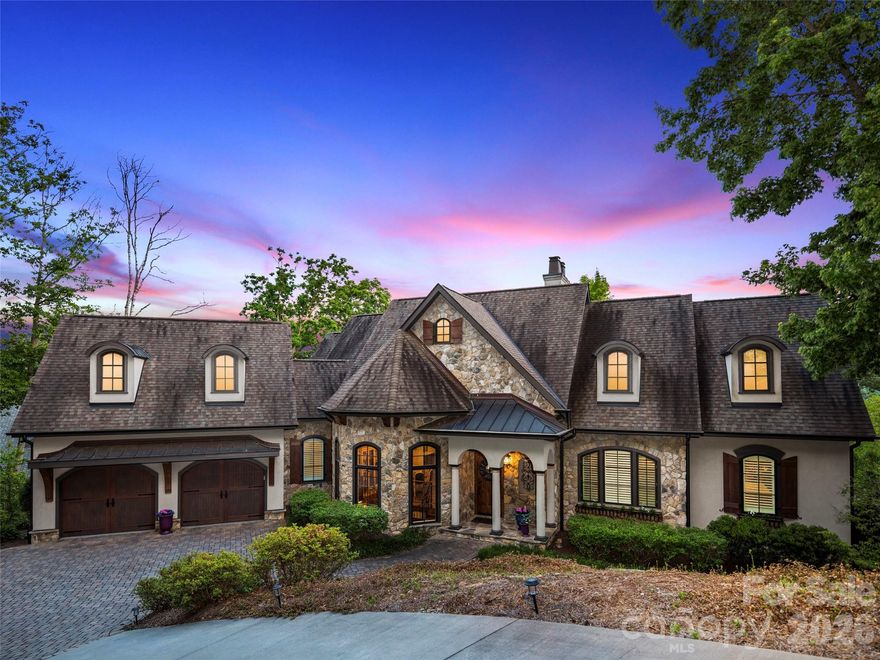
Situated within the prestigious gates of The Cliffs at Walnut Cove, this refined mountain residence presents a perfect harmony of elegant design and natural tranquility. The home’s exterior combines classic stone and stucco with arched timber accents, creating a timeless and inviting presence. Inside, the grand living room impresses with soaring vaulted ceilings, heavy timber beams, and a floor-to-ceiling stone fireplace. Large, expansive windows offer sweeping views of the lush mountain canopy, highlighting the home's exceptional privacy and peaceful, high-altitude setting.

The kitchen is a masterfully crafted culinary space, featuring a substantial island that serves as the epicenter for social gatherings. A professional-grade range is elegantly framed by a custom stone arch, while a sleek pass-through window facilitates an effortless flow for high-end entertaining. This sophisticated feature connects the interior to the screened porch, a private sanctuary with its own stone fireplace, perfect for hosting guests against the backdrop of cool mountain air. Also located on the main level is a versatile flex space, distinguished by a handsome coffered ceiling, that easily serves as a quiet home office or hobby room. The primary suite is a true retreat, featuring its own elegant coffered ceilings, a grand dressing room with a center island and custom storage, and a spa-like bathroom equipped with a large freestanding soaking tub and a spacious separate shower.

A stunning stone-walled staircase with custom wrought iron railings leads to the lower level, a dedicated space for relaxation and guest comfort. This level centers around a sprawling family room with rich timber beams and a second fireplace. The adjoining bar area is beautifully executed with warm wood textures and rustic stonework that echo the home’s European influences. Complementing this entertainment space is a wine cellar tucked behind an arched timber door, offering a refined element for social gatherings and quiet evenings alike. Two additional guest suites on this level provide private accommodations, each complete with its own bathroom and walk-in closet. Outside, the lower deck features a built-in hot tub area, while a stone fire pit in the yard offers a serene place to gather under the stars.

Residents of The Cliffs at Walnut Cove enjoy an unparalleled lifestyle centered around an 18,000-square-foot wellness center, indoor and outdoor pools, and a luxury spa. The community, which borders the Pisgah National Forest, is home to a Jack Nicklaus Signature golf course and "The Tavern," a vibrant social hub for fine dining. Located just minutes from the Blue Ridge Parkway and the cultural attractions of Asheville, this property offers a rare opportunity to enjoy mountain privacy with convenient access to the region’s premier recreational and cultural amenities.
#4381458

Arden

1105 Timberbluff Way

3 Beds

3 Baths

3,750 Sq.Ft.

$2,795,000

MLS#: 4381458
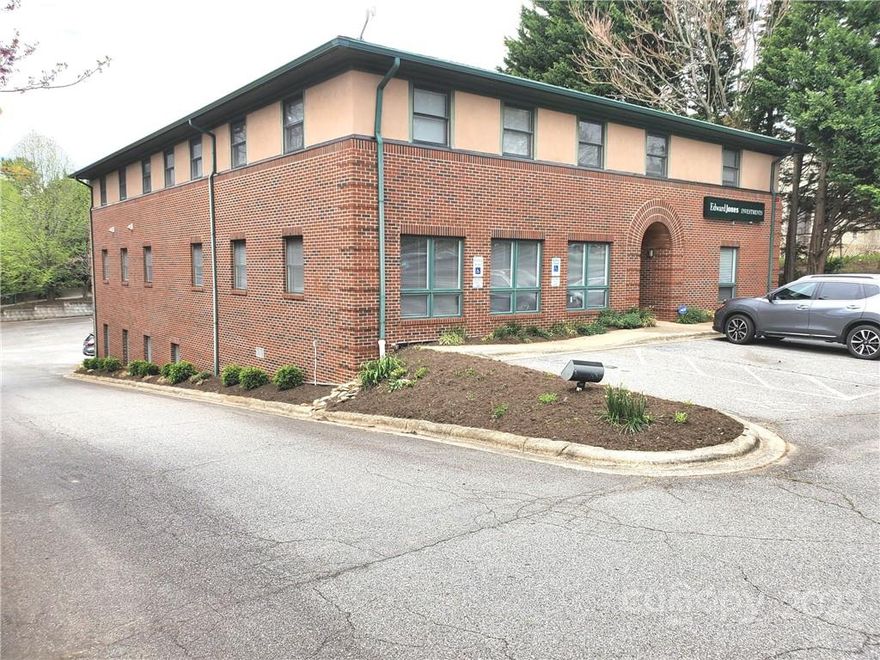
Rare Opportunity to own an income producing multi-tenant 3 story standalone building in Asheville, NC. Expertly maintained, this property is 12,696 sf sitting on .67 acres. It is conveniently walkable to anywhere in the central business district of downtown Asheville. Exclusive onsite parking (48 parking stalls) and high visibility with street signage. Located on Asheland Ave, one of downtown Asheville’s most traveled streets, near the busy intersection of Hilliard and Asheland Avenues (combined traffic counts of >19,000 vpd). There are currently 3 stable tenants in place and 1 vacant ready-to-occupy medical office (see suite details). Excellent opportunity for an investment with upside potential to re-tenant the move-in ready vacant space, or for an owner/user.
#3803629

Asheville

141 Asheland Avenue

None Beds

None Baths

N/A

$2,790,000

MLS#: 3803629
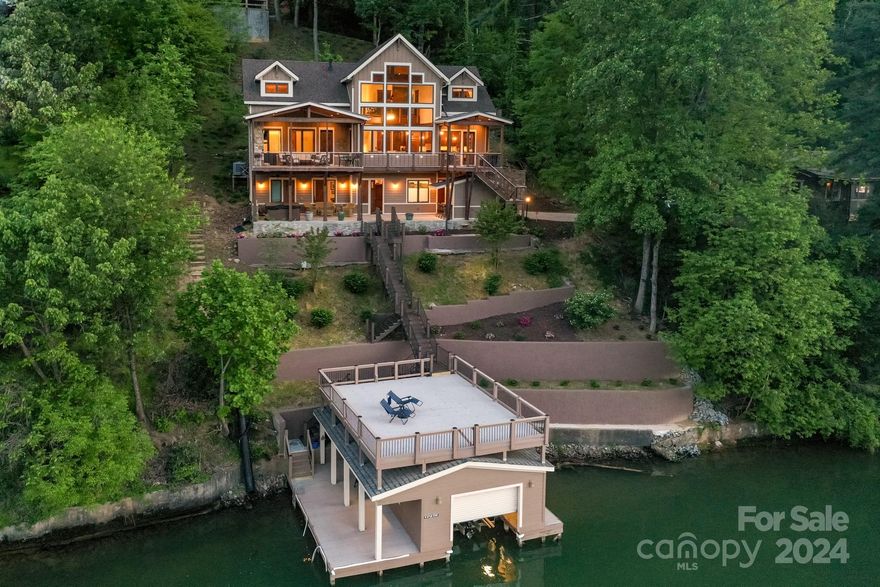
Custom built Lakefront home with spectacular views of Lake Lure and famed Rumbling Bald Mountain! This amazing lakefront home was handcrafted in 2019 and boast some 24 ft vaulted ceilings, 8 ft solid core wood doors, floor to ceiling stone fireplace and hardwood floors throughout its open designer floor plan. Just visualize yourself unwinding in the hot-tub or reclining by the outdoor fireplace while taking in some of the most spectacular views available on the lake. No detail was spared in the custom kitchen either....with its solid wood cabinetry and stainless steel appliances. You will also enjoy the large 2 car garage and elevator service to every floor. If you're looking for the best Lake Lure has to offer, this beautiful lakefront home is built to suit even the most discriminating taste. A must see at $2,790,000.
#4134837

Lake Lure

188 Gottlieb Getaway None

3 Beds

3 Baths

3,011 Sq.Ft.

$2,790,000

MLS#: 4134837

Do you want everything Asheville has to offer? Great long range mountain views, great location, great home, great neighborhood? Look no further! This wonderful and private Reynolds Mountain home has it all! Top-notch luxury construction with solid stone and beautiful curves. High-quality custom details. Exterior stonework modeled after The Grove Park Inn. Made for comfort and entertaining with two icemakers, three wine refrigerators, two tankless water heaters, and a built-in infrared grill on the covered porch. You couldn't build anything similar for anything close to this price. One level living as needed with room up and down for family, offices, guests, and activities. The house has been well cared for and was very nice when the sellers got it and yet they still managed to update and upgrade it. See attached list of improvements including adding a sauna.  By the way, they weren't planning to sell but life happens (they are moving to be close to grandkids). Come enjoy the ever-changing and always beautiful view without any scary steep roads or driveways! 15 minutes to Asheville, 10 minutes to Weaverville, 30 minutes to the airport. Check out the beautiful video!
#4369628

Asheville

8 Timberwolf Court

5 Beds

5 Baths

5,988 Sq.Ft.

$2,790,000

MLS#: 4369628
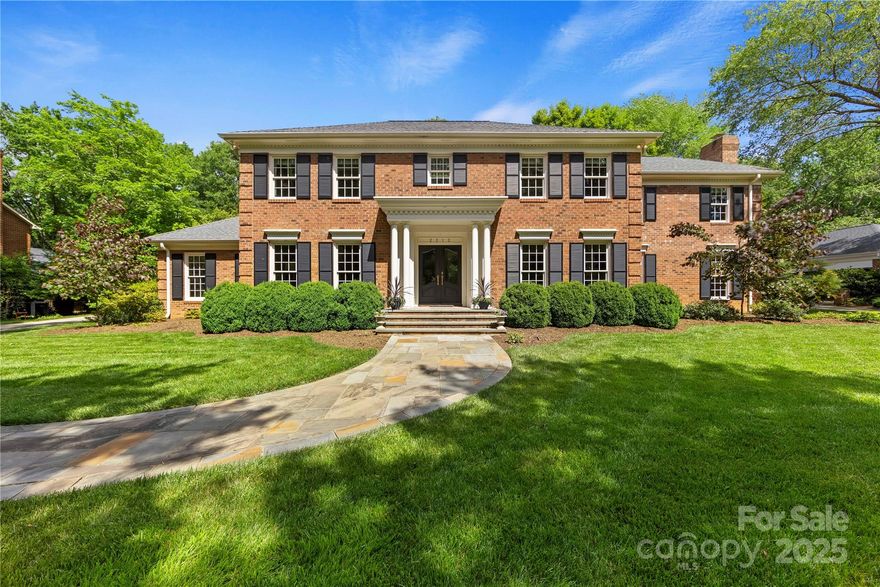
Stately all brick renovated 2 story on over 1/2 acre in sought after Deering Oaks. Curb appeal and architectural details throughout this beautiful home. 2019 addition included new 5th bedroom up, new 5th full bathroom, new den/bonus area upstairs, renovated 4th bathroom up, and renovated shower in 2nd primary bedroom downstairs. Salins (2008) renovation included enlarged chefs kitchen, butlers pantry, laundry room/drop zone, covered side entry, enlarged owners suite up with two walk in closets, new bathroom. Custom features throughout the home include a cozy keeping room, coffered ceilings, custom woodwork, cabinetry and lighting throughout. Beautiful French doors off gallery opens to the newly hardscaped interior courtyard and flagstone walk. Beautiful pool, outdoor living and covered veranda/lanai.  An entertainers dream with multiple living areas, plenty of space for everyone to spread out. Lovely stacked stone walls flank the beautiful pool and gorgeous yard and outdoor spaces.
#4138570

Charlotte

2313 Thetford Court

5 Beds

5 Baths

5,327 Sq.Ft.

$2,790,000

MLS#: 4138570
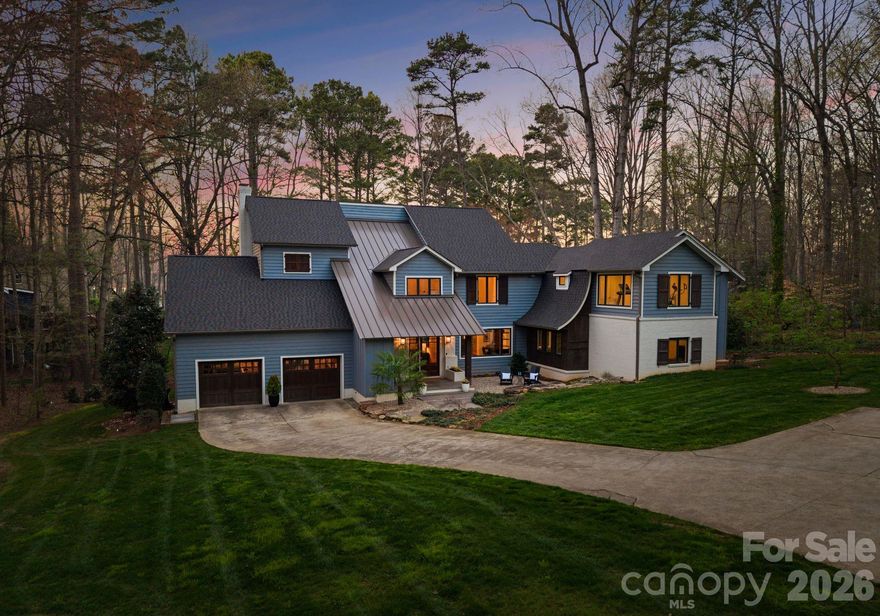
Price reduced
Quintessential Lake Norman lake house, completely reimagined and beautifully renovated through a thoughtfully designed 1,700-square-foot addition by architect Harry Schrader, offering long-range water views framed by towering mature trees and a peaceful, natural setting. Bordering approximately 3 acres of wooded common area, the home enjoys exceptional privacy and a natural backdrop rarely found.
Inside, the light-filled open floor plan showcases warm hardwood floors, a beautifully updated kitchen with abundant cabinetry and workspace, and inviting gathering spaces designed for effortless entertaining. Large windows and glass doors open to the screened porch, bluestone terrace, and Ipe wood deck, creating seamless indoor–outdoor living and the perfect setting for relaxed lake days and sunset evenings.
Every bedroom features its own private ensuite bath and walk-in closet, complemented by a bunk room, bar and entertainment space, workout area, and a dedicated art or creative room—thoughtfully designed for both everyday living and memorable lake weekends. The home also includes a spacious walk-in storage room with exterior access, ideal for conveniently storing kayaks, paddleboards, and lake gear.
This property is considered water view, with an easement providing easy access to the lake just steps away—offering all the advantages of lakefront living. A deeded boat slip with lift and jet ski lifts sits just steps behind the property within a private six-slip floating dock shared by only a small collection of neighboring homes—offering the ease and enjoyment of lake access that lives much like waterfront. Additional neighborhood amenities include a beach area, tennis and pickleball courts, basketball court, pool with pool house, and a private neighborhood launch site.
A rare opportunity to own a fully renovated Lake Norman retreat where privacy, nature, and timeless lake living come together beautifully.
#4356568

Huntersville

16208 Weatherly Way

4 Beds

4 Baths

5,171 Sq.Ft.

$2,790,000

MLS#: 4356568
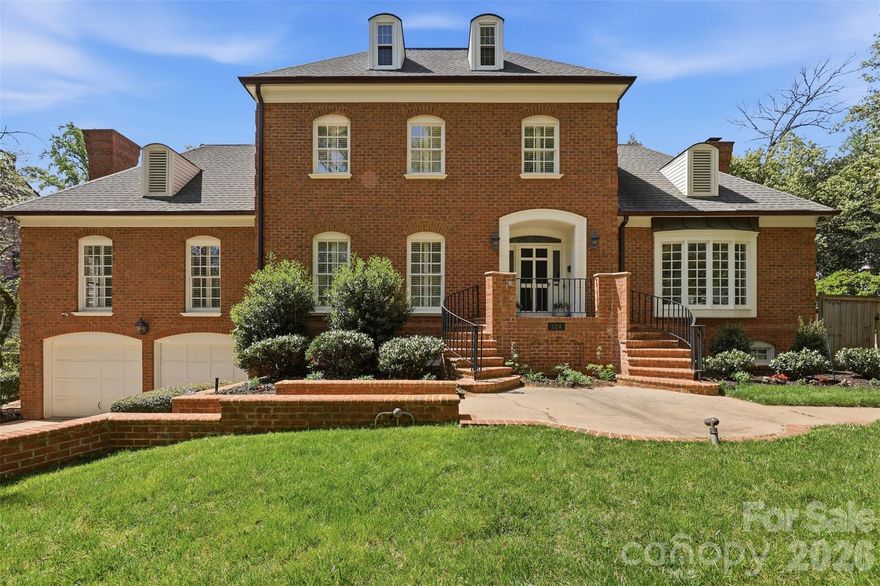
Beautiful Dilworth home in a fantastic location within blocks to uptown, parks, hospitals, shopping and dining. This 5 bedroom, 4 1/2 bath home has been renovated and updated for your enjoyment!
The kitchen is open and bright with stainless appliances, stone counter tops and plenty of storage. The main floor primary bedroom is expansive with 2 walk in closets and a double walk in shower. The new stone patio is great for grilling or relaxing and the new pool is sure to be refreshing on a warm day or can be heated.  You can also warm up in the adjoining hot tub! The side yard features a nice flower and vegetable garden.
This home has a full basement with a large living space including a 3D projector, a fireplace and a kitchen/bar area, a recreation room that is great for games or a home gym and a 5th bedroom with high windows and full bath. The 3 car garage is spacious with a large storage room beside it. The walk up floored attic also adds tons of storage and is framed for a possible build out. There is an irrigation system and Generac generator. Several school bus stops within walking distance. Come see this lovely home located in the best spot in town!
#4369053

Charlotte

1124 Linganore Place

5 Beds

4 Baths

5,676 Sq.Ft.

$2,790,000

MLS#: 4369053

1 ... 586 587 588 589 590 ... 666
* Listings identified with the FMLS IDX logo come from FMLS and are held by brokerage firms other than the owner of this website. The listing brokerage is identified in any listing details. Information is deemed reliable but is not guaranteed. If you believe any FMLS listing contains material that infringes your copyrighted work please click here to review our DMCA policy and learn how to submit a takedown request. © 2024. First Multiple Listing Service, Inc.
 - property

Send a message

Message successfully sent.

Your message

What is 3 + 4 ?

Reason for contacting?

I agree to receive email communication and understand I can unsubscribe at any time.

I agree to be contacted by Prestino Advantage via call, email, and text for real estate services. To opt out, you can reply 'stop' at any time or reply 'help' for assistance. You can also click the unsubscribe link in the emails. Message and data rates may apply. Message frequency may vary. Privacy Policy

Sign Out

Virtual Assistant

Would you like to take the next step with this property? We can help you schedule a showing or virtual tour, or send you more details.

Yes, I would like more information.

Thank You for Your Reply, One of Our Agents will contact you as soon as possible

No, maybe later.

Thank you, you can always contact me via email, phone number or through the contact form.

Realhub AI

Lucy - Your AI-Powered Realtor

Update Your Temporary Password

Personalize your search

Enter your email and we'll notify you immediately when new listings match what you're looking for.

or enter email address

Already have an account ? Login here

Continue your home search

I agree to receive communications and understand I can unsubscribe at any time.

I agree to be contacted by Prestino Advantage via call, email, and text for real estate services. To opt out, you can reply 'stop' at any time or reply 'help' for assistance. You can also click the unsubscribe link in the emails. Message and data rates may apply. Message frequency may vary. Privacy Policy

Already have an account ? Login here

We use cookies

We use cookies primarily for analytics to enhance your experience. By accepting, you agree to our use of these cookies. You can manage your preferences or learn more about our cookies policy.
