
Features & Amenities

Interior

  • Other Interior Features

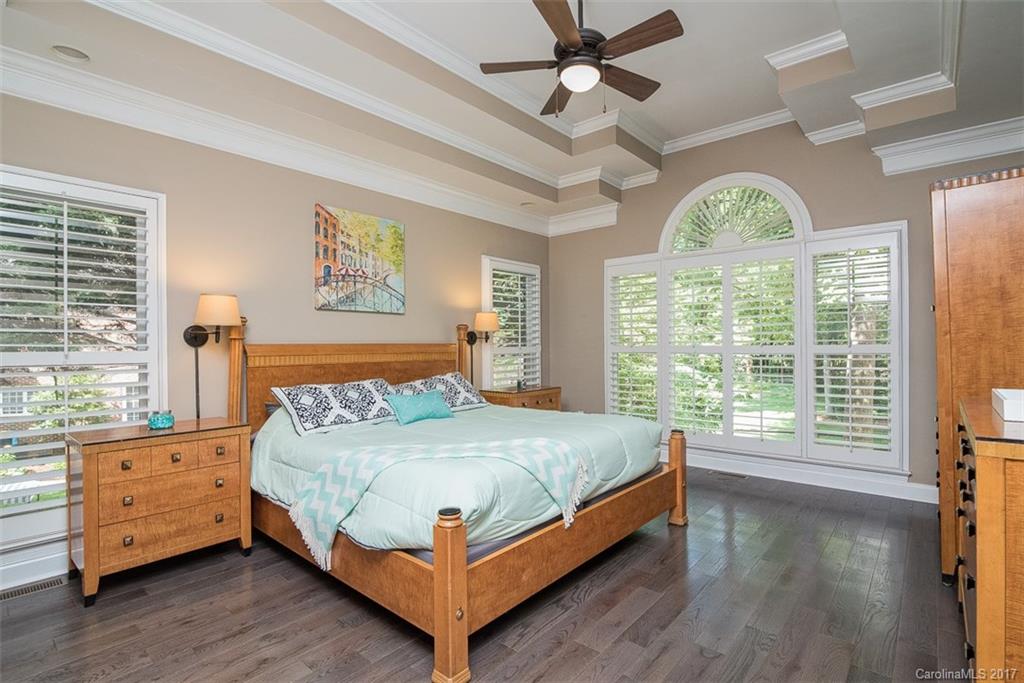
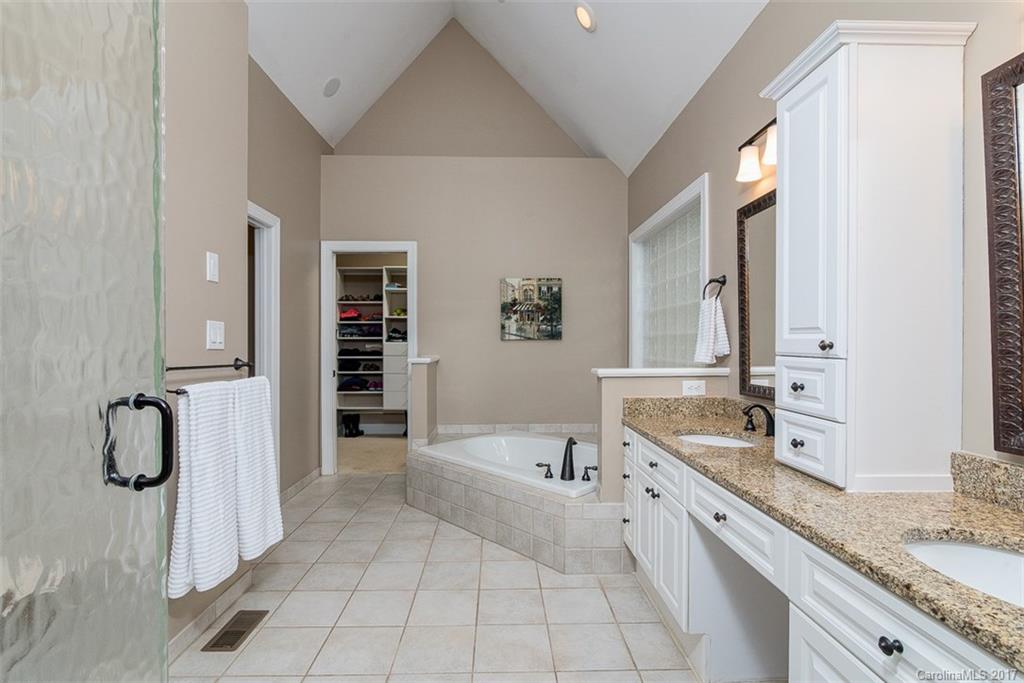
    Built-in Features, Open Floorplan, Tray Ceiling(s), Walk-In Closet(s)

  • Total Bedrooms

    4

  • Bathrooms

    4

  • Above Grade Finished Area

    3249.0

  • Cooling YN

    YES

  • Cooling

    Ceiling Fan(s), Zoned

  • Fireplace YN

    YES

  • Heating YN

    YES

  • Heating

    Central, Forced Air, Natural Gas, Zoned

  • Pet friendly

    N/A

Exterior

  • Garage

    Yes

  • Garage spaces

    2

  • Construction Materials

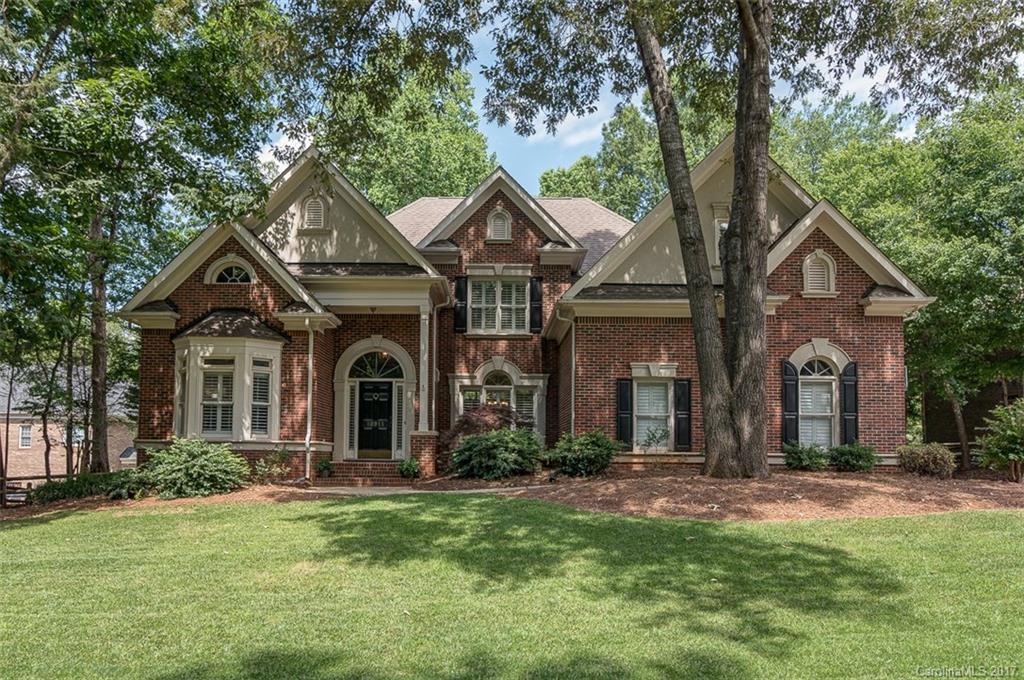
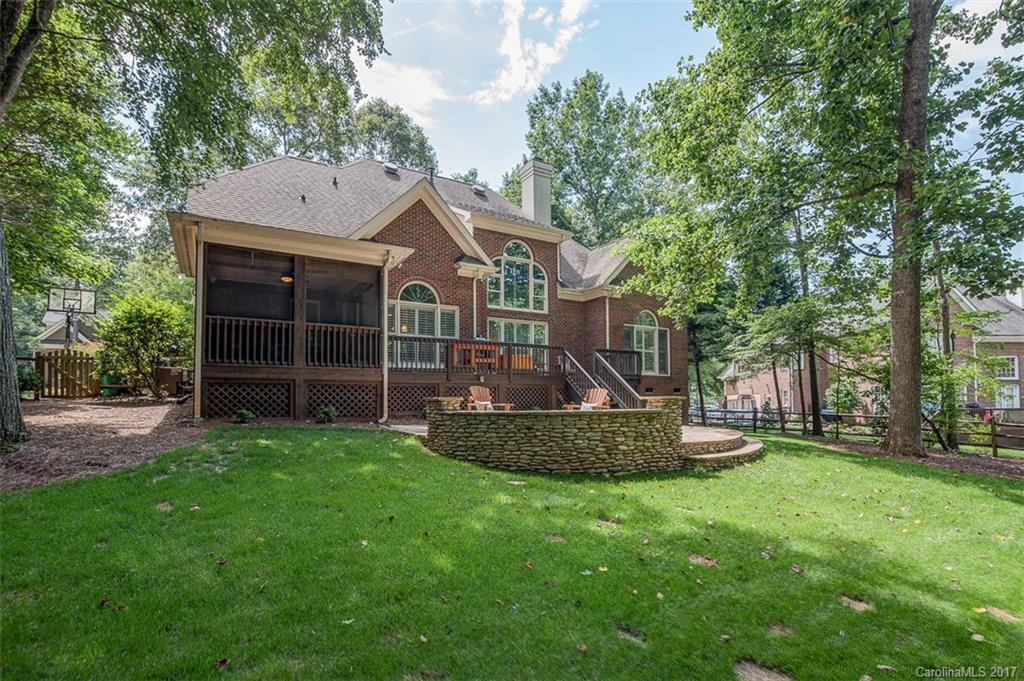
    Brick

  • Parking

    Garage Door Opener, Garage Faces Side

  • Patio and Porch Features

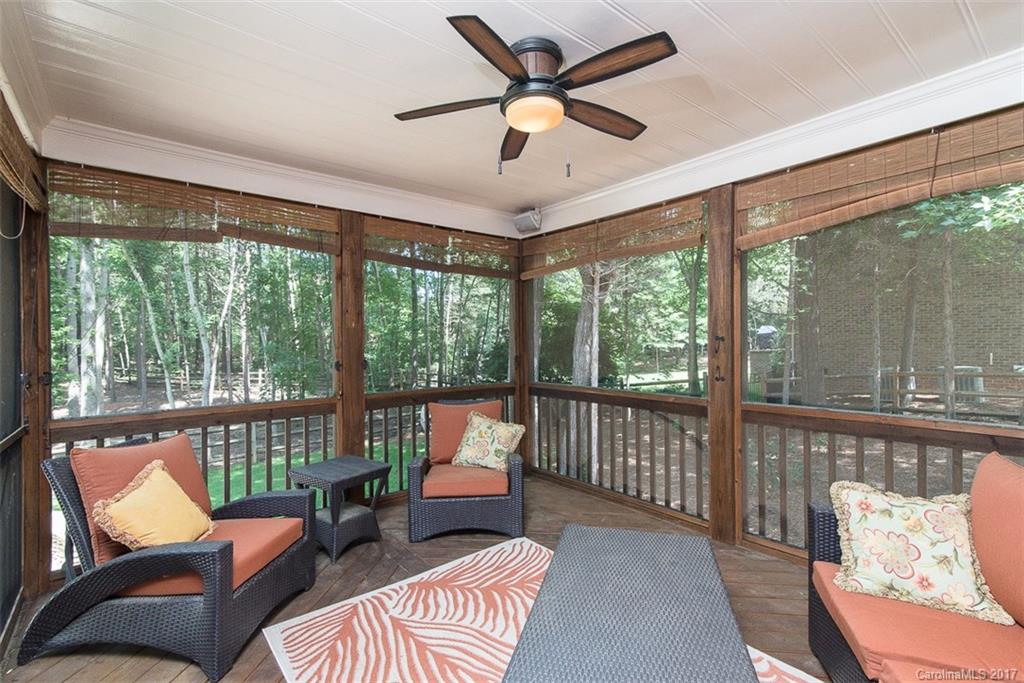
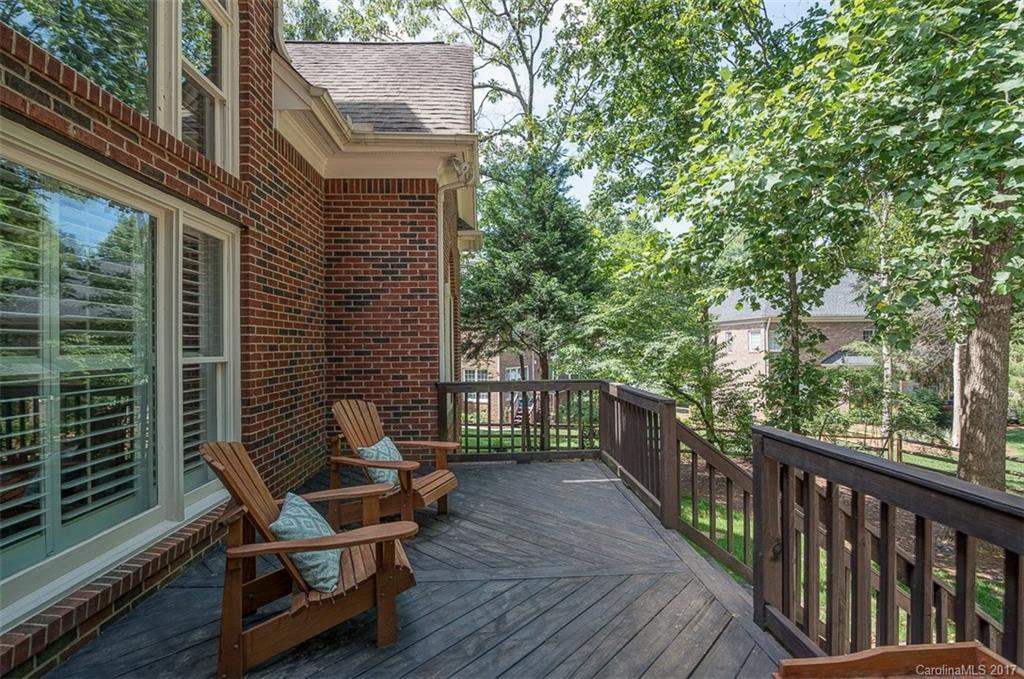
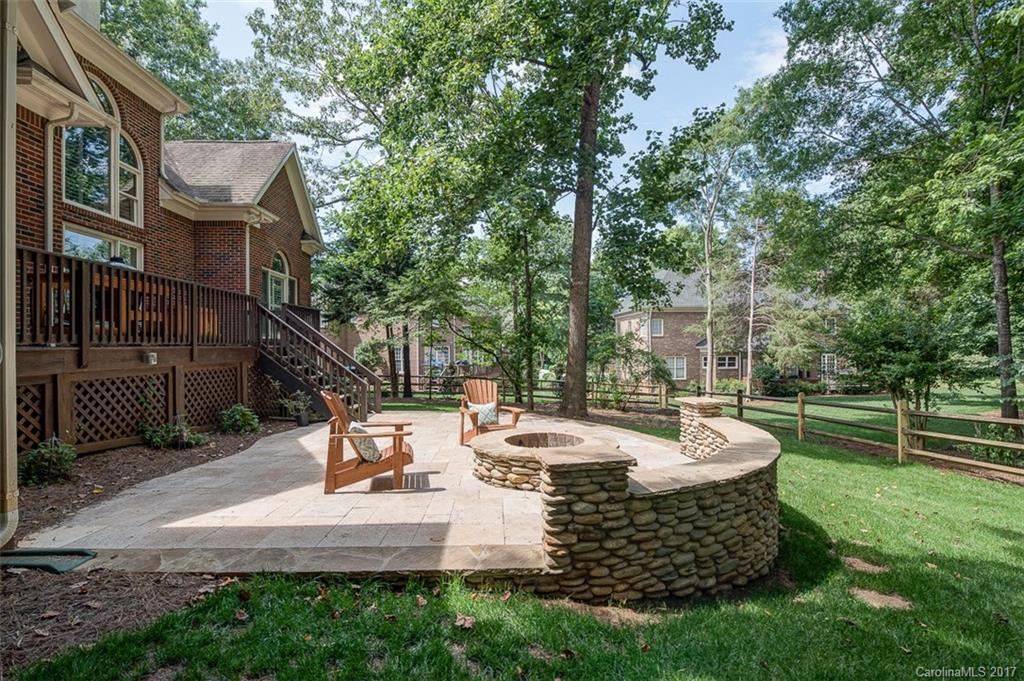
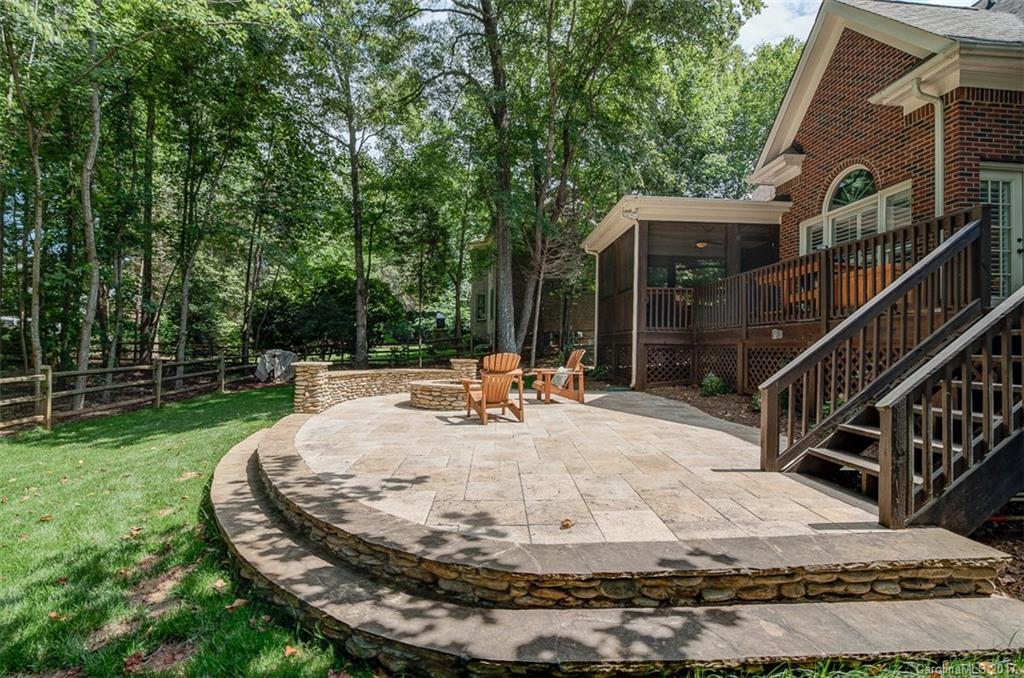
    Covered, Deck, Front Porch, Patio, Rear Porch, Screened

  • Pool

    Yes

  • Pool Features

    In Ground

Area & Lot

  • Lot Features

    Cul-De-Sac

  • Lot Size(acres)

    0.34

  • Lot Size(square feet)

    14810.0

  • Property Type

    Residential

  • Property Sub Type

    Single Family Residence

  • Architectural Style

    Transitional

Price

  • Sales Price

    $525,000

  • Sq. Footage

    3, 249

  • Price/SqFt

    $161

HOA

  • Association

    Yes

  • Association Fee

    $764

  • Association Fee Frequency

    Annually

  • Association Fee Includes

    N/A

School District

  • Elementary School

    McKee Road

  • Middle School

    J.M. Robinson

  • High School

    Providence

Property Features

  • Association Amenities

    Trail(s)

  • Sewer

    Public Sewer

Schedule a Showing

Showing scheduled successfully.

<
>
IN PERSON
VIA CHAT

What is 3 + 4 ?


Change time

Mortgage calculator

Estimate your monthly mortgage payment, including the principal and interest, property taxes, and HOA. Adjust the values to generate a more accurate rate.

Your payment

Principal and Interest:

$

Property taxes:

$

HOA fees:

$

Total loan payment:

$

Total interest amount:

$

Location

County

Mecklenburg

Elementary School

McKee Road

Middle School

J.M. Robinson

High School

Providence

Listing Courtesy of David Scibor , Keller Williams Ballantyne Area

RealHub Information is provided exclusively for consumers' personal, non-commercial use, and it may not be used for any purpose other than to identify prospective properties consumers may be interested in purchasing. All information deemed reliable but not guaranteed and should be independently verified. All properties are subject to prior sale, change or withdrawal. RealHub website owner shall not be responsible for any typographical errors, misinformation, misprints and shall be held totally harmless.

Agent Mary Patrella

Agent

Mary Patrella

Call Mary today to schedule a private showing.


* Listings on this website come from the FMLS IDX Compilation and may be held by brokerage firms other than the owner of this website. The listing brokerage is identified in any listing details. Information is deemed reliable but is not guaranteed. If you believe any FMLS listing contains material that infringes your copyrighted work please click here to review our DMCA policy and learn how to submit a takedown request.© 2024 FMLS.
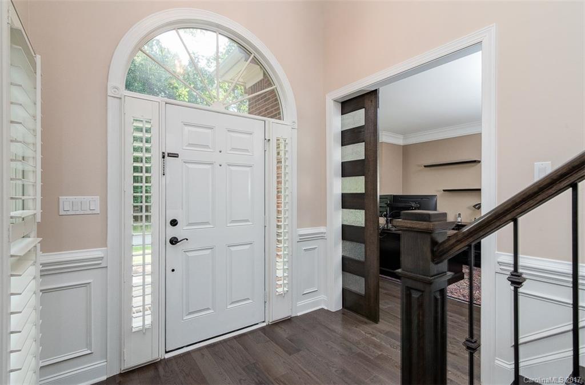
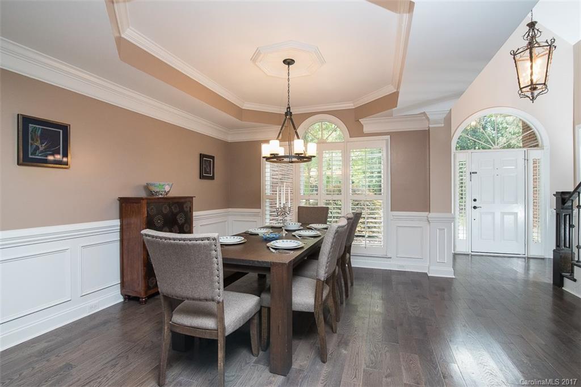
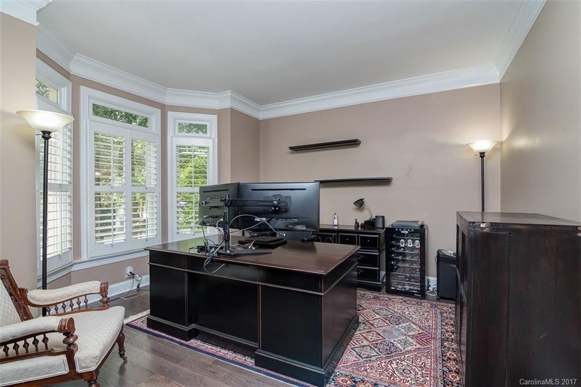
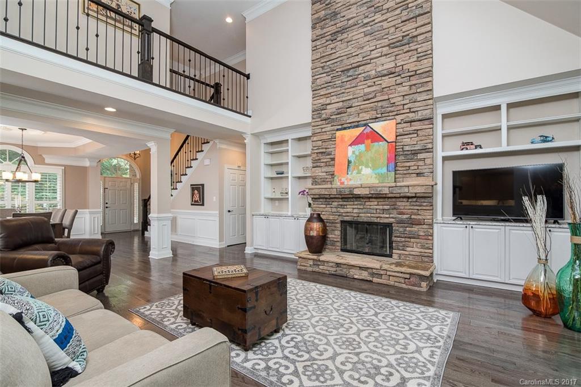
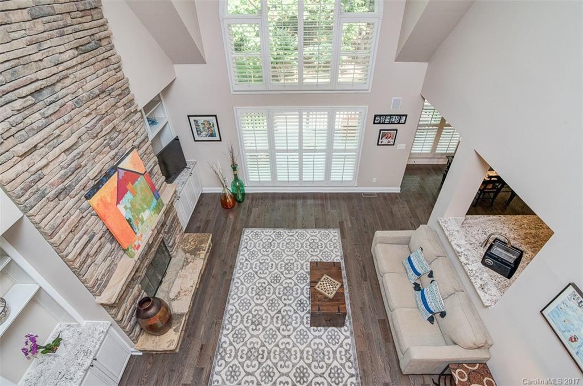
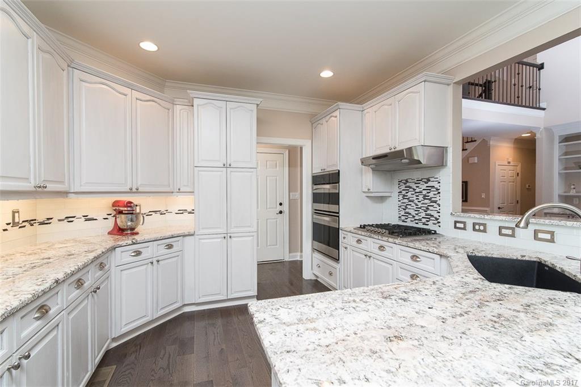
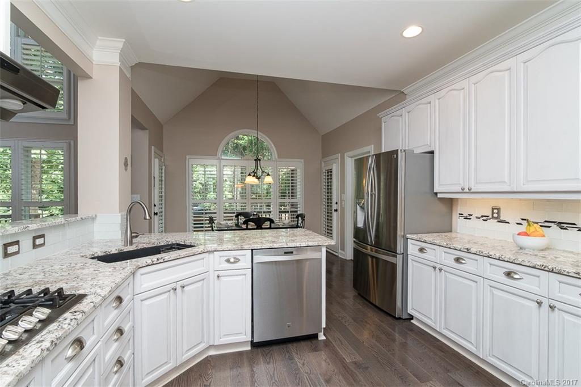
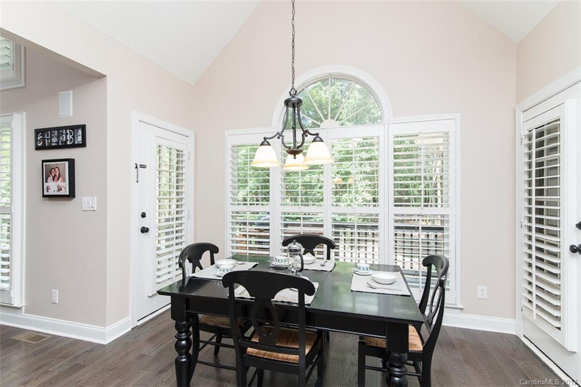
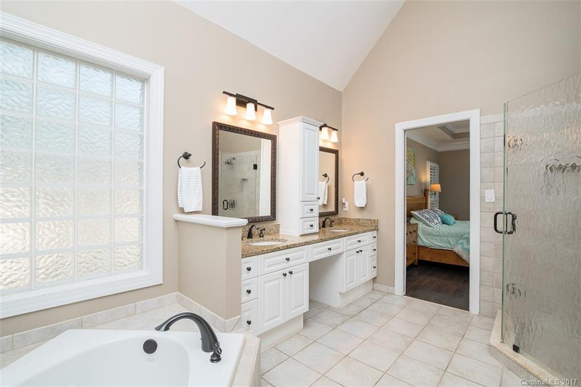
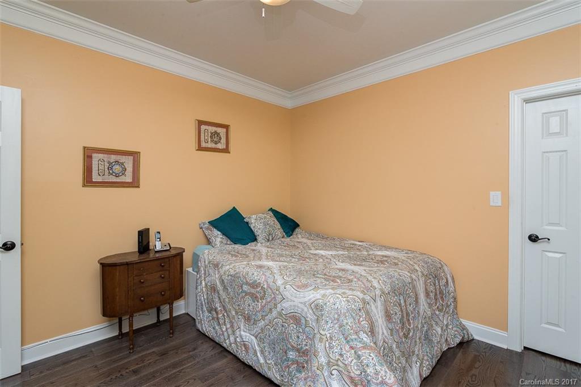
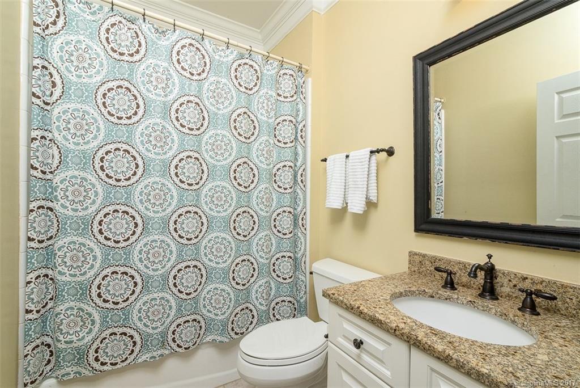
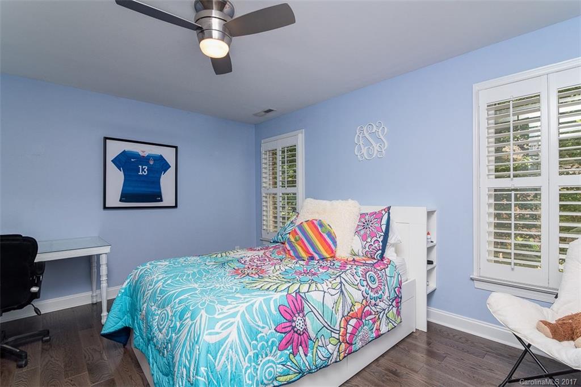
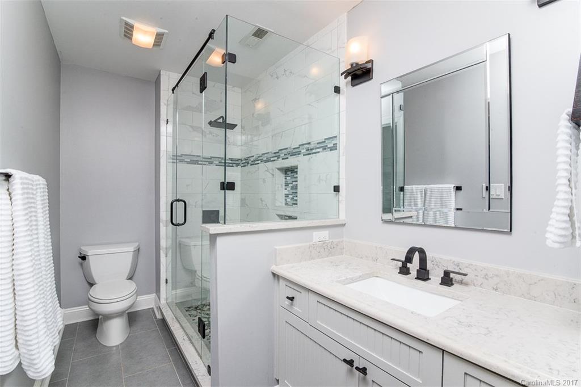
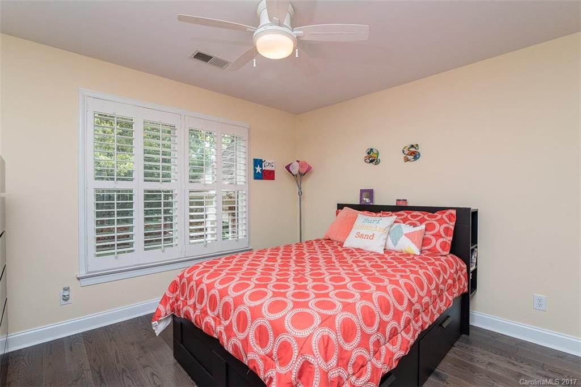
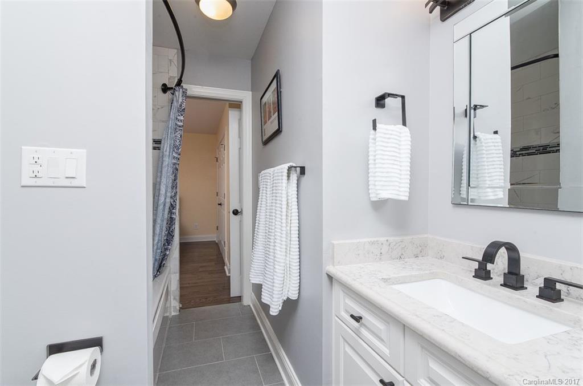
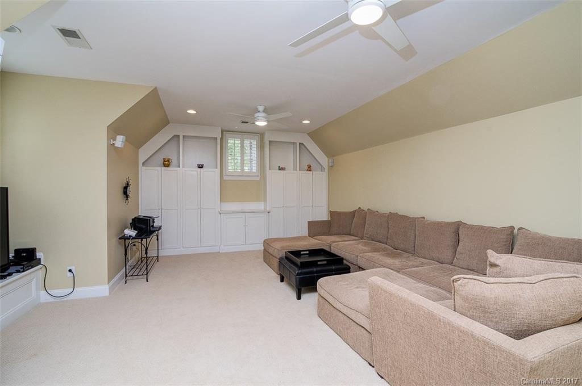
Beautiful full brick home in Deerfield Creek. Master on main plus additional first floor bedroom. Two bedrooms with ensuite bathrooms & a bonus room upstairs. Open floor plan with two-story great room. Hardwood floors throughout majority of the home. Fantastic kitchen with granite counters, stainless steel appliances, and gas cooktop. Custom closet built ins. Private office with barn style door. Incredible outdoor space: large screened porch, wood deck & large patio with firepit area with fence.

10911 Deerberry Court

Message successfully sent.

What would you like to know?

What is 3 + 4 ?

I agree to receive email communication and understand I can unsubscribe at any time.

I agree to be contacted by Prestino Advantage via call, email, and text for real estate services. To opt out, you can reply 'stop' at any time or reply 'help' for assistance. You can also click the unsubscribe link in the emails. Message and data rates may apply. Message frequency may vary. Privacy Policy

Related Properties

Price reduced
Convenient, luxury low-maintenance patio home in Walden Austin Village! This ranch plan has 3 bedrooms, 3 full baths with a 2 car garage- all on one level! Open floorplan is spacious and inviting. Gourmet kitchen with a large center island, cooktop, Kitchenaide wall oven and lots of cabinets. Primary suite features a zero-entry shower, dual vanities and a large walk-in closet with custom shelving. Plantation shutters for privacy. Lawn maintenance (outside of the fenced area) is included in HOA dues. House backs up to wooded common space. Community sits directly across from Austin Village shopping center, providing access to the grocery store, pharmacy, medical offices and restaurants all at your fingertips! Located just minutes to 485, Waverly and downtown Matthews!
#4277019

Matthews

2034 Laney Pond Road

3 Beds

3 Baths

1,842 Sq.Ft.

$579,900

MLS#: 4277019
Price reduced
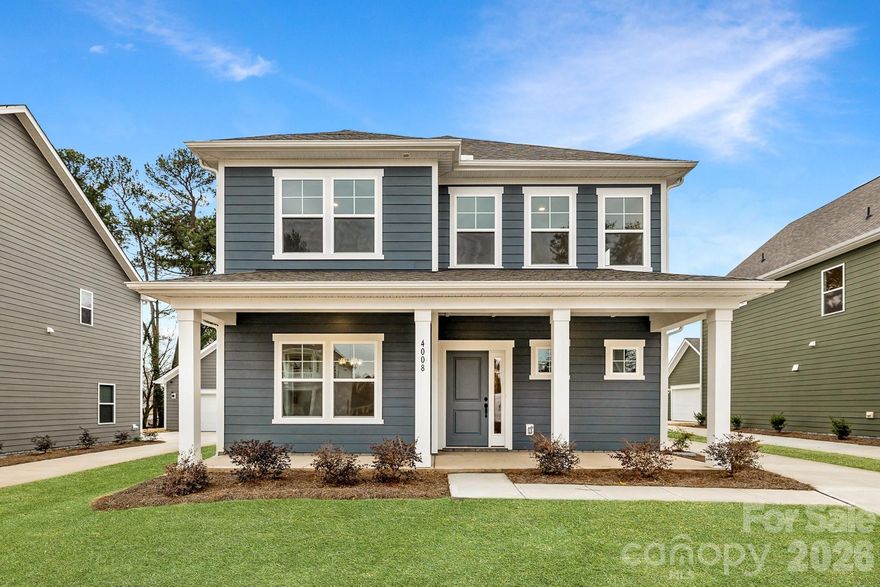
This beautifully crafted new construction home offers 3 bedrooms, 2.5 baths, and a flexible floorplan designed for today’s lifestyle. The main level features an open-concept living area, convenient 1/2 bath, mudroom, large breakfast area, large kitchen with with a gas range, walk-in pantry, and an oversized main level flex space. You will find 9' ceilings on the first floor making this home even more open! LVP thruout the first floor and on the stairs. Upstairs, you’ll find a spacious primary suite, two additional bedrooms, two full bathrooms, a large laundry room, and a loft ideal for a second living area or playroom. This home backs to the community walking trail and has a covered back patio. Oversized rear load 2 car garage. Stylish finishes and thoughtful design make this home a standout! ASK ME ABOUT OUR INCENTIVES! National Homebuilder of the Year 2025!!
#4349582

Matthews

4008 Grommet Court

3 Beds

2 Baths

2,415 Sq.Ft.

$489,900

MLS#: 4349582
Price reduced
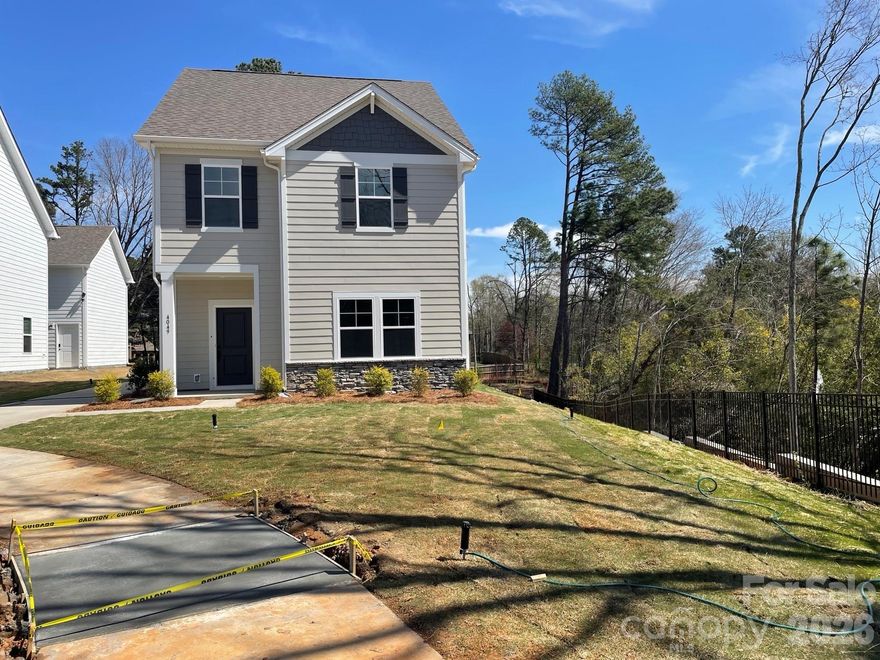
Includes FINISHED BONUS ABOVE GARAGE WITH WETBAR, FULL BATH AND WALK IN STORAGE. Home is in culdesac with only one neighbor. Welcome to a truly exceptional single-family home designed for those who demand more from where they live. With 4 beds, 3 full baths, and an oversized detached garage with private studio, complete with a wet bar, sink and dorm sized fridge, along with a full bath and walk in closet! This home is perfect for multi-generational families, remote professionals, or savvy buyers seeking rental income or guest accommodations. Step into a beautifully curated space featuring a main-level guest suite, ideal for inlaws or visitors, and open-concept living spaces that blend comfort with class. Every detail has been considered—from the thoughtfully designed floor plan to the abundance of natural light.  Whether you’re hosting, working from home, or simply enjoying your space, this is more than a home—it’s a smart investment in your lifestyle.
#4325054

Matthews

4049 Grommet Court

4 Beds

4 Baths

1,781 Sq.Ft.

$479,900

MLS#: 4325054
Price reduced
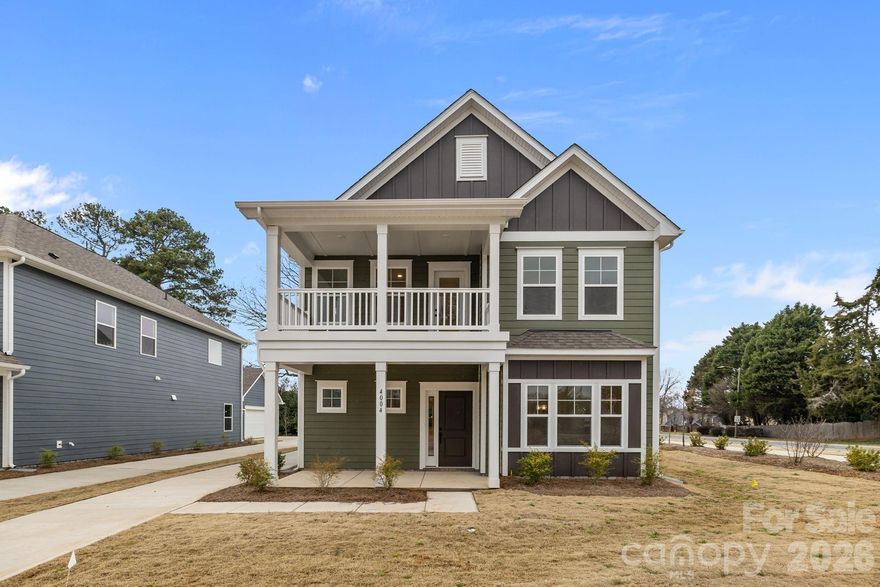
Back on the market at no fault of the seller! This beautifully crafted new construction home offers 3 bedrooms, 2.5 baths, and a flexible floorplan designed for today’s lifestyle. The main level features an open-concept living area, convenient 1/2 bath, mudroom, large breakfast area, large kitchen with a gas cooktop, walk-in pantry, and an oversized study/den. You will find 9' ceilings on the first floor making this home even more open! LVP thruout the first floor and on the stairs. Upstairs, you’ll find a spacious primary suite, two additional bedrooms, two full bathrooms, a large laundry room, and a loft ideal for a second living area or playroom. The home has a two story covered front porch and a covered back patio. The second floor porch is complete with TREX decking making this home low maintenance! The rear, 2 car, detached garage backs to the walking trail. Stylish finishes and thoughtful design make this home a standout! ASK ME ABOUT OUR INCENTIVES!
#4331659

Matthews

4004 Grommet Court

3 Beds

2 Baths

2,415 Sq.Ft.

$499,990

MLS#: 4331659
Price reduced
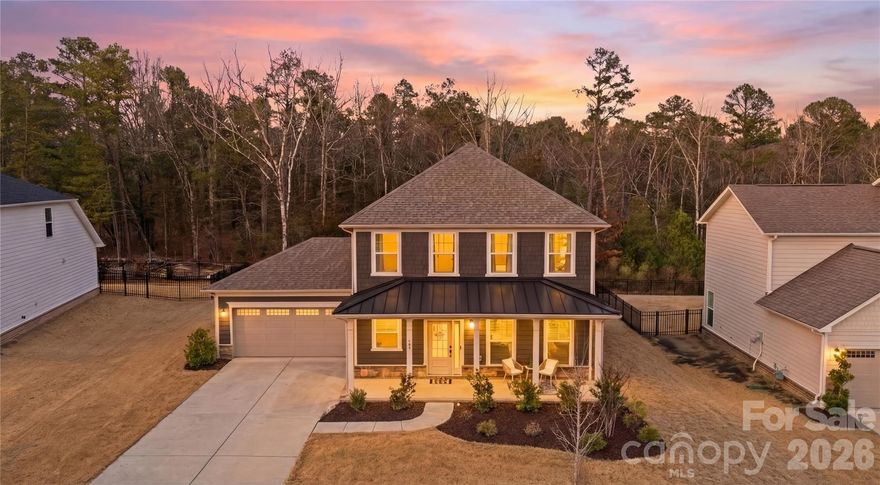
New construction feel without the wait! 
Welcome to 607 Southstone Drive, where thoughtful design, modern finishes, and everyday functionality come together in the desirable Southstone community.

Designed for the way buyers live today, the open main level creates the perfect setting for gathering and entertaining. The beautifully appointed kitchen features a gas range, stainless steel appliances, KitchenAid microwave and oven, espresso-stained cabinetry with deep cookware drawers, sparkling quartz countertops, and a natural stone brick backsplash that adds warmth and character.

Need flexible living space? This home delivers. The front flex room easily serves as a 4th guest bedroom, library, formal dining room, or private office, while a built-in desk/workspace just off the garage offers additional functionality for work, study, or organization. Storage is thoughtfully integrated throughout the home with four spacious main-level closets.

Upstairs, the versatile loft offers endless possibilities as a game room, media room, theater, or play space. The spacious laundry room is designed with convenience in mind, featuring abundant cabinetry, a dedicated sink, and workspace. Berber carpet throughout the stairs and upper level adds comfort and durability.

The primary suite provides a peaceful retreat with a spa-inspired bath featuring natural stone tile and bronze hardware, along with a deep walk-in closet with extensive shelving for exceptional organization.

Southstone residents enjoy community amenities including a pool, playground, picnic areas, sidewalks, and green spaces. 

Golf enthusiasts will appreciate being less than 3 minutes to The Divide Golf Club, with Emerald Lake, Charlotte National, Pine Lake, and Olde Sycamore all nearby.

Convenience is unmatched with shopping, dining, and grocery options within walking distance and I-485 less than one mile away. Ideally located just 8 minutes to Mint Hill, 15 minutes to downtown Matthews, 20 minutes to the Arboretum and Pineville, 25 minutes to Monroe, and 30 minutes to Uptown Charlotte.

This is more than a home—it’s a lifestyle designed for comfort, flexibility, and connection.
#4346375

Matthews

607 Southstone Drive

4 Beds

2 Baths

2,563 Sq.Ft.

$575,000

MLS#: 4346375
New on site 2 days ago
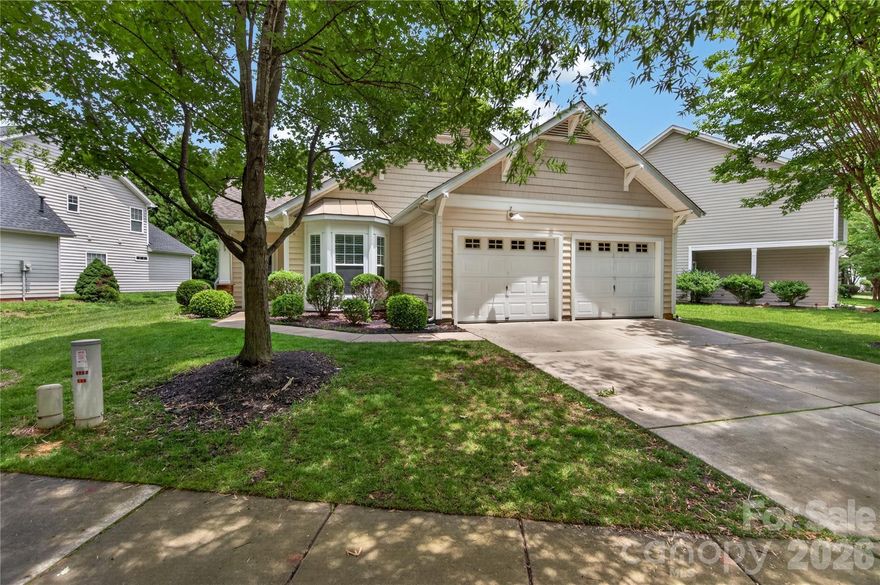
Welcome home to this adorable Craftsman-style ranch in the highly sought-after Callonwood community! Featuring a maintenance-free exterior with charming stone accents, this light-filled open-concept floor plan offers volume ceilings, gleaming hardwood floors throughout the main living areas, and an inviting flow perfect for everyday living and entertaining.
The spacious kitchen showcases warm maple cabinetry, solid surface countertops, and overlooks the bright and airy family room. A desirable split-bedroom floor plan provides added privacy, while the primary suite impresses with a vaulted ceiling, oversized walk-in closet, and spa-inspired bath complete with a relaxing garden tub, separate shower, and ceramic tile flooring.
All bedrooms feature durable luxury vinyl plank flooring, and Bedroom 3 offers exceptional versatility with sunny bay windows and elegant glass French doors — ideal for a home office, study, or guest room. The secondary bath includes ceramic tile flooring and a tub/shower combination.
Outside, enjoy a beautifully landscaped level lot with irrigation and an expansive backyard perfect for outdoor enjoyment. Additional highlights include an oversized two-car garage and low Union County taxes.
All of this in amenity-rich Callonwood, just minutes from downtown Matthews, the Brace Family YMCA, shopping, dining, parks, and more!
#4378377

Matthews

1389 Millbank Drive

3 Beds

2 Baths

1,336 Sq.Ft.

$425,000

MLS#: 4378377
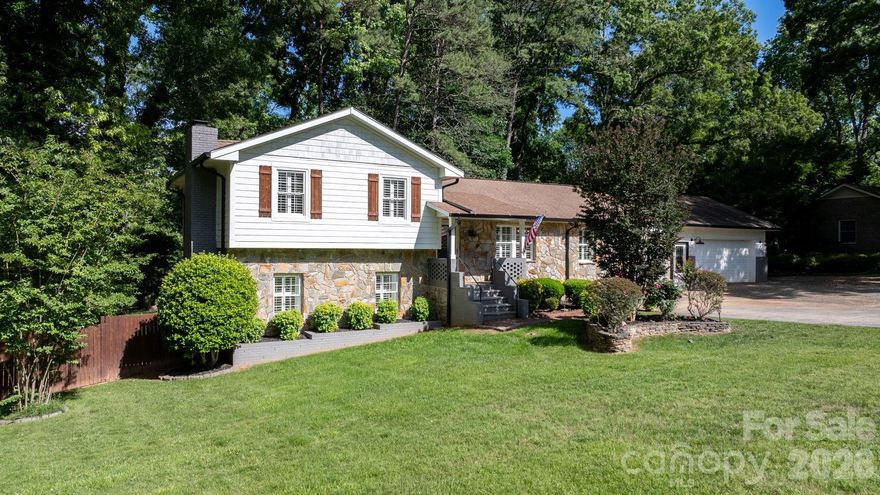
Charming 4-Bedroom Home on over half an Acre in Established Matthews Neighborhood | No HOA
Welcome to this inviting 4-bedroom, 2-bathroom home nestled in one of Matthews' most well-established neighborhoods. Thoughtfully designed as a split-level, this home features two bedrooms and one bath on each level, offering ideal privacy and flexible living. Situated on approximately 3/4 of an acre, this property offers the rare combination of space, privacy, and classic neighborhood charm all with no HOA, giving you the freedom to truly make it your own.
Step inside to discover a home filled with warmth and character, designed for comfortable everyday living and effortless entertaining. The spacious layout flows seamlessly, providing the perfect backdrop for family gatherings, quiet evenings, or hosting friends. Outside, mature trees frame the expansive lot, creating a peaceful retreat ideal for relaxing, gardening, or simply enjoying the serene surroundings.
Thoughtful features include a spacious two-car garage, a hardwired security system for added peace of mind, and for the new owner a 1-year home warranty and 1-year AC maintenance package are included.
The Matthews Lifestyle:
Life in Matthews offers the perfect balance of small-town charm and big-city accessibility. Spend your weekends exploring local coffee shops, boutiques, breweries, and the beloved farmers market. Enjoy seasonal festivals that bring the community together and give this town its welcoming, hometown feel. When you're ready for more, Uptown Charlotte is less than 30 minutes away, offering world-class dining, nightlife, professional sports, and endless cultural attractions.
Conveniently located near major interstates, commuting is effortless and Charlotte Douglas International Airport is just a short drive away. Lake days, family adventures, Carowinds, and date nights in the city, everything is within easy reach.
This is more than a home, it's a lifestyle filled with charm, convenience, and connection. Schedule your private tour today!
#4381101

Matthews

14214 Honeysuckle Ridge Drive

4 Beds

2 Baths

2,249 Sq.Ft.

$524,999

MLS#: 4381101
New on site 2 days ago
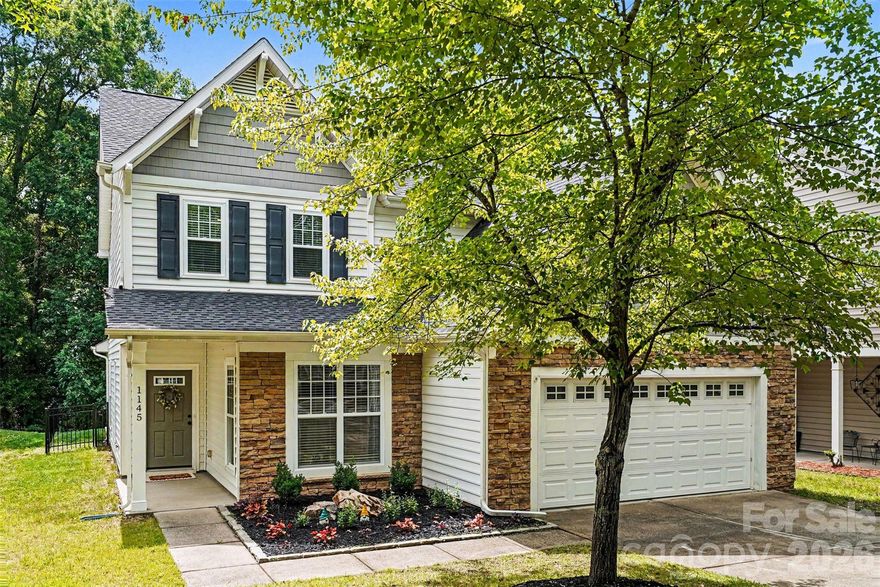
Nestled in the sought-after Callonwood community, this beautifully maintained single-family home offers the perfect blend of comfort, functionality, and charm. Featuring 3 bedrooms and 2.5 baths, this home showcases an inviting open layout with the highly desired primary suite on the main floor. The spacious owner’s retreat includes a luxurious ensuite bath with a soaking tub, separate tiled shower, dual vanity, and private water closet — creating the perfect place to unwind.
The main level is filled with warmth and character, highlighted by prefinished wood flooring throughout, abundant natural light, and a stunning vaulted ceiling in the living room that creates an open and airy feel. A cozy gas fireplace serves as the focal point of the living space, while the thoughtfully designed floor plan also includes a formal dining room, large pantry, and convenient first-floor laundry room. The kitchen and living areas flow seamlessly to the outdoor living space, making everyday living and entertaining effortless.
Upstairs, you’ll find two generously sized secondary bedrooms, a full bathroom, and a dedicated office/flex space perfect for working from home, a playroom, or hobby area. The attached 2-car garage provides additional storage and convenience.
Step outside and enjoy peaceful outdoor living with an extended back patio overlooking a large fenced backyard that backs to the woods, offering exceptional privacy and a serene setting. The covered front porch adds even more charm and curb appeal to this inviting home. Major system updates include a gas furnace replaced in 2023 and AC replaced in 2022, providing peace of mind for the next owner.
Residents of Callonwood enjoy an active lifestyle with outstanding neighborhood amenities including a community pool, walking trails, sidewalks, green spaces, and a dog park. Conveniently located near shopping, dining, parks, and major commuter routes, this home offers the best of Matthews living in one of the area’s most beloved neighborhoods.
#4386704

Matthews

1145 Hammond Drive

3 Beds

2 Baths

1,782 Sq.Ft.

$450,000

MLS#: 4386704
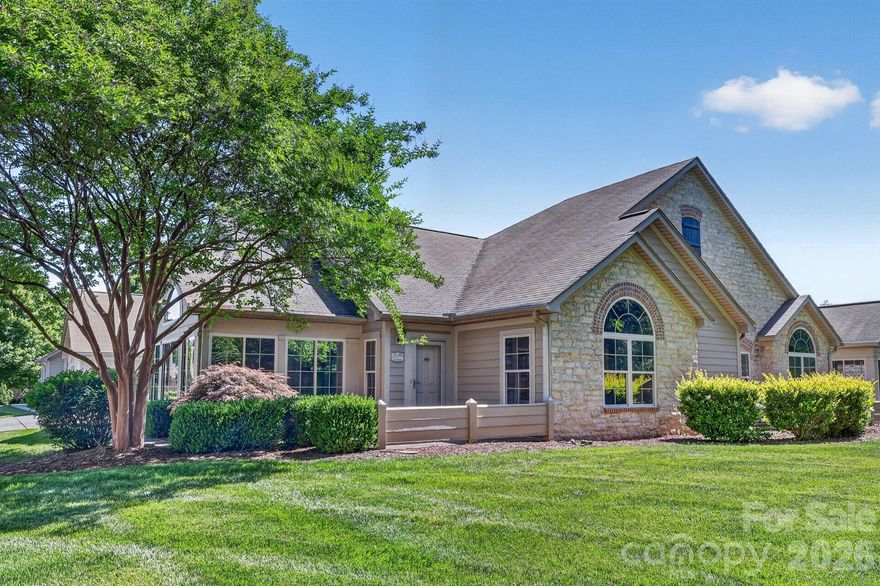
LOCATION, LOCATION, LOCATION - FRESHLY PAINTED and MOVE IN READY!!!

This beautifully maintained 2-bed, 2-bath home sits quietly at the end of a Matthews cul-de-sac. The kitchen opens seamlessly into the family room, creating an inviting layout perfect for everyday living and entertaining. Enjoy the privacy of a separate guest suite and the convenience of a full laundry room complete with a sink.

The HOA truly covers it all—water/sewer, private trash and recycling, pool, clubhouse, gym, community lighting, landscaping, building insurance, exterior maintenance, roof, termite bond, roads, and infrastructure. Even better, you’ll save significantly on insurance since you only need a standard HO-6 contents policy.

Step outside and enjoy direct access to Colonel Francis Beatty Park for daily exercise, nature walks, and outdoor recreation. This is low-maintenance living in an unbeatable location.
#4320664

Matthews

3546 S Bank Court

2 Beds

2 Baths

1,645 Sq.Ft.

$474,000

MLS#: 4320664

New on site 4 days ago
1348 Millbank Drive checks every box -- and then some. Soaring ceilings, walls of windows, and a fully permitted Archadeck three-season room that will become your favorite spot in the house the moment you see it. Morning coffee, October dinners, every gathering ends up here.

Primary bedroom on the main floor. Cathedral ceilings, custom walk-in closet with built-in cabinets and drawers, spa-like en-suite with garden tub, separate shower, and brand new toilet. Also on the main floor: kitchen, separate dining area with pass-through window, dedicated laundry room, and half bath. Upstairs: two generously sized bedrooms, full bath, and a loft perfect for a home office, playroom, or flex space.

UPDATES: Water heater new May 2026 | HVAC new 2024 | Roof 2021, trusses professionally repaired and certified by licensed structural engineer May 2026 | LVP flooring great room 2024 | Samsung smart refrigerator, range, microwave, washer and dryer all included, all 2024 | Full backyard fence 2024 | Two car garage with built-in shelving 

CALLONWOOD: Community pool, clubhouse, and playground | Summer swim league | Dog park | Year-round neighborhood social events | Minutes from downtown Matthews | Quick access to I-485 | Union County taxes and Union County Schools.

Schedule your showing today. A home with these types of updates at this price point in Callonwood is a rare find.

Fireplace and in-ground irrigation system sold as-is. Not used or tested in over a year.
#4384196

Matthews

1348 Millbank Drive

3 Beds

2 Baths

1,756 Sq.Ft.

$439,900

MLS#: 4384196

 - property

Send a message

Message successfully sent.

Your message

What is 3 + 4 ?

Reason for contacting?

I agree to receive email communication and understand I can unsubscribe at any time.

I agree to be contacted by Prestino Advantage via call, email, and text for real estate services. To opt out, you can reply 'stop' at any time or reply 'help' for assistance. You can also click the unsubscribe link in the emails. Message and data rates may apply. Message frequency may vary. Privacy Policy

Sign Out

Virtual Assistant

Would you like to take the next step with this property? We can help you schedule a showing or virtual tour, or send you more details.

Yes, I would like more information.

Thank You for Your Reply, One of Our Agents will contact you as soon as possible

No, maybe later.

Thank you, you can always contact me via email, phone number or through the contact form.

Realhub AI

Lucy - Your AI-Powered Realtor

Update Your Temporary Password

Personalize your search

Enter your email and we'll notify you immediately when new listings match what you're looking for.

or enter email address

Already have an account ? Login here

Continue your home search

I agree to receive communications and understand I can unsubscribe at any time.

I agree to be contacted by Prestino Advantage via call, email, and text for real estate services. To opt out, you can reply 'stop' at any time or reply 'help' for assistance. You can also click the unsubscribe link in the emails. Message and data rates may apply. Message frequency may vary. Privacy Policy

Already have an account ? Login here

We use cookies

We use cookies primarily for analytics to enhance your experience. By accepting, you agree to our use of these cookies. You can manage your preferences or learn more about our cookies policy.