
Property
Beds
4
Full Baths
2
1/2 Baths
1
Year Built
1967
Sq.Footage
2,989
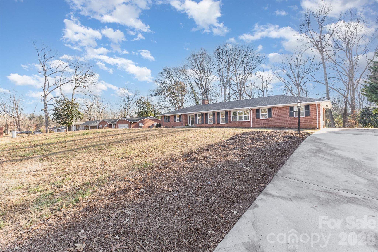
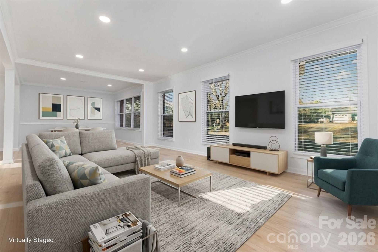
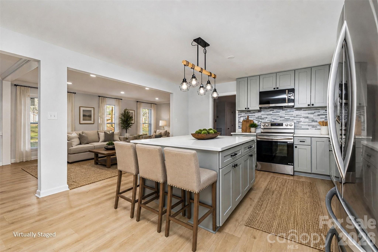
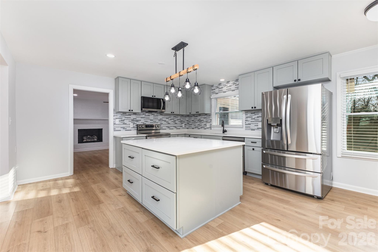
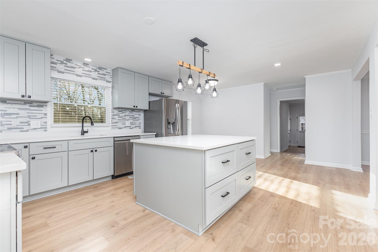
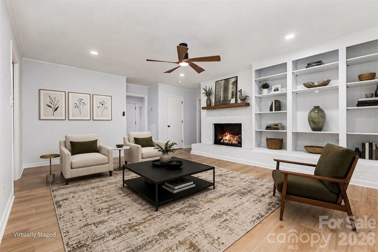
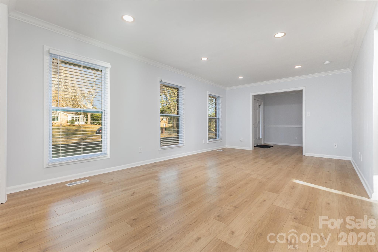
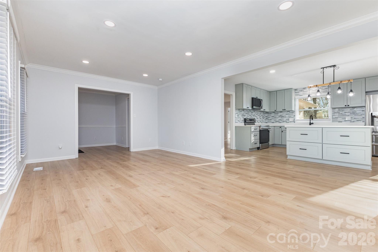
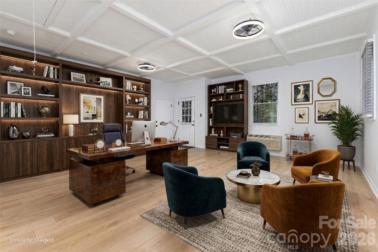
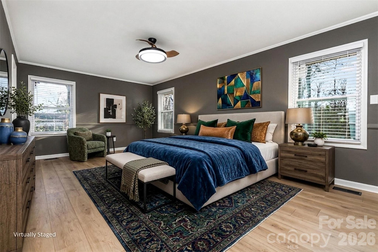
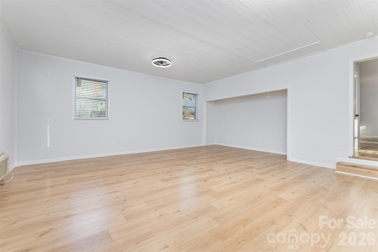
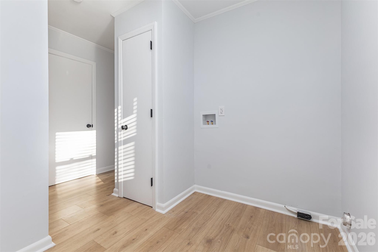
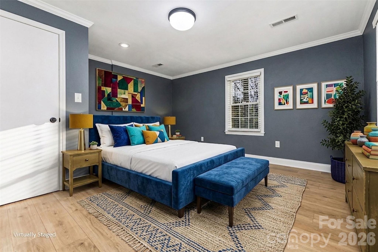
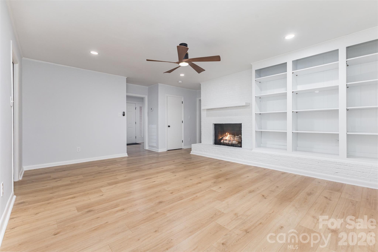
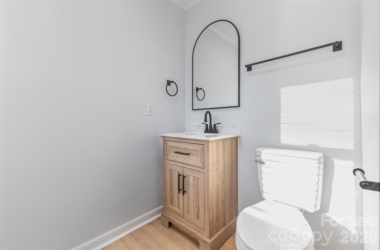
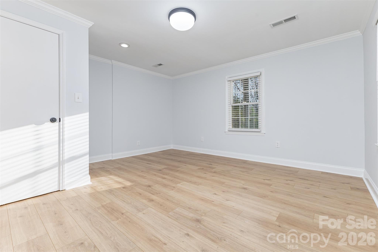
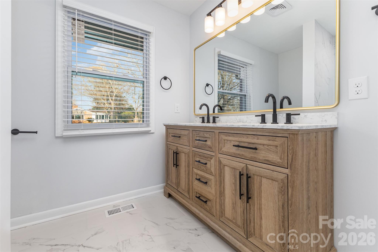
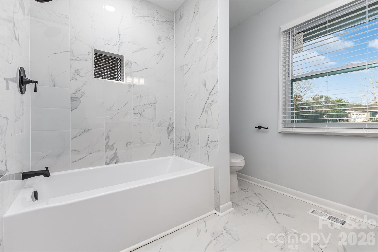
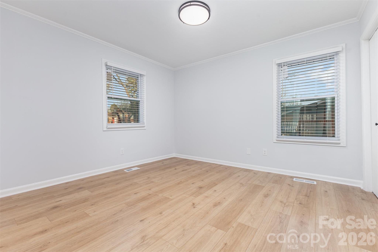
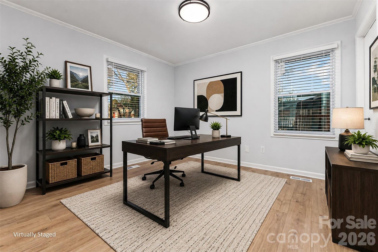
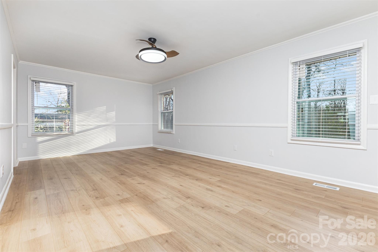
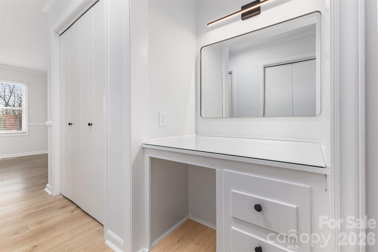
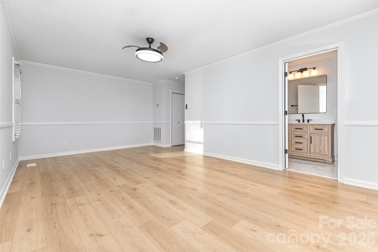
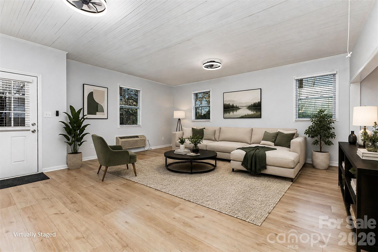
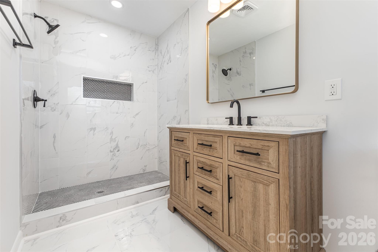
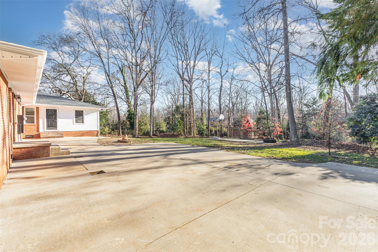
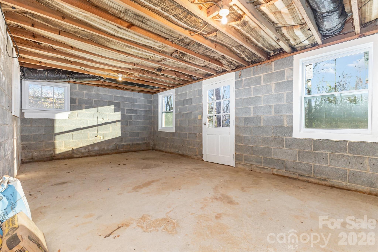
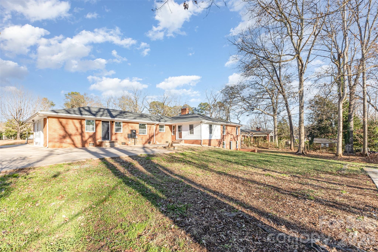
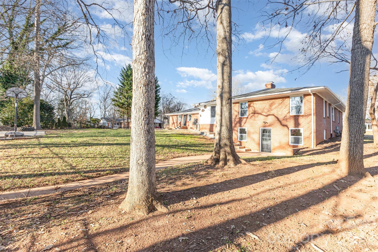
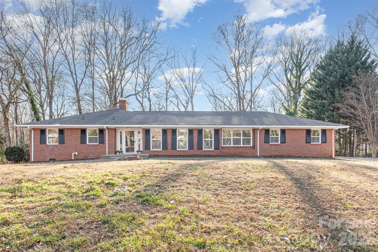
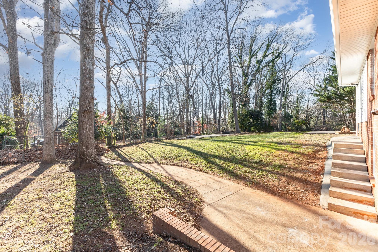
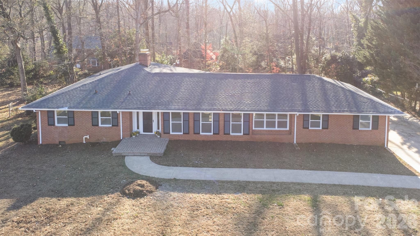
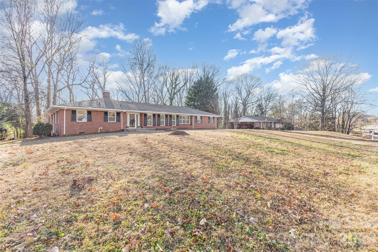
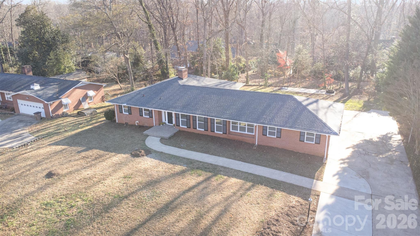
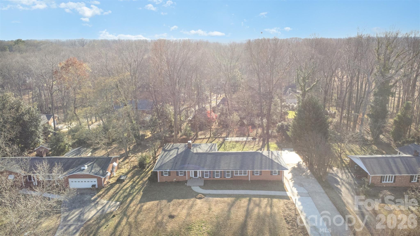
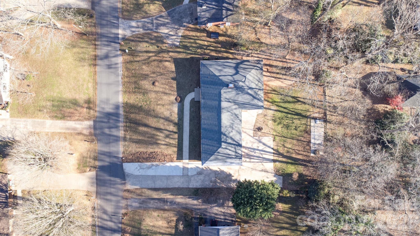
Welcome to nearly 3,000 square feet. This property sits on almost half an acre in an established neighborhood surrounded by higher-priced homes. A rare value opportunity in an established higher-end neighborhood.1210 Brookwood Drive offers the space and flexibility buyers struggle to find at this price point. This property offers long-term upside and is a smart move for buyers wanting space without paying Charlotte-area pricing. This property already includes 4 bedrooms, 3 bathrooms and multiple entertainment/flex spaces.The kitchen has been completely renovated with new cabinetry, quartz countertops, backsplash, and new appliances, creating a clean and functional centerpiece for daily living and gatherings. The bathrooms have also been fully updated with new tile, vanities, fixtures, new windows, and finishes throughout. At $399,900, the value here is difficult to ignore. This layout offers options, whether you need room for a home office and gym setup, hosting family, multigenerational living, hobbies, or additional recreation space. If you’ve been waiting for space without taking on renovation projects, this one deserves a closer look. Homes with this amount of space, these improvements, and this lot size, including a fenced backyard are becoming increasingly difficult to find at this price point. Refrigerator conveys with sale!
Features & Amenities
Interior
-
Total Bedrooms
4
-
Bathrooms
2
-
1/2 Bathrooms
1
-
Above Grade Finished Area
2989.0
-
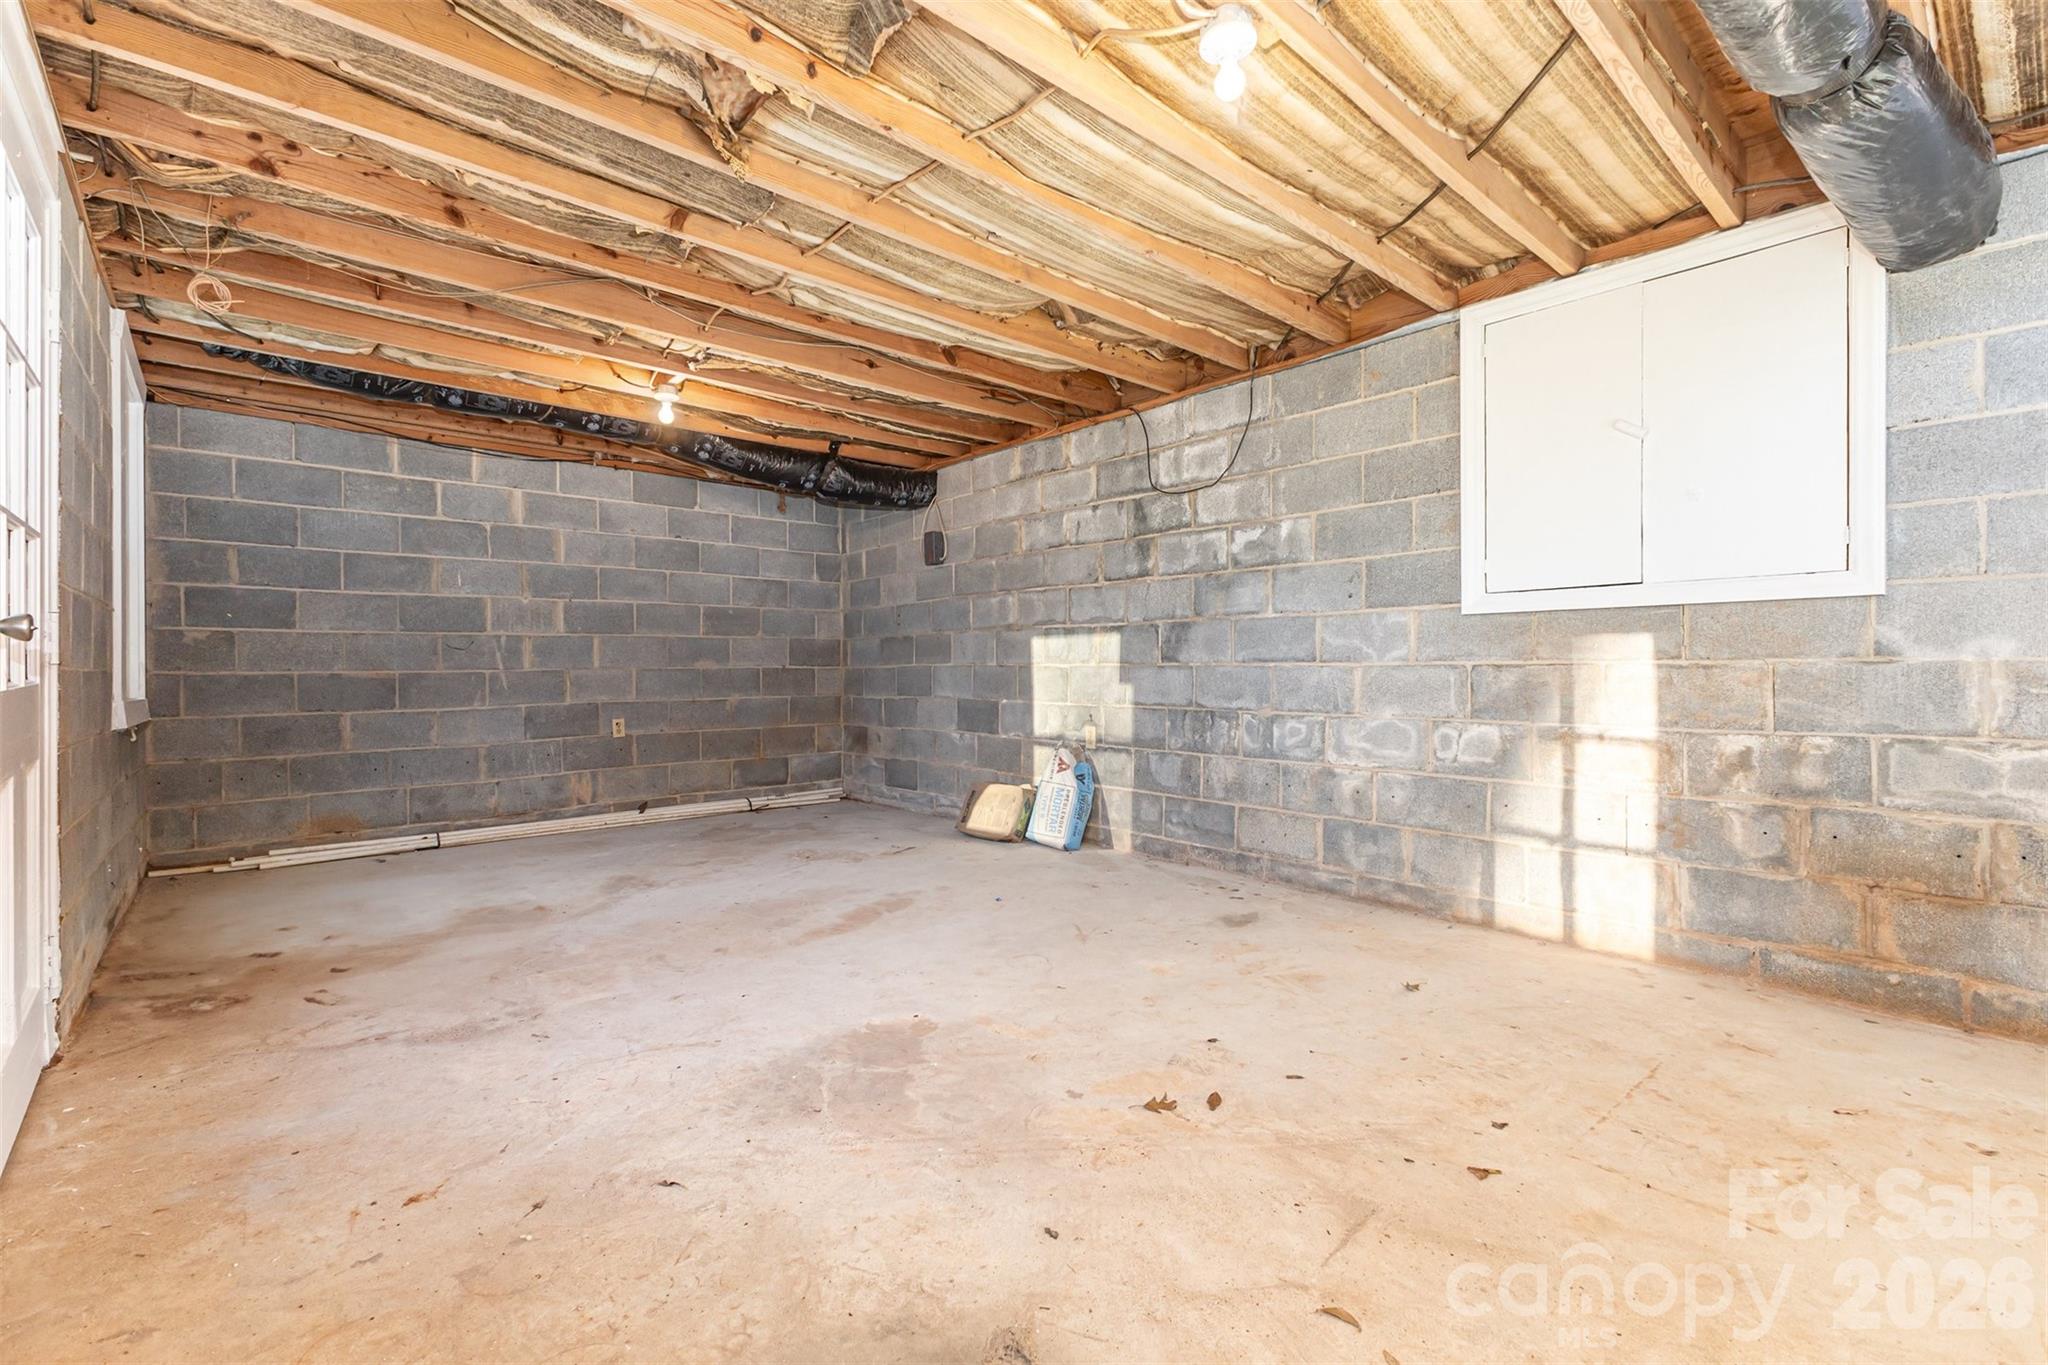
Basement YN
YES
-
Cooling YN
YES
-
Cooling
Ceiling Fan(s), Central Air
-
Fireplace YN
YES
-
Heating YN
YES
-
Heating
Central, Electric, Heat Pump
-
Pet friendly
N/A
Exterior
-
Garage
No
-
Construction Materials
Brick
-
Parking
Driveway
-
Pool
No
Area & Lot
-
Property Type
Residential
-
Property Sub Type
Single Family Residence
Price
-
Sales Price
$399,900
-
Sq. Footage
2, 989
-
Price/SqFt
$133
HOA
-
Association
No
School District
-
Elementary School
Jefferson
-
Middle School
Shelby
-
High School
Shelby
Property Features
-
New Construction
NO
-
Senior Community YN
NO
-
Sewer
Public Sewer
-
Water Source
Public
Schedule a Showing
Showing scheduled successfully.
Mortgage calculator
Estimate your monthly mortgage payment, including the principal and interest, property taxes, and HOA. Adjust the values to generate a more accurate rate.
Your payment
Principal and Interest:
$
Property taxes:
$
HOA fees:
$
Total loan payment:
$
Total interest amount:
$
Location
County
Cleveland
Elementary School
Jefferson
Middle School
Shelby
High School
Shelby
Listing Courtesy of Rocio Davila Olivo , Keller Williams Unlimited
RealHub Information is provided exclusively for consumers' personal, non-commercial use, and it may not be used for any purpose other than to identify prospective properties consumers may be interested in purchasing. All information deemed reliable but not guaranteed and should be independently verified. All properties are subject to prior sale, change or withdrawal. RealHub website owner shall not be responsible for any typographical errors, misinformation, misprints and shall be held totally harmless.

Agent
Mary Patrella
Call Mary today to schedule a private showing.

* Listings on this website come from the FMLS IDX Compilation and may be held by brokerage firms other than the owner of this website. The listing brokerage is identified in any listing details. Information is deemed reliable but is not guaranteed. If you believe any FMLS listing contains material that infringes your copyrighted work please click here to review our DMCA policy and learn how to submit a takedown request.© 2024 FMLS.
Related Properties
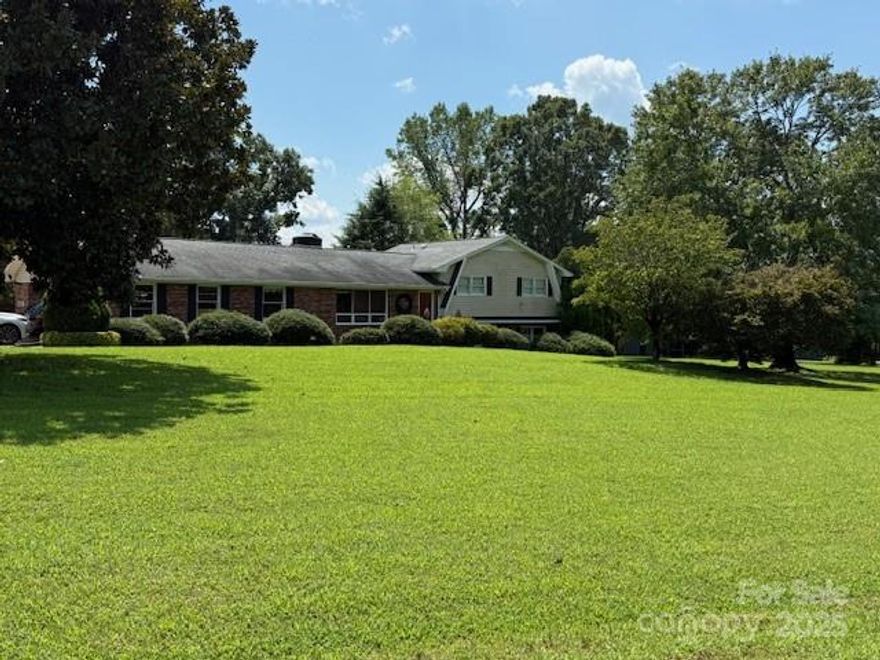
Shelby
3319 Humphries Road
3 Beds
2 Baths
2,678 Sq.Ft.
$435,000
MLS#: 4293516
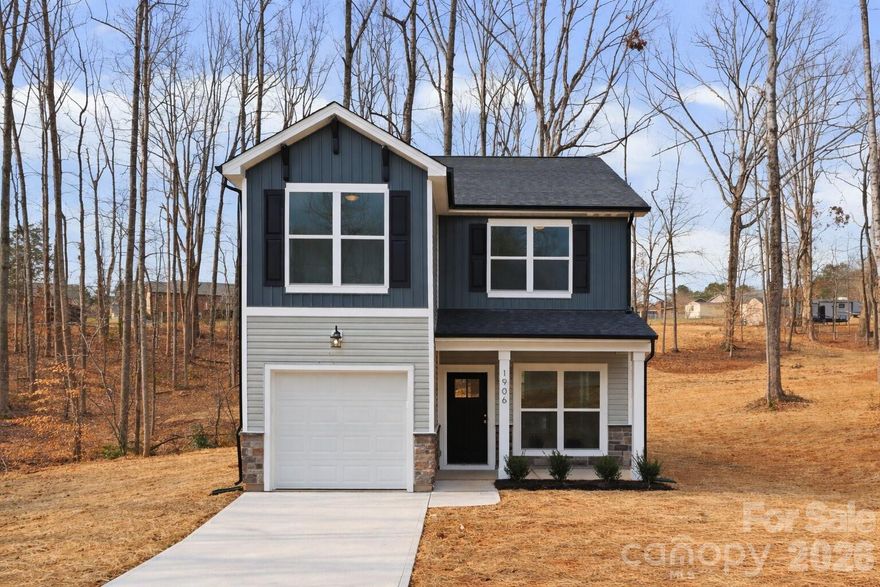
Shelby
1906 Rucker Road
3 Beds
2 Baths
1,605 Sq.Ft.
$325,000
MLS#: 4345957
Shelby
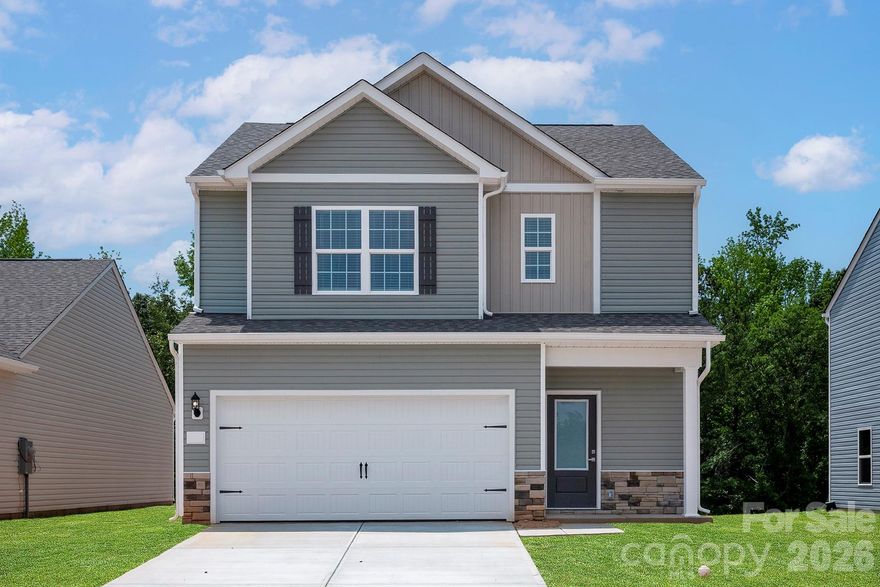
814 Willow Estates Drive
3 Beds
2 Baths
1,726 Sq.Ft.
$349,900
MLS#: 4374009
Shelby
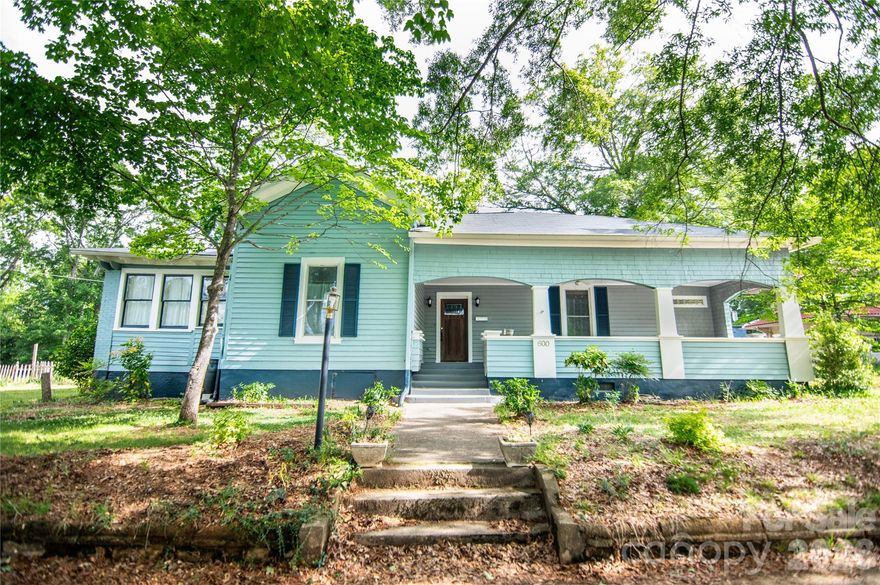
600 W Warren Street
3 Beds
2 Baths
2,165 Sq.Ft.
$330,000
MLS#: 4377606
Shelby
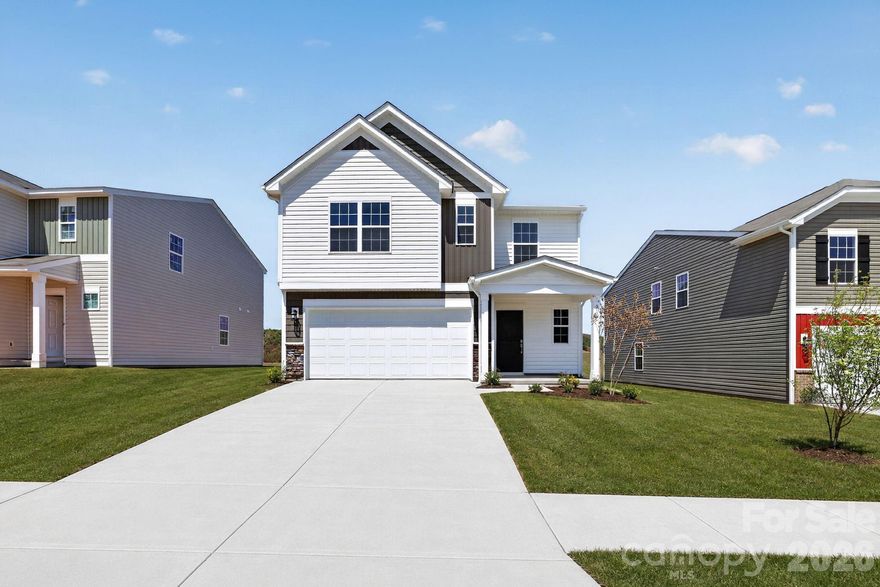
716 Espresso Drive
5 Beds
3 Baths
2,577 Sq.Ft.
$325,999
MLS#: 4368862
Shelby
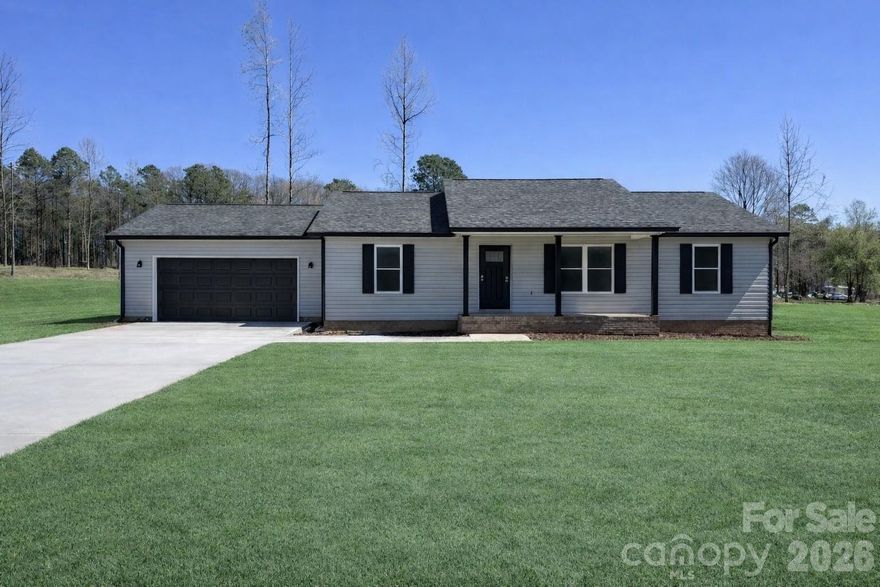
2019 Pineview Drive
3 Beds
2 Baths
1,426 Sq.Ft.
$329,950
MLS#: 4337865

Shelby
526 Borders Road
3 Beds
2 Baths
1,616 Sq.Ft.
$355,000
MLS#: 4357179
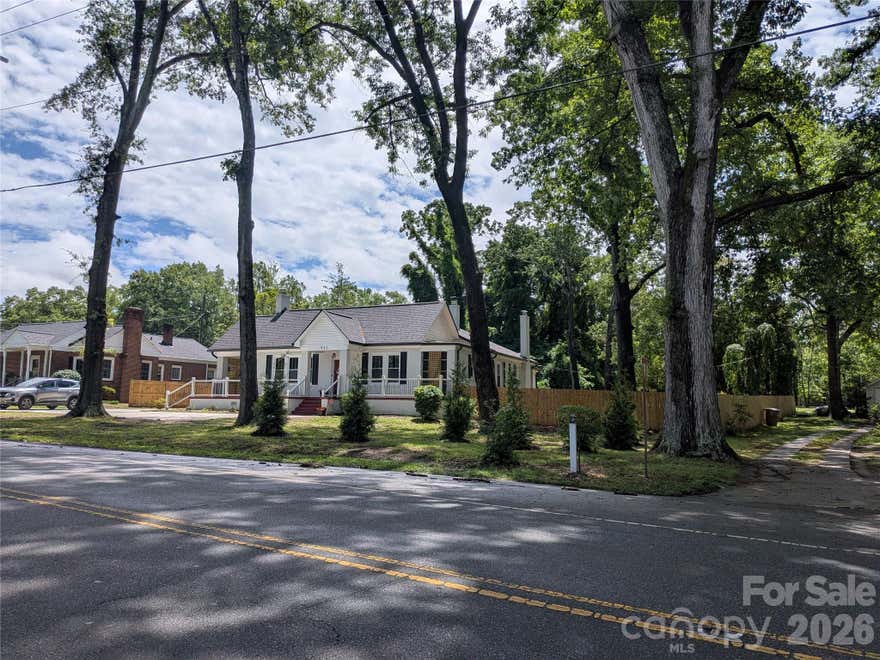
Shelby
933 W Warren Street
3 Beds
2 Baths
2,195 Sq.Ft.
$359,900
MLS#: 4377688
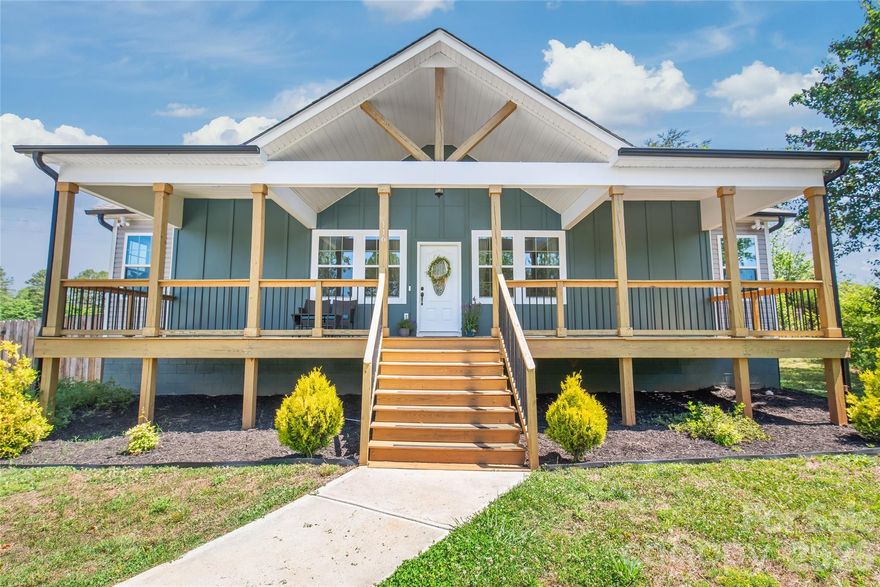
Shelby
116 Damon Drive
3 Beds
2 Baths
1,524 Sq.Ft.
$375,000
MLS#: 4375356

Shelby
1168 Granite Drive
3 Beds
2 Baths
1,446 Sq.Ft.
$340,000
MLS#: 4383048
