
Property
Beds
4
Full Baths
2
1/2 Baths
1
Year Built
1989
Sq.Footage
2,384
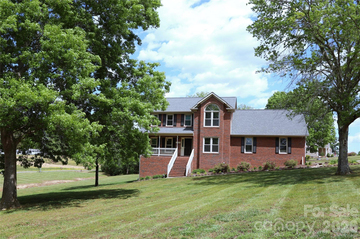
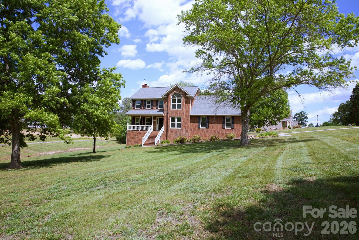
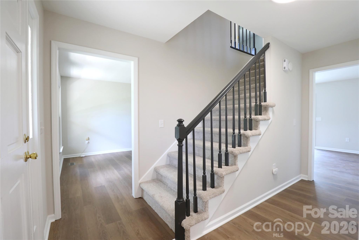
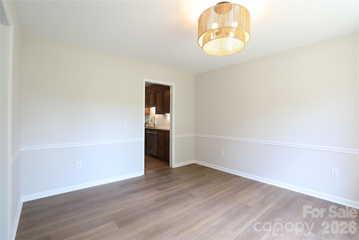
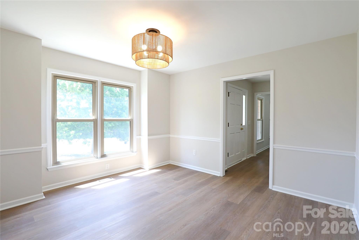
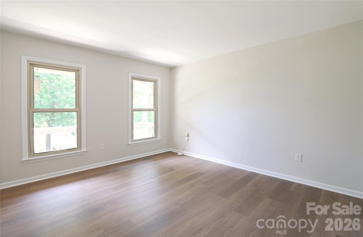
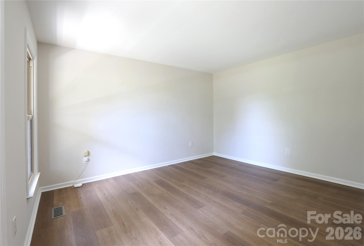
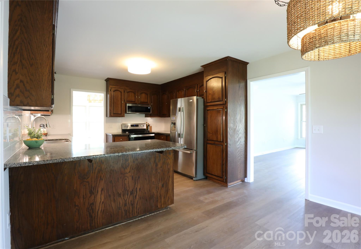
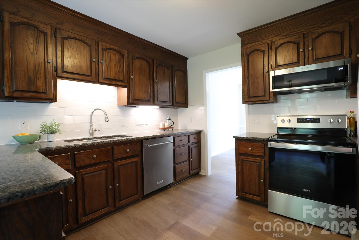
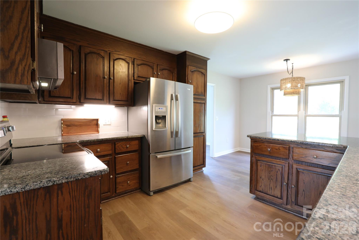
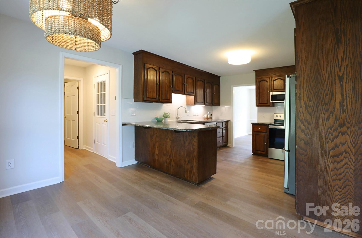
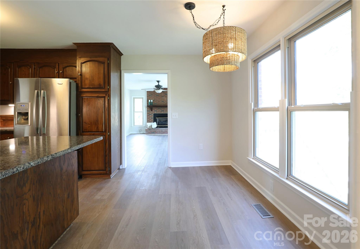
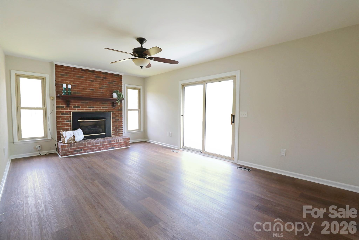
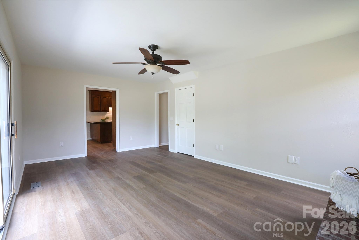
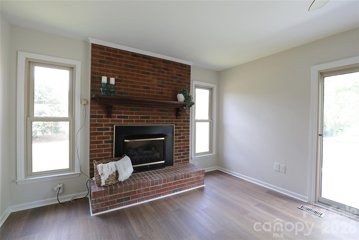
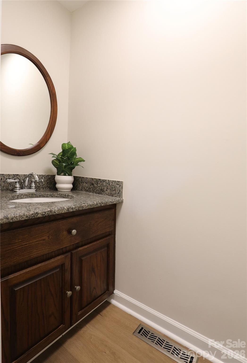
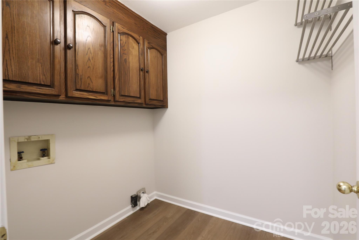
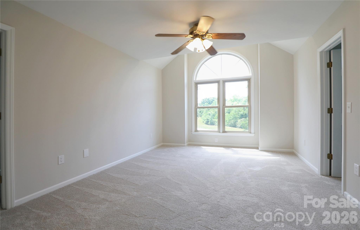
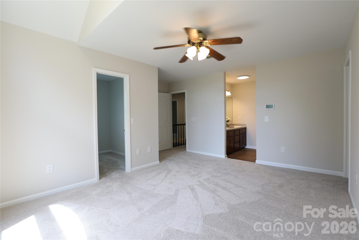
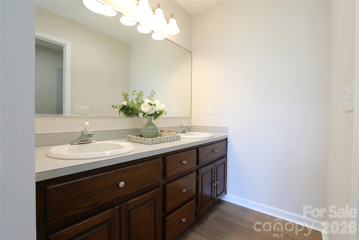
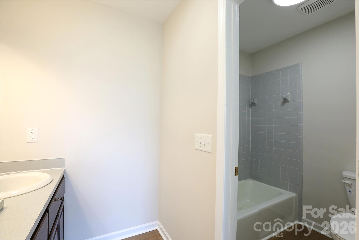
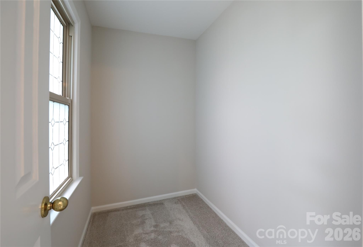
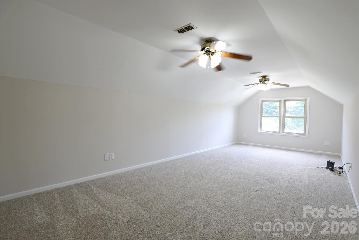
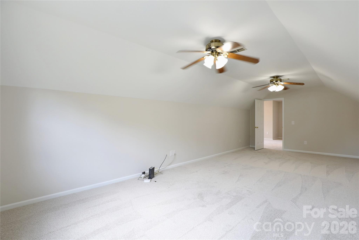
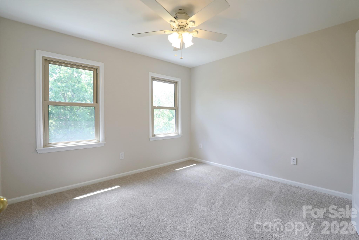
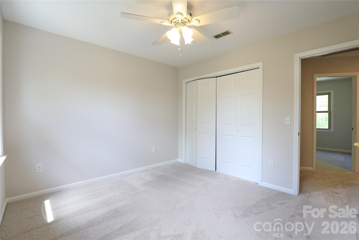
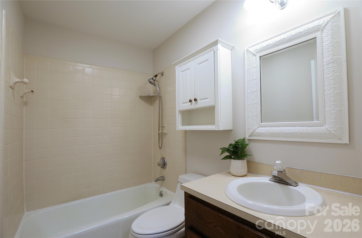
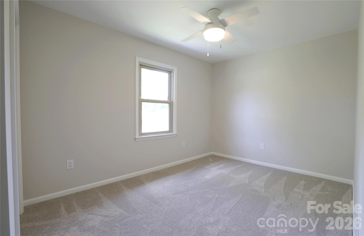
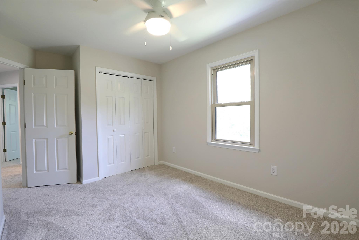
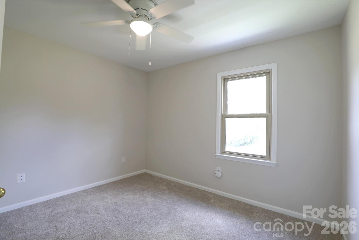
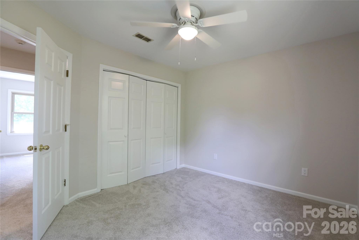
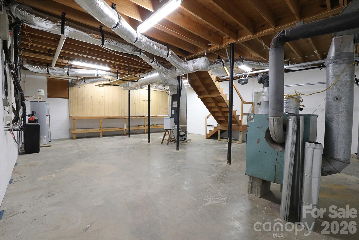
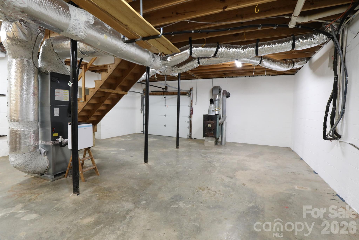
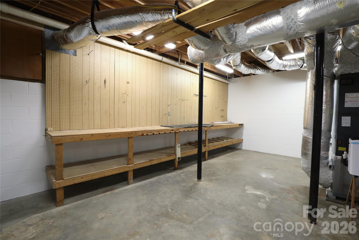
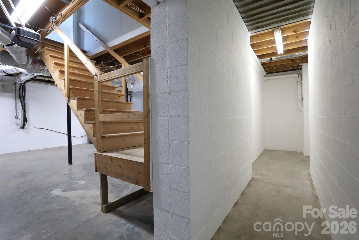
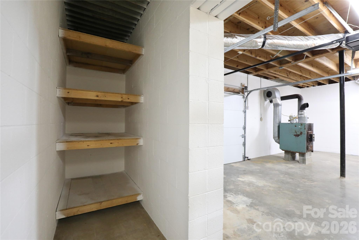
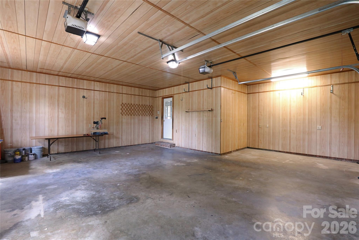
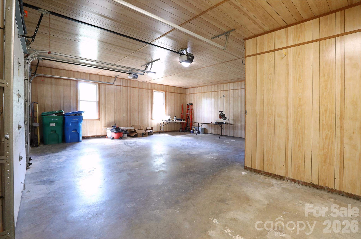
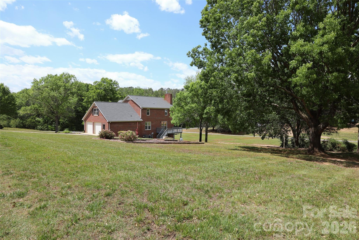
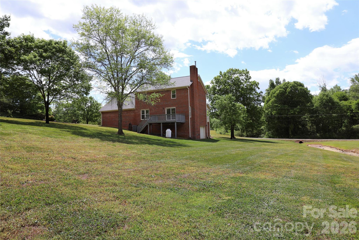
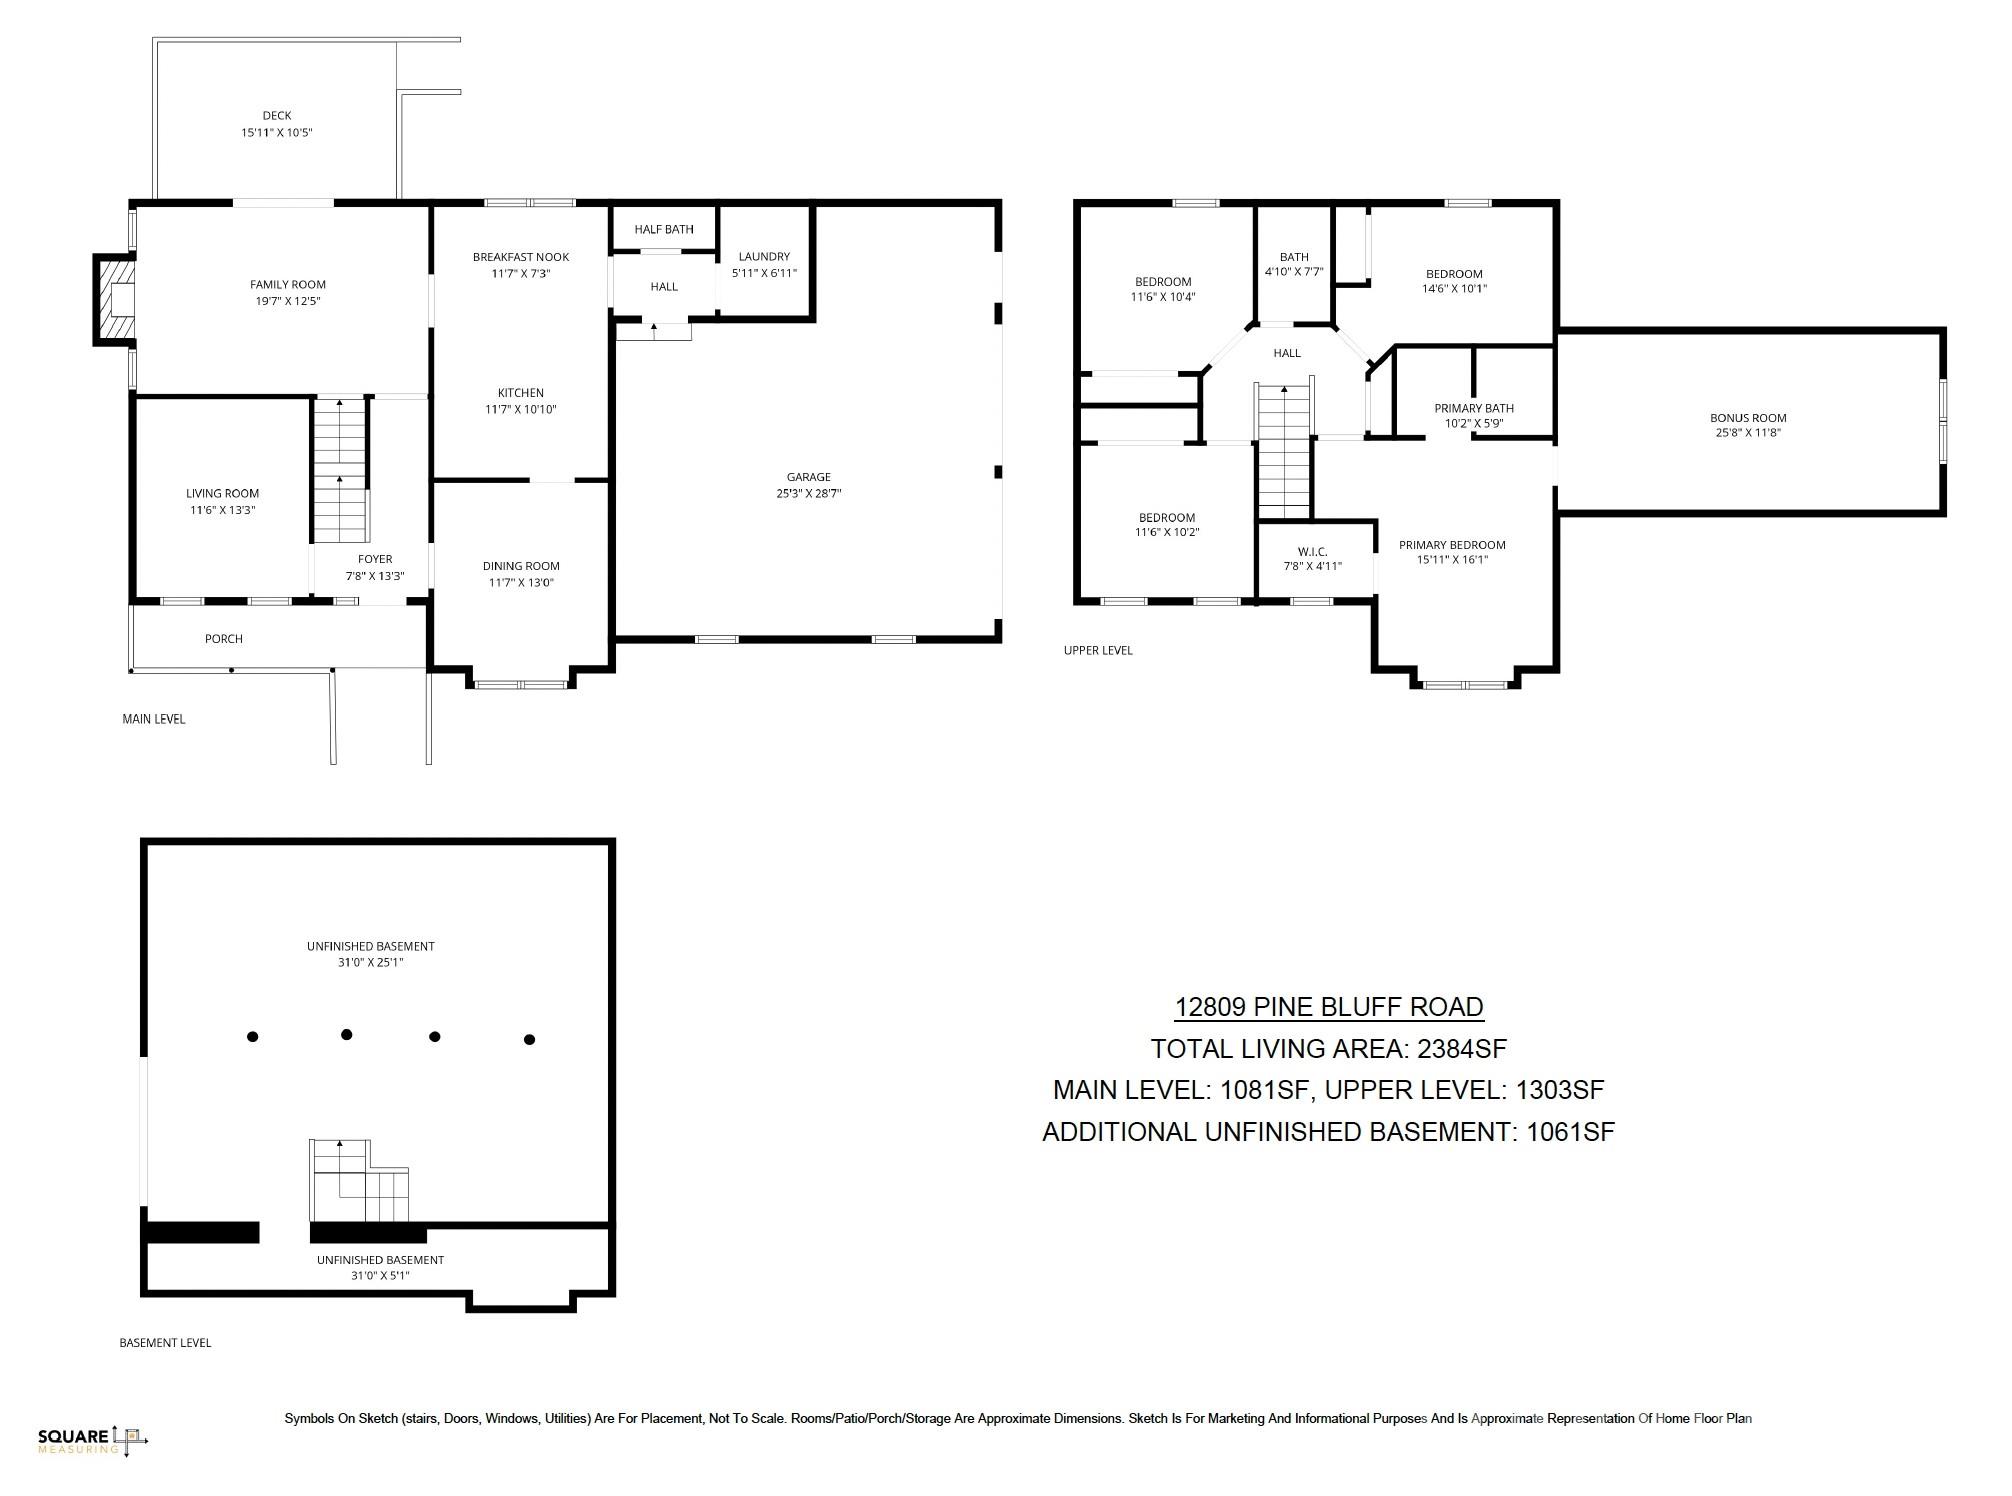
Rare opportunity with this hard to find full-brick, custom-built, 4 bedroom, 2.5 bath home PLUS bonus room PLUS separate private living room AND a full walk-out basement offering over 1000 sq ft with workshop area AND oversized main-level 2 car garage. No HOA on 1.39 acres being sold by original owner! Quality of build is noticeable throughout. A well thought-out design with both a spacious deck off the rear of the home to easily access the expansive rear yard AND a full walk-out unfinished basement with workshop area accessible via the side yard and from inside the home. Kitchen features solid-wood cabinetry, granite counters, new tile backsplash, and stainless appliances including refrigerator. Den with gas log fireplace and sliding glass door to deck. Bonus room off primary bedroom that offers ideal retreat, office, exercise room, crafting, hobby room, or nursery… can be personalized to your needs! Primary bedroom has walk-in closet and primary bathroom with double vanity and new LVP floor. New LVP throughout main level and new carpet upstairs. Oversized 2 car side-load garage on main level with room for additional workshop/storage for a variety of uses. This home offers an ideal design for maximizing storage and customizing space to your personal needs. Newly painted throughout and popcorn ceilings removed. New lighting throughout most of home. New Water Heater 9/2025. Replacement windows with double hung, tilt-in windows for easy maintenance and cleaning. Downstairs HVAC and basement ductwork replaced in 11/2025 and 1/2026. Upstairs HVAC replaced in 2015. Wood burning stove in basement is a work horse and has been used in the past to heat the entire home as a cost savings! Connected to city water but well at right rear of property if wanted to be utilized for irrigation. Septic field is at front left of property so endless possibilities for personalizing the property or installing a pool!
Features & Amenities
Interior
-
Other Interior Features
Breakfast Bar, Entrance Foyer, Storage, Walk-In Closet(s)
-
Total Bedrooms
4
-
Bathrooms
2
-
1/2 Bathrooms
1
-
Above Grade Finished Area
2384.0
-
Basement YN
YES
-
Cooling YN
YES
-
Cooling
Central Air
-
Fireplace YN
YES
-
Heating YN
YES
-
Heating
Wood Stove, Central, Heat Pump
-
Pet friendly
N/A
Exterior
-
Garage
Yes
-
Garage spaces
2
-
Construction Materials
Brick
-
Parking
Garage Faces Side
-
Patio and Porch Features
Covered, Deck, Front Porch
-
Pool
No
Area & Lot
-
Lot Features
Corner Lot
-
Property Type
Residential
-
Property Sub Type
Single Family Residence
-
Architectural Style
Traditional
Price
-
Sales Price
$515,000
-
Sq. Footage
2, 384
-
Price/SqFt
$216
HOA
-
Association
No
School District
-
Elementary School
Bethel
-
Middle School
C.C. Griffin
-
High School
Central Cabarrus
Property Features
-
New Construction
NO
-
Senior Community YN
NO
-
Sewer
Septic Tank
-
Water Source
Public, Well
Schedule a Showing
Showing scheduled successfully.
Mortgage calculator
Estimate your monthly mortgage payment, including the principal and interest, property taxes, and HOA. Adjust the values to generate a more accurate rate.
Your payment
Principal and Interest:
$
Property taxes:
$
HOA fees:
$
Total loan payment:
$
Total interest amount:
$
Location
County
Cabarrus
Elementary School
Bethel
Middle School
C.C. Griffin
High School
Central Cabarrus
Listing Courtesy of Michelle Eubank , Wellspring Realty, Inc
RealHub Information is provided exclusively for consumers' personal, non-commercial use, and it may not be used for any purpose other than to identify prospective properties consumers may be interested in purchasing. All information deemed reliable but not guaranteed and should be independently verified. All properties are subject to prior sale, change or withdrawal. RealHub website owner shall not be responsible for any typographical errors, misinformation, misprints and shall be held totally harmless.

Agent
Mary Patrella
Call Mary today to schedule a private showing.

* Listings on this website come from the FMLS IDX Compilation and may be held by brokerage firms other than the owner of this website. The listing brokerage is identified in any listing details. Information is deemed reliable but is not guaranteed. If you believe any FMLS listing contains material that infringes your copyrighted work please click here to review our DMCA policy and learn how to submit a takedown request.© 2024 FMLS.
Related Properties
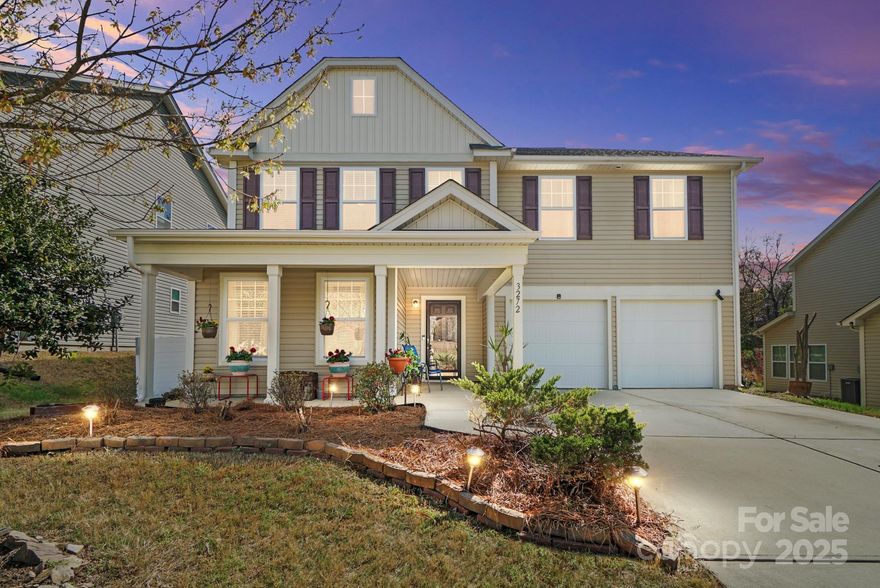
Midland
3272 Saddlebrook Drive
4 Beds
3 Baths
3,103 Sq.Ft.
$424,900
MLS#: 4238749

Midland
14851 Bethel Avenue Extension
3 Beds
2 Baths
1,833 Sq.Ft.
$479,000
MLS#: 4385379
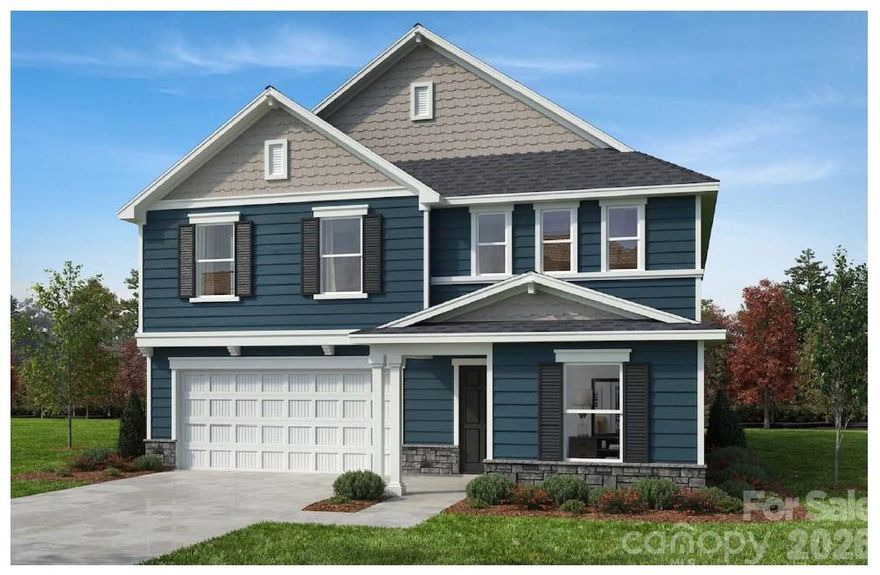
Midland
12507 Forager Place
5 Beds
3 Baths
3,147 Sq.Ft.
$499,536
MLS#: 4374151
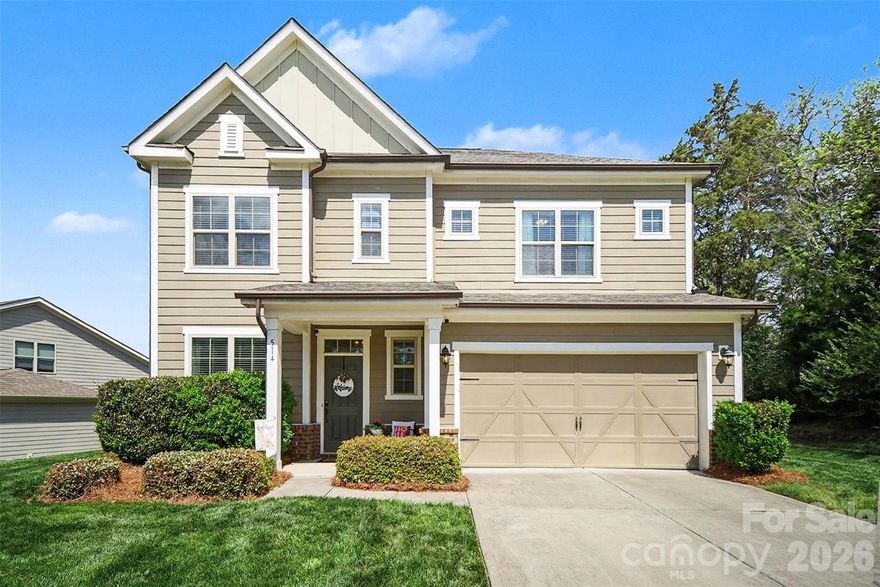
Midland
514 Tack Lane
3 Beds
2 Baths
2,516 Sq.Ft.
$484,500
MLS#: 4358317
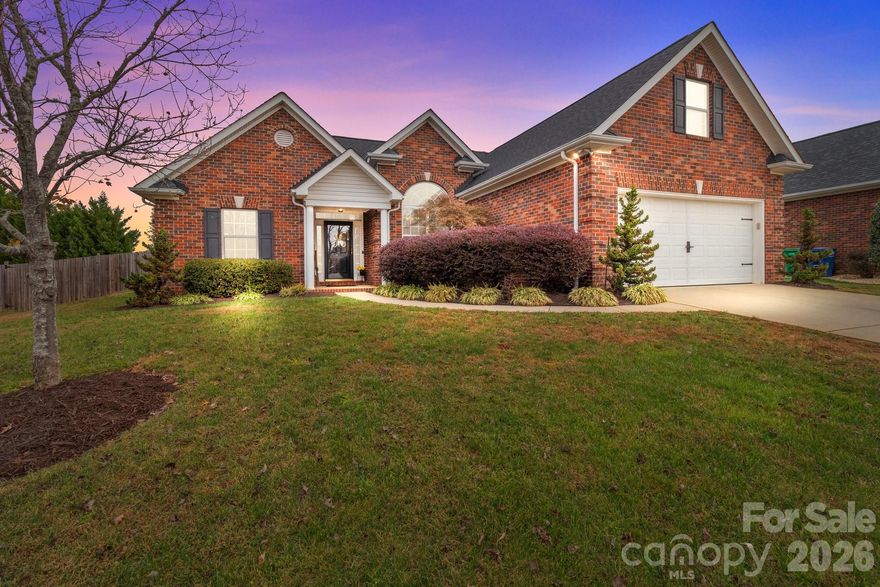
Midland
3419 Brickyard Lane
3 Beds
2 Baths
1,738 Sq.Ft.
$415,000
MLS#: 4370378
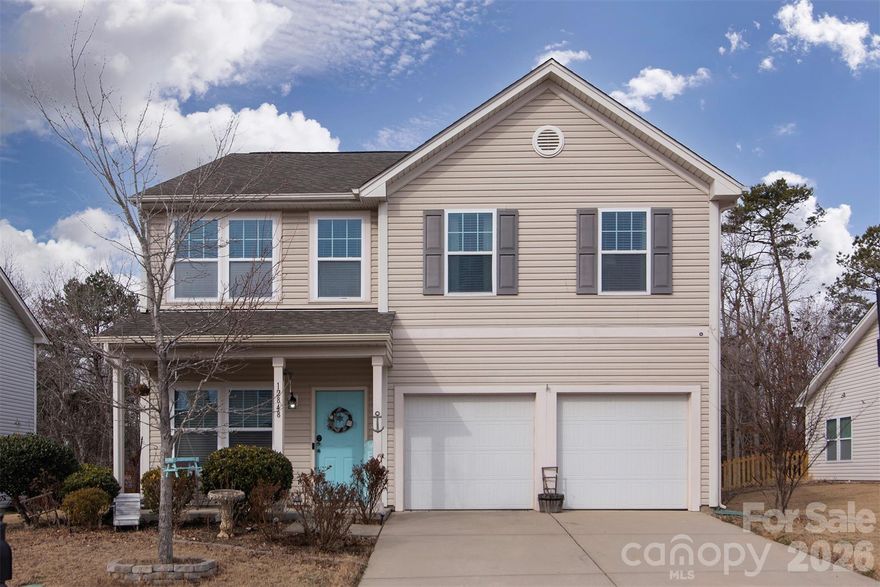
Midland
12848 Clydesdale Drive
4 Beds
2 Baths
2,481 Sq.Ft.
$420,000
MLS#: 4340099
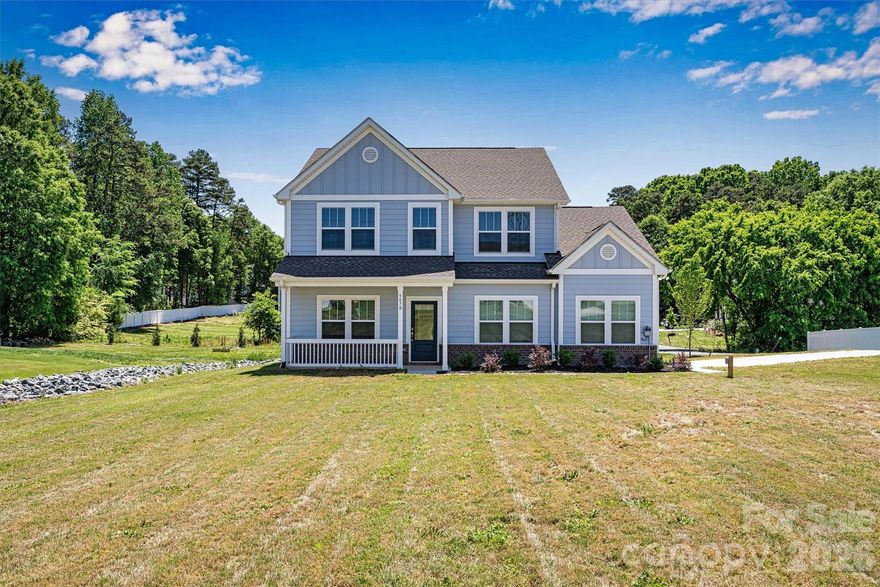
Midland
5670 Galloway Drive
3 Beds
2 Baths
2,677 Sq.Ft.
$510,000
MLS#: 4378186
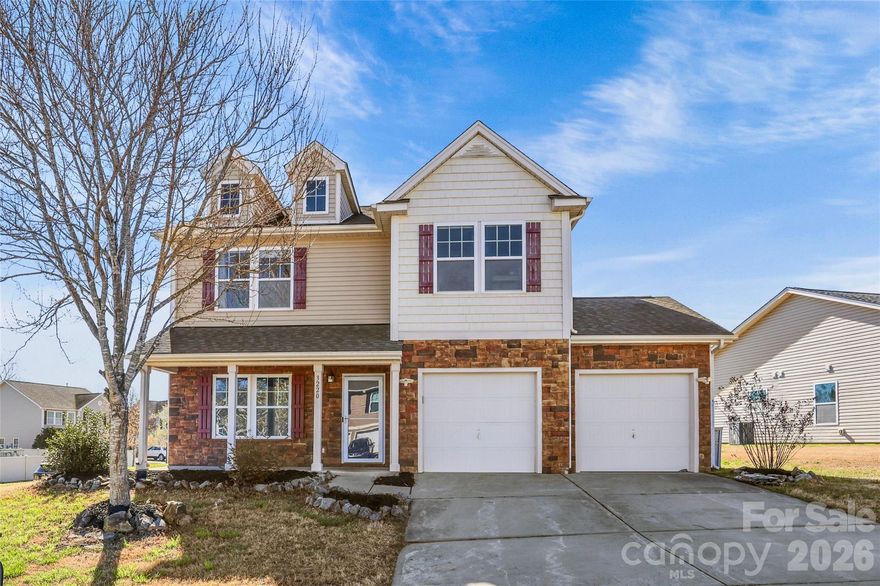
Midland
3220 Saddlebrook Drive
4 Beds
2 Baths
2,214 Sq.Ft.
$415,000
MLS#: 4359796

Midland
10054 Carousel Corral Drive
4 Beds
3 Baths
2,929 Sq.Ft.
$539,900
MLS#: 4361026
