Features & Amenities

Interior

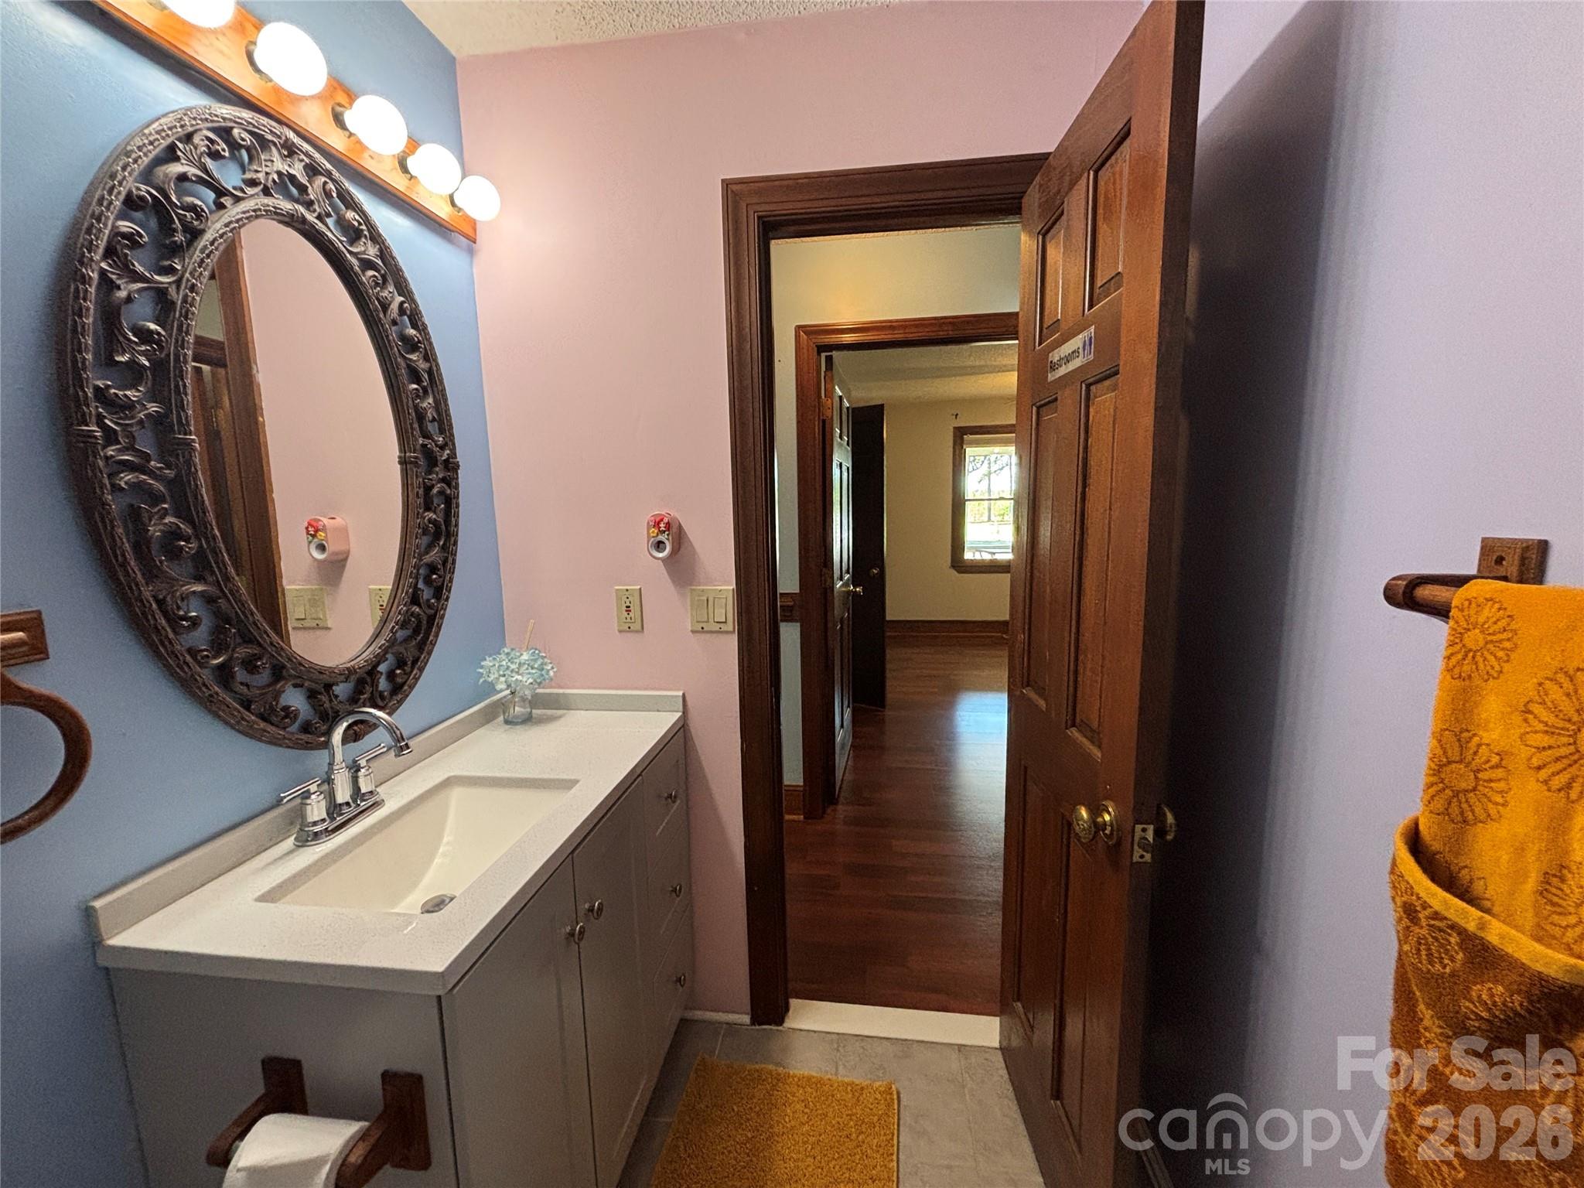
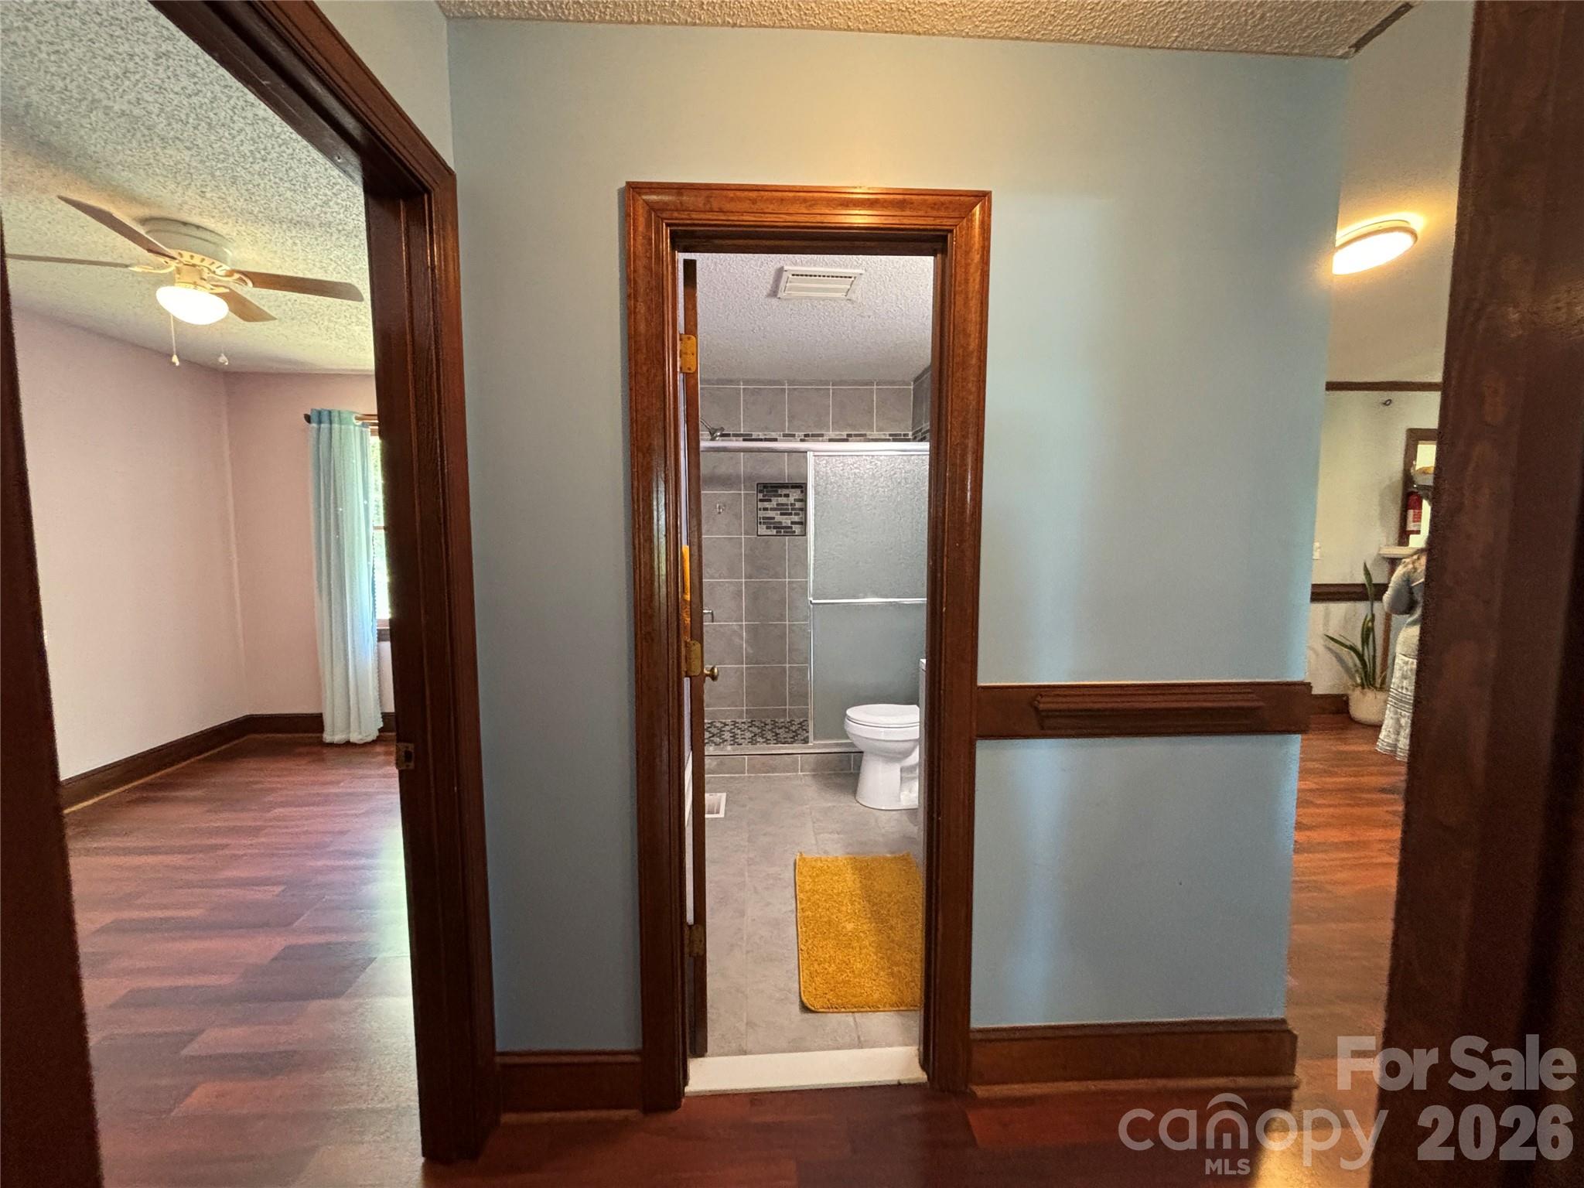
  • Total Bedrooms

    3

  • Bathrooms

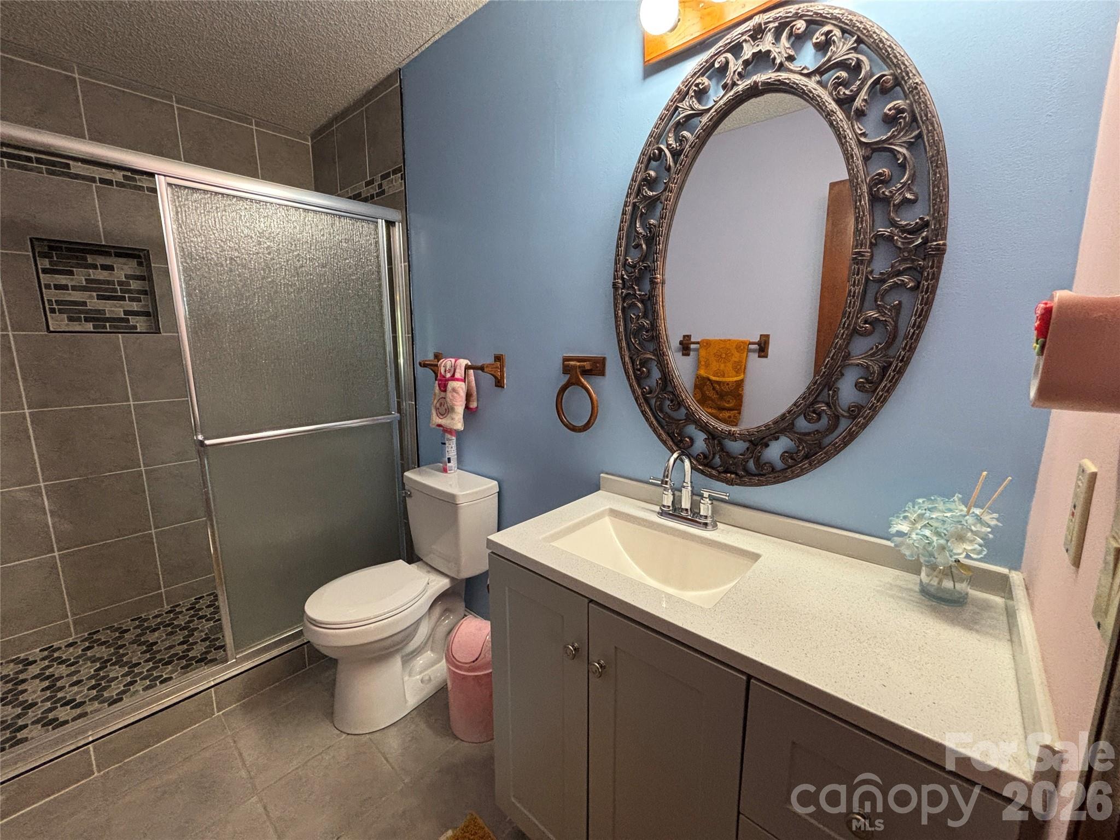
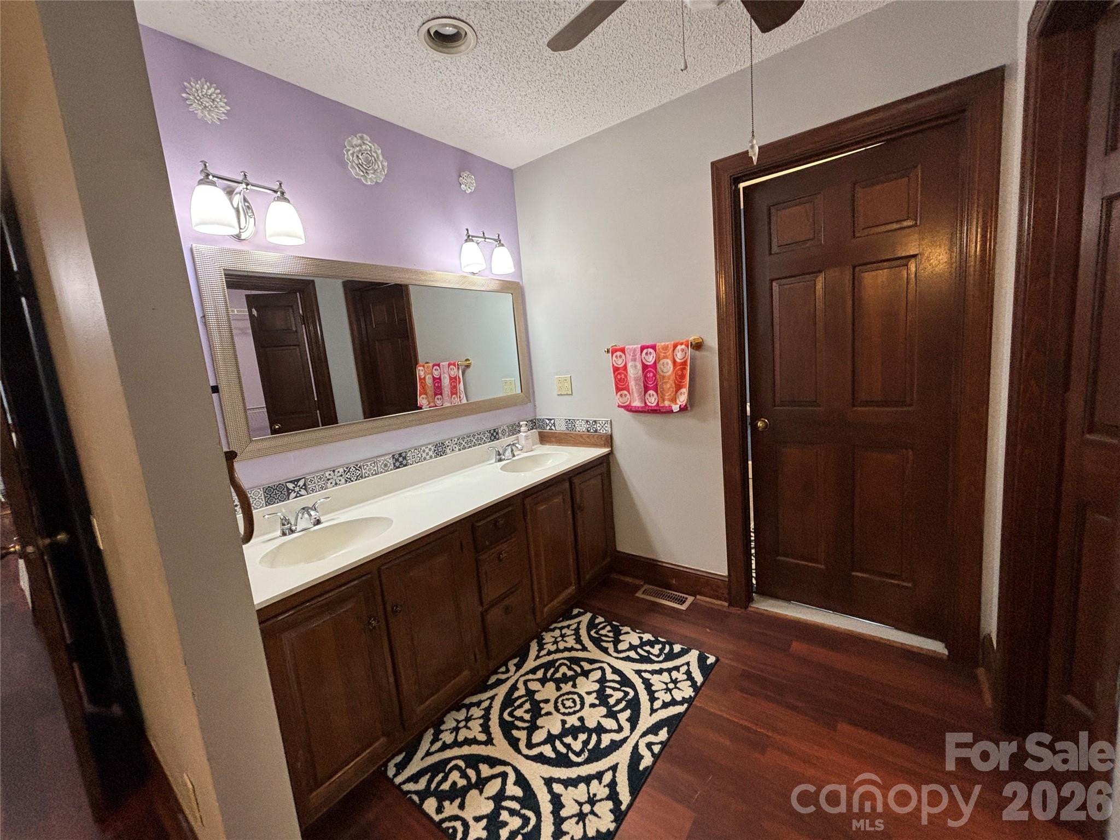
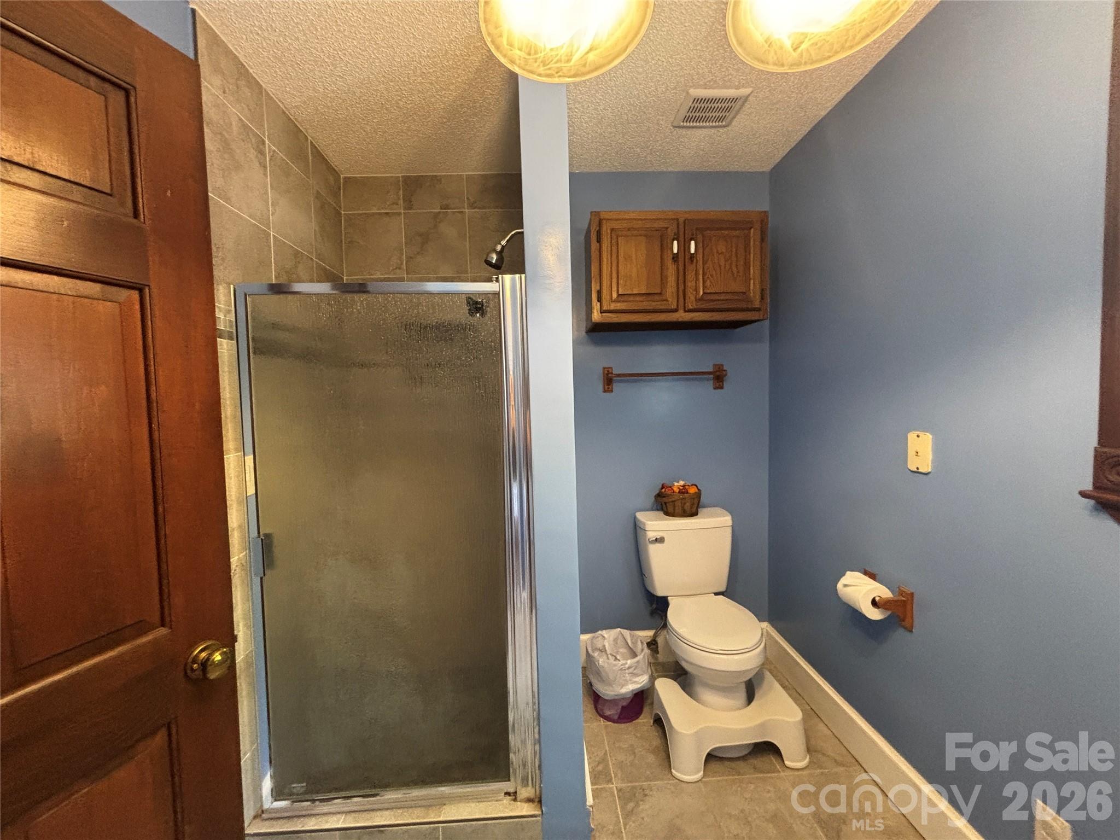
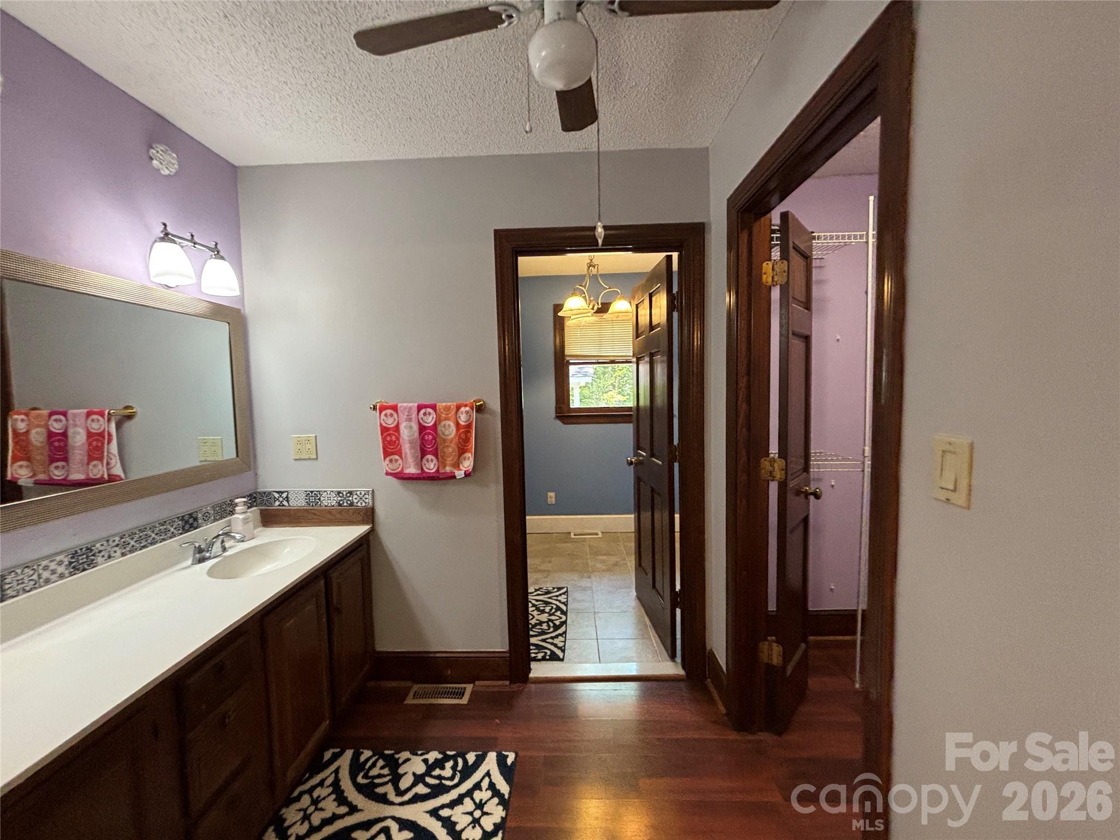
    2

  • Above Grade Finished Area

    1833.0

  • Basement YN

    NO

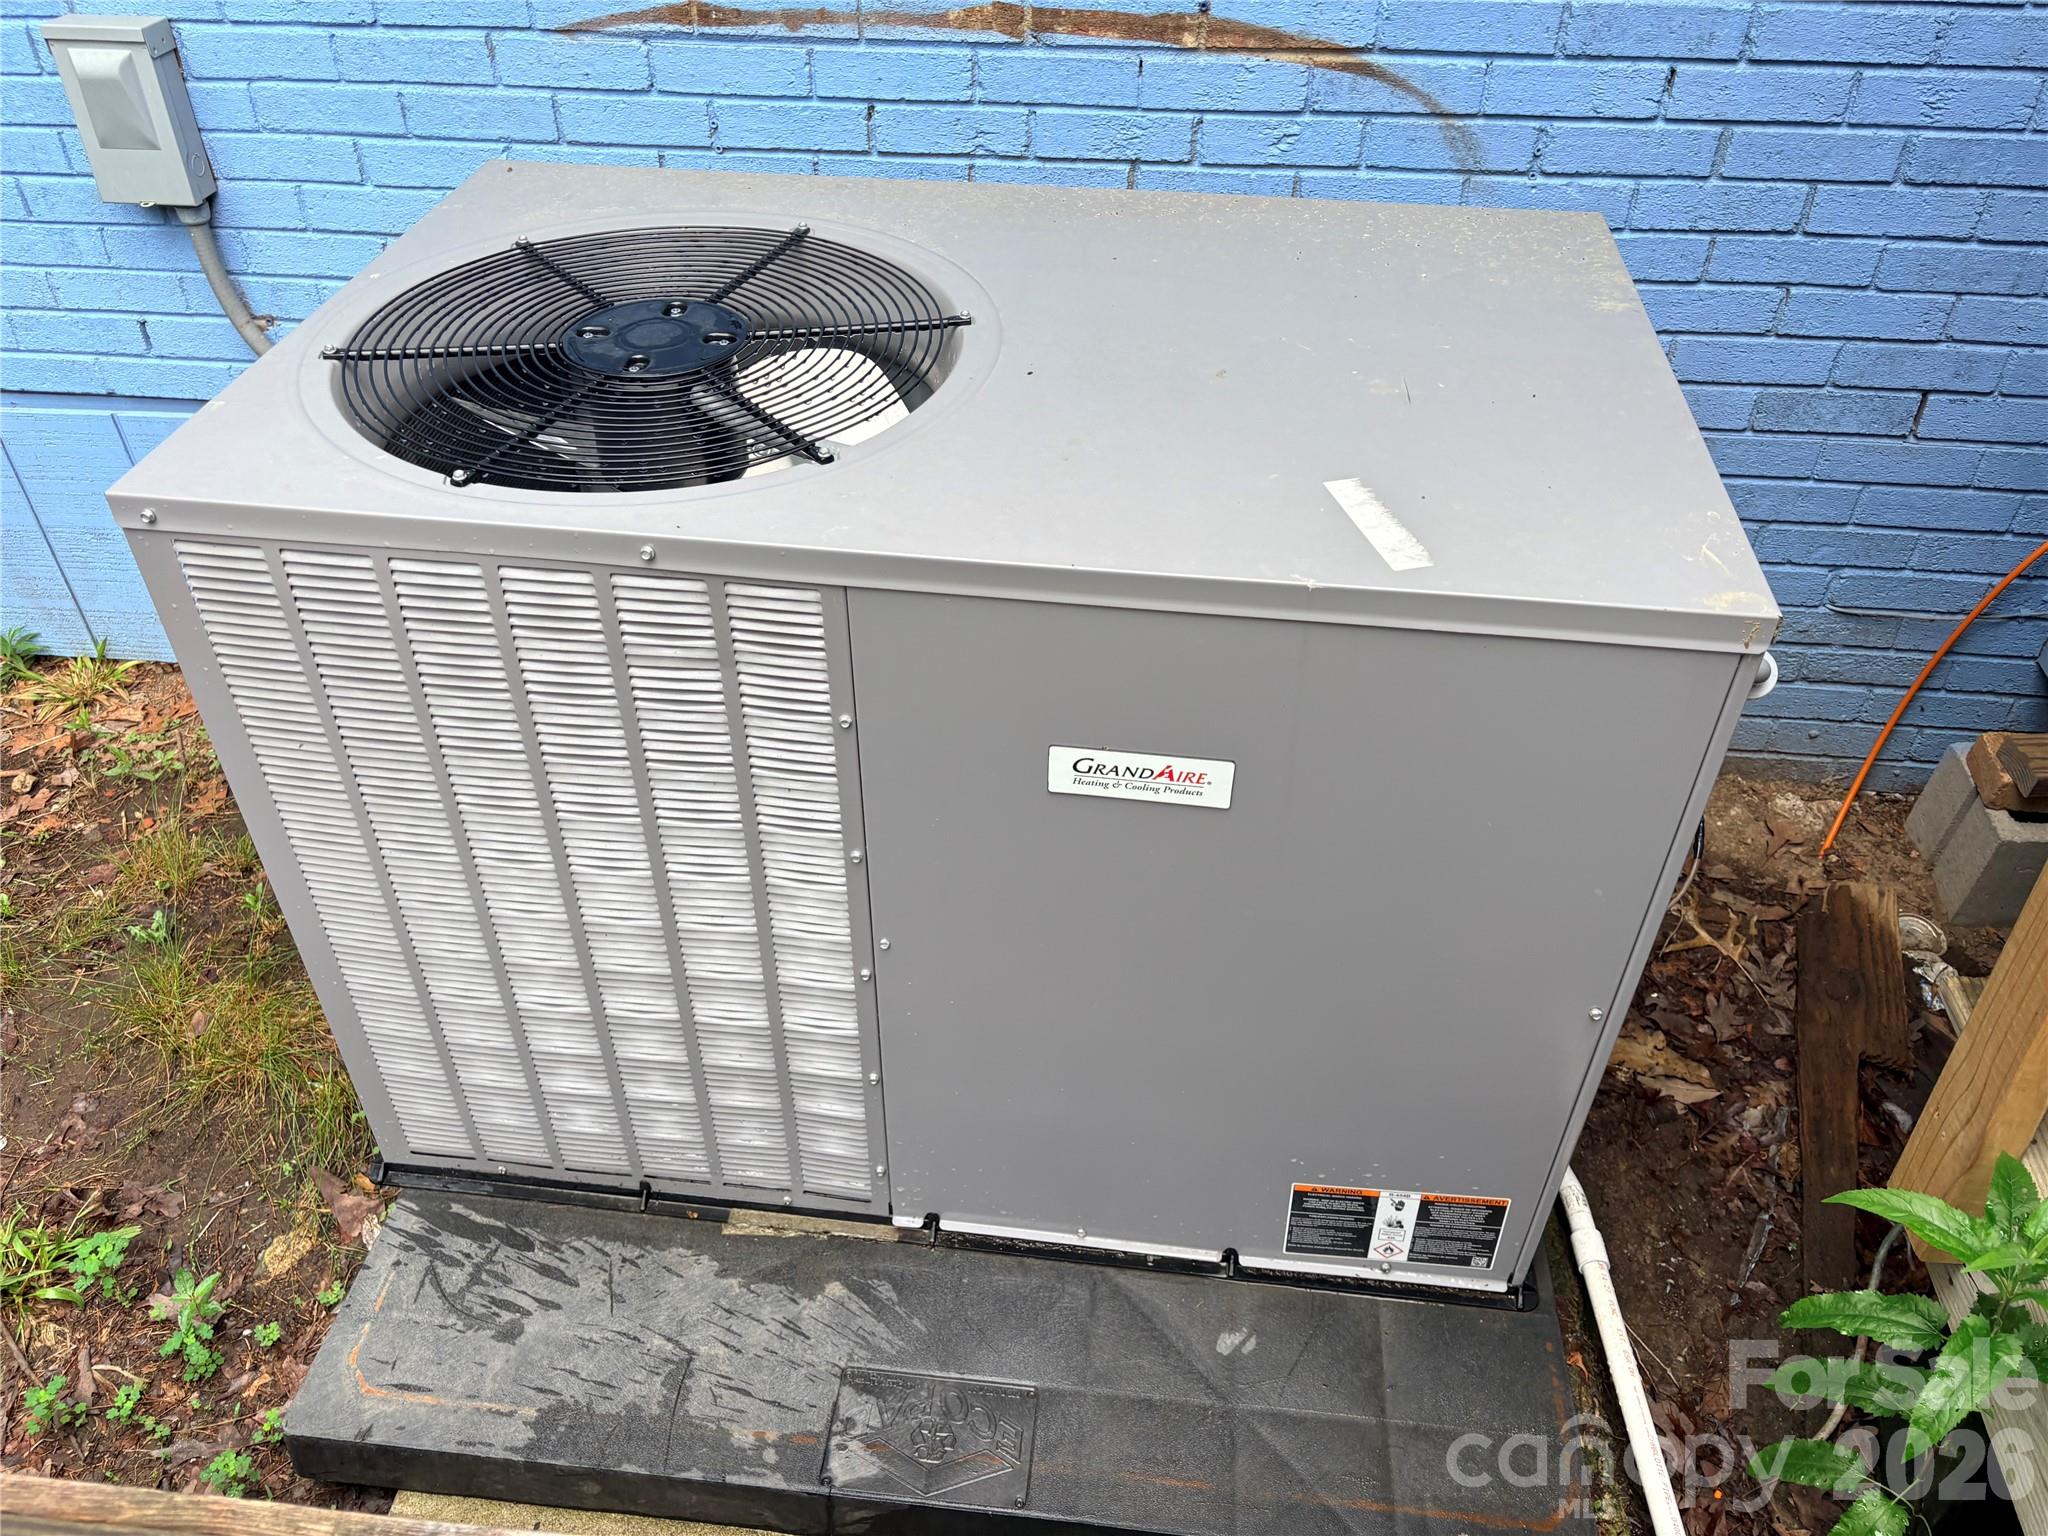
  • Cooling YN

    YES

  • Cooling

    Central Air

  • Fireplace YN

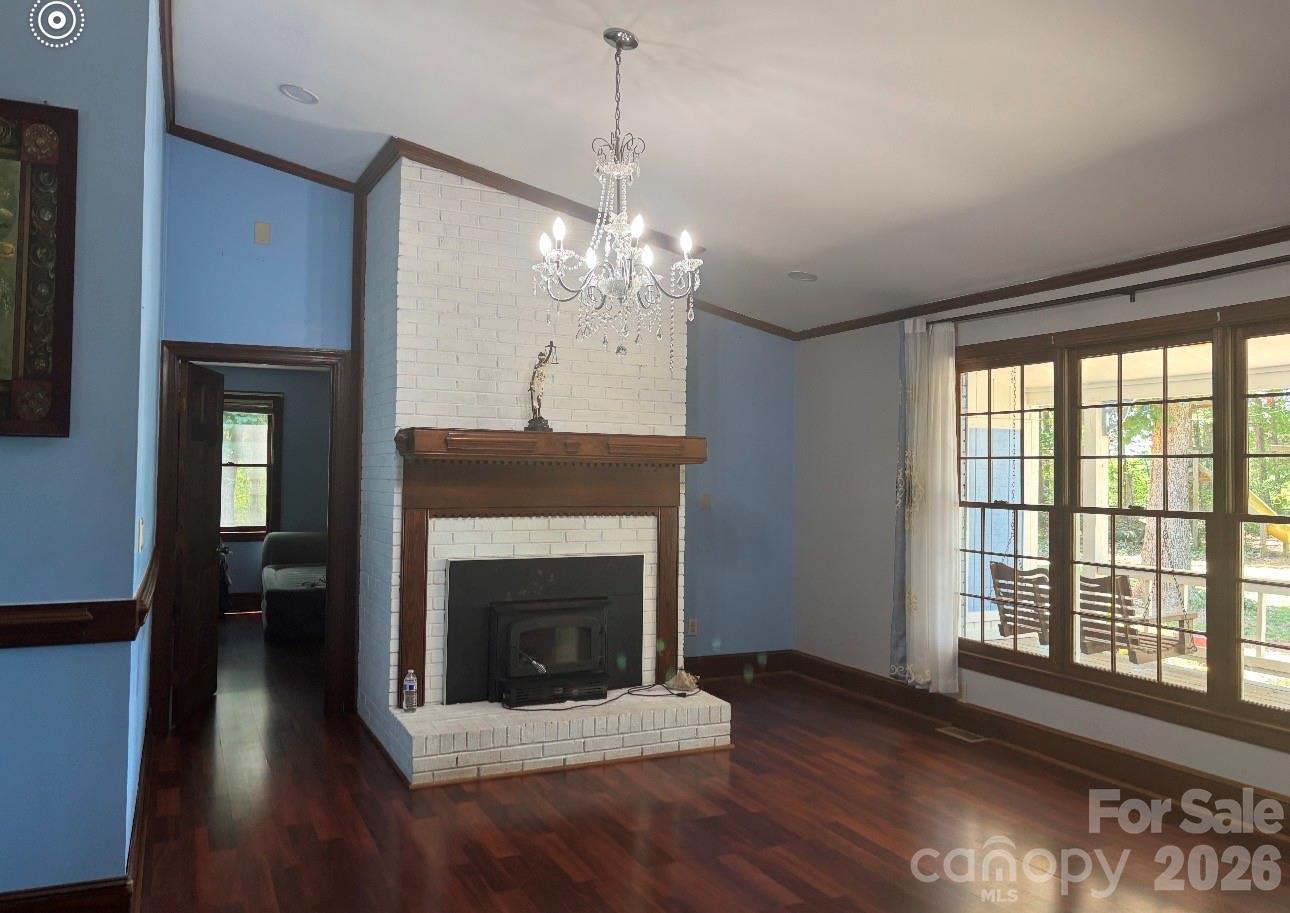
    YES

  • Heating YN

    YES

  • Heating

    Central

  • Pet friendly

    N/A

Exterior

  • Garage

    No

  • Construction Materials

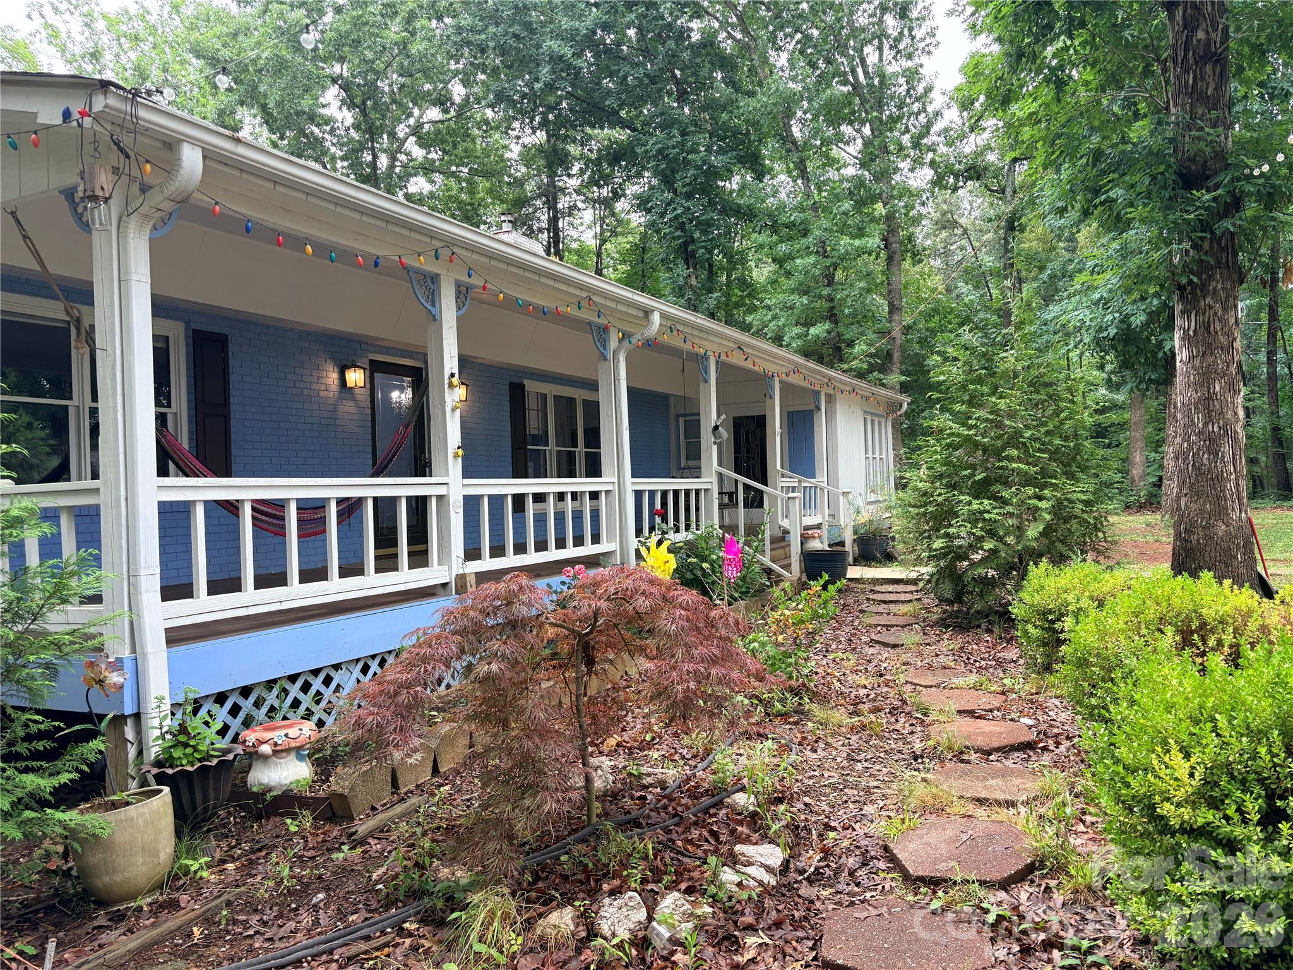
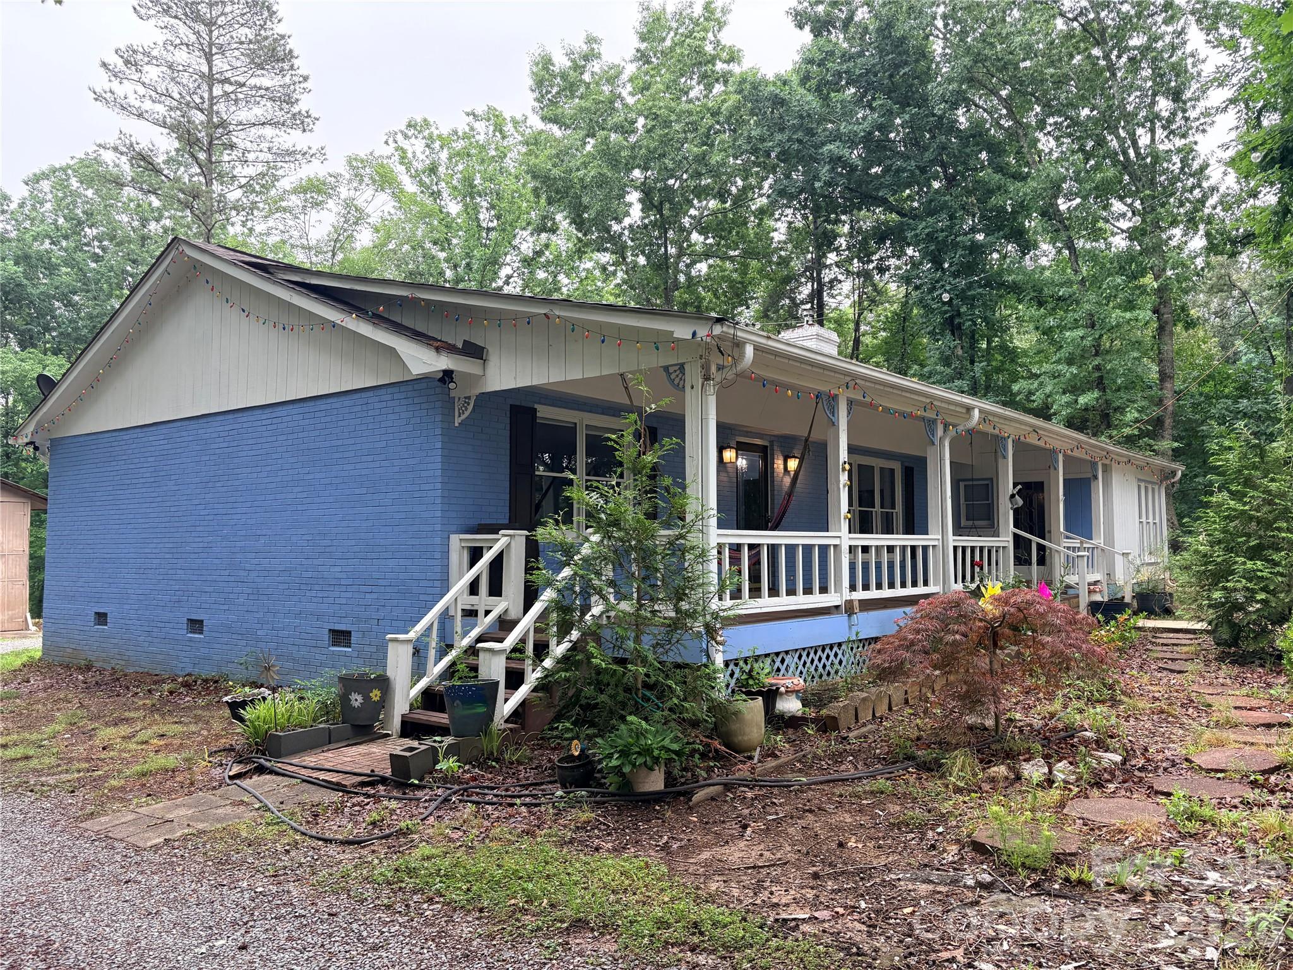
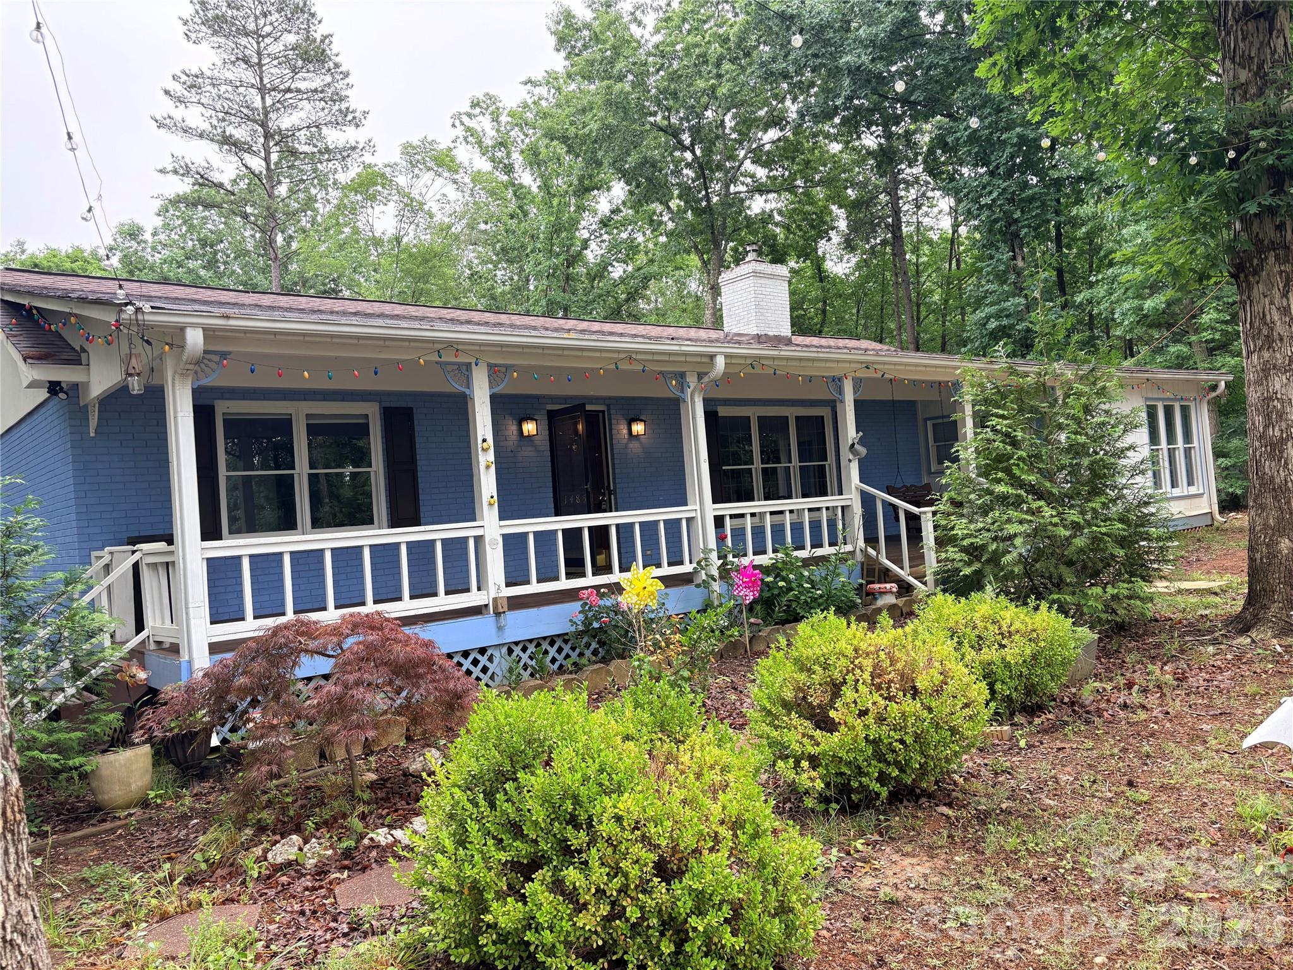
    Brick

  • Parking

    Detached Carport, Driveway

  • Patio and Porch Features

    Front Porch

  • Pool

    No

Area & Lot

  • Property Type

    Residential

  • Property Sub Type

    Single Family Residence

  • Architectural Style

    Ranch

Price

  • Sales Price

    $479,000

  • Sq. Footage

    1, 833

  • Price/SqFt

    $261

HOA

  • Association

    No

School District

  • Elementary School

    Bethal

  • Middle School

    C.C. Griffin

  • High School

    Central Cabarrus

Property Features

  • New Construction

    NO

  • Senior Community YN

    NO

  • Sewer

    Septic Tank

  • Water Source

    Well

Schedule a Showing

Showing scheduled successfully.

<
>
IN PERSON
VIA CHAT

What is 3 + 4 ?


Change time

Mortgage calculator

Estimate your monthly mortgage payment, including the principal and interest, property taxes, and HOA. Adjust the values to generate a more accurate rate.

Your payment

Principal and Interest:

$

Property taxes:

$

HOA fees:

$

Total loan payment:

$

Total interest amount:

$

Location

County

Cabarrus

Elementary School

Bethal

Middle School

C.C. Griffin

High School

Central Cabarrus

Listing Courtesy of Evelin Hernandez , Lantern Realty & Development, LLC

RealHub Information is provided exclusively for consumers' personal, non-commercial use, and it may not be used for any purpose other than to identify prospective properties consumers may be interested in purchasing. All information deemed reliable but not guaranteed and should be independently verified. All properties are subject to prior sale, change or withdrawal. RealHub website owner shall not be responsible for any typographical errors, misinformation, misprints and shall be held totally harmless.

Agent Mary Patrella

Agent

Mary Patrella

Call Mary today to schedule a private showing.


* Listings on this website come from the FMLS IDX Compilation and may be held by brokerage firms other than the owner of this website. The listing brokerage is identified in any listing details. Information is deemed reliable but is not guaranteed. If you believe any FMLS listing contains material that infringes your copyrighted work please click here to review our DMCA policy and learn how to submit a takedown request.© 2024 FMLS.
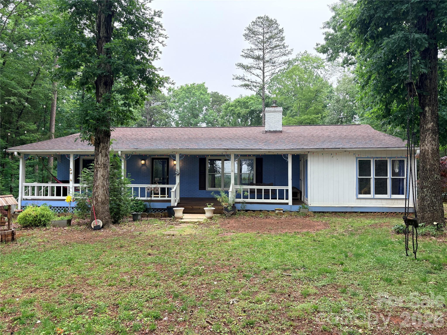
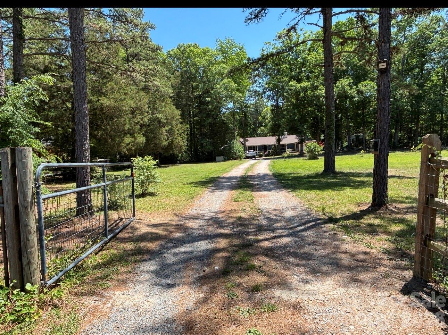
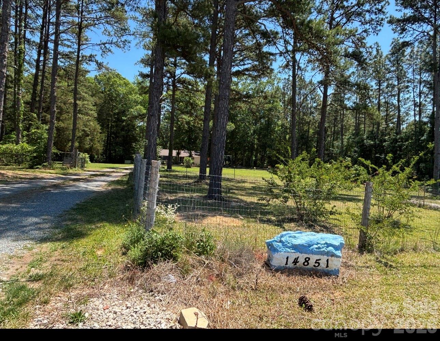
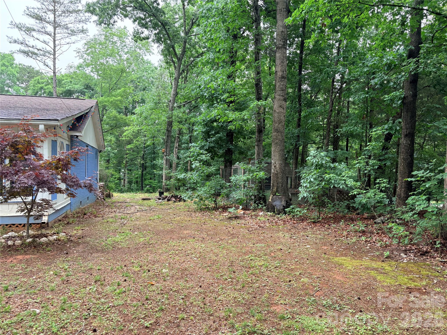
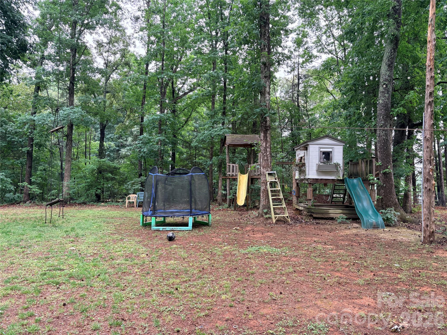
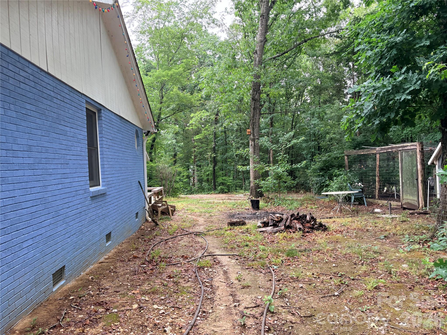
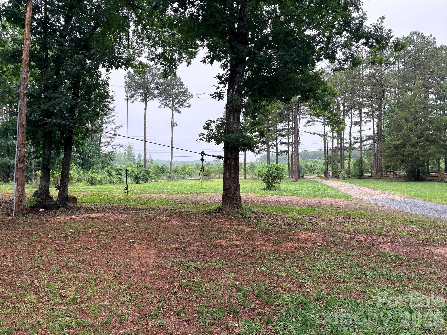
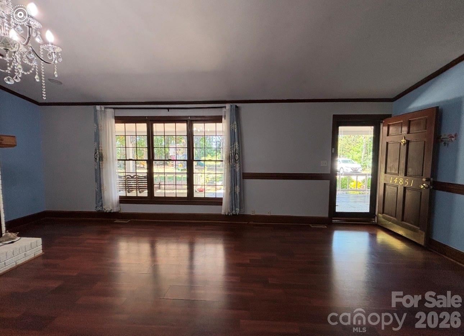
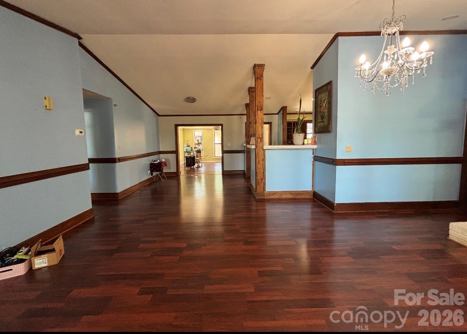
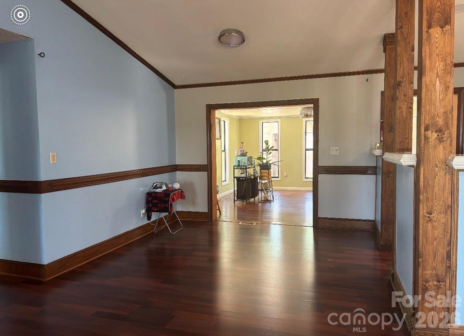
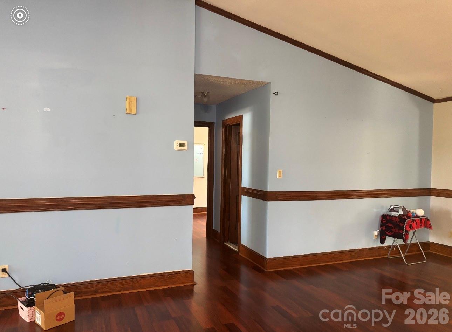
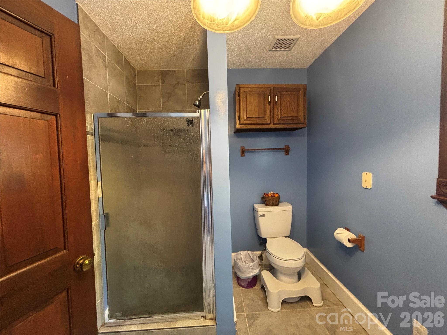
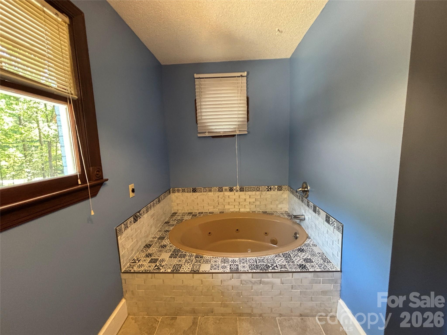
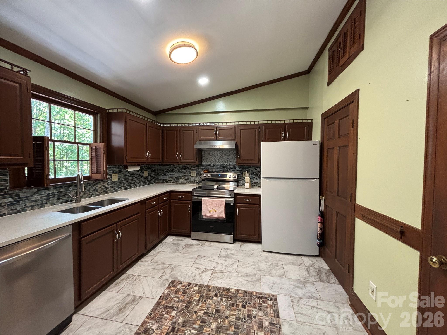
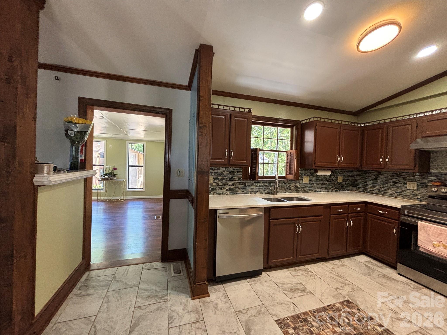
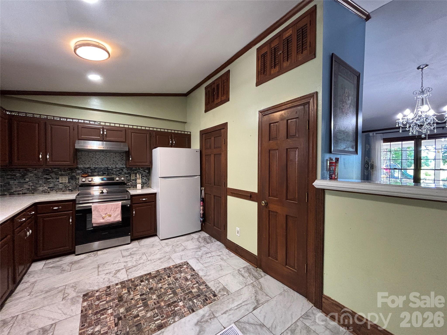
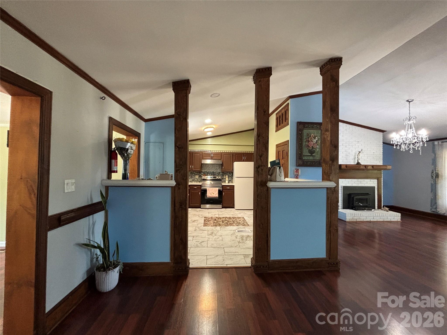
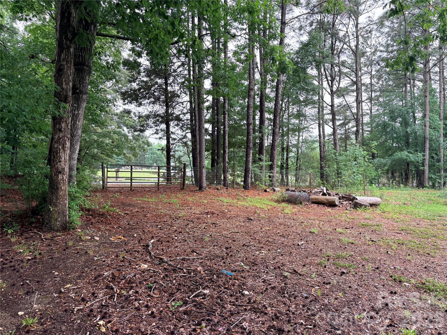
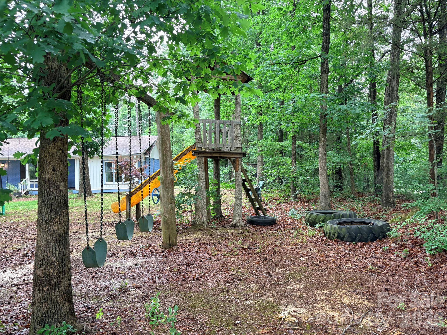
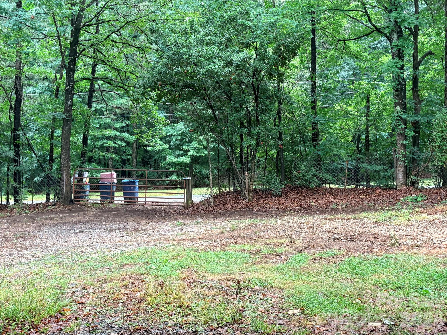
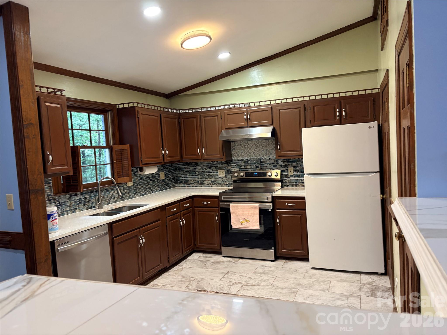
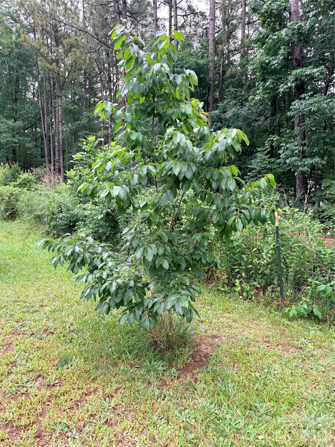
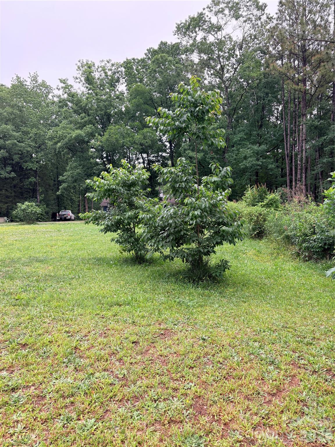
LOOKING FOR A PRIVATE QUITE PLACE TO CALL HOME. LOOK NO MORE, THIS BEUTIFUL HOME NESTLED ON A SPECIOUS 2 ACRES LOT IN MIDLAND IS CHARMING AND RECENT UPGRADES INCLUIDE NEW ELECTRICAL HVAC, FLOORING, NEW ROOF AND GRANITE COUTER TOP. ENJOY MORING COFFEE OVERLOOKING THE LAND, EVEING UNDER THE STARS, AND ROOM TO SPREAD OUT WITHOUT THE FEE OF A CROWDED NEIGHBORHOOD. 
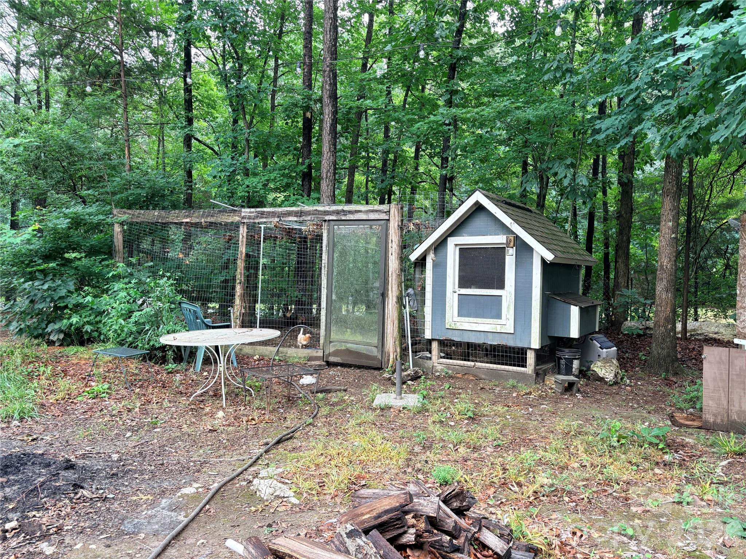
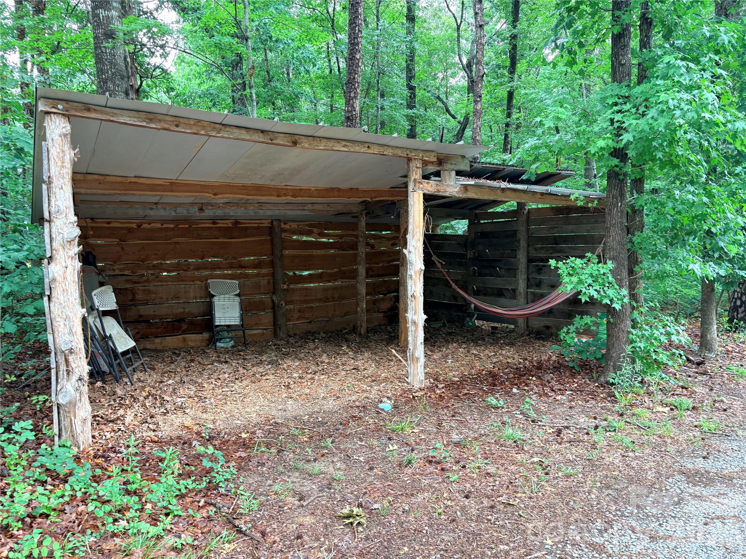
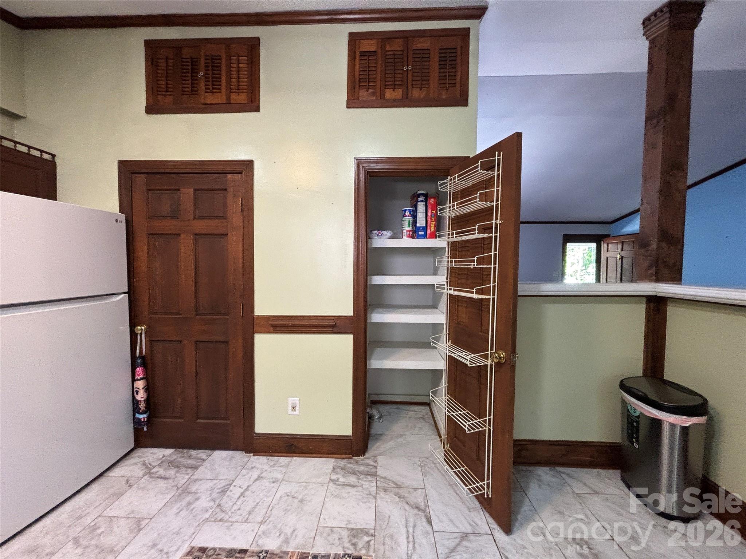
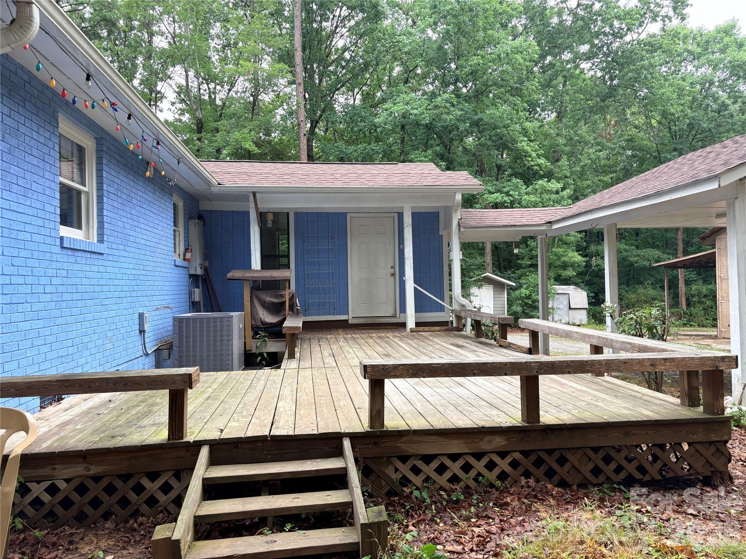
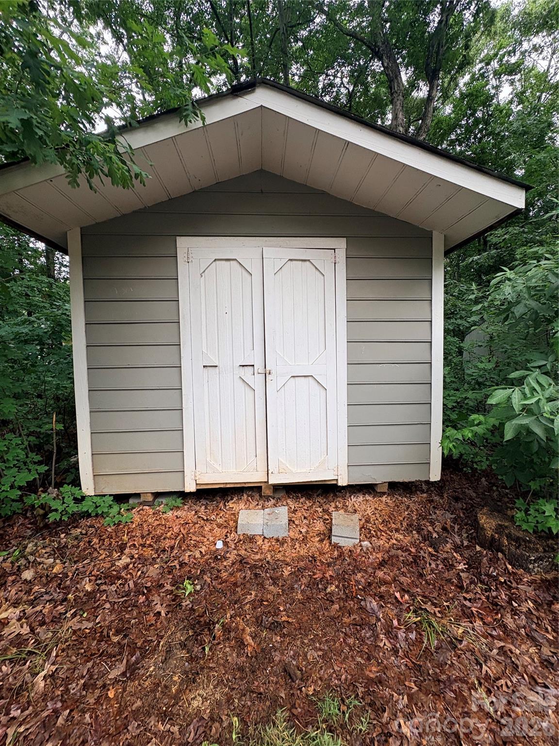
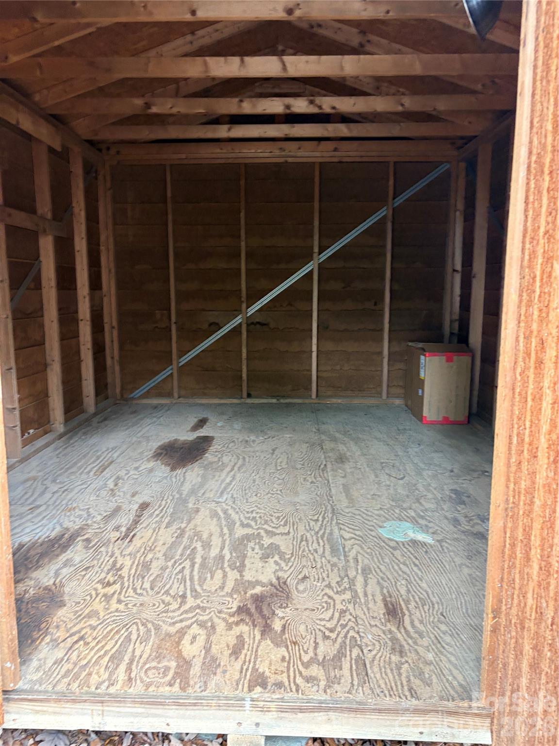
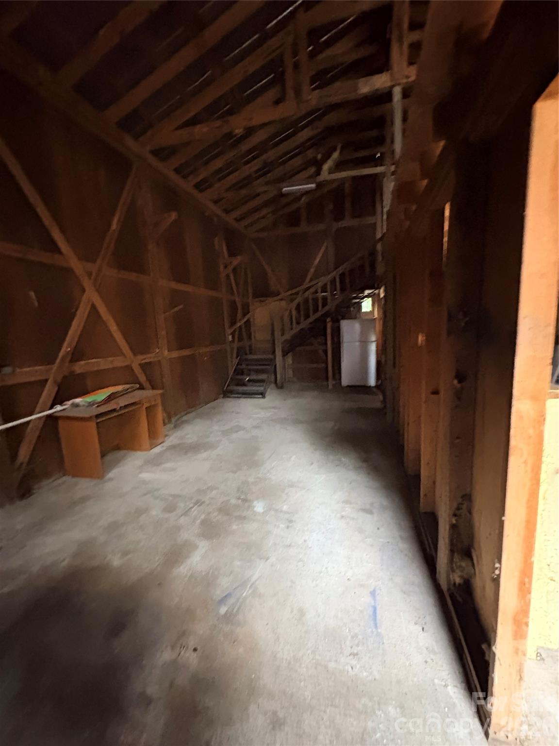
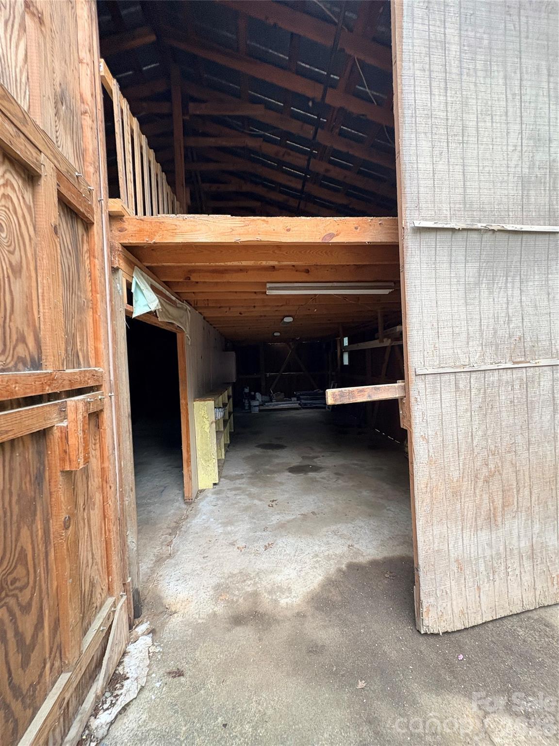
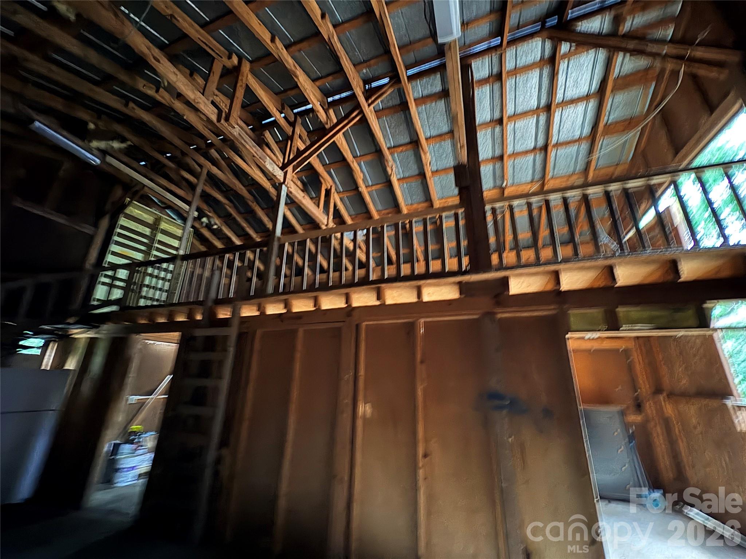
NEED STORAGE SPACE, PROPERTY HAS 2 SMALL STORAGES AND A HUGE POWERED STORAGE. SCHEDULE YOUR TOUR TODAY, DON'T MISS THIS OPPERTUNITY TO OWN TWO ACRES OF LAND IN GROWING MIDLAND.

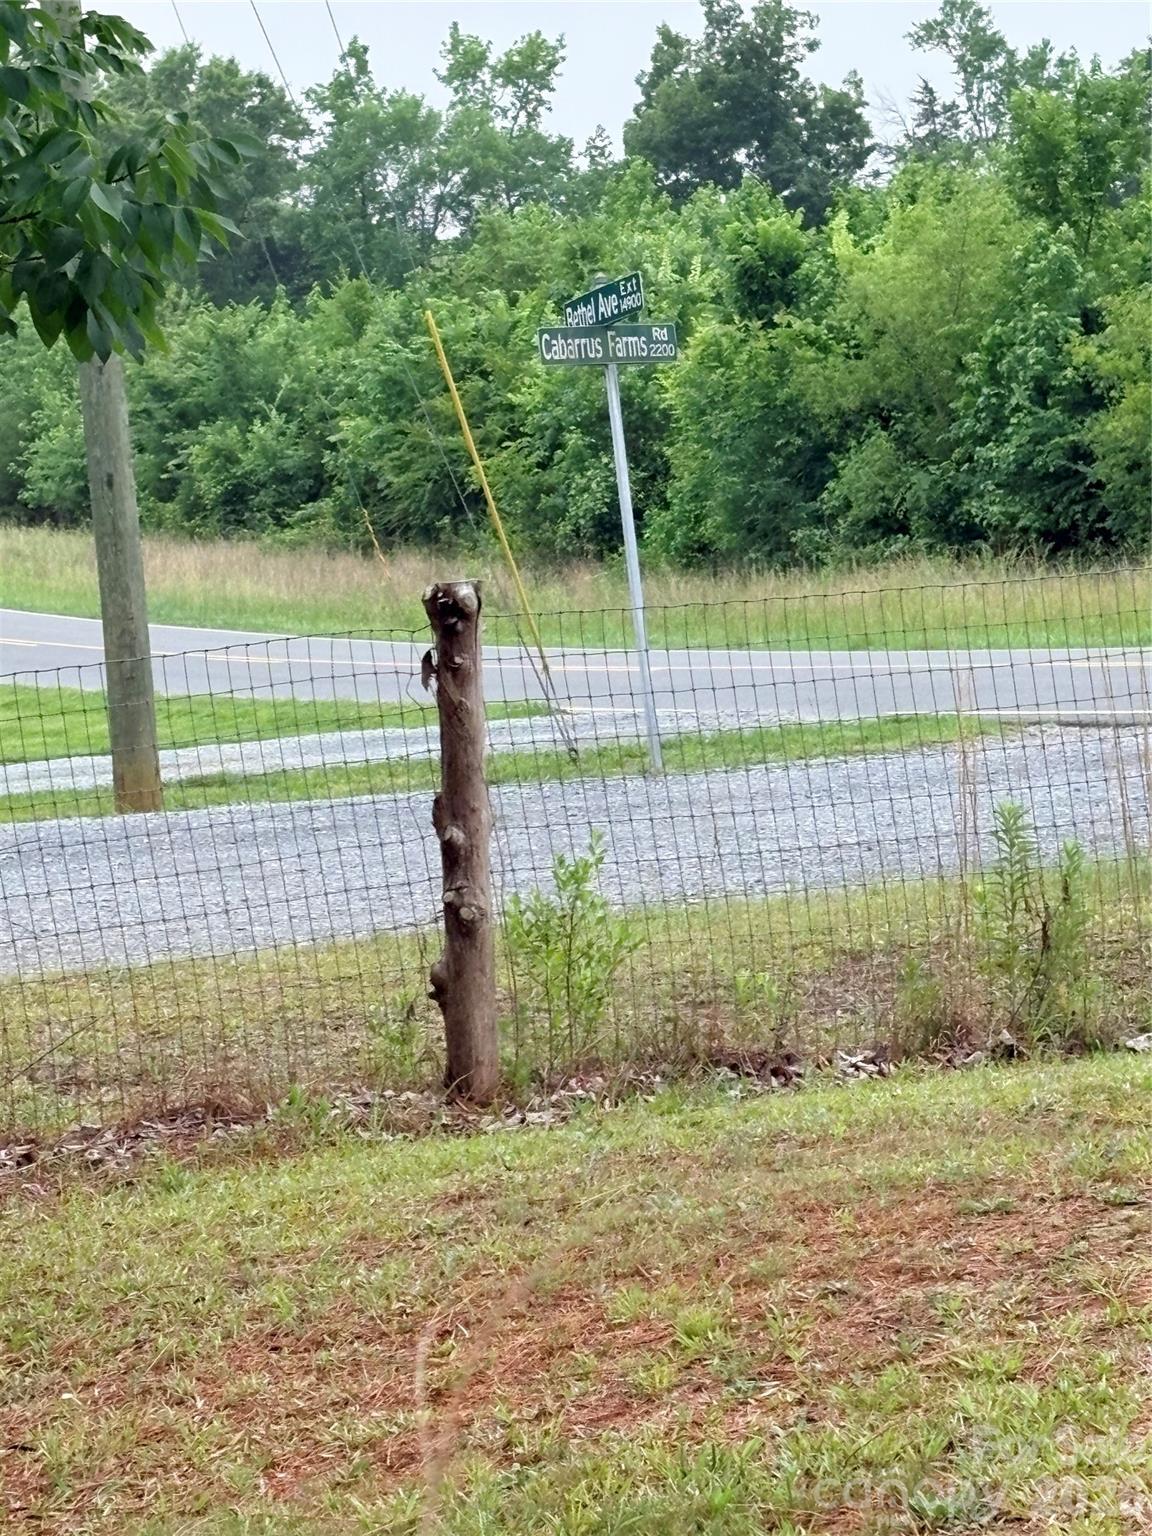
14851 Bethel Avenue Extension

Message successfully sent.

What would you like to know?

What is 3 + 4 ?

I agree to receive email communication and understand I can unsubscribe at any time.

I agree to be contacted by Prestino Advantage via call, email, and text for real estate services. To opt out, you can reply 'stop' at any time or reply 'help' for assistance. You can also click the unsubscribe link in the emails. Message and data rates may apply. Message frequency may vary. Privacy Policy

Related Properties

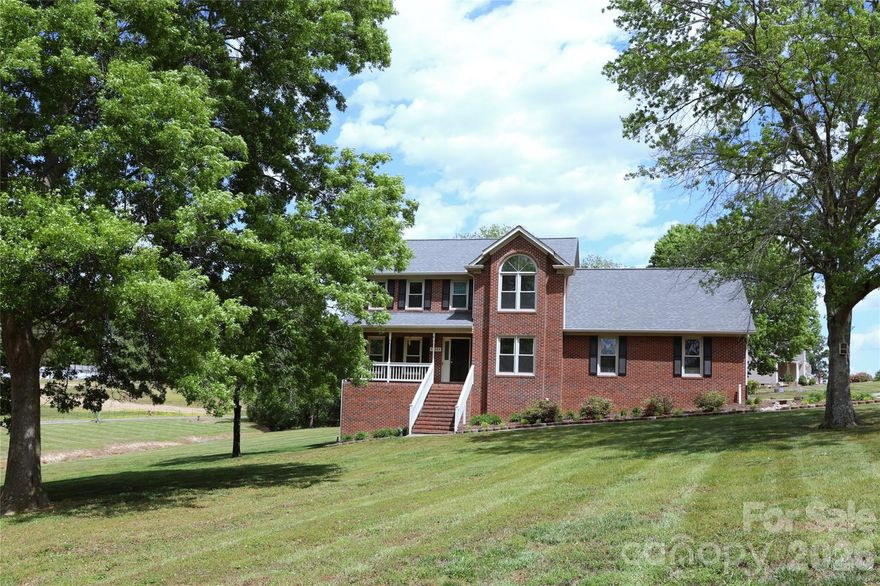
Rare opportunity with this hard to find full-brick, custom-built, 4 bedroom, 2.5 bath home PLUS bonus room PLUS separate private living room AND a full walk-out basement offering over 1000 sq ft with workshop area AND oversized main-level 2 car garage. No HOA on 1.39 acres being sold by original owner! Quality of build is noticeable throughout. A well thought-out design with both a spacious deck off the rear of the home to easily access the expansive rear yard AND a full walk-out unfinished basement with workshop area accessible via the side yard and from inside the home. Kitchen features solid-wood cabinetry, granite counters, new tile backsplash, and stainless appliances including refrigerator. Den with gas log fireplace and sliding glass door to deck. Bonus room off primary bedroom that offers ideal retreat, office, exercise room, crafting, hobby room, or nursery… can be personalized to your needs! Primary bedroom has walk-in closet and primary bathroom with double vanity and new LVP floor. New LVP throughout main level and new carpet upstairs. Oversized 2 car side-load garage on main level with room for additional workshop/storage for a variety of uses. This home offers an ideal design for maximizing storage and customizing space to your personal needs. Newly painted throughout and popcorn ceilings removed. New lighting throughout most of home. New Water Heater 9/2025. Replacement windows with double hung, tilt-in windows for easy maintenance and cleaning. Downstairs HVAC and basement ductwork replaced in 11/2025 and 1/2026. Upstairs HVAC replaced in 2015. Wood burning stove in basement is a work horse and has been used in the past to heat the entire home as a cost savings! Connected to city water but well at right rear of property if wanted to be utilized for irrigation. Septic field is at front left of property so endless possibilities for personalizing the property or installing a pool!
#4374117

Midland

12809 Pine Bluff Road

4 Beds

2 Baths

2,384 Sq.Ft.

$515,000

MLS#: 4374117
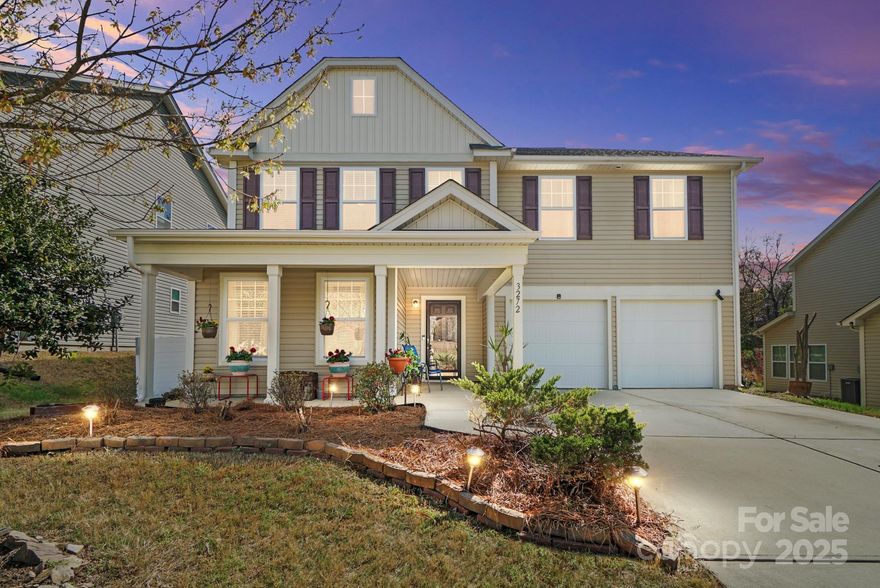
Welcome to 3272 Saddlebrook Drive in Midland, NC—a stunning 3,103 sq. ft. home with plenty of space and charm! Relax on the rocking chair front porch before stepping inside to an inviting open floor plan featuring a huge living room, dining area, and eat-in kitchen with a large breakfast bar. The kitchen boasts gorgeous cabinetry, a spacious pantry, and access to a back patio—perfect for entertaining!
On the main floor, you’ll find a large bedroom with a full bath—ideal for guests or multi-generational living—plus an additional half bath for convenience.
Upstairs, an oversized bonus room offers the perfect second family room or entertainment space. The primary suite features a spa-like bath, while two additional bedrooms share another full bath. A laundry room completes the upper level for easy living.
Located within walking distance to Rob Wallace Park and just minutes from shopping and restaurants, this home is in a prime location! 
New Carpet in downstairs bedroom.
#4238749

Midland

3272 Saddlebrook Drive

4 Beds

3 Baths

3,103 Sq.Ft.

$424,900

MLS#: 4238749
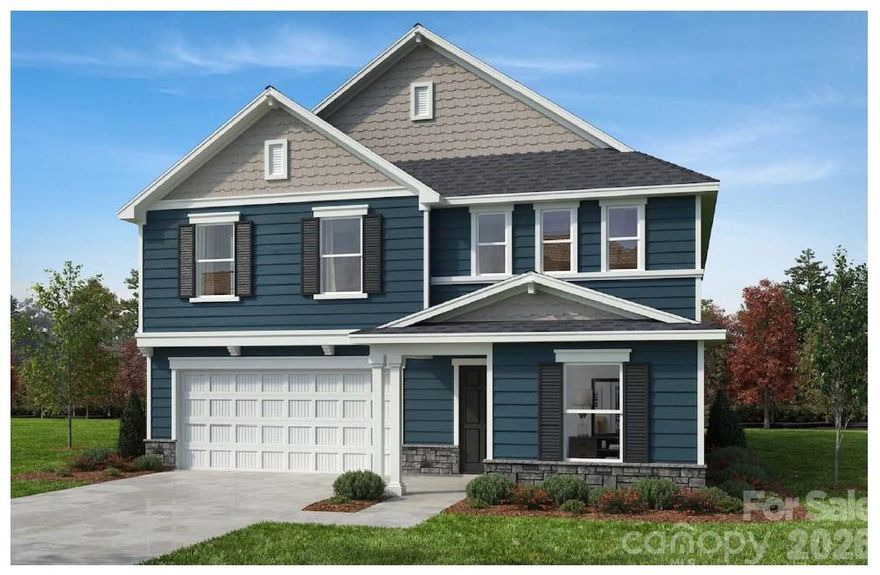
!Available Now! This grand home is ready for you to own it! With over 3147 sq ft, there is more than enough ample space on both floors for you to utilize how you see fit. On the first floor you'll find a bedroom tucked away with its very own full bathroom, a gorgeous kitchen that opens up to the family room overlooking the backyard, and an enclosed den for when you need those private moments. Traveling upstairs, you'll find a huge game room that offers limitless possibilities! Along with a beautiful primary bedroom that offers tranquility as it is on one end of the second floor separate from the three additional bedrooms. This wonderful 5 bed, 3 full bath home is located in the Midland Crossing community where you can find both comfort and convenience. This community includes a walking trail, a community garden, a picnic area & gazebo. While only being minutes away from I-485, shopping, dining, and much more!
#4374151

Midland

12507 Forager Place

5 Beds

3 Baths

3,147 Sq.Ft.

$499,536

MLS#: 4374151
Price reduced
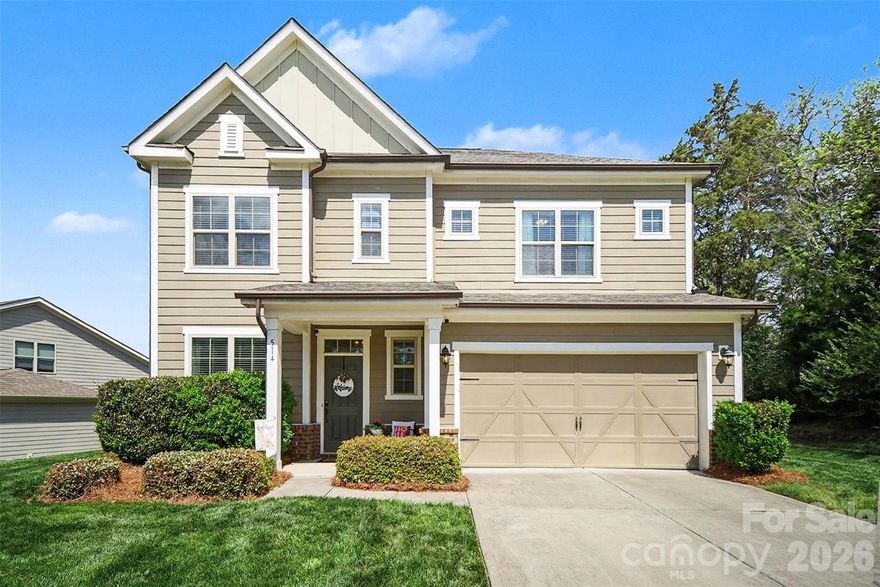
Welcome to this well-maintained home set on a spacious lot with a manicured lawn and inviting front porch. Inside, you’ll find a bright, comfortable interior with plenty of natural light. The open layout works well for both everyday living and gatherings around a cozy fire with gas logs. The dining room flows into the kitchen which opens to the main living area. The kitchen has granite countertops, subway tile backsplash, large island, pantry and beautiful luxury vinyl plank flooring throughout the main floor. A half-bath on the main floor is always guest ready.

Upstairs offers generously sized bedrooms, including the primary suite with tray ceiling and large windows, ensuite  bath with private water closet, soaking tub and step in shower plus walk-in closet.  The loft area is a perfect flex space for a playroom, recreation, den or office. Laundry room, full bath and secondary bedrooms complete the second floor. 

Step outside to enjoy the covered patio and large fenced backyard with room to relax or play. Located in gorgeous Cedarvale Farms which includes a pool, fishing pond, walking trails, and playground. Bethel Elementary, Hickory Ridge Middle & High School as of 4/3/2026. Conveniently located a short distance to Hwy 24/27 for access to Charlotte.
#4358317

Midland

514 Tack Lane

3 Beds

2 Baths

2,516 Sq.Ft.

$484,500

MLS#: 4358317
Price reduced

This home is located near the cul-de-sac in a small, rural subdivision with only two streets, few homes and no HOA.
It's centrally located with easy access to multiple highways, I485, hospitals, shopping and restaurants. The home sits on a spacious .48 acre lot with natural landscaping where you can create whatever outdoor living space you desire.  Inside, the home offers an open floor plan accented with warm earth tones and wood floors throughout most of the home.  Other features include a vaulted ceiling with a wood beam, a masonry fireplace, a sliding barn door, ceiling fans in most rooms, a tile backsplash, solid surface countertop and more. Also, this sweet home has only had 2 owners its whole life!
#4335976

Midland

506 Settlement Drive

3 Beds

2 Baths

1,904 Sq.Ft.

$398,500

MLS#: 4335976

Price reduced
All-Brick ranch with MAJOR updates, including a new roof (2022), new HVAC (2024), and new windows (2024), providing peace of mind for years to come. 

 This well-maintained home offers a functional layout with a spacious bonus room upstairs, providing flexible space for an office, media room, or guest retreat.

The gourmet kitchen features premium stainless steel appliances, granite countertops, and abundant cabinetry for exceptional storage, including a built-in pantry in the laundry area. The primary suite offers a true spa-like retreat with a stunning custom tile shower large enough for two, creating a luxurious and relaxing space.  The open living areas flow seamlessly to the private backyard, complete with a privacy fence, patio, pergola, and hot tub — perfect for relaxing or entertaining.

 The beautifully landscaped front yard is enhanced with an irrigation system and remote-controlled exterior lighting for added curb appeal and ambiance.

Conveniently located in Midland, just a short drive to Charlotte, Monroe, Albemarle, and Concord, and near Rob Wallace Park for outdoor recreation and community activities.

Move-in ready and meticulously maintained.
#4352115

Midland

3420 Muddy Creek Road

3 Beds

2 Baths

1,744 Sq.Ft.

$395,000

MLS#: 4352115
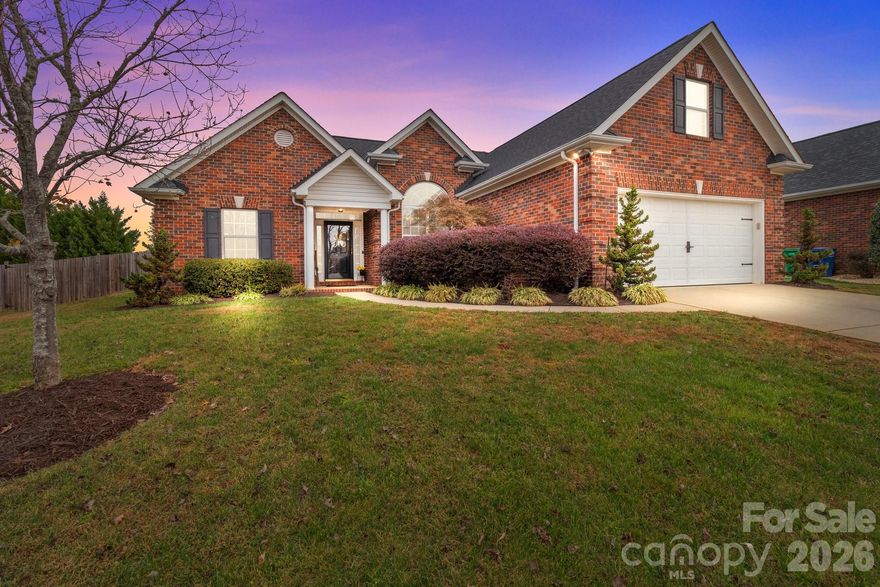
Welcome home to this well-maintained full-brick property offering the perfect combination of comfort, functionality, and timeless appeal. With 3 spacious bedrooms and 2 full bathrooms, the thoughtfully designed split-bedroom floor plan provides both privacy and ease of living.

The finished room above the garage adds incredible flexibility—perfect for a 4th bedroom, home office, bonus room, or guest space.

Recent updates include a new roof (2021), updated flooring in the laundry and bathrooms (2021), and a brand-new HVAC system installed in April 2026, giving you added peace of mind for years to come.

Step outside to a screened-in porch, ideal for relaxing or entertaining, and enjoy the large fenced backyard with plenty of room for pets, play, or gardening. A detached storage building adds even more convenience.

Located just minutes from Rob Wallace Park, you’ll enjoy easy access to outdoor recreation and scenic walking trails.

This move-in ready home offers space, updates, and a great location!
#4370378

Midland

3419 Brickyard Lane

3 Beds

2 Baths

1,738 Sq.Ft.

$415,000

MLS#: 4370378
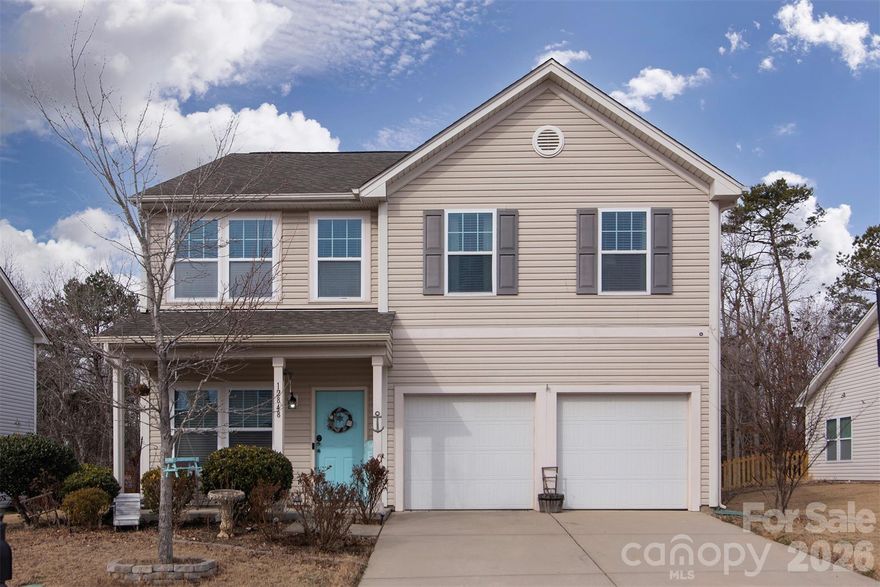
Look at the pictures and you will definitely want to see this house!   Very well maintained and loved by the family.  Office on the main level that can easily be used for exercise, hobby or anything else that you desire.   Additional rooms are a good size and it has a spacious primary suite.   Seller is selling the house "as is".   There are also a few items for sale in the agent remarks.  Don't miss out on this one!
#4340099

Midland

12848 Clydesdale Drive

4 Beds

2 Baths

2,481 Sq.Ft.

$420,000

MLS#: 4340099
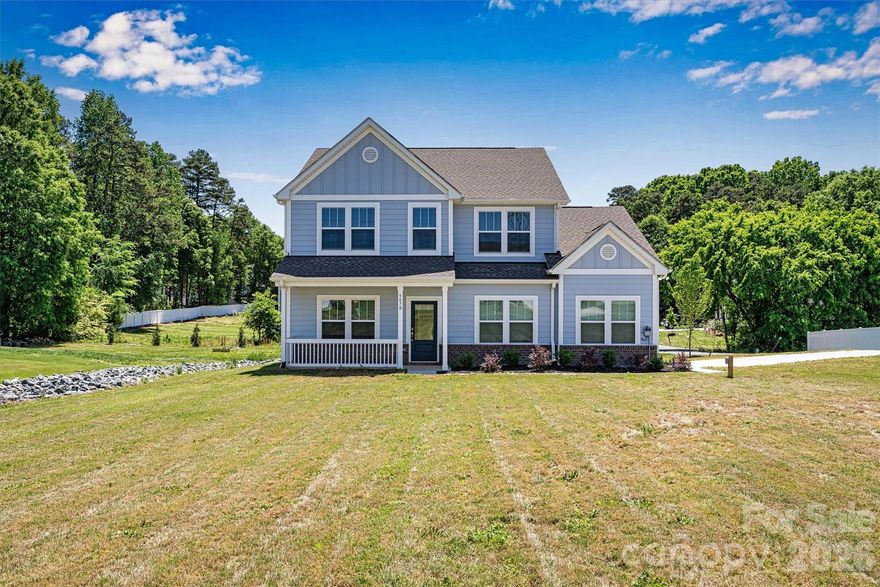
Welcome to 5670 Galloway Drive in Stanfield!  This beautiful two-story home offers modern design, quality finishes, style and functionality all in one stunning  home.  Step into a thoughtfully designed open concept floorplan filled with natural light.  A well-appointed kitchen features a large island, quartz countertops, stainless steel appliances, smooth surface cooktop and wall oven.  Refrigerator to convey. A beautiful butler’s pantry adds to the design and functionality. The kitchen flows seamlessly into a great room, breakfast area and sliding doors to amazing outdoor space!  Both covered and uncovered patios overlook yard. First floor also boasts a sunroom and formal dining/office space.  Upstairs you will find a flex space in addition to 3 bedrooms, 2 full bathrooms and a separate laundry room, complete with washing machine and dryer which will convey with home.  Primary ensuite contains shower and separate tub, double vanities, and beautiful finishes.  Neutral paint and flooring throughout, water filtration system, and more make this a home you don’t want to miss!
#4378186

Midland

5670 Galloway Drive

3 Beds

2 Baths

2,677 Sq.Ft.

$510,000

MLS#: 4378186

 - property

Send a message

Message successfully sent.

Your message

What is 3 + 4 ?

Reason for contacting?

I agree to receive email communication and understand I can unsubscribe at any time.

I agree to be contacted by Prestino Advantage via call, email, and text for real estate services. To opt out, you can reply 'stop' at any time or reply 'help' for assistance. You can also click the unsubscribe link in the emails. Message and data rates may apply. Message frequency may vary. Privacy Policy

Sign Out

Virtual Assistant

Would you like to take the next step with this property? We can help you schedule a showing or virtual tour, or send you more details.

Yes, I would like more information.

Thank You for Your Reply, One of Our Agents will contact you as soon as possible

No, maybe later.

Thank you, you can always contact me via email, phone number or through the contact form.

Realhub AI

Lucy - Your AI-Powered Realtor

Update Your Temporary Password

Personalize your search

Enter your email and we'll notify you immediately when new listings match what you're looking for.

or enter email address

Already have an account ? Login here

Continue your home search

I agree to receive communications and understand I can unsubscribe at any time.

I agree to be contacted by Prestino Advantage via call, email, and text for real estate services. To opt out, you can reply 'stop' at any time or reply 'help' for assistance. You can also click the unsubscribe link in the emails. Message and data rates may apply. Message frequency may vary. Privacy Policy

Already have an account ? Login here

We use cookies

We use cookies primarily for analytics to enhance your experience. By accepting, you agree to our use of these cookies. You can manage your preferences or learn more about our cookies policy.