
Property
Beds
3
Full Baths
2
1/2 Baths
1
Year Built
2024
Sq.Footage
2,677
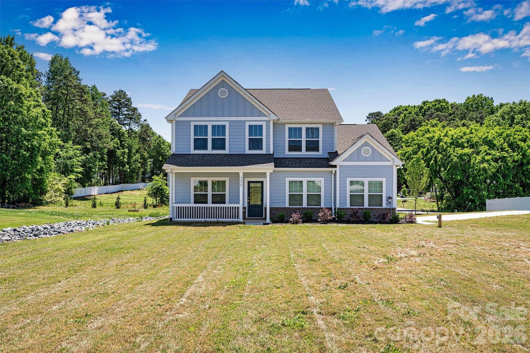
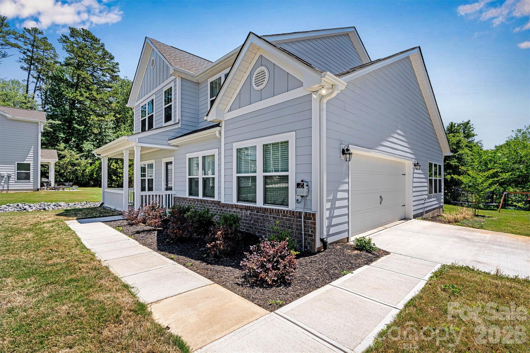
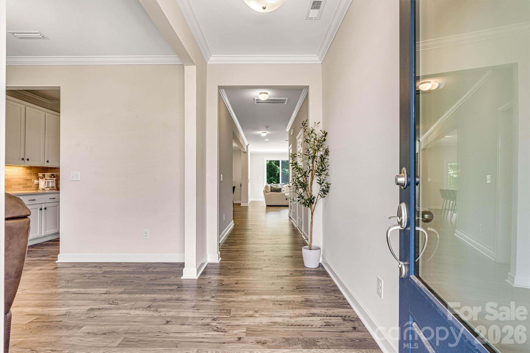
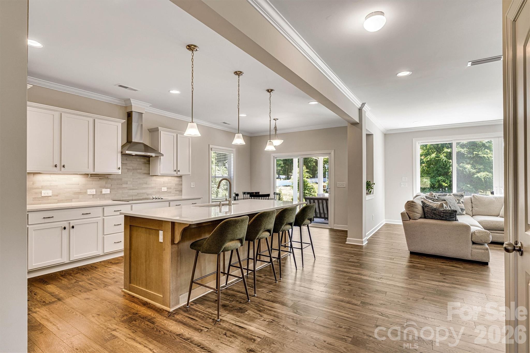
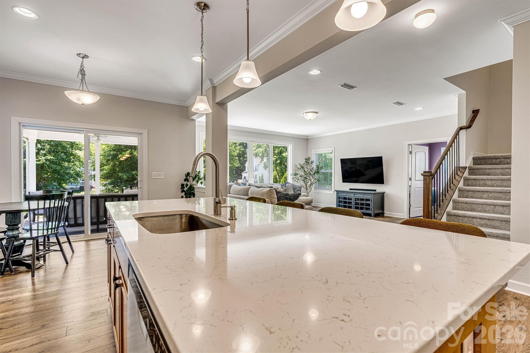
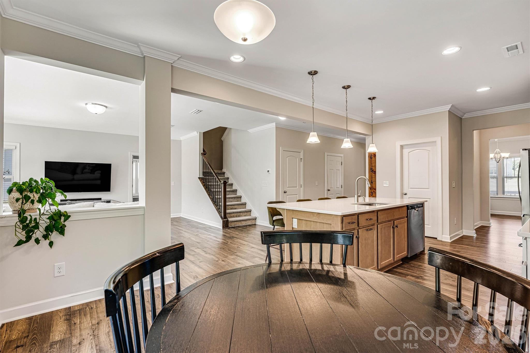
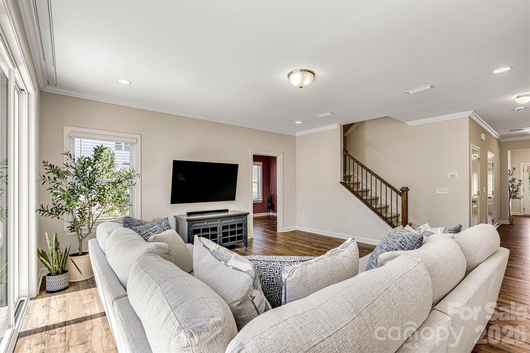
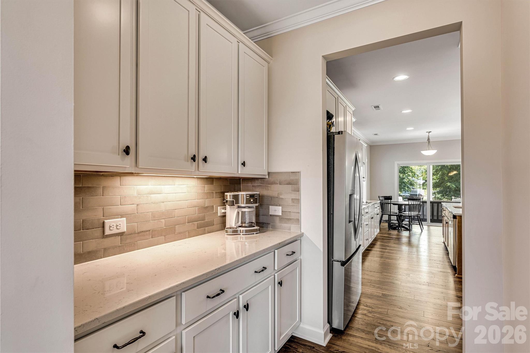
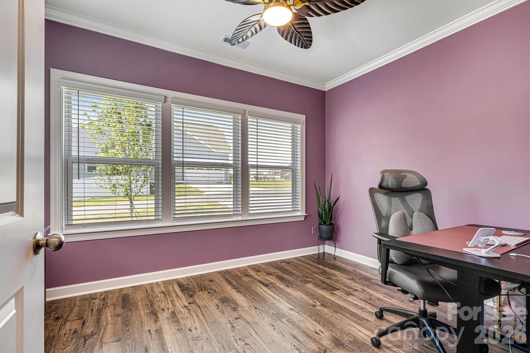
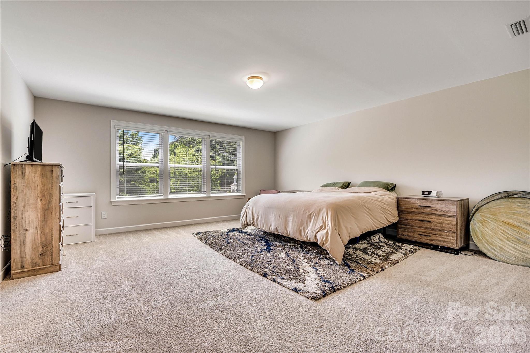
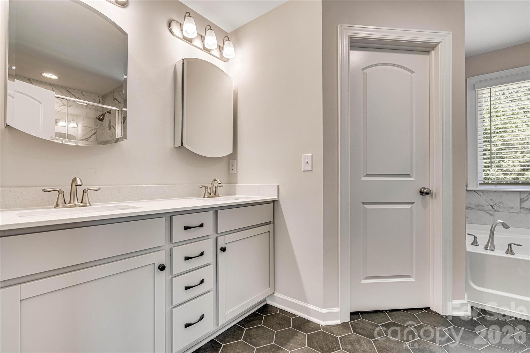
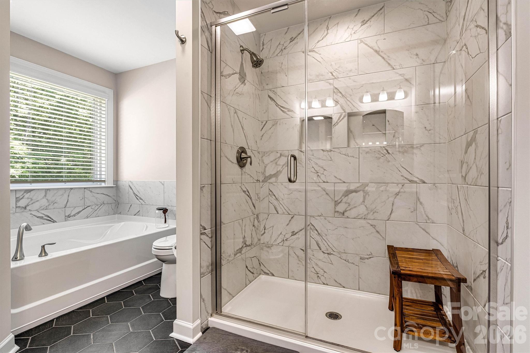
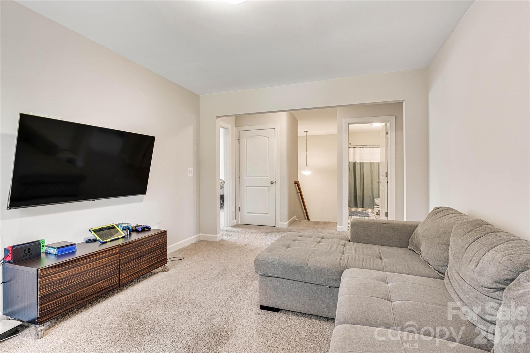
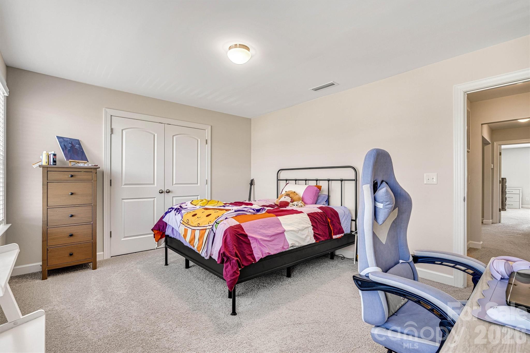
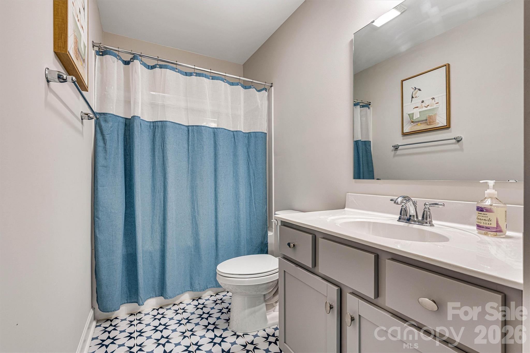
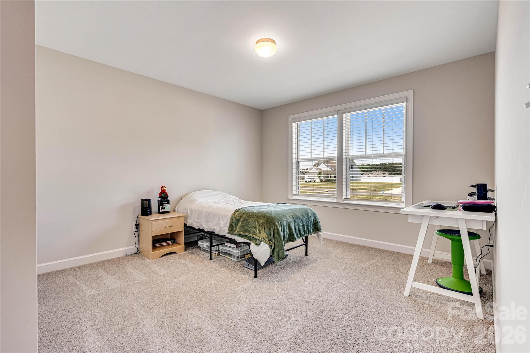
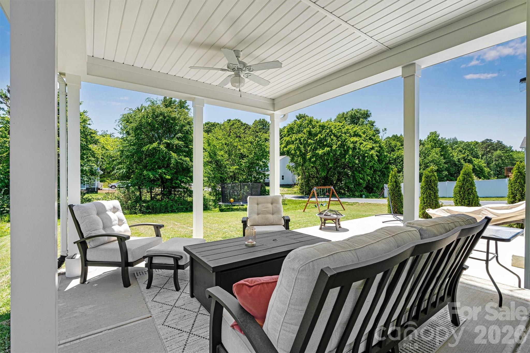
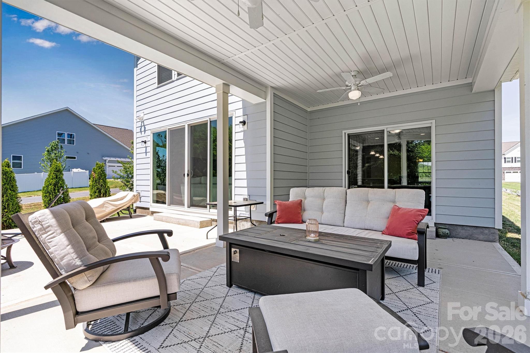
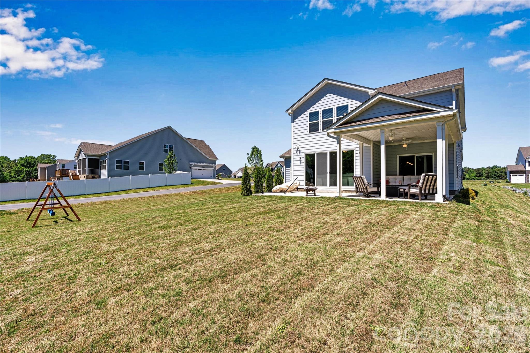
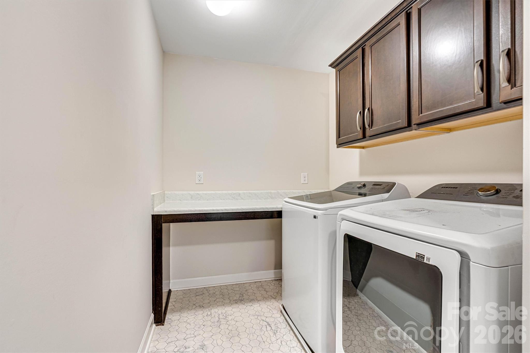
Welcome to 5670 Galloway Drive in Stanfield! This beautiful two-story home offers modern design, quality finishes, style and functionality all in one stunning home. Step into a thoughtfully designed open concept floorplan filled with natural light. A well-appointed kitchen features a large island, quartz countertops, stainless steel appliances, smooth surface cooktop and wall oven. Refrigerator to convey. A beautiful butler’s pantry adds to the design and functionality. The kitchen flows seamlessly into a great room, breakfast area and sliding doors to amazing outdoor space! Both covered and uncovered patios overlook yard. First floor also boasts a sunroom and formal dining/office space. Upstairs you will find a flex space in addition to 3 bedrooms, 2 full bathrooms and a separate laundry room, complete with washing machine and dryer which will convey with home. Primary ensuite contains shower and separate tub, double vanities, and beautiful finishes. Neutral paint and flooring throughout, water filtration system, and more make this a home you don’t want to miss!
Features & Amenities
Interior
-
Total Bedrooms
3
-
Bathrooms
2
-
1/2 Bathrooms
1
-
Above Grade Finished Area
2677.0
-
Basement YN
NO
-
Cooling YN
YES
-
Cooling
Central Air
-
Fireplace YN
NO
-
Heating YN
YES
-
Heating
Electric
-
Pet friendly
N/A
Exterior
-
Garage
Yes
-
Garage spaces
2
-
Construction Materials
Fiber Cement
-
Parking
Driveway
-
Pool
No
Area & Lot
-
Property Type
Residential
-
Property Sub Type
Single Family Residence
Price
-
Sales Price
$510,000
-
Sq. Footage
2, 677
-
Price/SqFt
$190
HOA
-
Association
Yes
-
Association Fee
$500
-
Association Fee Frequency
Annually
-
Association Fee Includes
N/A
School District
-
Elementary School
Stanfield
-
Middle School
West Stanly
-
High School
West Stanly
Property Features
-
New Construction
NO
-
Foundation Details
Slab
-
Senior Community YN
NO
-
Sewer
Septic Tank
-
Water Source
Public
Schedule a Showing
Showing scheduled successfully.
Mortgage calculator
Estimate your monthly mortgage payment, including the principal and interest, property taxes, and HOA. Adjust the values to generate a more accurate rate.
Your payment
Principal and Interest:
$
Property taxes:
$
HOA fees:
$
Total loan payment:
$
Total interest amount:
$
Location
County
Stanly
Elementary School
Stanfield
Middle School
West Stanly
High School
West Stanly
Listing Courtesy of Becky Gauthier , Rebecca Gauthier Realty
RealHub Information is provided exclusively for consumers' personal, non-commercial use, and it may not be used for any purpose other than to identify prospective properties consumers may be interested in purchasing. All information deemed reliable but not guaranteed and should be independently verified. All properties are subject to prior sale, change or withdrawal. RealHub website owner shall not be responsible for any typographical errors, misinformation, misprints and shall be held totally harmless.

Agent
Mary Patrella
Call Mary today to schedule a private showing.

* Listings on this website come from the FMLS IDX Compilation and may be held by brokerage firms other than the owner of this website. The listing brokerage is identified in any listing details. Information is deemed reliable but is not guaranteed. If you believe any FMLS listing contains material that infringes your copyrighted work please click here to review our DMCA policy and learn how to submit a takedown request.© 2024 FMLS.
Related Properties
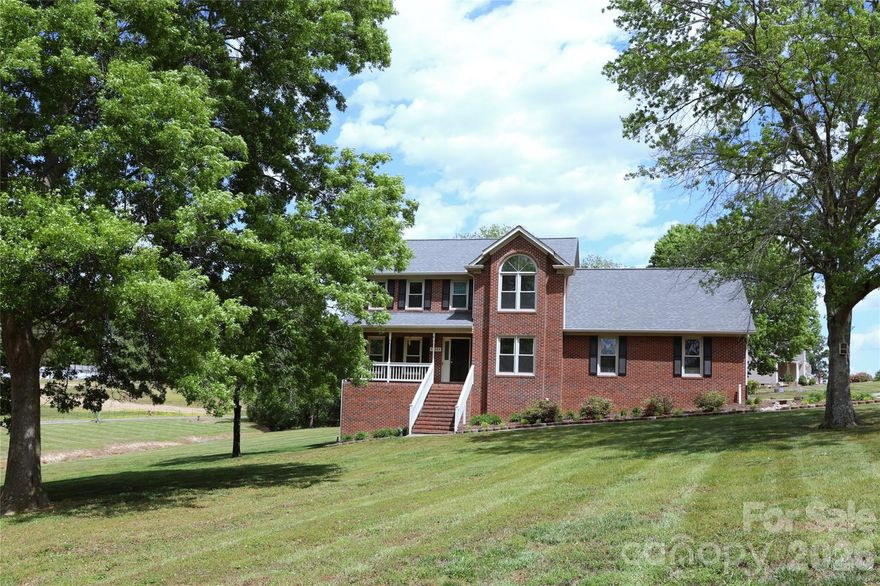
Midland
12809 Pine Bluff Road
4 Beds
2 Baths
2,384 Sq.Ft.
$515,000
MLS#: 4374117
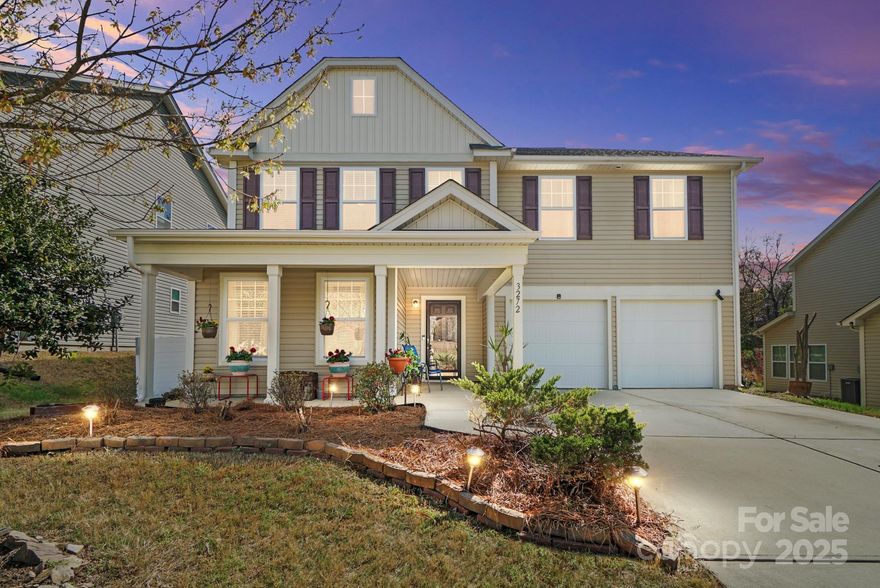
Midland
3272 Saddlebrook Drive
4 Beds
3 Baths
3,103 Sq.Ft.
$424,900
MLS#: 4238749

Midland
14851 Bethel Avenue Extension
3 Beds
2 Baths
1,833 Sq.Ft.
$479,000
MLS#: 4385379
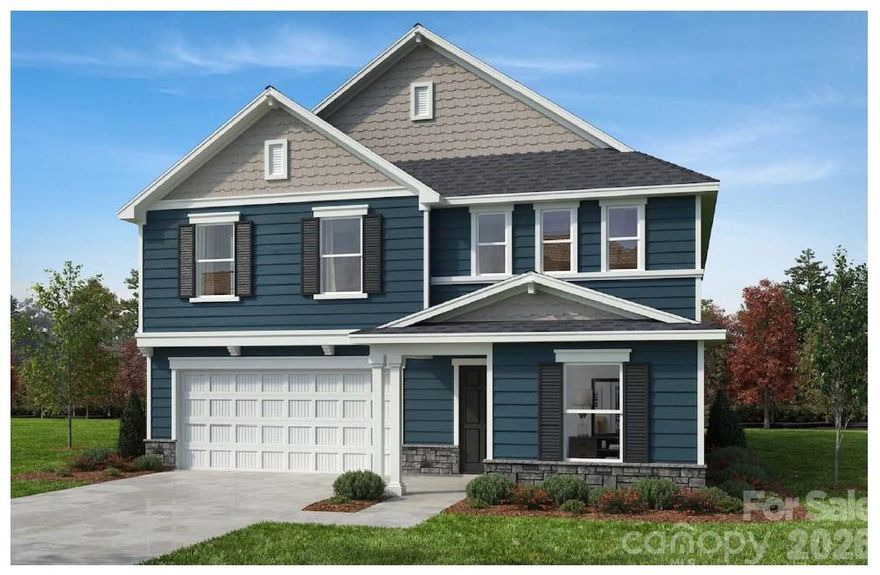
Midland
12507 Forager Place
5 Beds
3 Baths
3,147 Sq.Ft.
$499,536
MLS#: 4374151
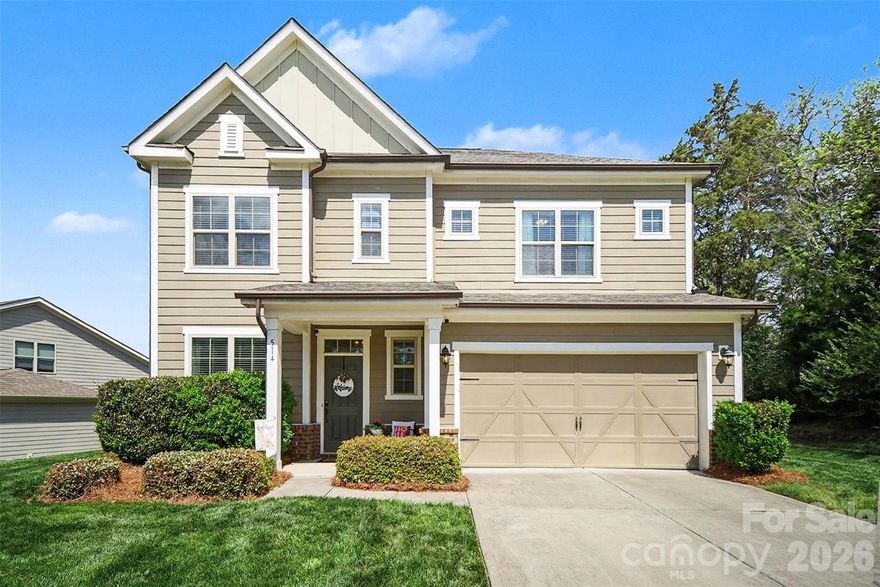
Midland
514 Tack Lane
3 Beds
2 Baths
2,516 Sq.Ft.
$484,500
MLS#: 4358317
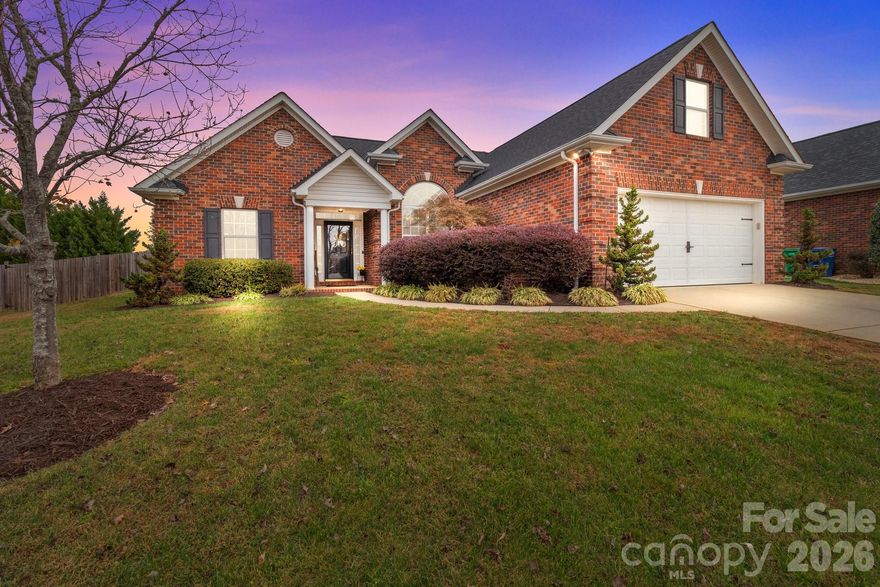
Midland
3419 Brickyard Lane
3 Beds
2 Baths
1,738 Sq.Ft.
$415,000
MLS#: 4370378
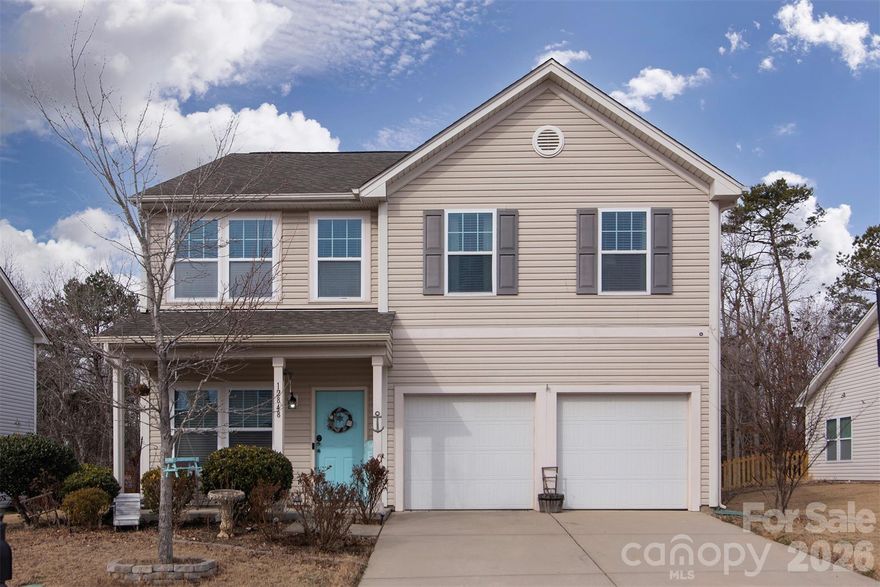
Midland
12848 Clydesdale Drive
4 Beds
2 Baths
2,481 Sq.Ft.
$420,000
MLS#: 4340099
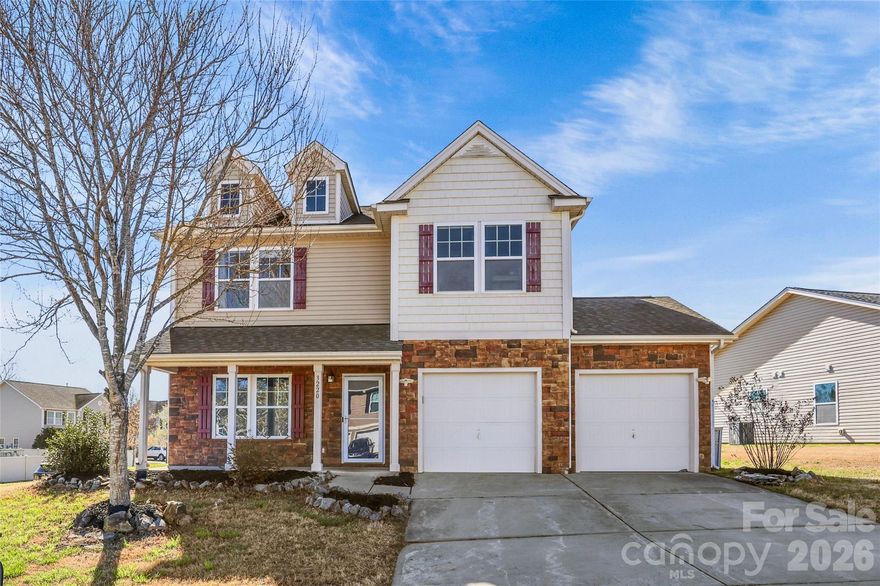
Midland
3220 Saddlebrook Drive
4 Beds
2 Baths
2,214 Sq.Ft.
$415,000
MLS#: 4359796

Midland
10054 Carousel Corral Drive
4 Beds
3 Baths
2,929 Sq.Ft.
$539,900
MLS#: 4361026
