
Property
Beds
4
Full Baths
2
1/2 Baths
2
Year Built
2004
Sq.Footage
2,666
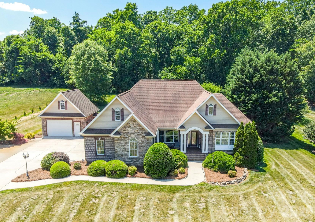
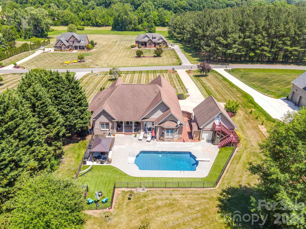
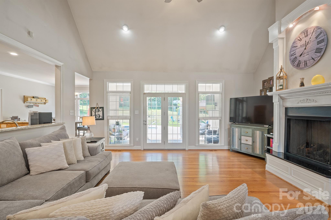
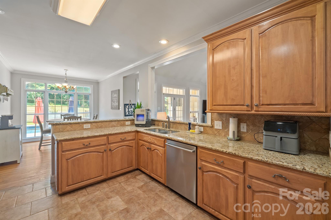
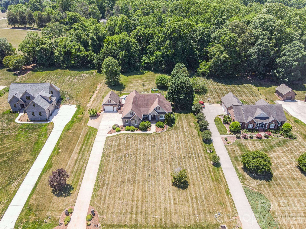
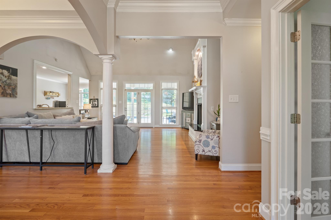
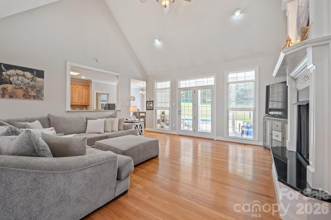
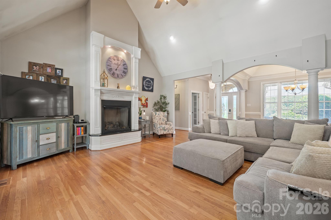
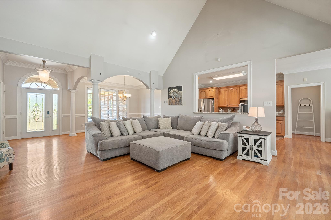
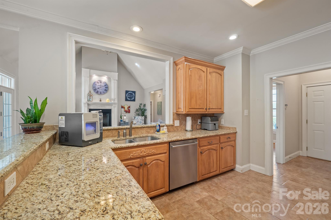
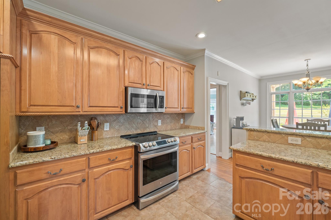
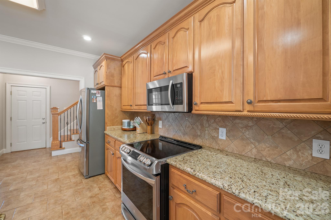
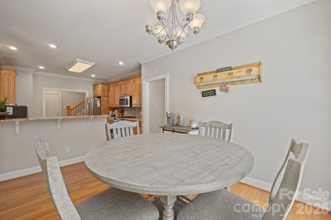
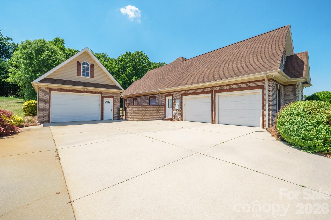
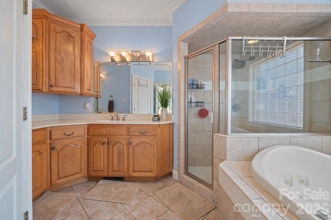
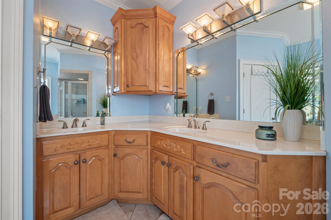
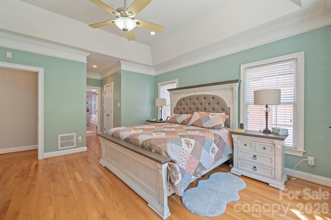
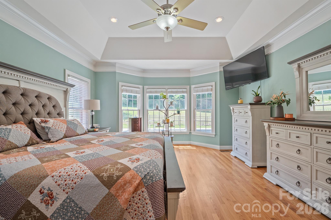
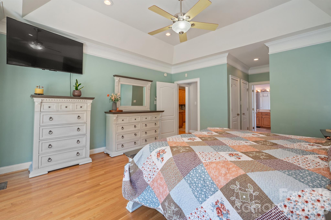
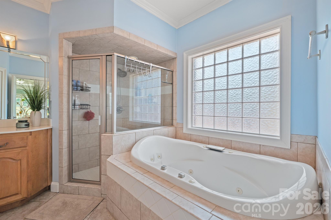
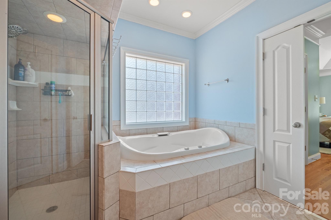
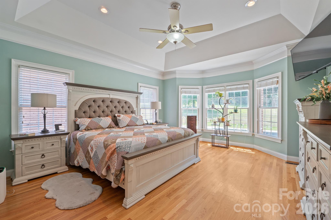
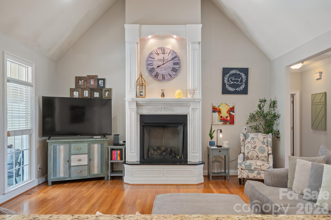
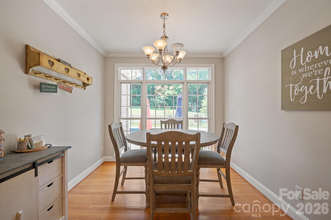
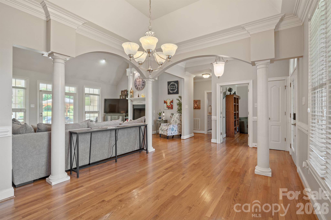
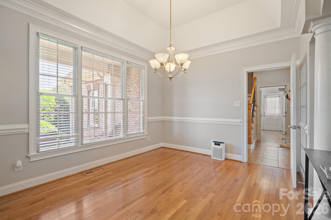
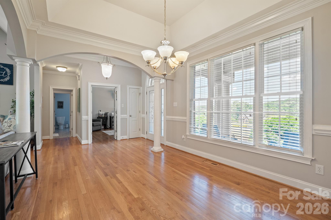
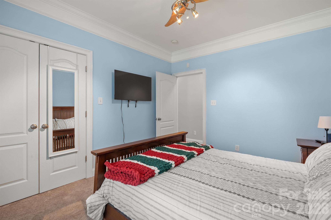
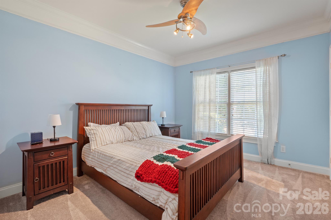
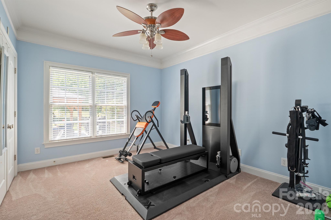
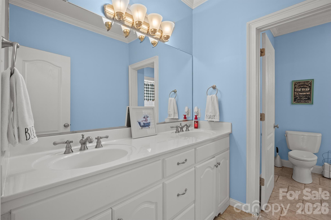
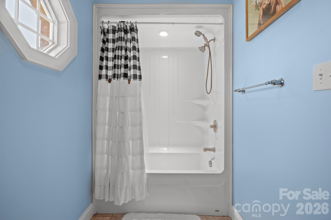
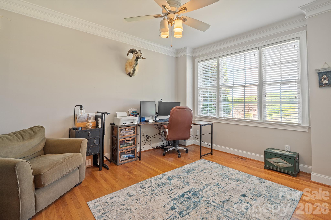
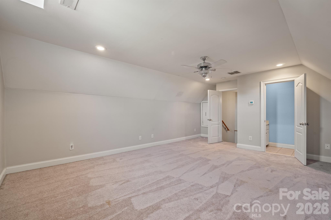
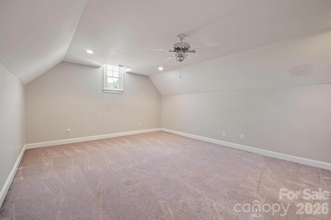
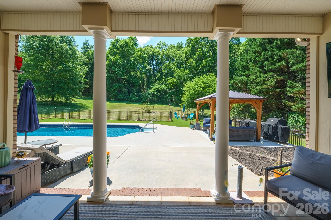
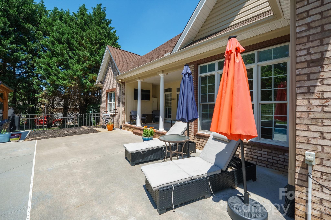
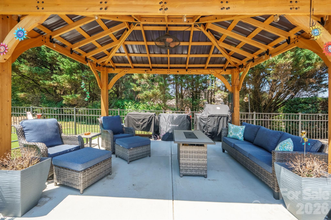
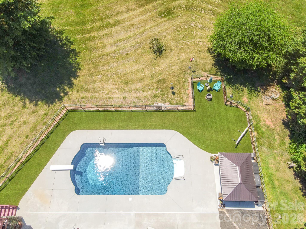
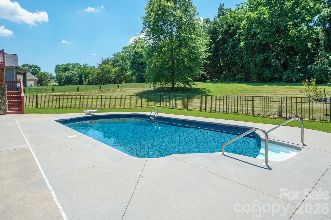
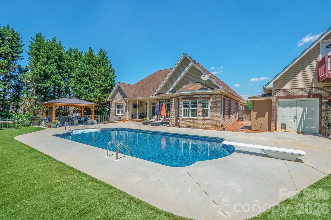
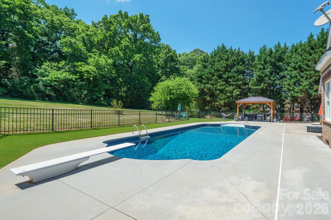
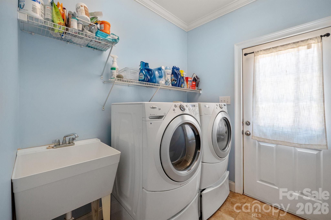
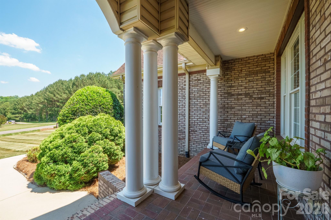
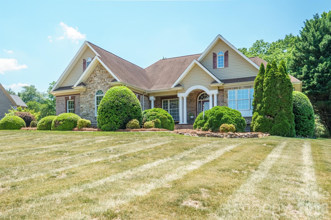
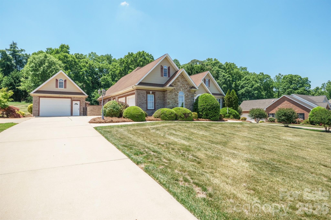
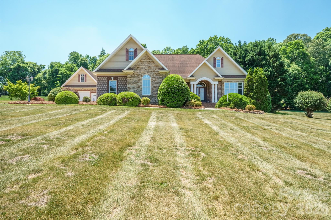
Welcome to 137 Natures Trail — a custom-built brick & stone retreat tucked into prestigious Dobbs Valley on 1.13 level, manicured acres. This is the rare single-story home with a true backyard escape: a private in-ground saltwater pool, fenced yard, custom outdoor gazebo, covered rear patio, and rocking-chair front porch made for slow Carolina evenings. Inside, vaulted ceilings, gleaming hardwood floors, and walls of windows fill the great room with natural light, anchored by a warm gas-log fireplace. The kitchen features custom cabinetry, granite countertops, stainless steel appliances, a sunlit breakfast nook, and a formal dining room ready for gatherings of any size. The main-level primary suite is your private sanctuary — tray ceiling, garden tub, tiled walk-in shower, and dual-vanity bath. Two additional main-level bedrooms plus a dedicated home office with a closet round out the floor plan. Above the attached garage, a spacious 4th bedroom/bonus suite with a private half-bath flexes as a guest wing, gym, or media room. The detached garage is a true showstopper: finished bonus room and convenient pool-side half-bath - perfect as a pool house, guest area, workshop, or studio. Combined with the attached 2-car, enjoy 3 garage bays plus expansive driveway parking. Recent updates: New pool liner (2025), Septic pumped in April 2026, and Central HVAC replaced by previous owners in 2020. Septic approved 4BR/4BA. Fiber internet is run to the home. Home is conveniently located minutes to I-77, I-40, and Iredell-Statesville Schools. Dobbs Valley listings rarely come available — don't miss yours.
Features & Amenities
Interior
-
Other Interior Features
Breakfast Bar, Open Floorplan, Pantry, Storage, Walk-In Closet(s)
-
Total Bedrooms
4
-
Bathrooms
2
-
1/2 Bathrooms
2
-
Above Grade Finished Area
2666.0
-
Basement YN
NO
-
Cooling YN
YES
-
Cooling
Electric
-
Fireplace YN
YES
-
Heating YN
YES
-
Heating
Heat Pump
-
Pet friendly
Yes
Exterior
-
Garage
Yes
-
Garage spaces
3
-
Construction Materials
Stone
-
Parking
Driveway, Garage Door Opener, Garage Faces Front, Garage Faces Side
-
Patio and Porch Features
Covered, Front Porch, Porch, Rear Porch
-
Pool
Yes
-
Pool Features
In Ground
Area & Lot
-
Lot Features
Cleared
-
Property Type
Residential
-
Property Sub Type
Single Family Residence
Price
-
Sales Price
$789,000
-
Sq. Footage
2, 666
-
Price/SqFt
$295
HOA
-
Association
Yes
-
Association Fee
$150
-
Association Fee Frequency
Annually
-
Association Fee Includes
N/A
School District
-
Elementary School
N.B. Mills
-
Middle School
East Iredell
-
High School
Statesville
Property Features
-
New Construction
NO
-
Senior Community YN
NO
-
Sewer
Septic Tank
Schedule a Showing
Showing scheduled successfully.
Mortgage calculator
Estimate your monthly mortgage payment, including the principal and interest, property taxes, and HOA. Adjust the values to generate a more accurate rate.
Your payment
Principal and Interest:
$
Property taxes:
$
HOA fees:
$
Total loan payment:
$
Total interest amount:
$
Location
County
Iredell
Elementary School
N.B. Mills
Middle School
East Iredell
High School
Statesville
Listing Courtesy of David Traugott , Real Broker, LLC
RealHub Information is provided exclusively for consumers' personal, non-commercial use, and it may not be used for any purpose other than to identify prospective properties consumers may be interested in purchasing. All information deemed reliable but not guaranteed and should be independently verified. All properties are subject to prior sale, change or withdrawal. RealHub website owner shall not be responsible for any typographical errors, misinformation, misprints and shall be held totally harmless.

Agent
Mary Patrella
Call Mary today to schedule a private showing.

* Listings on this website come from the FMLS IDX Compilation and may be held by brokerage firms other than the owner of this website. The listing brokerage is identified in any listing details. Information is deemed reliable but is not guaranteed. If you believe any FMLS listing contains material that infringes your copyrighted work please click here to review our DMCA policy and learn how to submit a takedown request.© 2024 FMLS.
Related Properties
Statesville
128 Laurel Ridge Drive
4 Beds
3 Baths
2,525 Sq.Ft.
$779,900
MLS#: 4346436
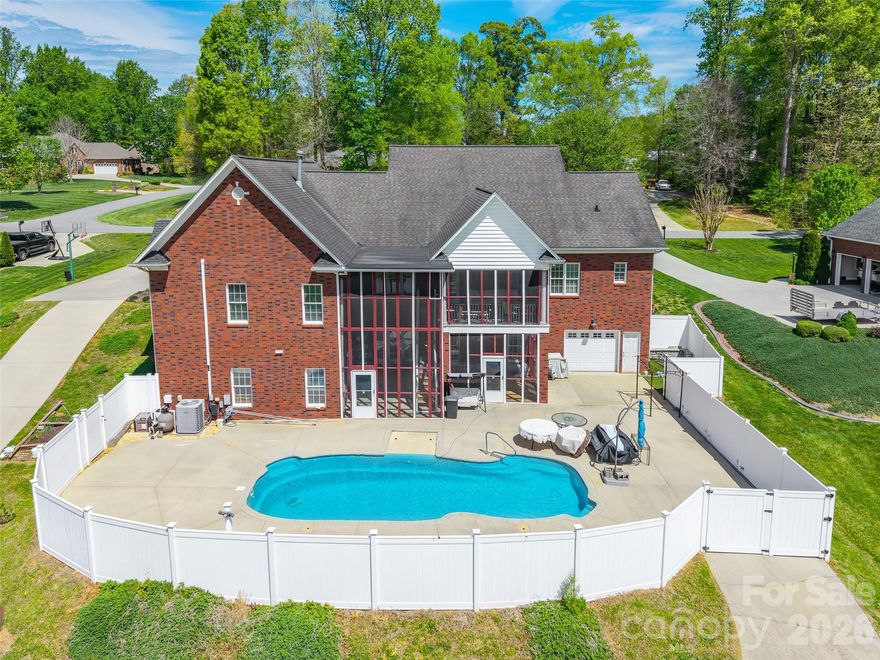
Statesville
122 Upper Oak Drive
4 Beds
5 Baths
4,465 Sq.Ft.
$834,000
MLS#: 4369642
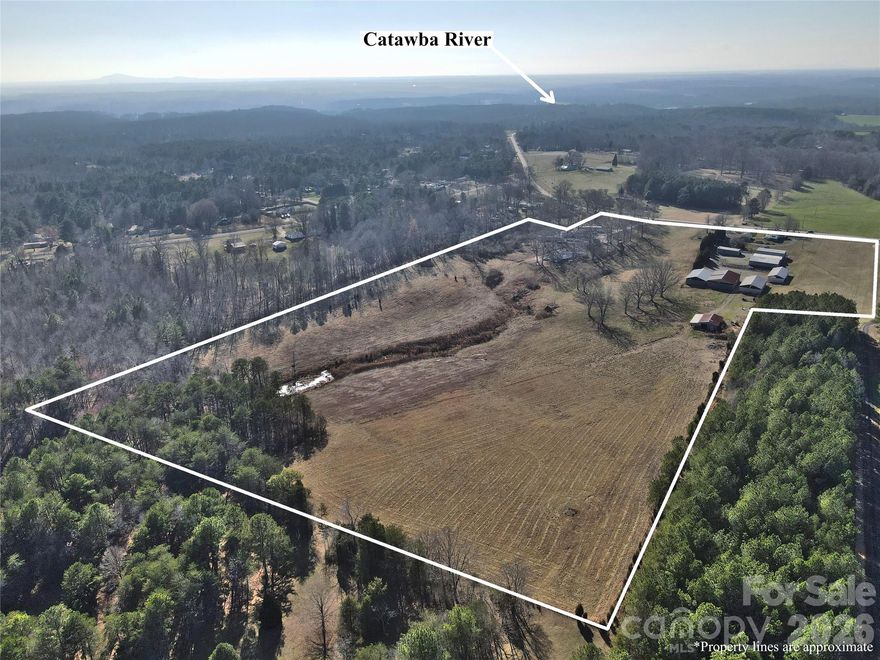
Statesville
2211 Buffalo Shoals Road
2 Beds
1 Baths
1,371 Sq.Ft.
$825,000
MLS#: 4350803
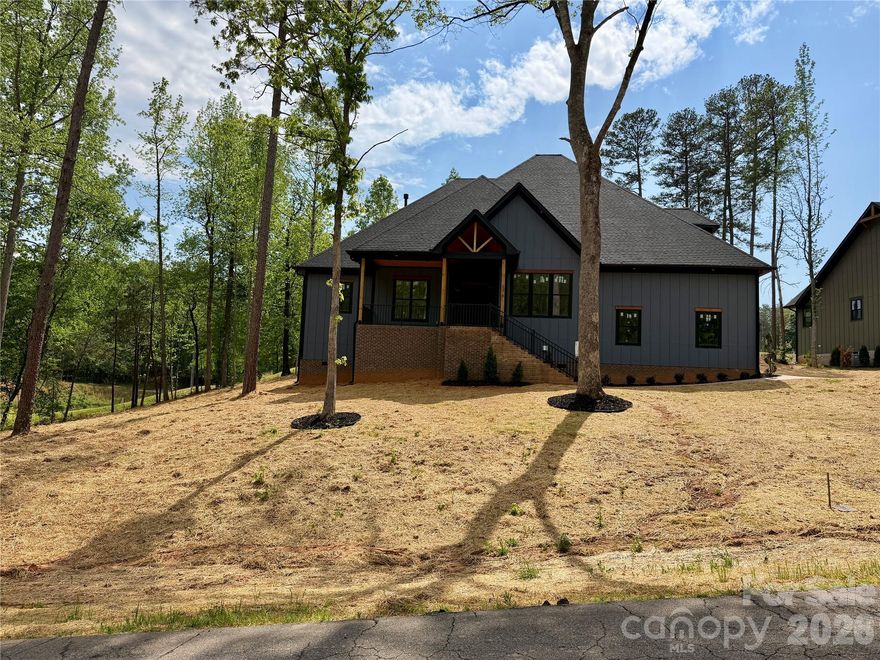
Statesville
276 Broken Arrow Drive
3 Beds
3 Baths
4,290 Sq.Ft.
$775,000
MLS#: 4376612
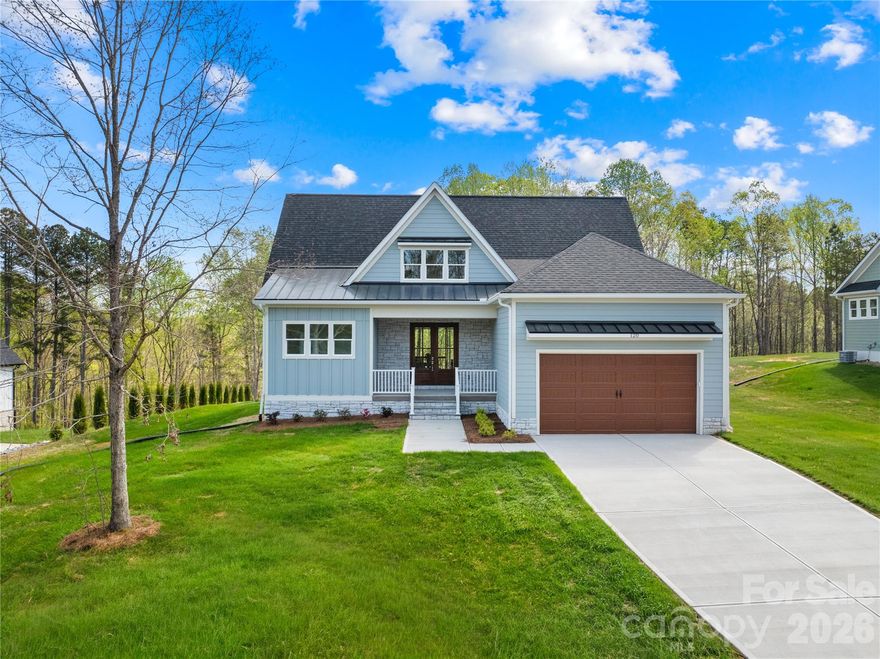
Statesville
120 Starboard Lane
3 Beds
3 Baths
2,523 Sq.Ft.
$645,000
MLS#: 4363807
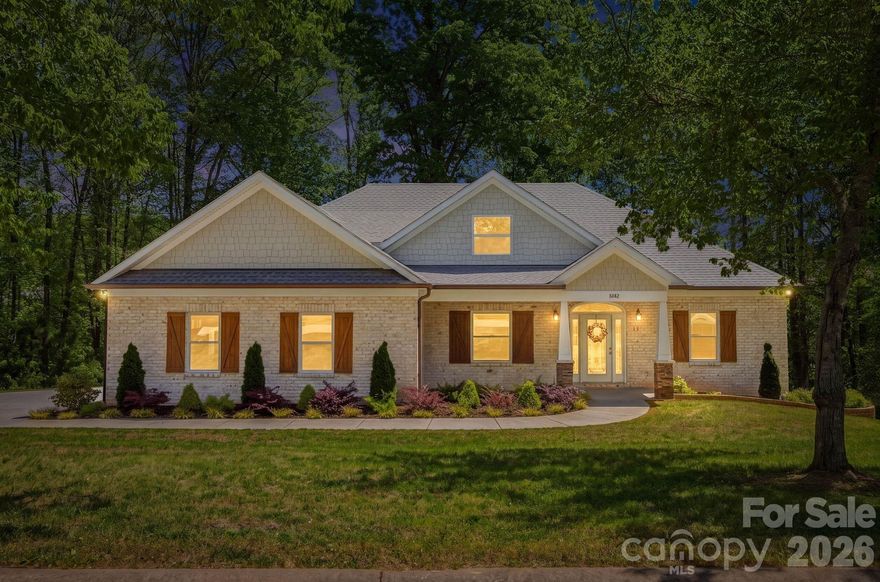
Statesville
2442 Falcon Lane
4 Beds
3 Baths
2,729 Sq.Ft.
$799,500
MLS#: 4365520
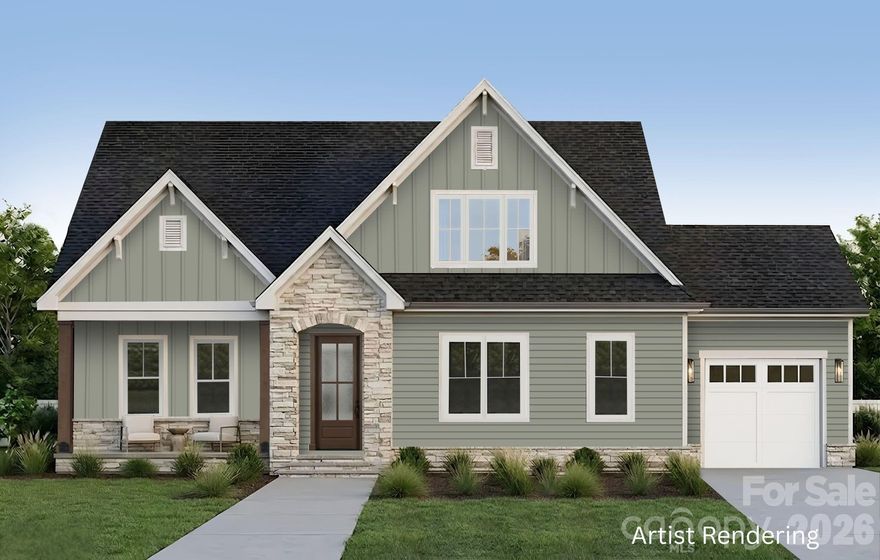
Statesville
104 Northstone Drive
4 Beds
3 Baths
3,988 Sq.Ft.
$895,000
MLS#: 4365147

Statesville
159 Lone Pine Road
4 Beds
4 Baths
3,117 Sq.Ft.
$665,000
MLS#: 4385296
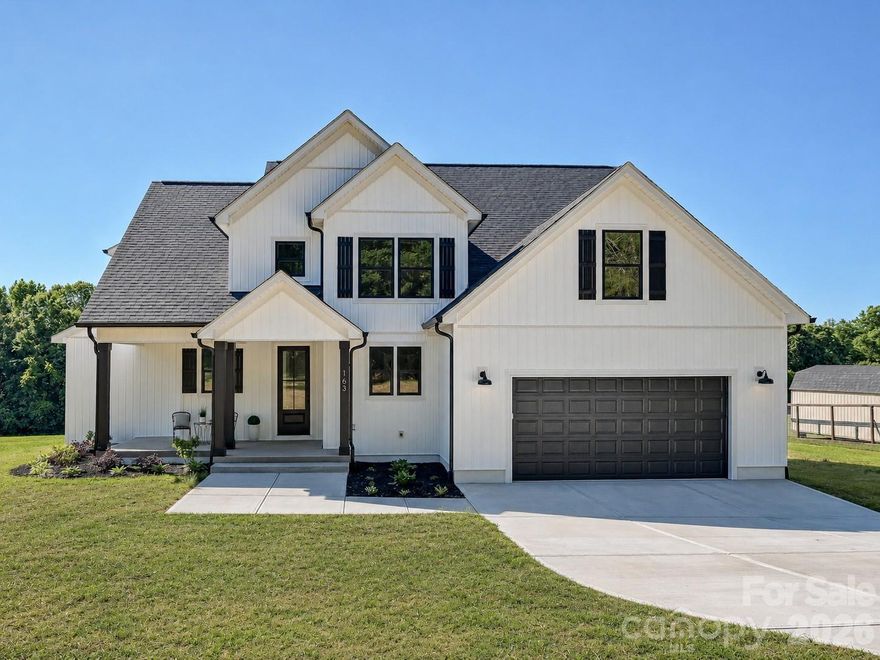
Statesville
163 Lone Pine Road
4 Beds
2 Baths
2,868 Sq.Ft.
$655,000
MLS#: 4383652
