Features & Amenities

Interior

  • Other Interior Features

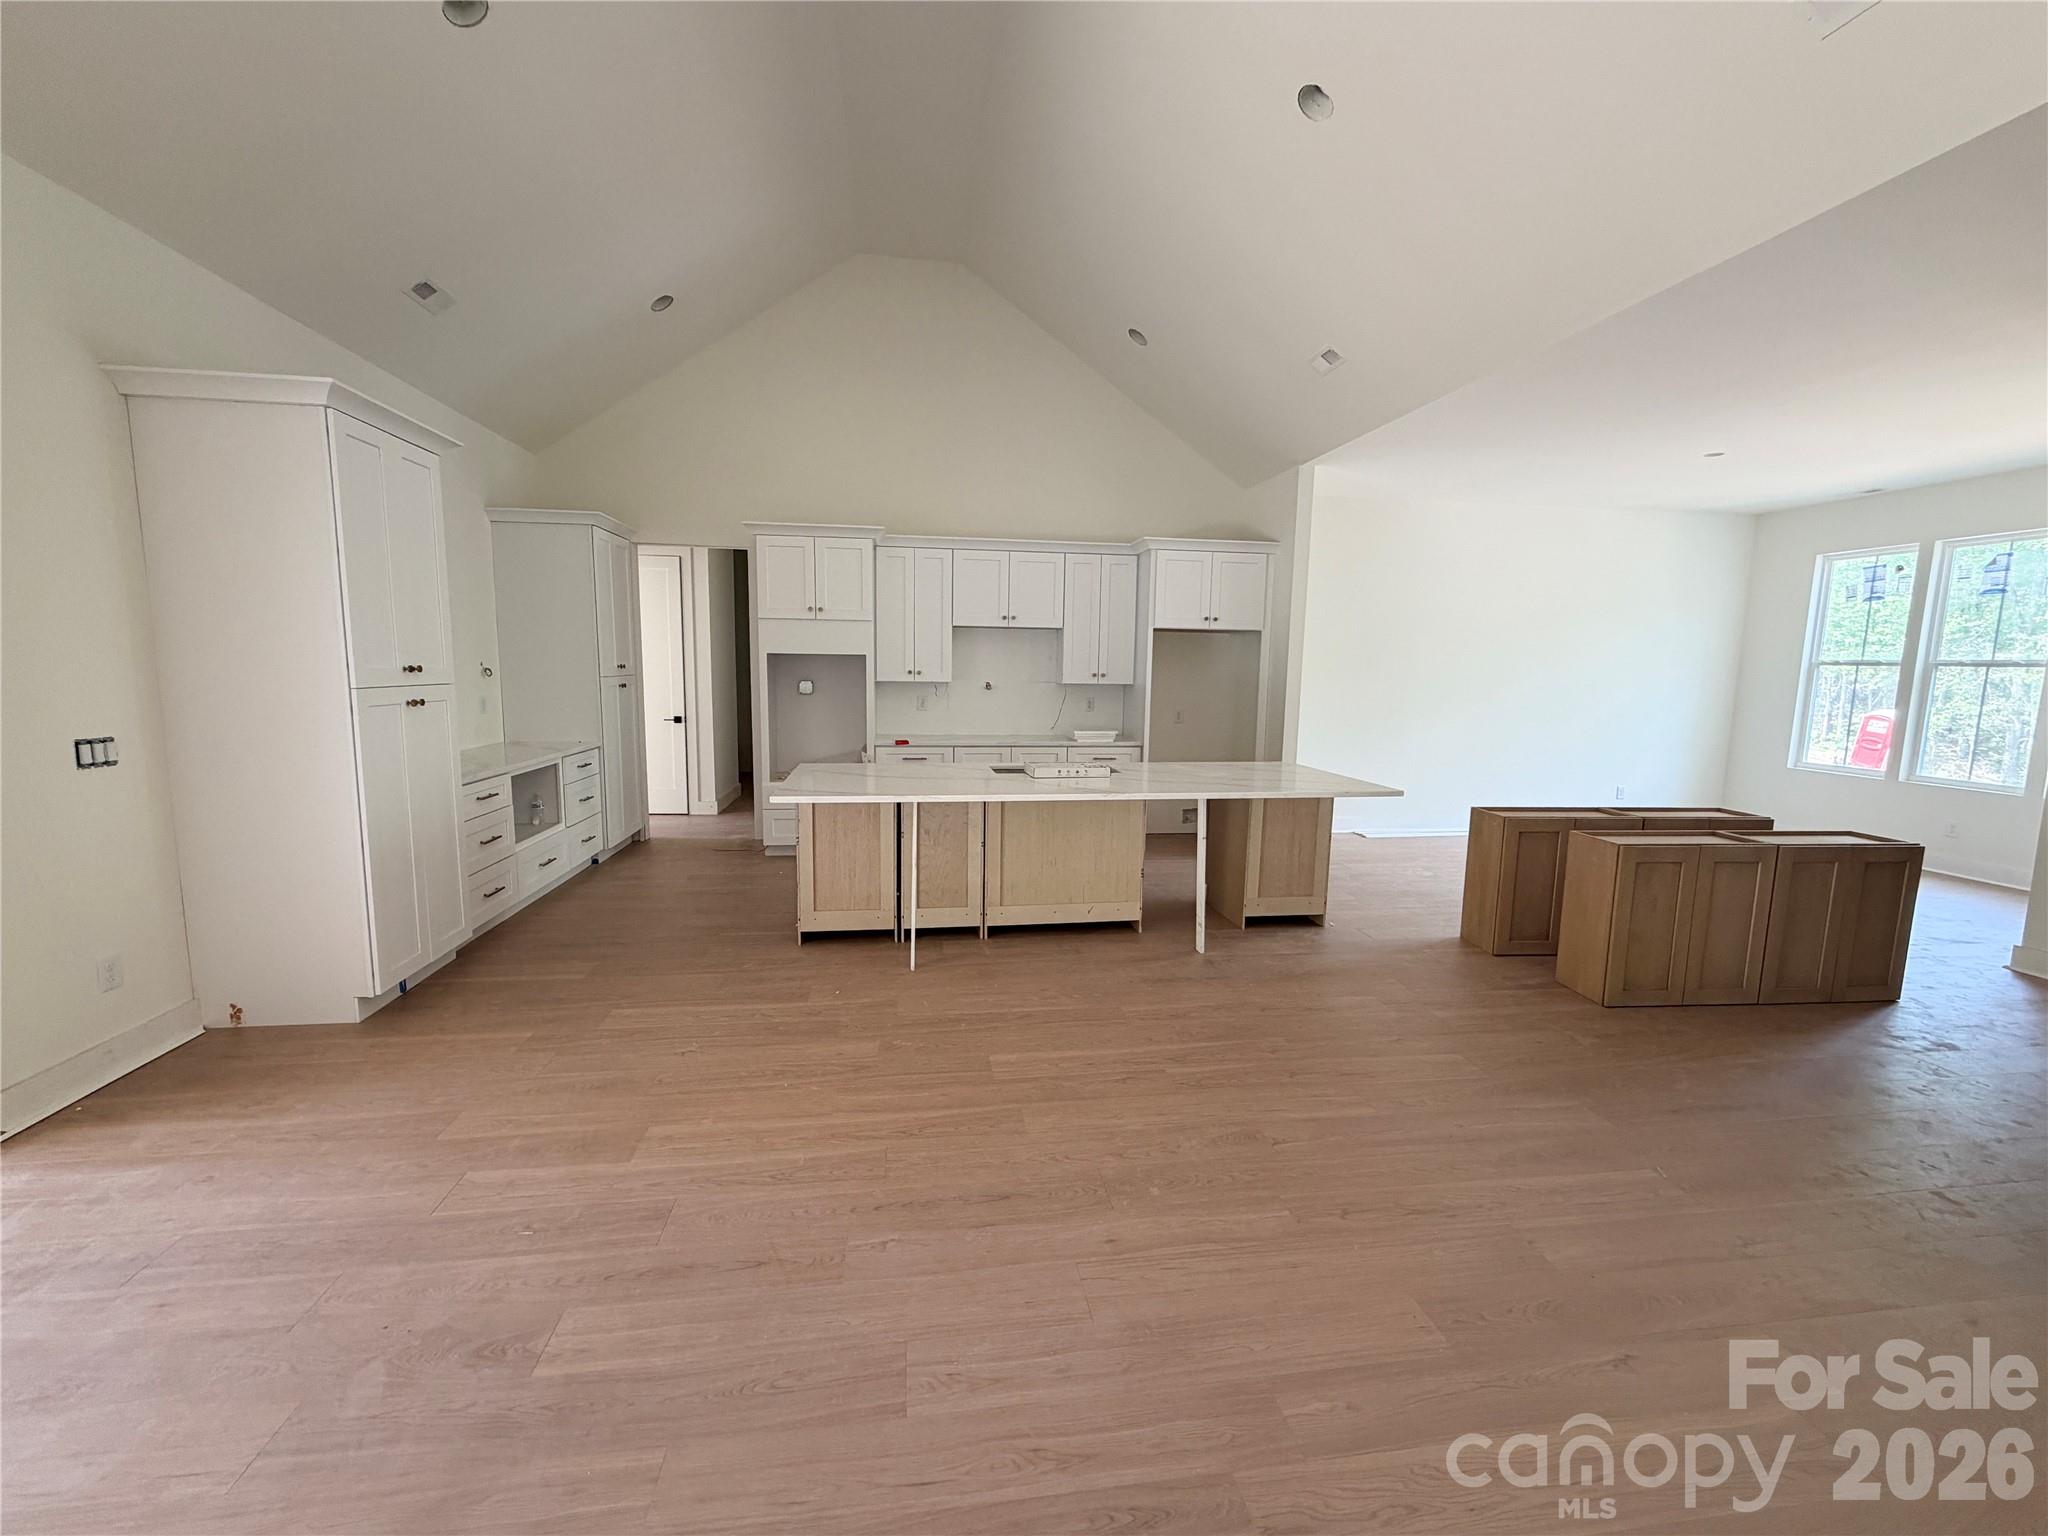
    Kitchen Island, Open Floorplan, Walk-In Closet(s)

  • Total Bedrooms

    3

  • Bathrooms

    3

  • 1/2 Bathrooms

    1

  • Above Grade Finished Area

    4290.0

  • Basement YN

    NO

  • Cooling YN

    YES

  • Cooling

    Ceiling Fan(s), Central Air, Electric

  • Fireplace YN

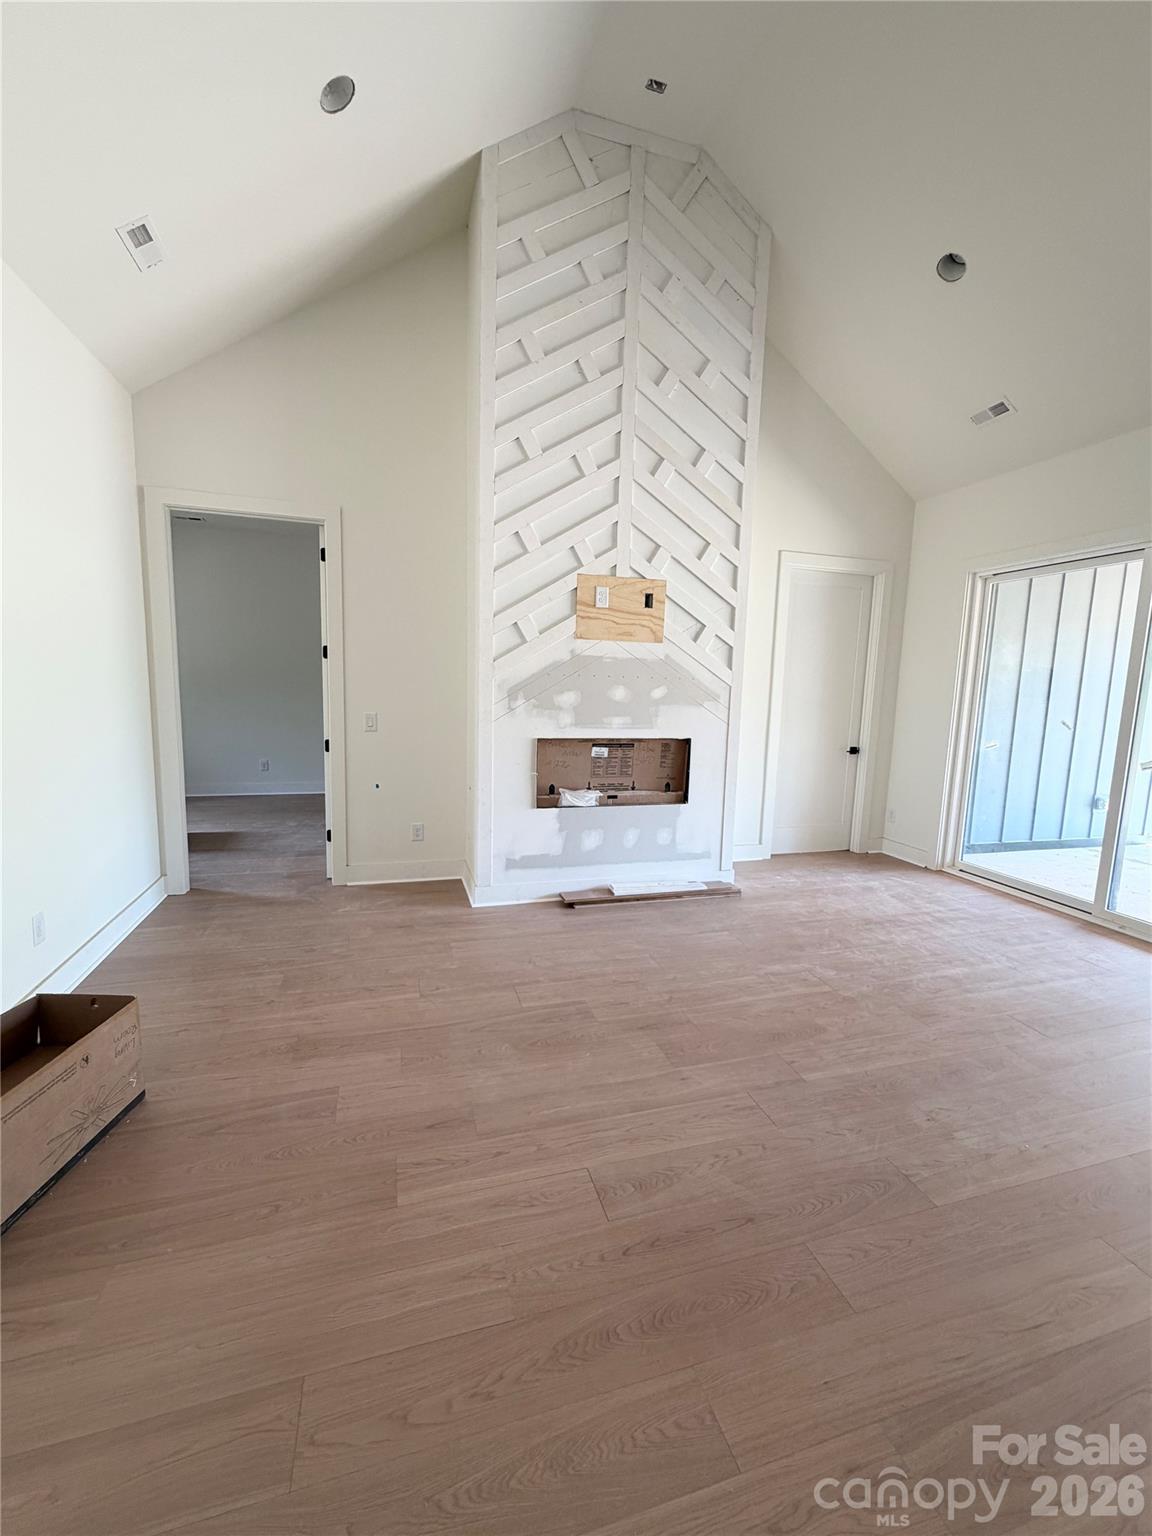
    YES

  • Heating YN

    YES

  • Heating

    Electric

  • Pet friendly

    N/A

Exterior

  • Garage

    Yes

  • Garage spaces

    2

  • Parking

    Driveway, Garage Door Opener, Garage Faces Side

  • Patio and Porch Features

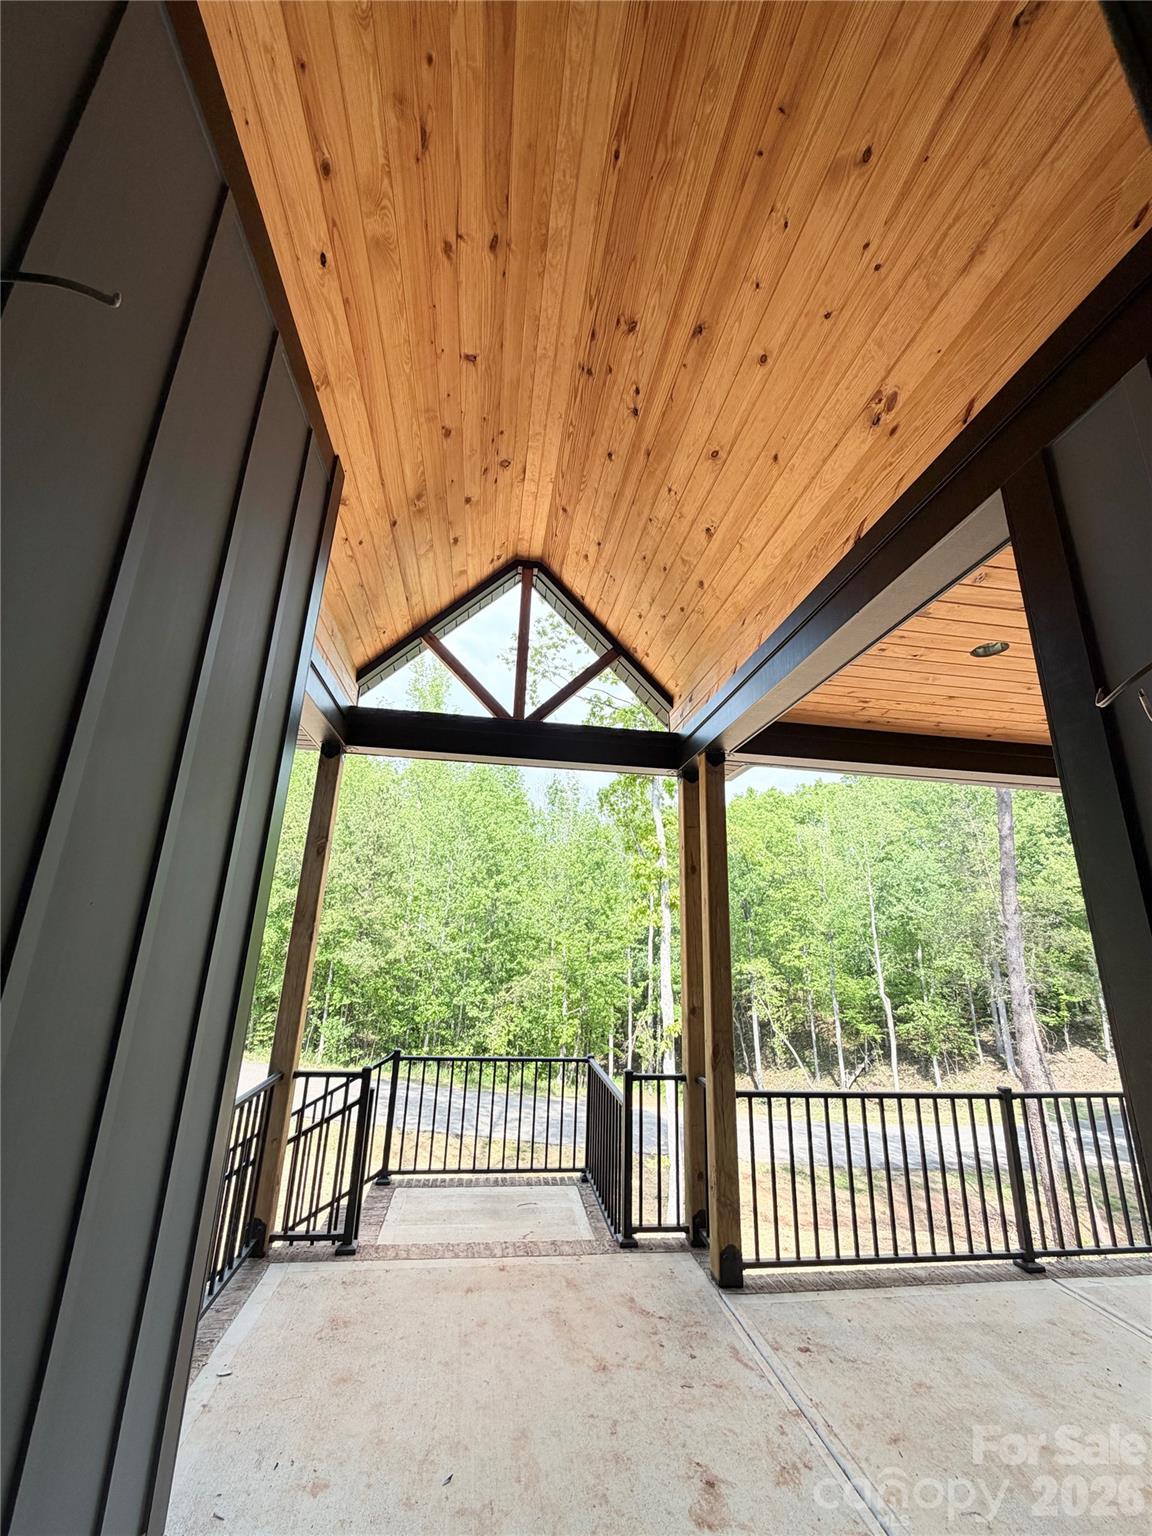
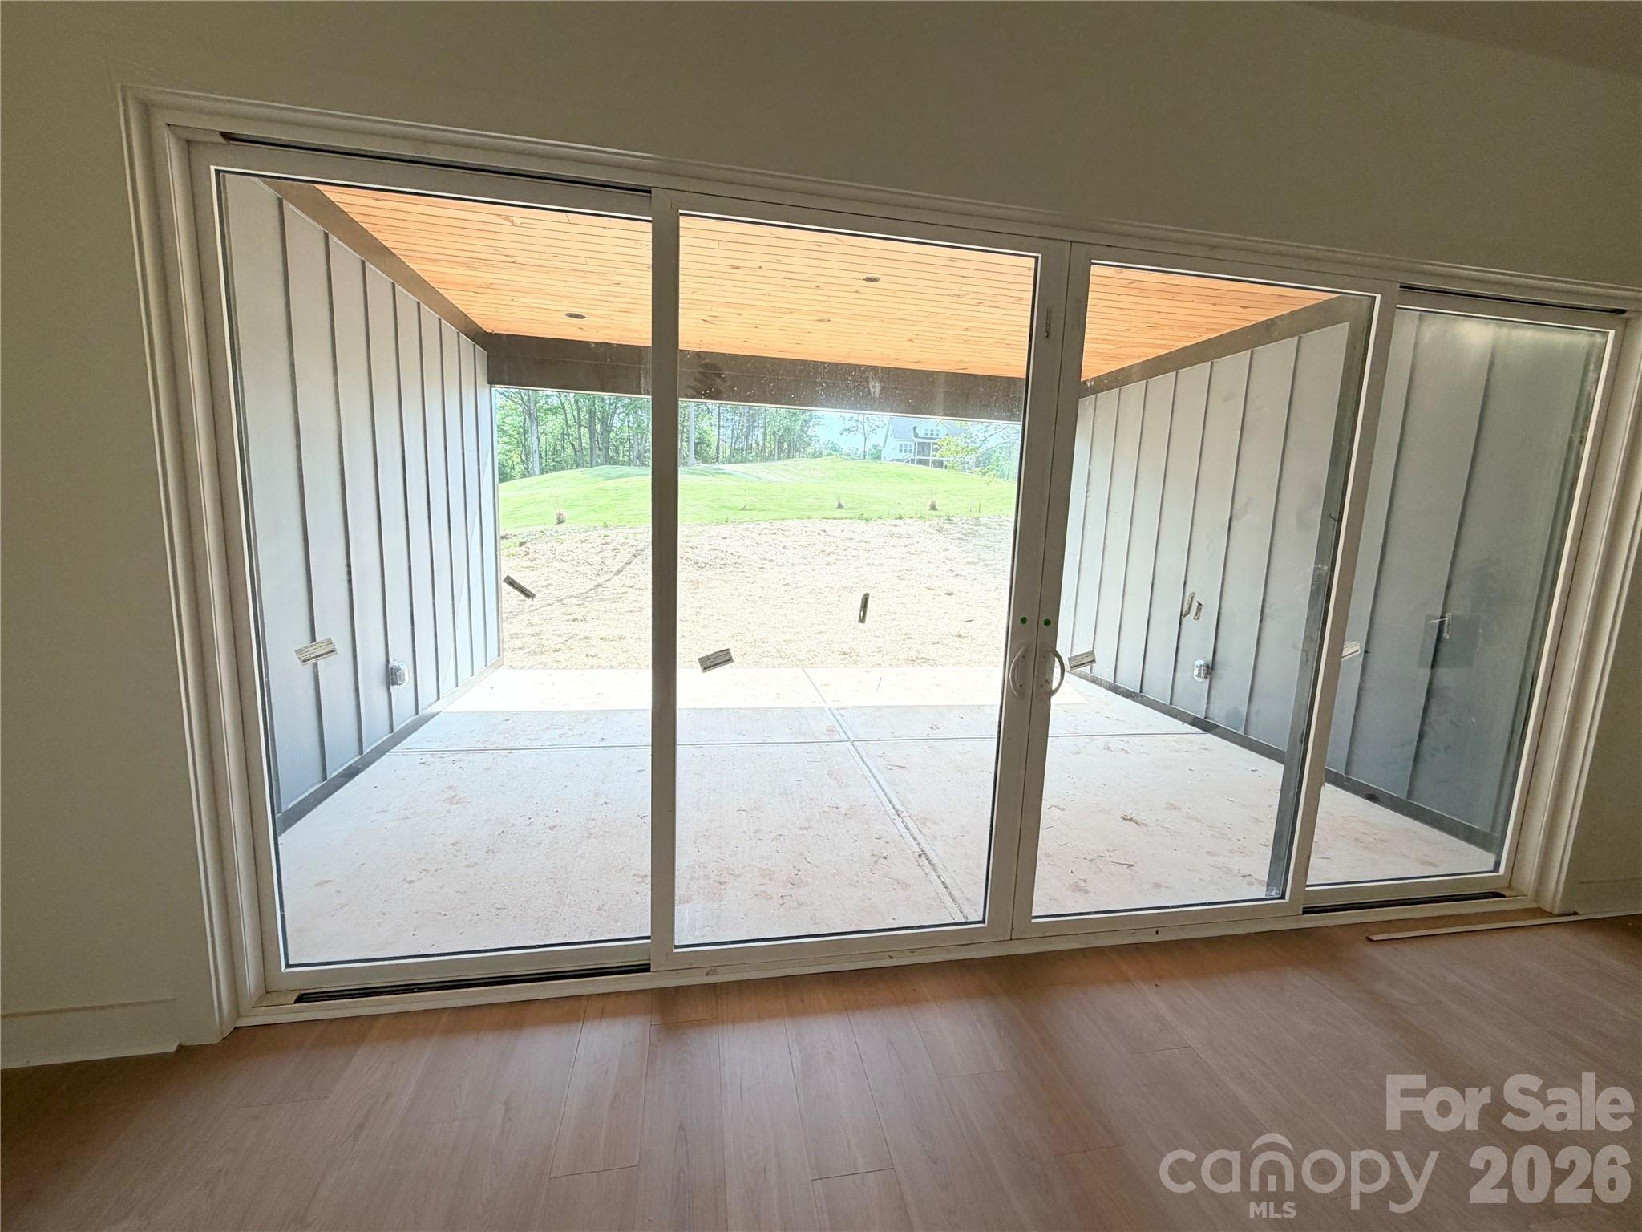
    Covered, Porch, Rear Porch

  • Pool

    No

  • View

    Golf Course

Area & Lot

  • Lot Features

    On Golf Course

  • Property Type

    Residential

  • Property Sub Type

    Single Family Residence

Price

  • Sales Price

    $775,000

  • Sq. Footage

    4, 290

  • Price/SqFt

    $180

HOA

  • Association

    Yes

  • Association Fee Includes

    N/A

School District

  • Elementary School

    Sharon Iredell

  • Middle School

    West Iredell

  • High School

    West Iredell

Property Features

  • New Construction

    YES

  • Senior Community YN

    NO

  • Sewer

    Septic Tank

Schedule a Showing

Showing scheduled successfully.

<
>
IN PERSON
VIA CHAT

What is 3 + 4 ?


Change time

Mortgage calculator

Estimate your monthly mortgage payment, including the principal and interest, property taxes, and HOA. Adjust the values to generate a more accurate rate.

Your payment

Principal and Interest:

$

Property taxes:

$

HOA fees:

$

Total loan payment:

$

Total interest amount:

$

Location

County

Iredell

Elementary School

Sharon Iredell

Middle School

West Iredell

High School

West Iredell

Listing Courtesy of Tiffany Comeaux , Magnolia Real Estate

RealHub Information is provided exclusively for consumers' personal, non-commercial use, and it may not be used for any purpose other than to identify prospective properties consumers may be interested in purchasing. All information deemed reliable but not guaranteed and should be independently verified. All properties are subject to prior sale, change or withdrawal. RealHub website owner shall not be responsible for any typographical errors, misinformation, misprints and shall be held totally harmless.

Agent Mary Patrella

Agent

Mary Patrella

Call Mary today to schedule a private showing.


* Listings on this website come from the FMLS IDX Compilation and may be held by brokerage firms other than the owner of this website. The listing brokerage is identified in any listing details. Information is deemed reliable but is not guaranteed. If you believe any FMLS listing contains material that infringes your copyrighted work please click here to review our DMCA policy and learn how to submit a takedown request.© 2024 FMLS.
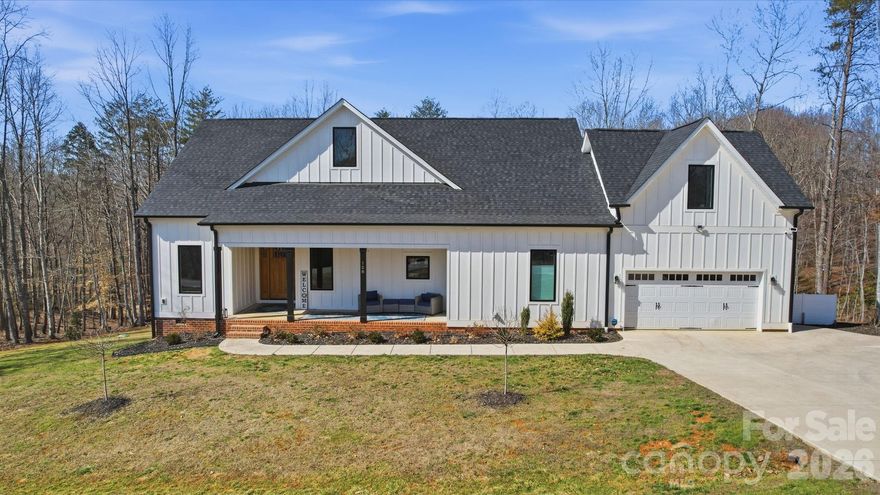
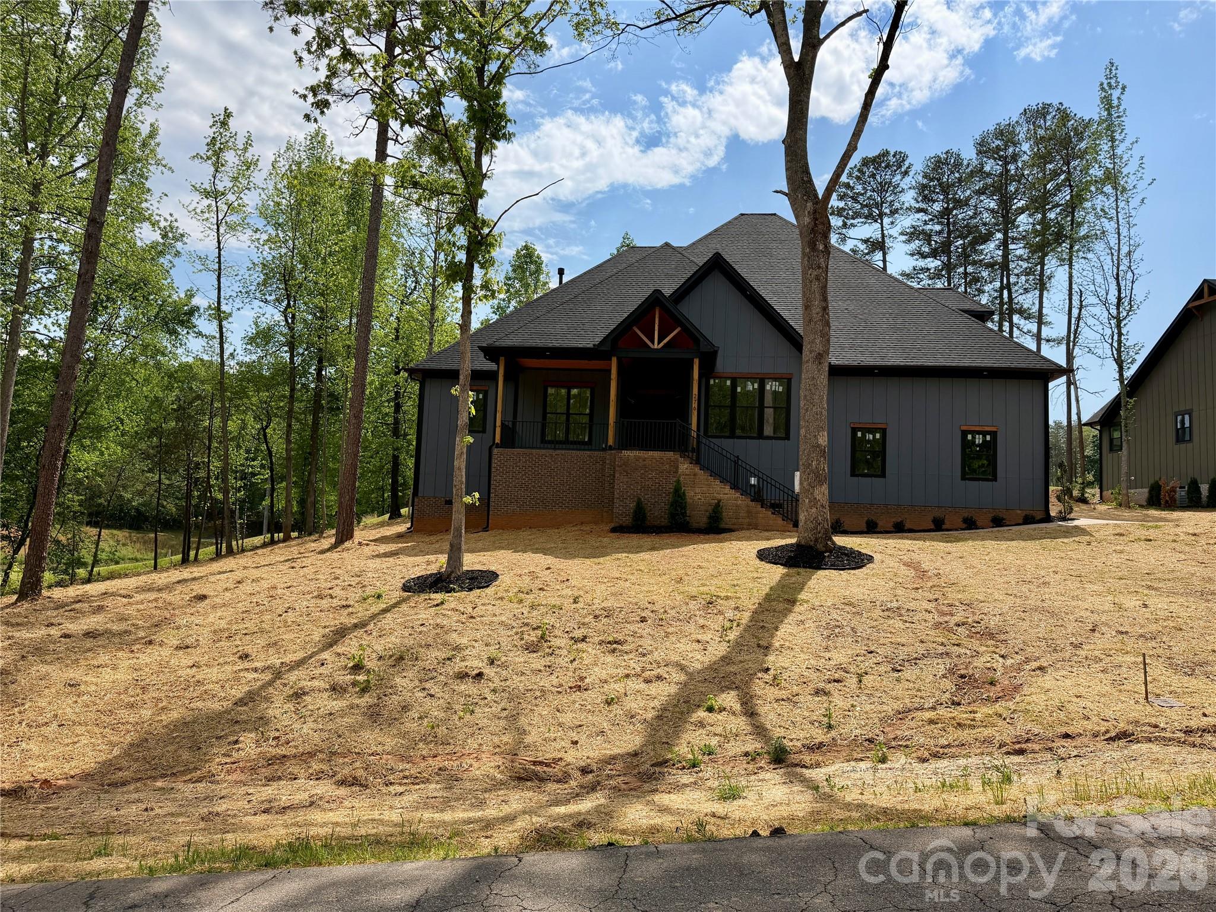
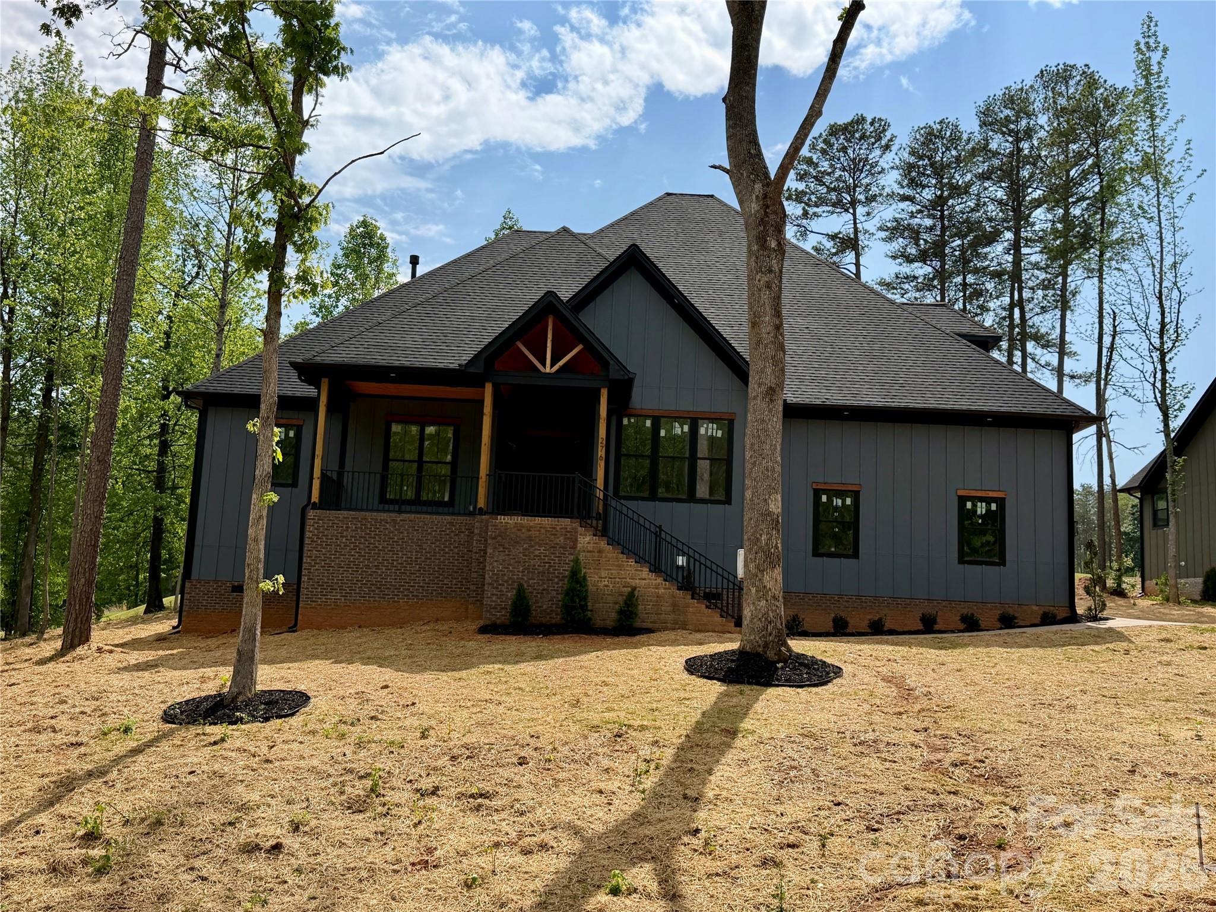
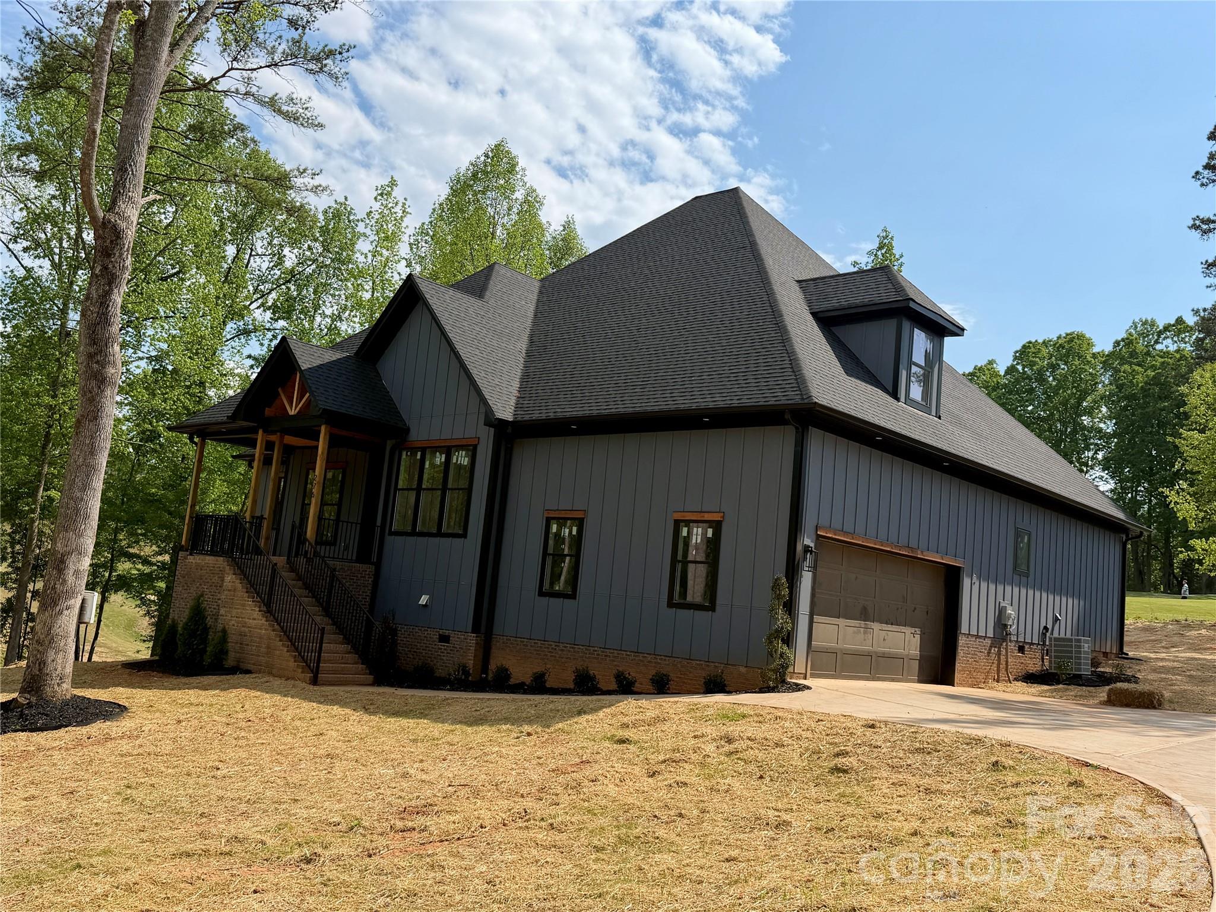
Beautiful new construction home perfectly positioned on the River Oaks Golf Course, offering stunning views and exceptional craftsmanship throughout. This thoughtfully designed 1.5 story home features a split bedroom floorplan, providing both privacy and functionality. The spacious, open concept kitchen flows seamlessly into the living area, creating the perfect space for entertaining. Enjoy generously sized bedrooms with walk in closets. This home has impeccable attention to detail at every turn. Upstairs, a versatile bonus room with a full bathroom and closet offers the flexibility to be used as a fourth bedroom, guest suite, or private retreat. Step outside to the expansive covered back porch and take in the incredible golf course views, an ideal setting for relaxing or hosting guests. This home effortlessly blends comfort, style, and scenic surroundings in one exceptional property.

276 Broken Arrow Drive

Message successfully sent.

What would you like to know?

What is 3 + 4 ?

I agree to receive email communication and understand I can unsubscribe at any time.

I agree to be contacted by Prestino Advantage via call, email, and text for real estate services. To opt out, you can reply 'stop' at any time or reply 'help' for assistance. You can also click the unsubscribe link in the emails. Message and data rates may apply. Message frequency may vary. Privacy Policy

Related Properties

Are you looking for lake access on Lake Norman?  With boat storage!  Look no further.   128 Laurel Ridge Rd, where modern luxury meets peaceful waterfront living.  Built just two years ago, this stunning 4 bedroom, 4 bath home sits on over 2 private acres in the exclusive gated Harbor Watch community in Statesville.  Boat storage
Whole house Generac generator gives extra security from unexpected power outages.
Kitchen boasts quartz countertops, Stainless Bosch Double Oven, Bosch Gas Range with Z line Exhaust Fan,  and Samsung 4door Bespoke Refrigerator with Beverage Center.  Kitchen island with additional storage, corner pantry with abundant storage space.  
Upstairs bedroom with en-suite is ideal for guests, or multi generational living.
Enjoy morning coffee on the 16'X9' screened in back porch overlooking an expansive back yard ideal for pool addition, gardening, or just privacy. 
Primary bath features dual vanities, tile shower and walk in closet.  Boat storage and ramp located within minutes of home.  
Property borders 4 acre stocked pond ideal for a weekend fishing trip with no vehicle required!!
#4346436

Statesville

128 Laurel Ridge Drive

4 Beds

3 Baths

2,525 Sq.Ft.

$779,900

MLS#: 4346436
Price reduced
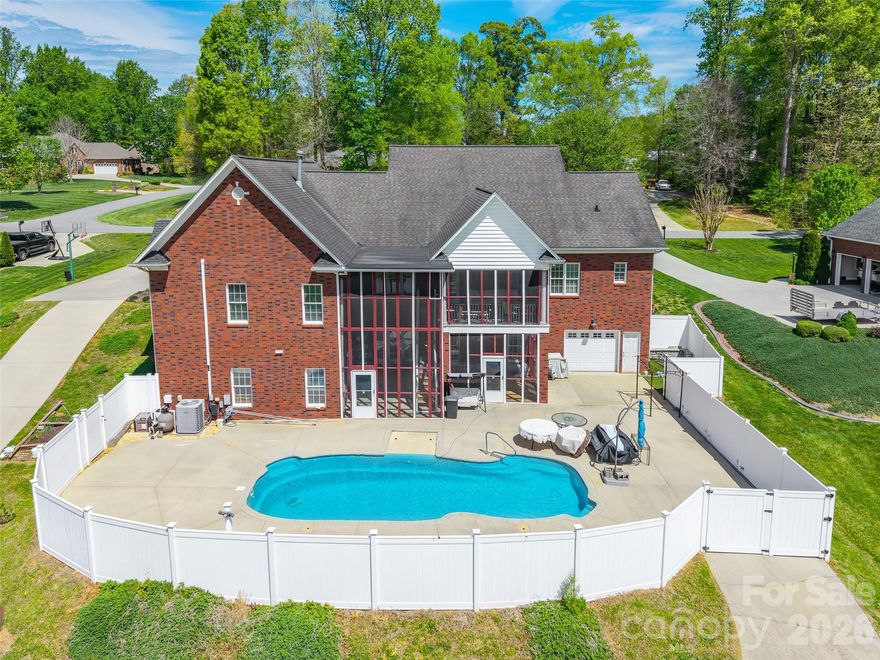
Stunning custom-built brick home by builder Danny Lippard, showcasing exceptional craftsmanship and thoughtful design throughout. This one-of-a-kind property features extensive custom details elegant crown molding, tray ceilings, and refined finishes that elevate every space. Offering 4 spacious bedrooms and 5 full & 1/2 bathrooms, this home provides both comfort and functionality for everyday living and entertaining. The main level boasts a beautifully appointed kitchen, while the fully finished basement includes a second kitchen—perfect for a private in-law suite, guest quarters, or ultimate entertaining space. Enjoy year-round relaxation with three cozy fireplaces and a truly unique double-decker screened-in porch overlooking the backyard oasis. Step outside to your private in-ground pool, ideal for hosting or unwinding in style. With generous living areas, flexible layout options, and luxury features throughout, this home is a rare opportunity to own a distinctive property that blends elegance, space, and versatility.
#4369642

Statesville

122 Upper Oak Drive

4 Beds

5 Baths

4,465 Sq.Ft.

$834,000

MLS#: 4369642

Welcome to 137 Natures Trail — a custom-built brick & stone retreat tucked into prestigious Dobbs Valley on 1.13 level, manicured acres. This is the rare single-story home with a true backyard escape: a private in-ground saltwater pool, fenced yard, custom outdoor gazebo, covered rear patio, and rocking-chair front porch made for slow Carolina evenings.

Inside, vaulted ceilings, gleaming hardwood floors, and walls of windows fill the great room with natural light, anchored by a warm gas-log fireplace. The kitchen features custom cabinetry, granite countertops, stainless steel appliances, a sunlit breakfast nook, and a formal dining room ready for gatherings of any size.

The main-level primary suite is your private sanctuary — tray ceiling, garden tub, tiled walk-in shower, and dual-vanity bath. Two additional main-level bedrooms plus a dedicated home office with a closet round out the floor plan. Above the attached garage, a spacious 4th bedroom/bonus suite with a private half-bath flexes as a guest wing, gym, or media room.

The detached garage is a true showstopper: finished bonus room and convenient pool-side half-bath - perfect as a pool house, guest area, workshop, or studio. Combined with the attached 2-car, enjoy 3 garage bays plus expansive driveway parking.

Recent updates: New pool liner (2025), Septic pumped in April 2026, and Central HVAC replaced by previous owners in 2020. Septic approved 4BR/4BA. Fiber internet is run to the home. Home is conveniently located minutes to I-77, I-40, and Iredell-Statesville Schools. Dobbs Valley listings rarely come available — don't miss yours.
#4382561

Statesville

137 Natures Trail

4 Beds

2 Baths

2,666 Sq.Ft.

$789,000

MLS#: 4382561
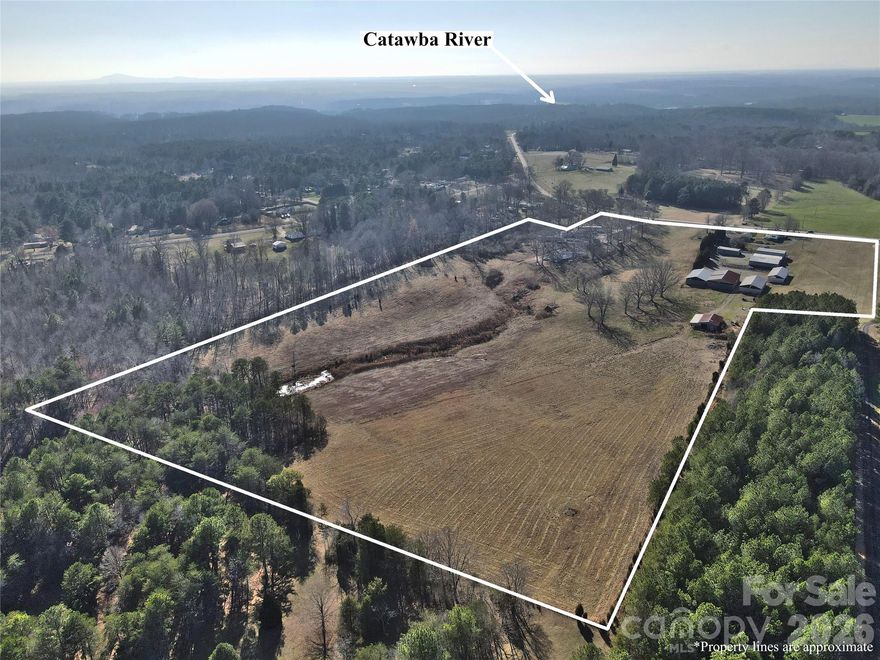
Looking for a beautiful place to build? A place to have your own mini-farm? Easy access to lake life? Only 1.8 miles from Lake Norman/Catawba River area, marina. This property has easy access to 1-40, 1-77 for commutes to Hickory, Mooresville, Charlotte and the Lake Norman area. If you are tired of the suburbs and subdivisions, here is your chance! Very unique property that includes two parcels totaling more than 30 acres of beautiful rolling land accompanied by a 1940 residence, a natural spring-fed pond, an abundance of storage options that can accommodate large equipment, including enclosed buildings and three-sided storage bays. Small dairy barn, an old air strip. Buildings include 4 bay enclosed garage unit(l000'), metal equipment/shop(2400'), pole shed w/metal roof (2160'), equipment shed (2880'), equipment shed (3800'), livestock shelter & barn (1500'). Section of the property has accommodated up to 12 singlewide homes in the past, providing income from the lot lease to homeowners. There are four units currently on the property and being rented. Those rentals are month to month according to the seller.  The county is not authorizing addition of future singlewides to the property.   Some fenced pasture areas. Two wells, some beautiful building sites, a ready-made mini-farm!!Selling AS-IS
#4350803

Statesville

2211 Buffalo Shoals Road

2 Beds

1 Baths

1,371 Sq.Ft.

$825,000

MLS#: 4350803
Price reduced
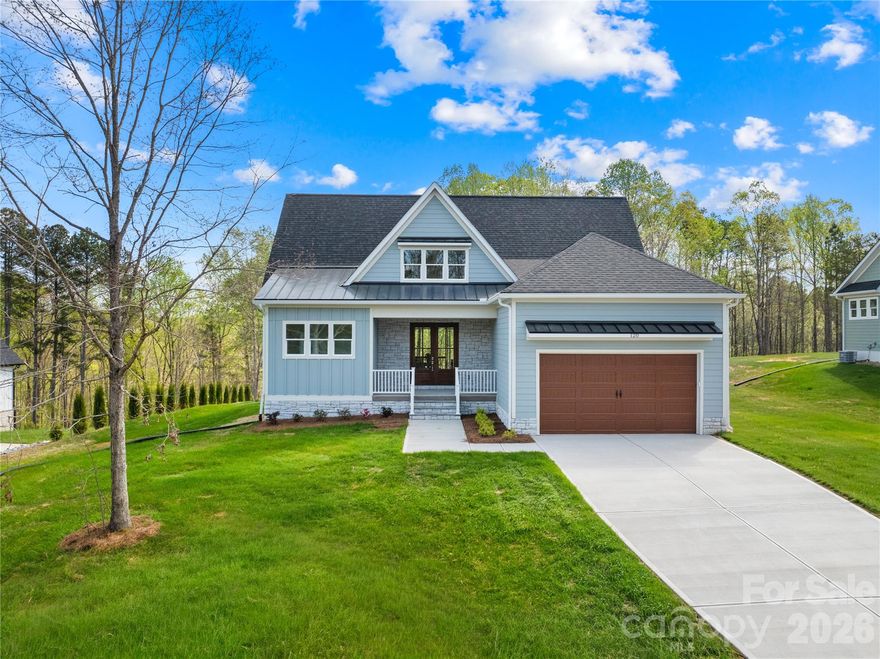
Motivated Seller! Bring us an offer! Tucked inside the quiet, gated community of River Oaks Landings along the Catawba River, with private access that carries you straight out to Lake Norman, this newly built home was designed with both intention and livability in mind.

The kitchen immediately stands out as the centerpiece, with granite countertops, a large island, abundant cabinetry, a 6-burner gas range, custom vent hood, and a separate scullery with a pantry that keeps everything organized and out of sight. It flows naturally into the living room, where a shiplap gas fireplace adds warmth and oversized sliding glass doors open to the covered porch, extending the living space outdoors.

The primary suite is positioned on the main level and feels like a true retreat, complete with a soaking tub, floor-to-ceiling tiled shower, dual vanities, and a custom walk-in closet with built-ins. The main floor also includes a powder bath, and a well-designed mudroom off the garage with laundry and a utility sink. Upstairs, the layout continues to feel both functional and flexible, with two bedrooms, two full baths, and a loft. 

Wide-plank LVP flooring runs throughout, and ceiling fans have been thoughtfully placed in all the right rooms, from the main living areas to the covered patio, enhancing comfort year-round.

Every detail was considered in how this home lives day to day, blending clean design, practical spaces, and elevated finishes into something that feels both custom and easy.
#4363807

Statesville

120 Starboard Lane

3 Beds

3 Baths

2,523 Sq.Ft.

$645,000

MLS#: 4363807
Price reduced
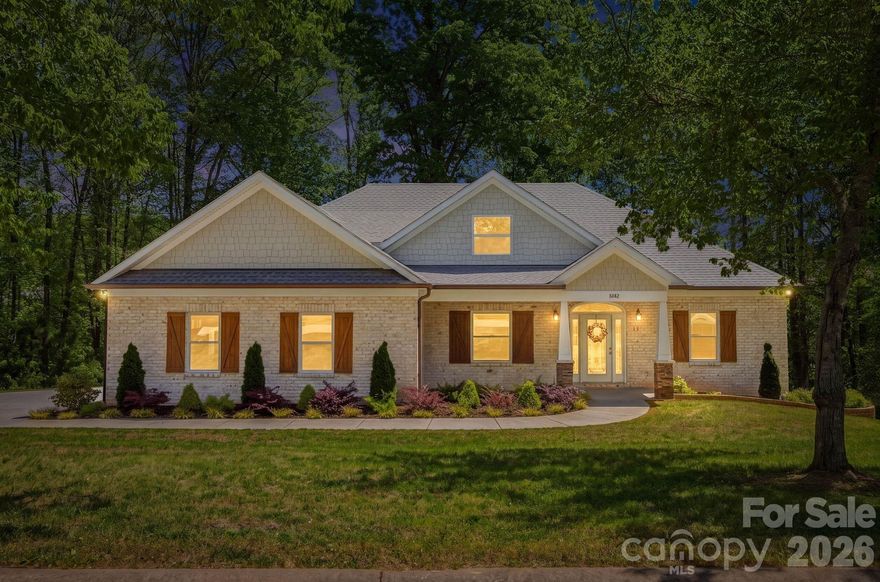
Welcome to 2442 Falcon Lane in the sought-after Deer Creek community of Statesville! Built in 2022, this beautifully crafted home offers the perfect blend of modern design, functionality, and space to grow. Step inside to an inviting open-concept floor plan featuring a bright and airy living area that flows seamlessly into the kitchen—complete with stunning quartz countertops—perfect for both everyday living and entertaining. The main level offers 3 spacious bedrooms, 2 full baths with beautifully tiled showers, and convenient main-level laundry for easy living. Enjoy your morning coffee or unwind in the evenings on the lovely covered deck, offering a peaceful space to relax and take in the surroundings. Downstairs, you’ll find a partially finished basement with an additional bedroom, full bathroom and endless possibilities—ideal for a second living area, home office, gym, or guest space. Car enthusiasts and hobbyists will love the oversized 2-car garage PLUS a lower-level garage—perfect for storing a side-by-side, creating a workshop, or even designing your dream golf simulator. With quality construction, modern finishes, and plenty of room to live out your dreams, this home truly checks all the boxes. Don’t miss your opportunity to own a newer home in the charming Deer Creek neighborhood!
#4365520

Statesville

2442 Falcon Lane

4 Beds

3 Baths

2,729 Sq.Ft.

$799,500

MLS#: 4365520
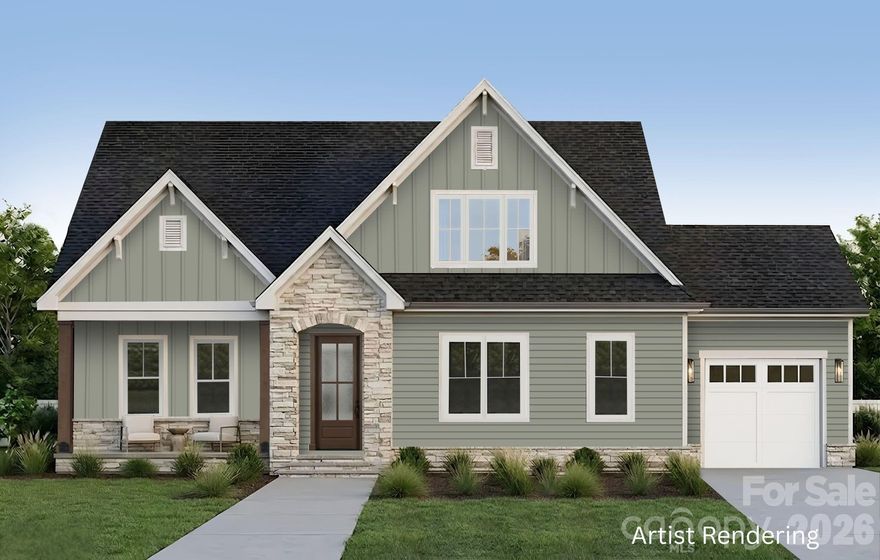
NEW CONSTRUCTION in lake front Harbor Watch! Embrace lake life in this Ranch home with partially finished basement, that boasts almost 4000 total sq ft, plus additional ~700 sq ft unfinished areas of basement, and priced with $25k upgrade allowance! ACT NOW TO MAKE ALL SELECTIONS! Gorgeous kitchen with double wall oven, gas cooktop, large walk-in pantry, & oversized island overlooks large family room, which has coffered ceiling & quad sliding doors that lead to back porch. Owners suite has 16' vaulted ceiling.  Owner’s Bath has two walk-in closets, two vanities, huge walk-in shower with a rain shower and hand-held shower heads. Finished area of basement includes 4th bedroom and 3rd full bath, a huge recreation room and wet bar, with options to add a full kitchen, and theatre room. Community amenities include lake access, boat launch, day dock, boat storage & stocked ponds - perfect for embracing lake life! Photos are artist renderings and/or representative photos of previously built homes of same plan, and may show items that are options that are not scheduled to be in this home, but may be available as upgrades depending on contract date. Please confirm all options, pricing, etc. with builder representative.
#4365147

Statesville

104 Northstone Drive

4 Beds

3 Baths

3,988 Sq.Ft.

$895,000

MLS#: 4365147

New on site 1 day ago
Experience luxury living in this beautifully designed, newly built home situated on a private and expansive 2-acre homesite surrounded by peaceful tree-lined views. The open-concept layout showcases a stunning great room with soaring ceilings, abundant natural light, and seamless flow into the gourmet kitchen featuring quartz countertops, stainless steel appliances, custom cabinetry, a large center island with seating, walk-in pantry, and spacious dining area perfect for entertaining. The main-level primary suite offers vaulted ceilings, scenic backyard views, a spa-inspired ensuite bath with dual vanities, soaking tub, oversized tiled walk-in shower, and a generous walk-in closet. Additional flexible living spaces include a secondary bedroom or home office, spacious upstairs bedrooms, a large bonus room ideal for a media room or playroom, and three beautifully appointed full baths. Enjoy outdoor living year-round on the covered back porch overlooking the expansive backyard and serene natural surroundings. Additional highlights include a dedicated laundry room, designer finishes throughout, and exceptional indoor-outdoor living space perfect for relaxing or entertaining.
#4385296

Statesville

159 Lone Pine Road

4 Beds

4 Baths

3,117 Sq.Ft.

$665,000

MLS#: 4385296
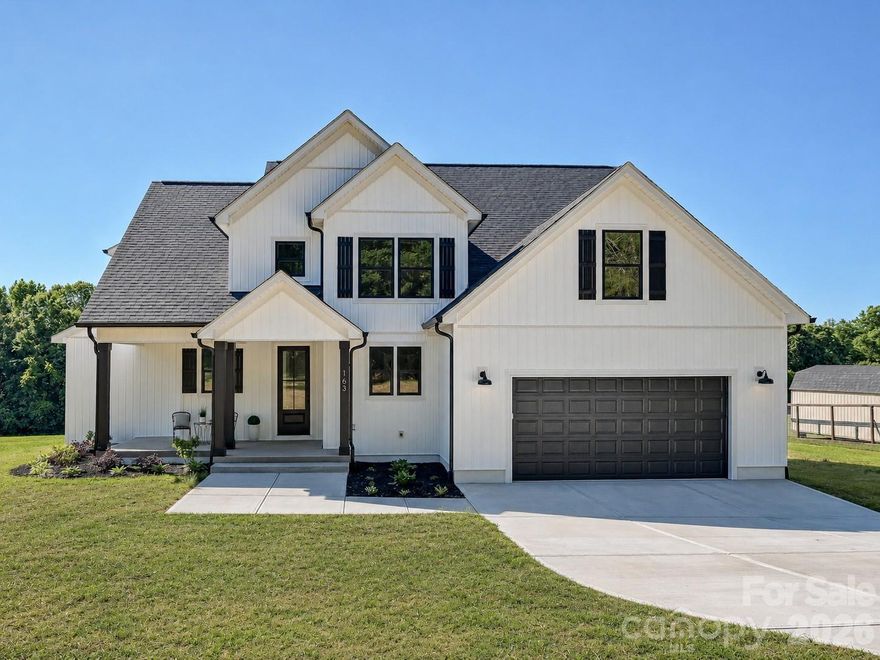
Nestled on a spacious homesite with a peaceful tree-lined backdrop, this stunning, custom built, new construction home blends timeless design with today’s most sought-after features. Step inside to an open-concept layout filled with natural light, soaring ceilings, and designer finishes throughout. The chef’s kitchen impresses with quartz countertops, custom white cabinetry, a large center island, gas cooktop, walk-in pantry, and striking dark accent backsplash, all flowing seamlessly into the dining area and vaulted great room with cozy gas fireplace. The luxurious primary suite offers a private retreat with a spa-inspired bath featuring dual vanities, a freestanding soaking tub, oversized walk-in tile shower, and expansive walk-in closet. Generously sized secondary bedrooms, a spacious bonus room perfect for a home office, media room, or playroom, and beautifully appointed full baths provide flexibility for every lifestyle. Enjoy outdoor living year-round from the covered back deck overlooking the large backyard and serene wooded views. With modern farmhouse curb appeal, thoughtful details, and exceptional indoor-outdoor living, this home offers the perfect blend of comfort, style, and functionality.
#4383652

Statesville

163 Lone Pine Road

4 Beds

2 Baths

2,868 Sq.Ft.

$655,000

MLS#: 4383652

 - property

Send a message

Message successfully sent.

Your message

What is 3 + 4 ?

Reason for contacting?

I agree to receive email communication and understand I can unsubscribe at any time.

I agree to be contacted by Prestino Advantage via call, email, and text for real estate services. To opt out, you can reply 'stop' at any time or reply 'help' for assistance. You can also click the unsubscribe link in the emails. Message and data rates may apply. Message frequency may vary. Privacy Policy

Sign Out

Virtual Assistant

Would you like to take the next step with this property? We can help you schedule a showing or virtual tour, or send you more details.

Yes, I would like more information.

Thank You for Your Reply, One of Our Agents will contact you as soon as possible

No, maybe later.

Thank you, you can always contact me via email, phone number or through the contact form.

Realhub AI

Lucy - Your AI-Powered Realtor

Update Your Temporary Password

Personalize your search

Enter your email and we'll notify you immediately when new listings match what you're looking for.

or enter email address

Already have an account ? Login here

Continue your home search

I agree to receive communications and understand I can unsubscribe at any time.

I agree to be contacted by Prestino Advantage via call, email, and text for real estate services. To opt out, you can reply 'stop' at any time or reply 'help' for assistance. You can also click the unsubscribe link in the emails. Message and data rates may apply. Message frequency may vary. Privacy Policy

Already have an account ? Login here

We use cookies

We use cookies primarily for analytics to enhance your experience. By accepting, you agree to our use of these cookies. You can manage your preferences or learn more about our cookies policy.