
Property
Beds
4
Full Baths
4
1/2 Baths
None
Year Built
2026
Sq.Footage
3,117
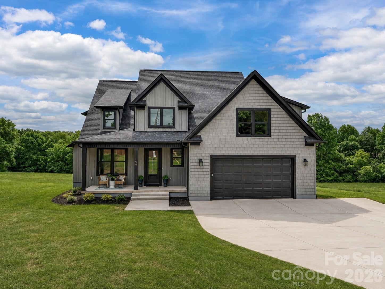
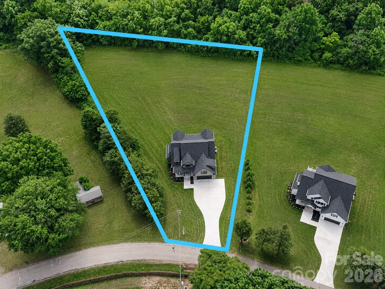
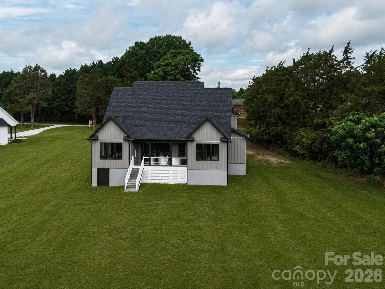
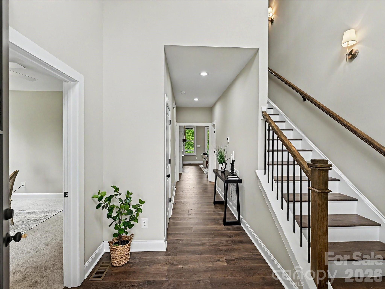
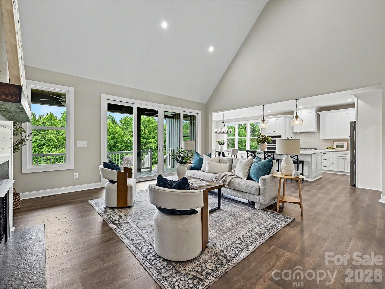
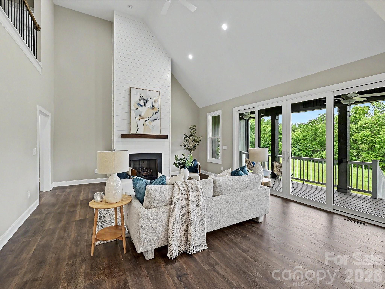
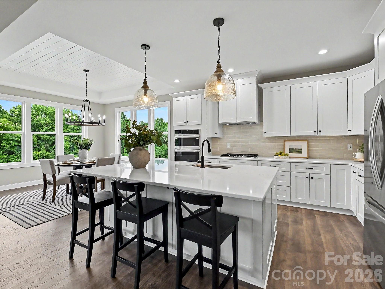
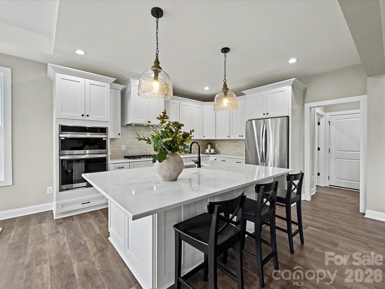
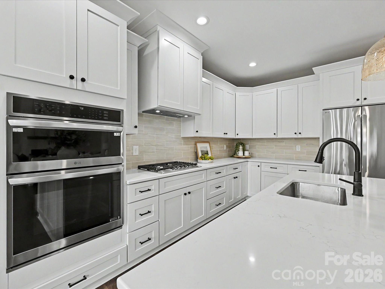
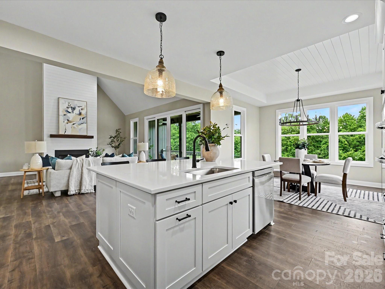
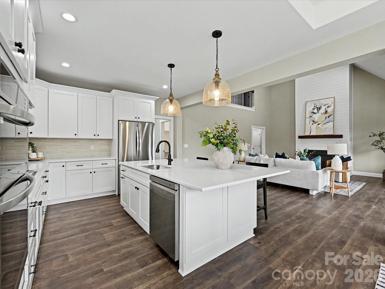
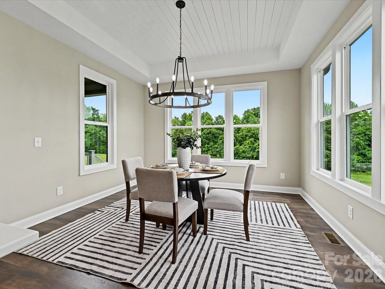
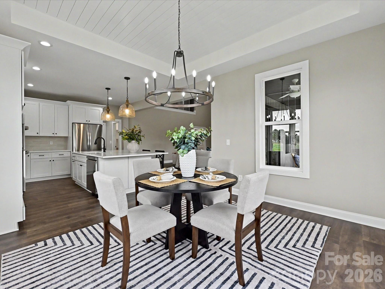
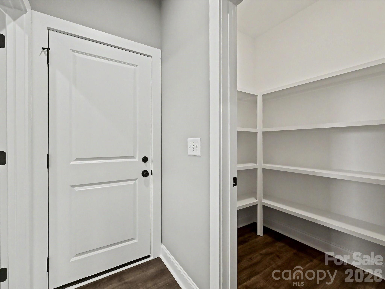
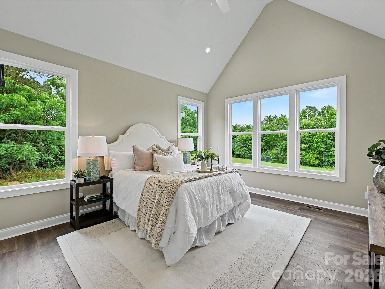
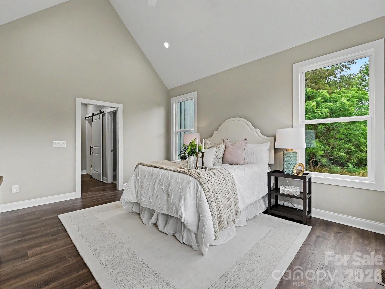
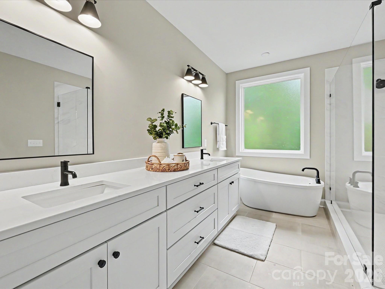
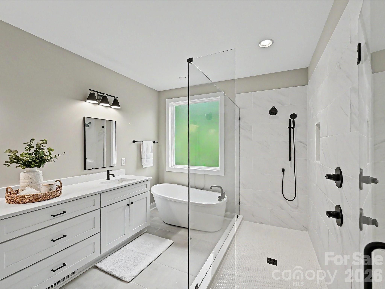
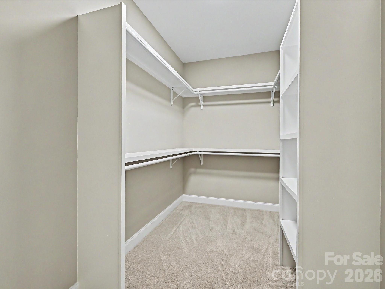
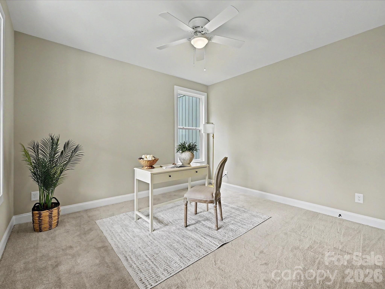
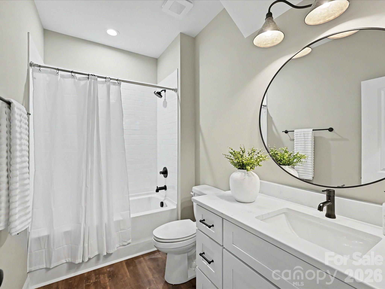
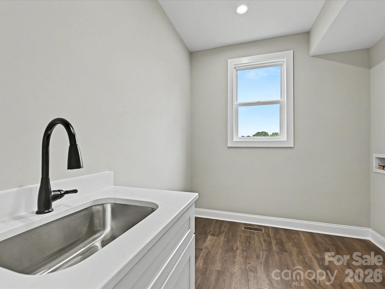
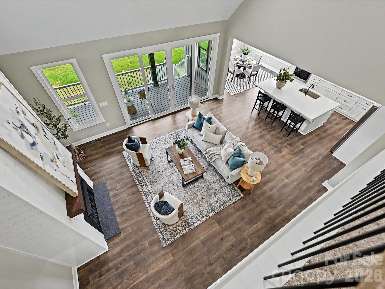
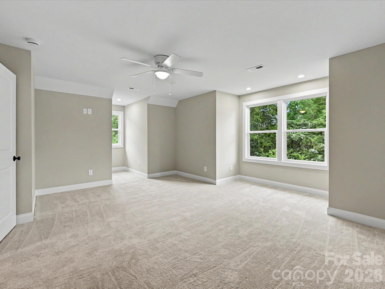
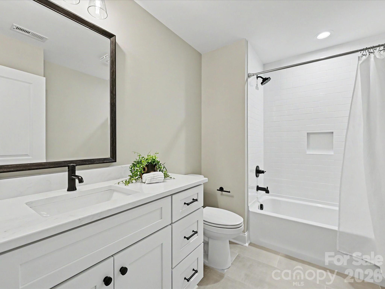
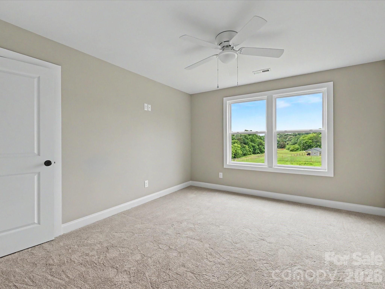
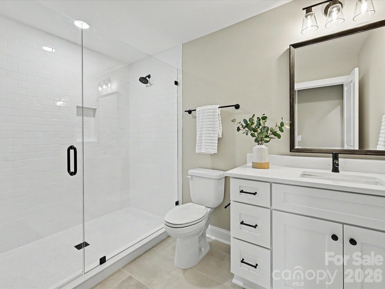
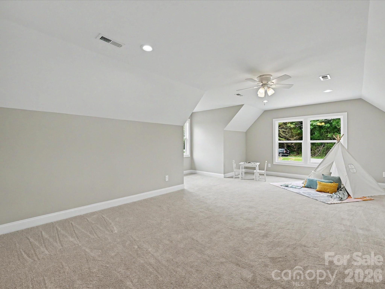
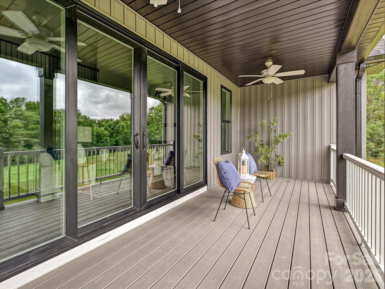
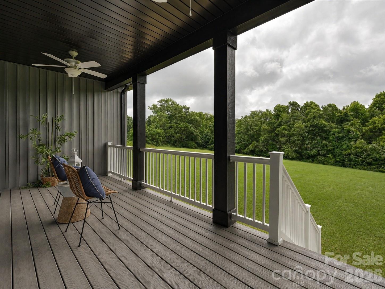
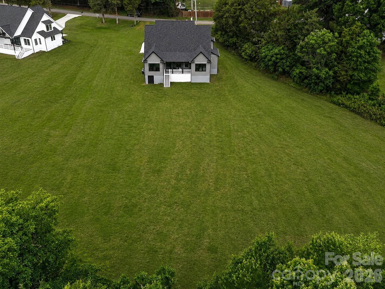
Experience luxury living in this beautifully designed, newly built home situated on a private and expansive 2-acre homesite surrounded by peaceful tree-lined views. The open-concept layout showcases a stunning great room with soaring ceilings, abundant natural light, and seamless flow into the gourmet kitchen featuring quartz countertops, stainless steel appliances, custom cabinetry, a large center island with seating, walk-in pantry, and spacious dining area perfect for entertaining. The main-level primary suite offers vaulted ceilings, scenic backyard views, a spa-inspired ensuite bath with dual vanities, soaking tub, oversized tiled walk-in shower, and a generous walk-in closet. Additional flexible living spaces include a secondary bedroom or home office, spacious upstairs bedrooms, a large bonus room ideal for a media room or playroom, and three beautifully appointed full baths. Enjoy outdoor living year-round on the covered back porch overlooking the expansive backyard and serene natural surroundings. Additional highlights include a dedicated laundry room, designer finishes throughout, and exceptional indoor-outdoor living space perfect for relaxing or entertaining.
Features & Amenities
Interior
-
Other Interior Features
Breakfast Bar, Built-in Features, Entrance Foyer, Kitchen Island, Open Floorplan, Storage, Walk-In Closet(s), Pantry
-
Total Bedrooms
4
-
Bathrooms
4
-
Above Grade Finished Area
3117.0
-
Basement YN
NO
-
Cooling YN
YES
-
Cooling
Ceiling Fan(s), Central Air
-
Fireplace YN
YES
-
Heating YN
YES
-
Heating
Heat Pump
-
Pet friendly
N/A
Exterior
-
Garage
Yes
-
Garage spaces
2
-
Parking
Driveway, Garage Faces Front
-
Patio and Porch Features
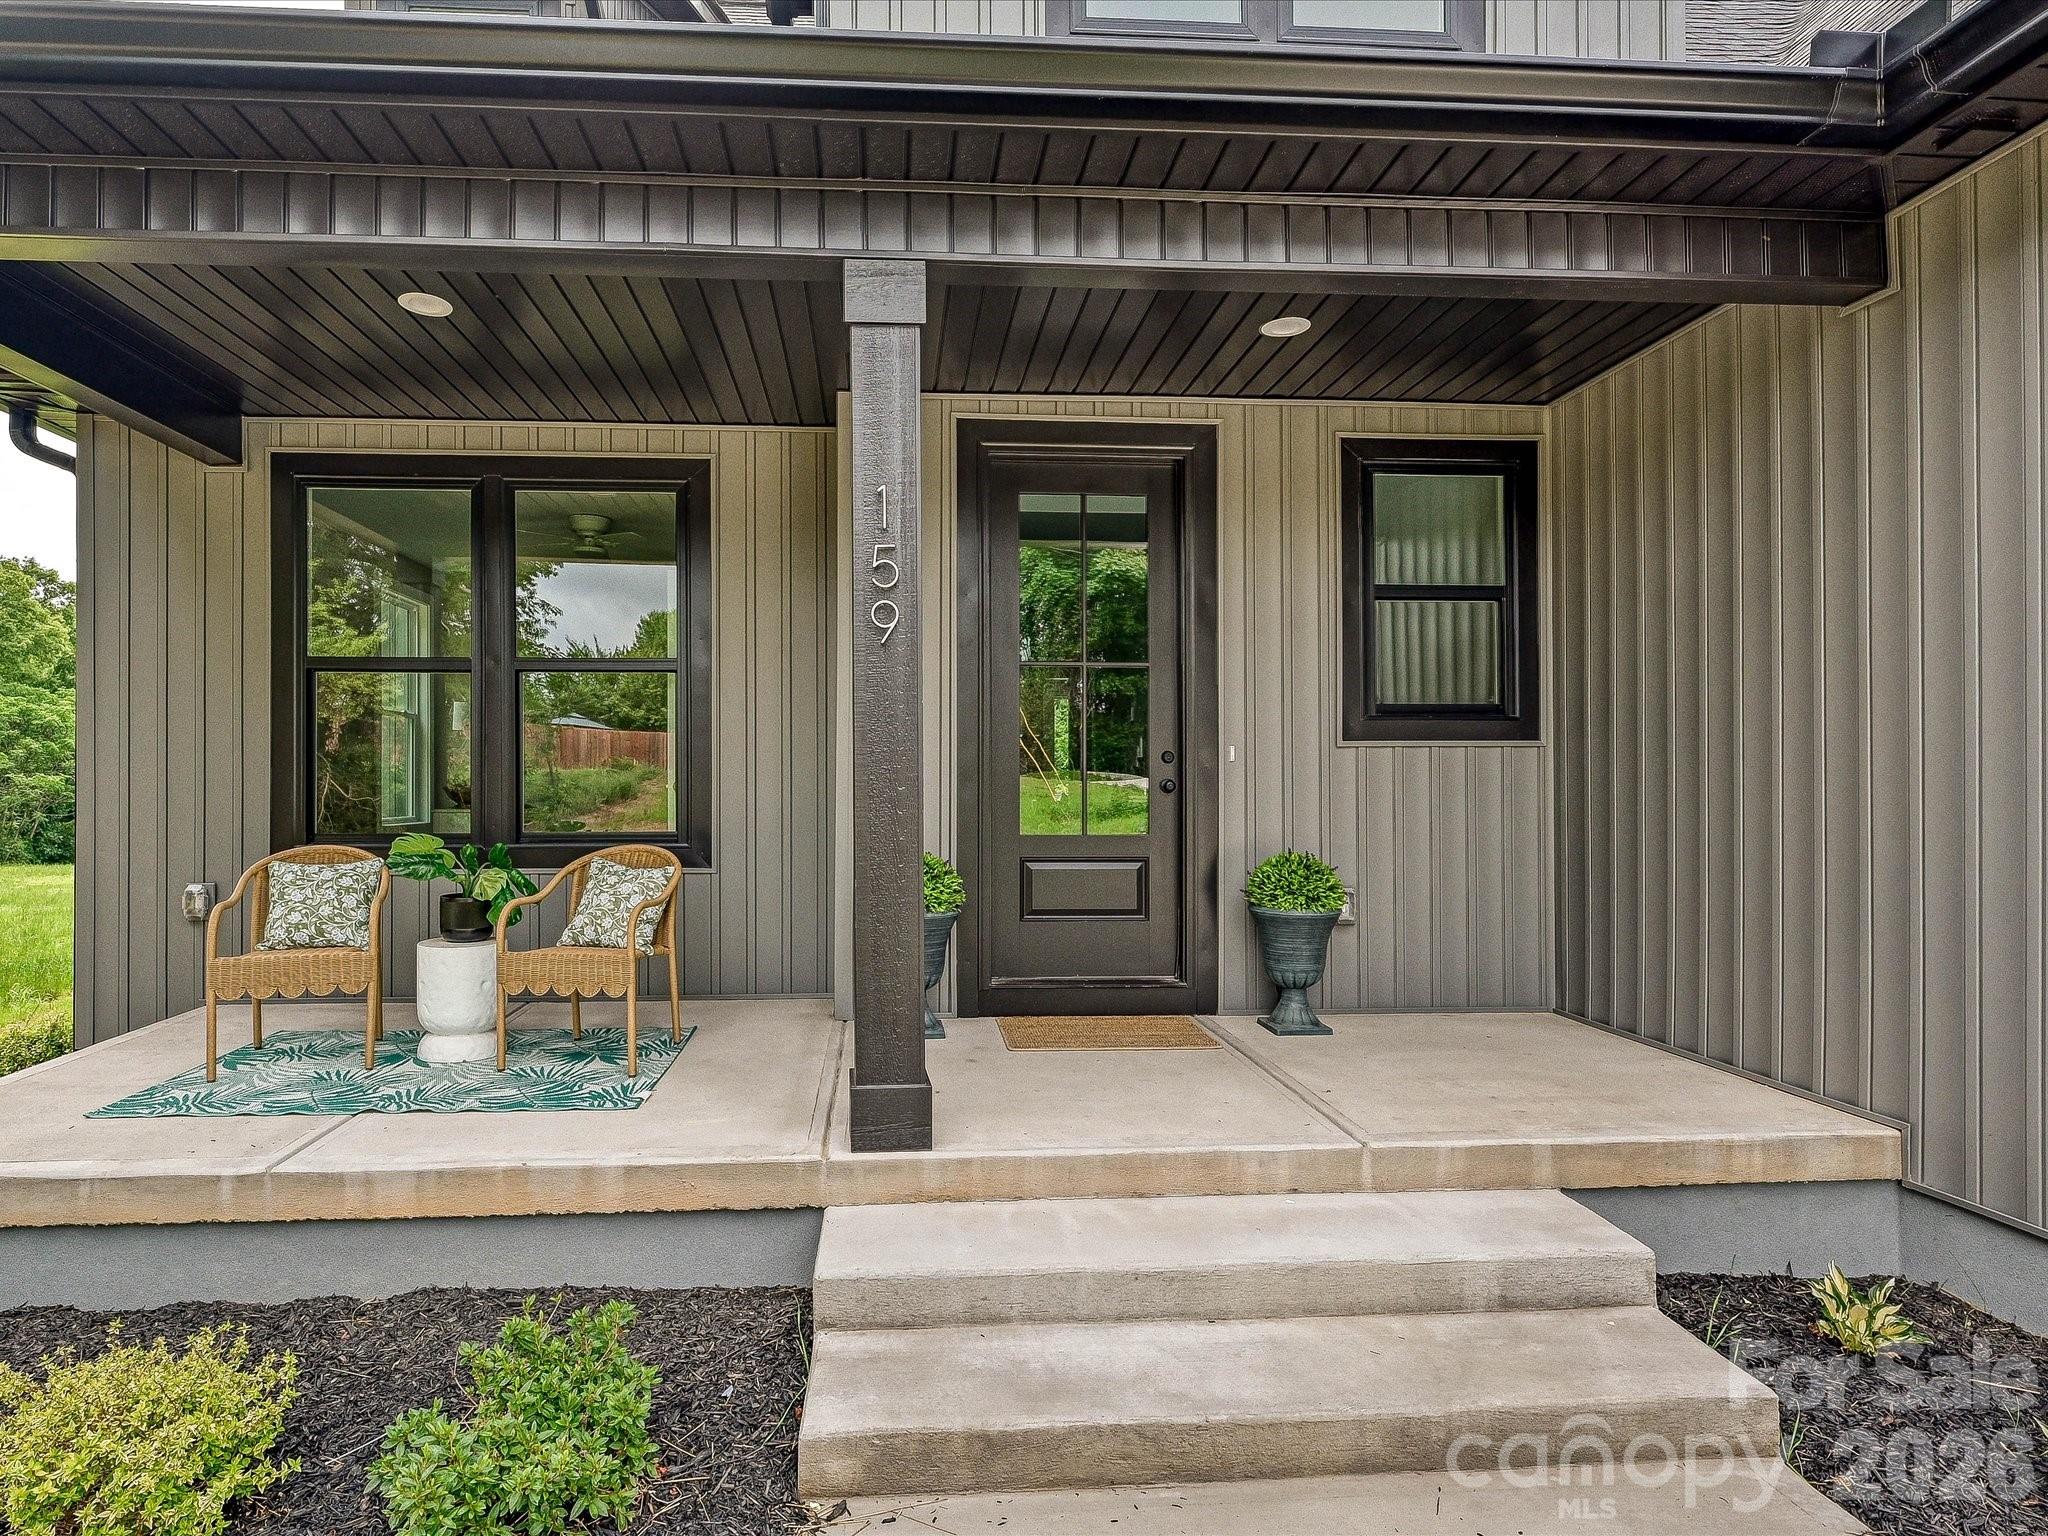
Covered, Deck, Front Porch
-
Pool
No
Area & Lot
-
Lot Features
Level, Private, Wooded
-
Property Type
Residential
-
Property Sub Type
Single Family Residence
-
Architectural Style
Transitional
Price
-
Sales Price
$665,000
-
Sq. Footage
3, 117
-
Price/SqFt
$213
HOA
-
Association
No
School District
-
Elementary School
Cool Spring
-
Middle School
East Iredell
-
High School
North Iredell
Property Features
-
New Construction
YES
-
Senior Community YN
NO
-
Sewer
Septic Tank
-
Water Source
Public
Schedule a Showing
Showing scheduled successfully.
Mortgage calculator
Estimate your monthly mortgage payment, including the principal and interest, property taxes, and HOA. Adjust the values to generate a more accurate rate.
Your payment
Principal and Interest:
$
Property taxes:
$
HOA fees:
$
Total loan payment:
$
Total interest amount:
$
Location
County
Iredell
Elementary School
Cool Spring
Middle School
East Iredell
High School
North Iredell
Listing Courtesy of Matt Sarver , Keller Williams Lake Norman
RealHub Information is provided exclusively for consumers' personal, non-commercial use, and it may not be used for any purpose other than to identify prospective properties consumers may be interested in purchasing. All information deemed reliable but not guaranteed and should be independently verified. All properties are subject to prior sale, change or withdrawal. RealHub website owner shall not be responsible for any typographical errors, misinformation, misprints and shall be held totally harmless.

Agent
Mary Patrella
Call Mary today to schedule a private showing.

* Listings on this website come from the FMLS IDX Compilation and may be held by brokerage firms other than the owner of this website. The listing brokerage is identified in any listing details. Information is deemed reliable but is not guaranteed. If you believe any FMLS listing contains material that infringes your copyrighted work please click here to review our DMCA policy and learn how to submit a takedown request.© 2024 FMLS.
Related Properties
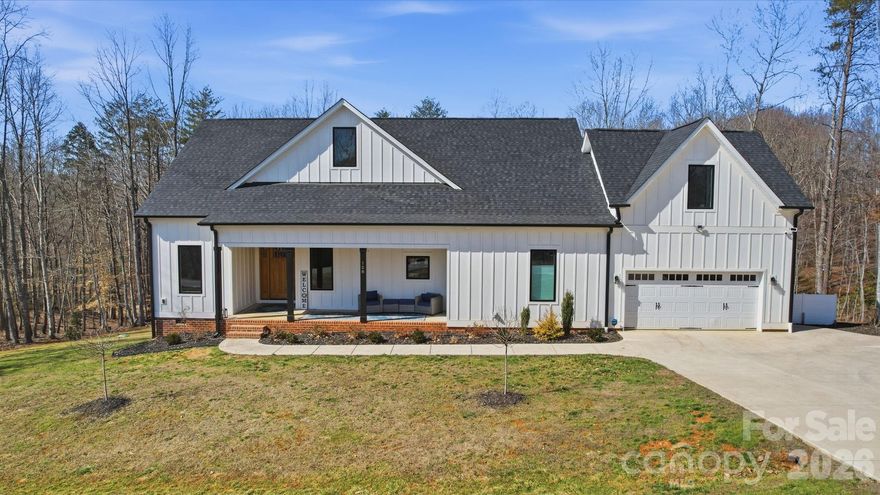
Statesville
128 Laurel Ridge Drive
4 Beds
3 Baths
2,525 Sq.Ft.
$779,900
MLS#: 4346436
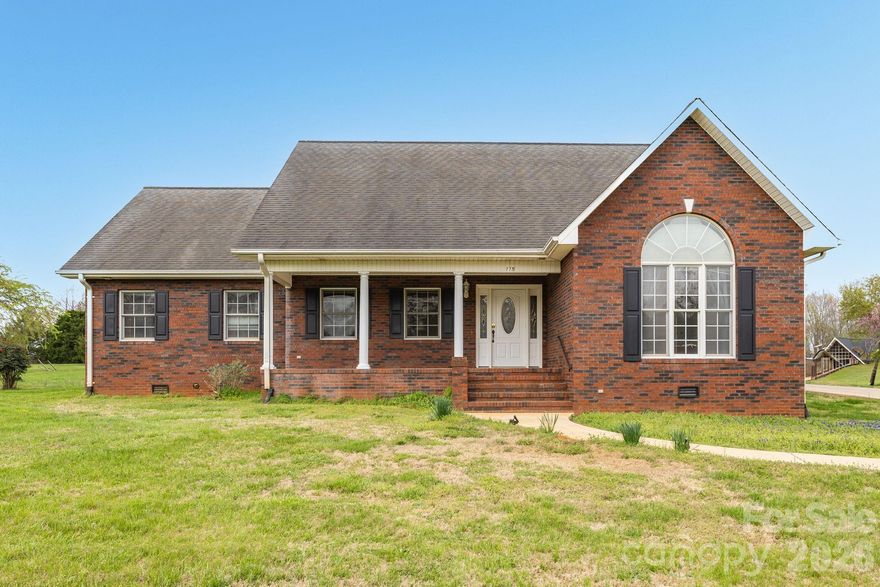
Statesville
115 Emma Lane
4 Beds
3 Baths
2,710 Sq.Ft.
$559,000
MLS#: 4363498
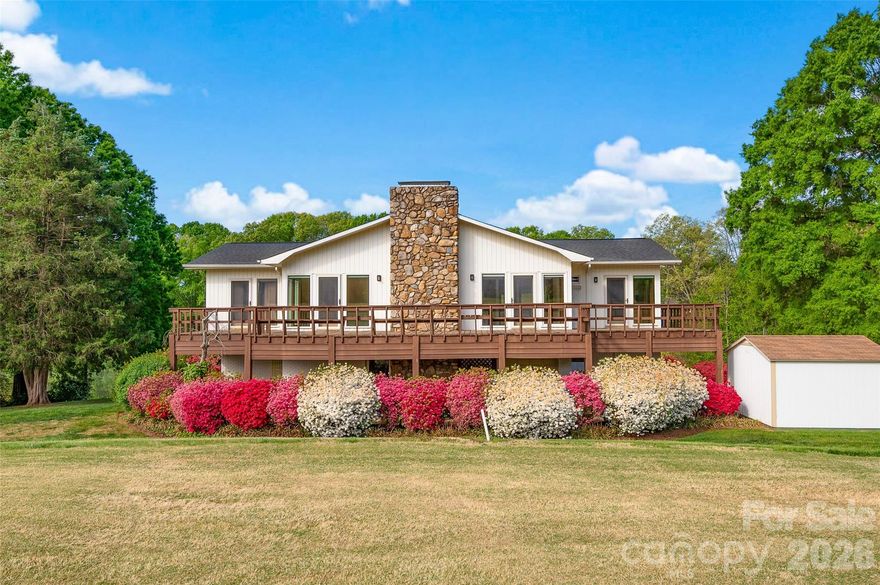
Statesville
443 W Gleneagles Road
3 Beds
3 Baths
2,645 Sq.Ft.
$590,000
MLS#: 4370695

Statesville
137 Natures Trail
4 Beds
2 Baths
2,666 Sq.Ft.
$789,000
MLS#: 4382561
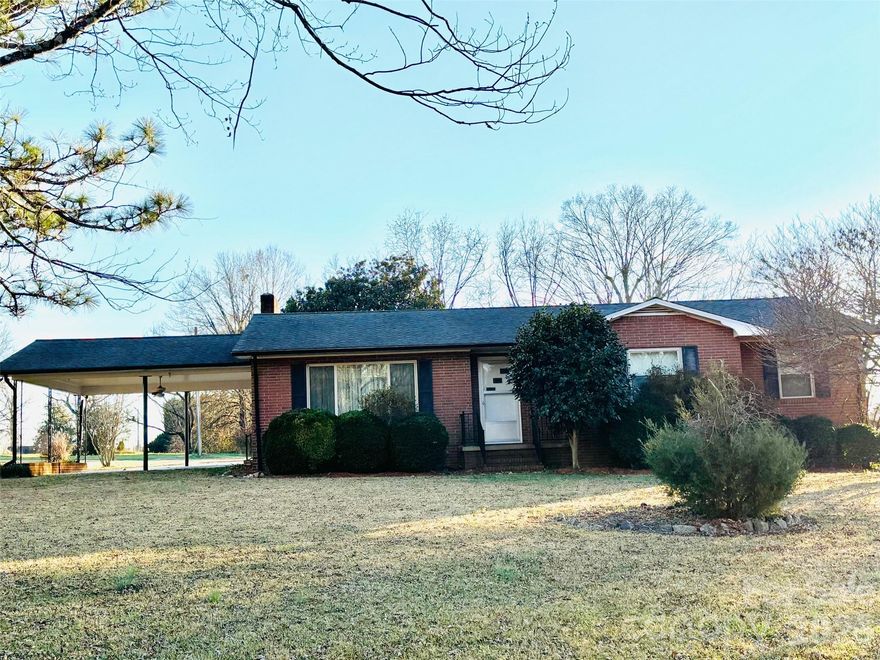
Statesville
150 Old Georgia Road
3 Beds
2 Baths
1,578 Sq.Ft.
$585,000
MLS#: 4324519
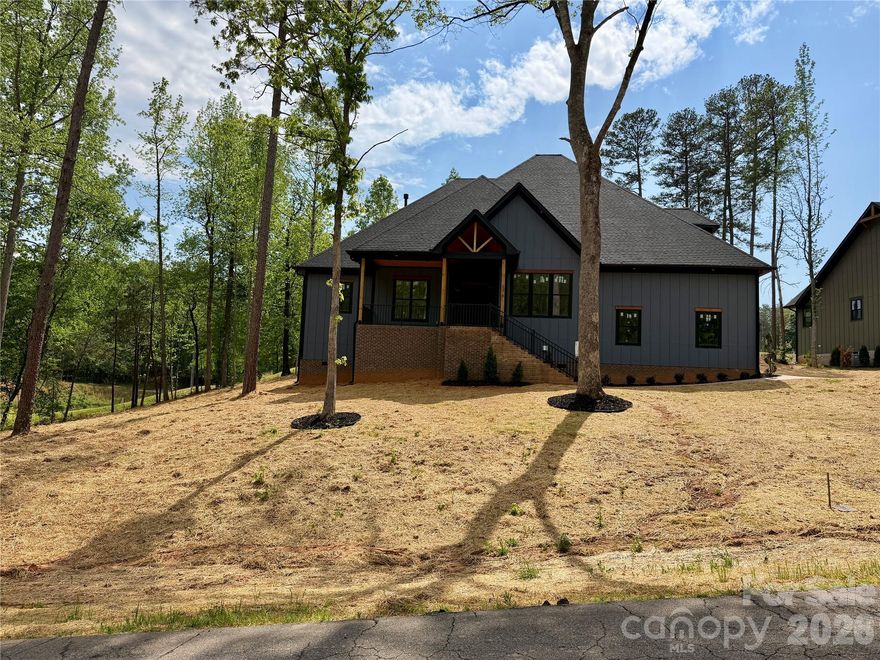
Statesville
276 Broken Arrow Drive
3 Beds
3 Baths
4,290 Sq.Ft.
$775,000
MLS#: 4376612
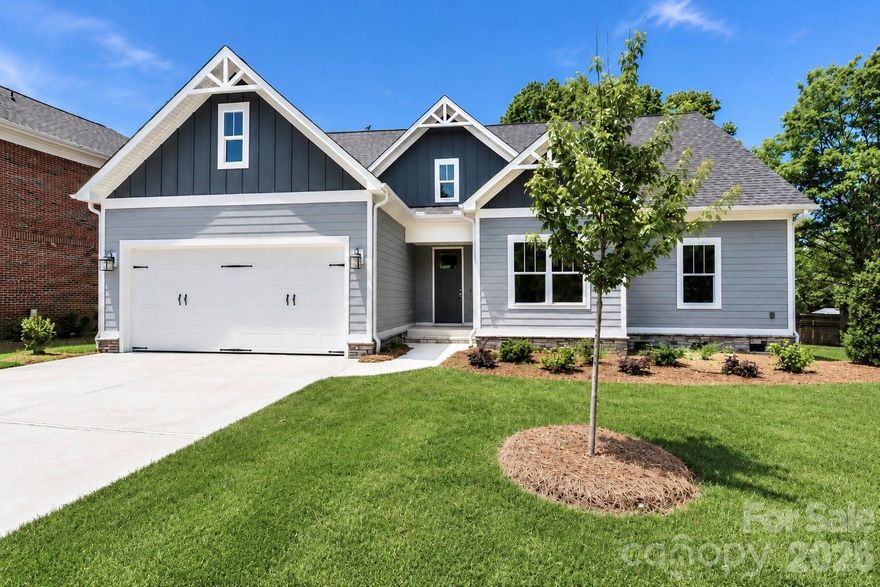
Statesville
1061 The Glen Street
3 Beds
2 Baths
2,144 Sq.Ft.
$555,000
MLS#: 4257155
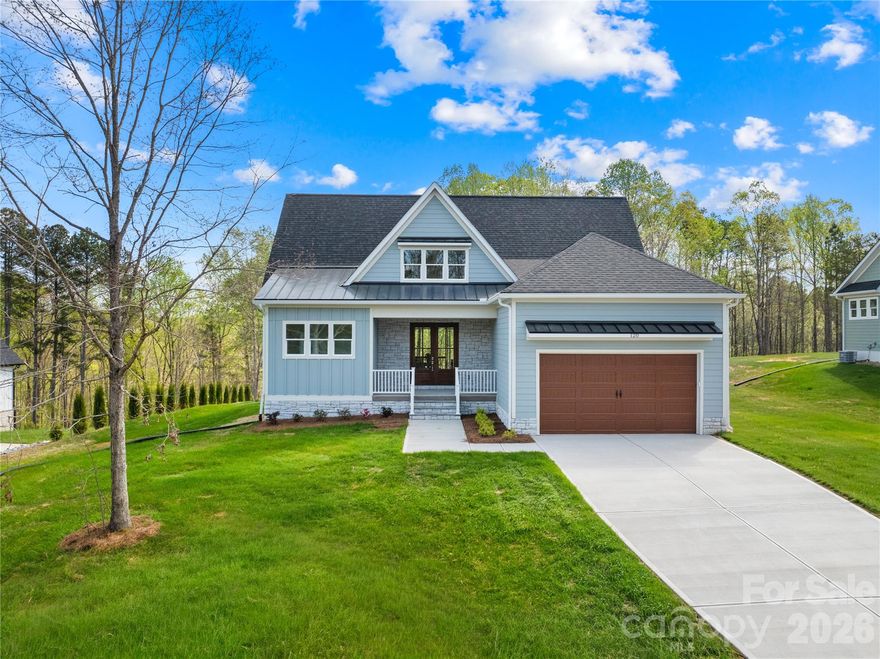
Statesville
120 Starboard Lane
3 Beds
3 Baths
2,523 Sq.Ft.
$645,000
MLS#: 4363807
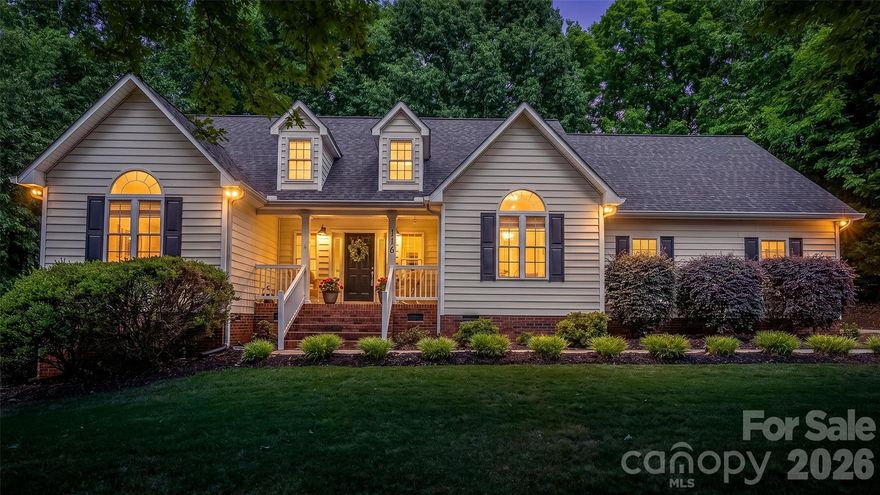
Statesville
116 High Shoals Lane
3 Beds
2 Baths
2,201 Sq.Ft.
$584,000
MLS#: 4383677
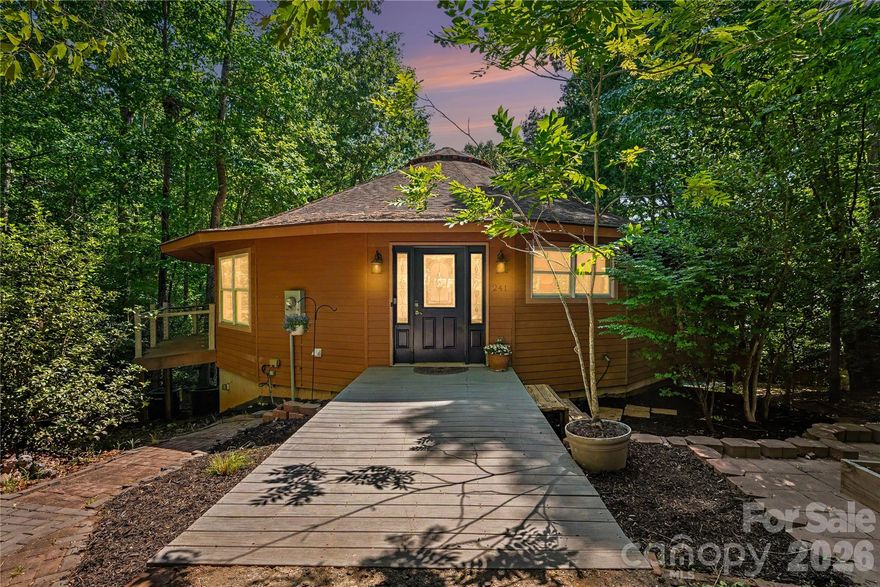
Statesville
241 Spring Shore Road
4 Beds
3 Baths
2,904 Sq.Ft.
$588,000
MLS#: 4384938
