
Property
Beds
3
Full Baths
2
1/2 Baths
None
Year Built
1954
Sq.Footage
1,719
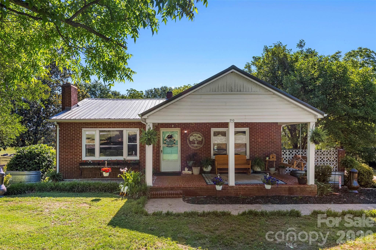
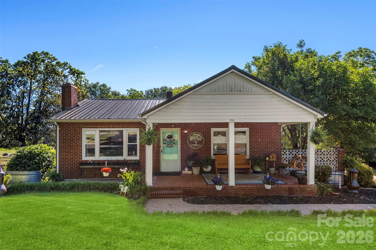
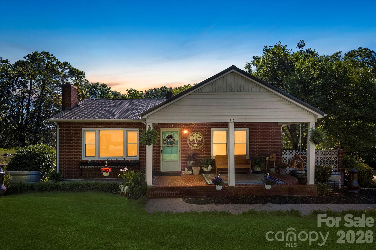
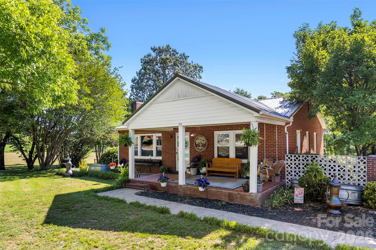
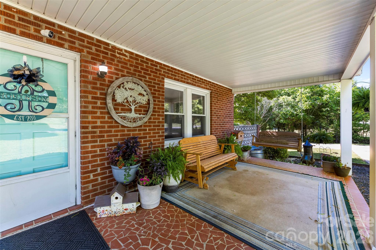
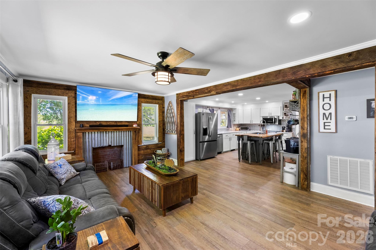
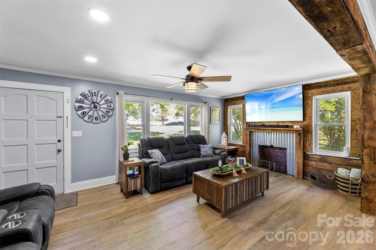
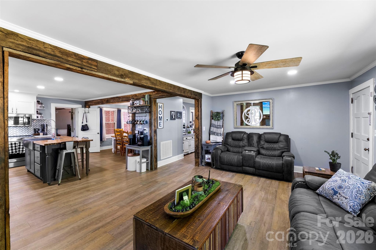
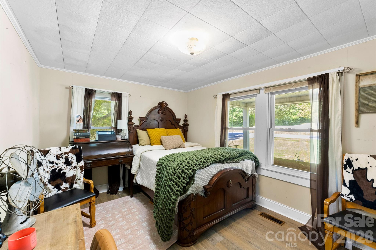
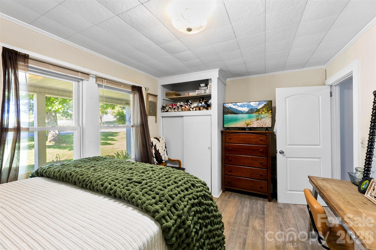
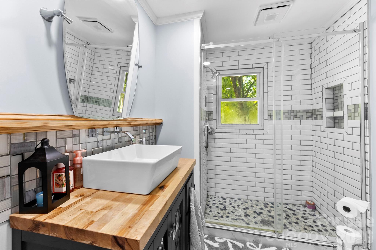
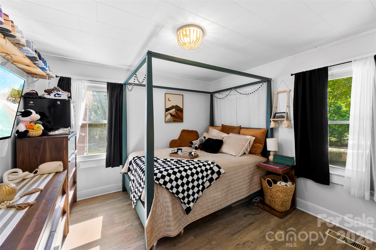
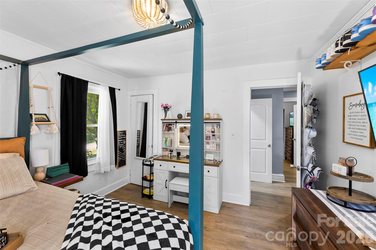
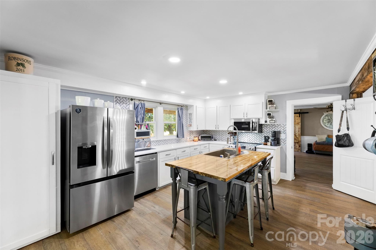
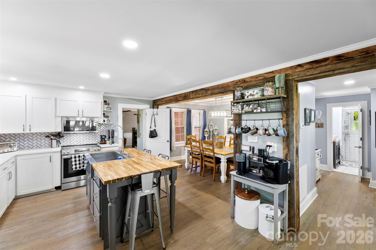
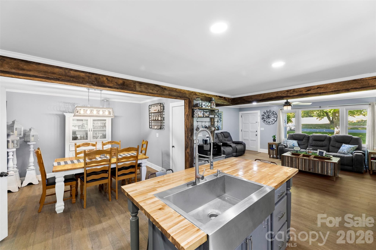
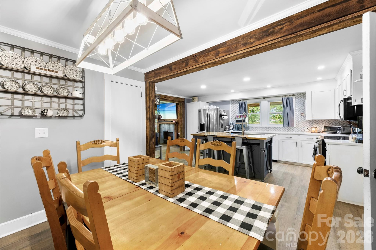
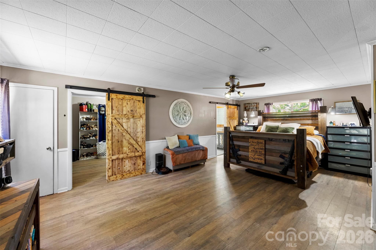
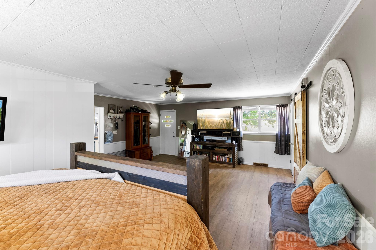
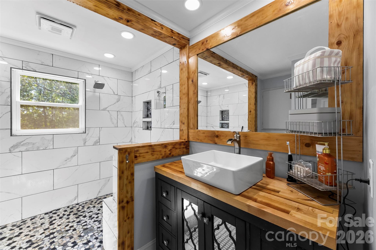
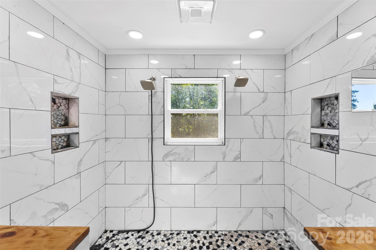
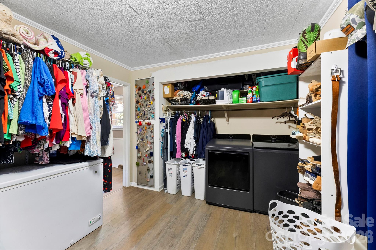
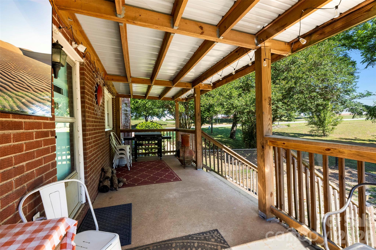
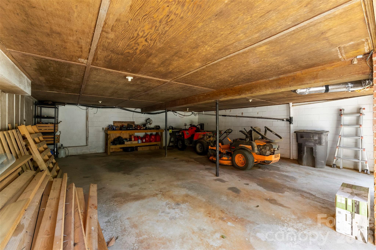
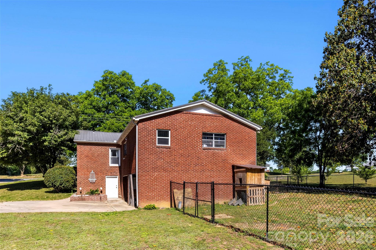
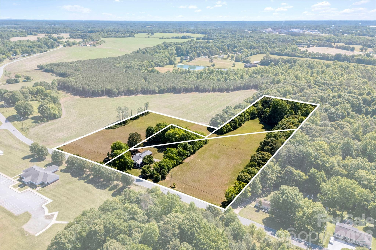
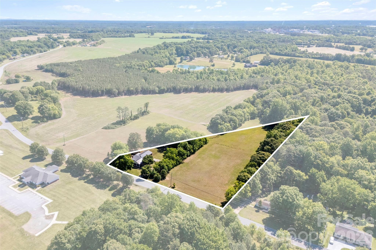
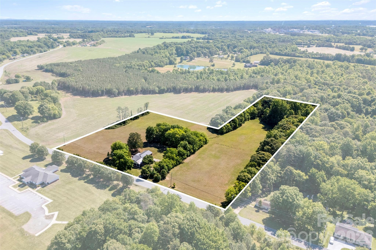
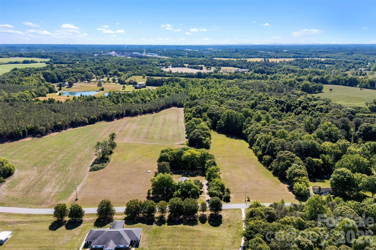
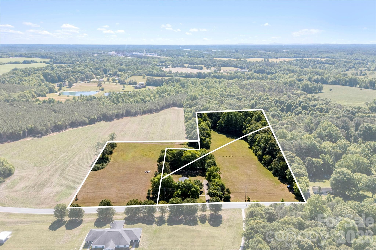
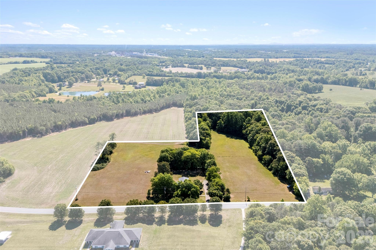
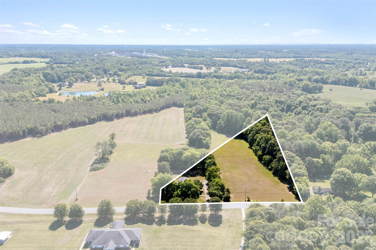
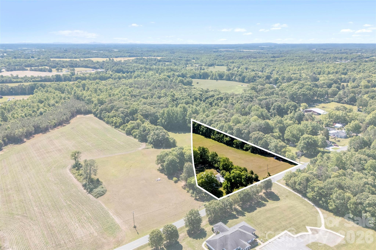
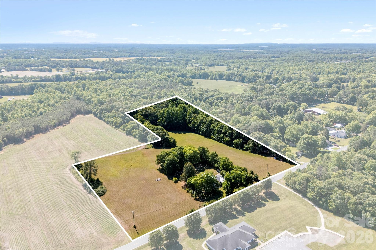
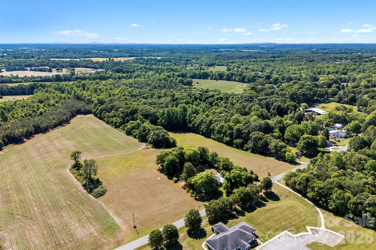
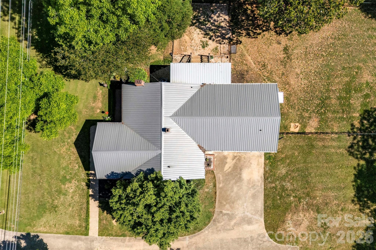
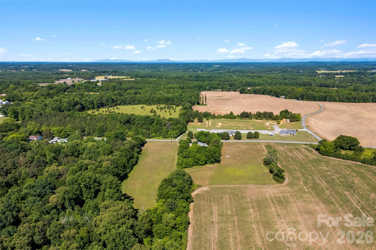
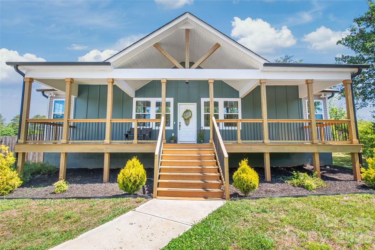
Experience the best of country living in this fully renovated 3-bedroom, 2-bath farmhouse situated on approximately 2.62 acres, with two additional adjoining parcels of flat land bringing the total to approximately 8 acres. Thoughtfully updated throughout, this property offers modern comfort while preserving its timeless country charm. The home features a durable metal roof, a new heat pump installed in May 2026, and additional roof updates completed in 2021 for added peace of mind. Inside, you’ll find an inviting open floor plan with original cabinetry that adds warmth and character, along with updated bathrooms, a refreshed kitchen, and appliances that are less than one year old. The spacious primary suite includes a walk-in shower with dual benches, creating a relaxing private retreat. Walk-in closets and abundant storage throughout the home, basement, and garage make organization effortless. Additional upgrades include a newer septic system installed approximately 3 years ago and natural gas run throughout the property for added efficiency and convenience. The home also includes a fireplace with a gas hookup available for future use. Enjoy outdoor living from the covered front and side porches, overlooking the peaceful countryside. The partially fenced backyard is perfect for pets, while one of the additional acres features a fire pit area ideal for entertaining or relaxing evenings under the stars. The property also offers climate-controlled storage and ample garage storage space. Located in the quiet community of Lattimore, this property offers a peaceful small-town setting with convenient access to nearby colleges, shopping, dining, and everyday amenities. Just minutes from Shelby and Boiling Springs, this home combines comfort, convenience, and country living on a spacious, versatile property. Perfect for homeowners, investors, or anyone seeking room to spread out with major updates already completed.
Features & Amenities
Interior
-
Other Interior Features
Kitchen Island, Open Floorplan, Walk-In Closet(s)
-
Total Bedrooms
3
-
Bathrooms
2
-
Above Grade Finished Area
1719.0
-
Basement YN
NO
-
Cooling YN
YES
-
Cooling
Ceiling Fan(s), Central Air, Electric, Heat Pump
-
Fireplace YN
YES
-
Heating YN
YES
-
Heating
Central, Electric, Heat Pump, Natural Gas
-
Pet friendly
N/A
Exterior
-
Garage
Yes
-
Garage spaces
2
-
Construction Materials
Brick
-
Other Exterior Features
Fire Pit
-
Parking
Driveway, Garage Faces Side
-
Patio and Porch Features
Covered, Deck, Front Porch, Side Porch
-
Pool
No
Area & Lot
-
Lot Features
Cleared, Orchard(s)
-
Property Type
Residential
-
Property Sub Type
Single Family Residence
-
Architectural Style
Farmhouse
Price
-
Sales Price
$405,000
-
Sq. Footage
1, 719
-
Price/SqFt
$235
HOA
-
Association
No
School District
-
Elementary School
Unspecified
-
Middle School
Unspecified
-
High School
Unspecified
Property Features
-
New Construction
NO
-
Senior Community YN
NO
-
Sewer
Septic Tank
Schedule a Showing
Showing scheduled successfully.
Mortgage calculator
Estimate your monthly mortgage payment, including the principal and interest, property taxes, and HOA. Adjust the values to generate a more accurate rate.
Your payment
Principal and Interest:
$
Property taxes:
$
HOA fees:
$
Total loan payment:
$
Total interest amount:
$
Location
County
Cleveland
Elementary School
Unspecified
Middle School
Unspecified
High School
Unspecified
Listing Courtesy of Jamara Adams , Coldwell Banker Mountain View
RealHub Information is provided exclusively for consumers' personal, non-commercial use, and it may not be used for any purpose other than to identify prospective properties consumers may be interested in purchasing. All information deemed reliable but not guaranteed and should be independently verified. All properties are subject to prior sale, change or withdrawal. RealHub website owner shall not be responsible for any typographical errors, misinformation, misprints and shall be held totally harmless.

Agent
Mary Patrella
Call Mary today to schedule a private showing.

* Listings on this website come from the FMLS IDX Compilation and may be held by brokerage firms other than the owner of this website. The listing brokerage is identified in any listing details. Information is deemed reliable but is not guaranteed. If you believe any FMLS listing contains material that infringes your copyrighted work please click here to review our DMCA policy and learn how to submit a takedown request.© 2024 FMLS.
Related Properties
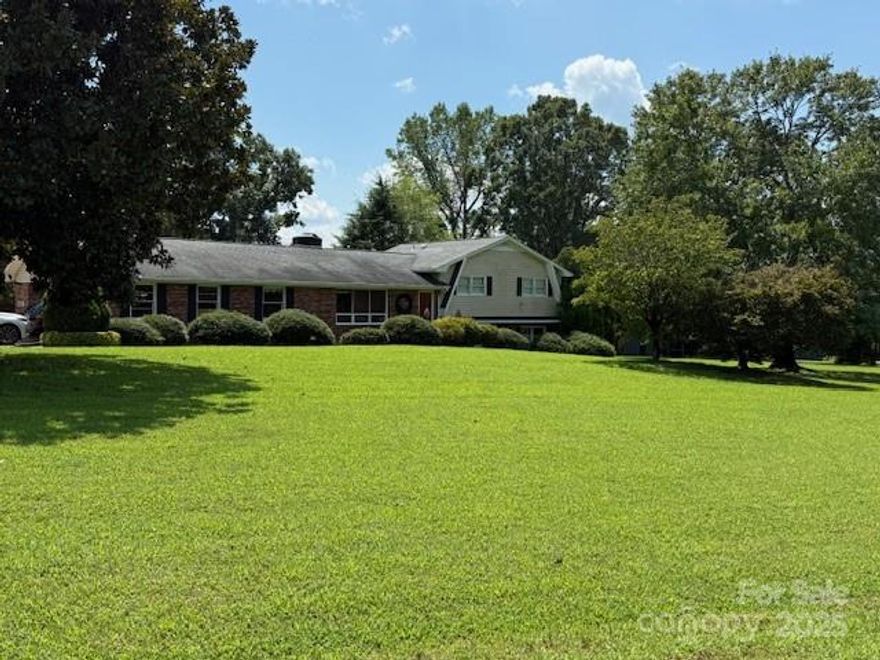
Shelby
3319 Humphries Road
3 Beds
2 Baths
2,678 Sq.Ft.
$435,000
MLS#: 4293516
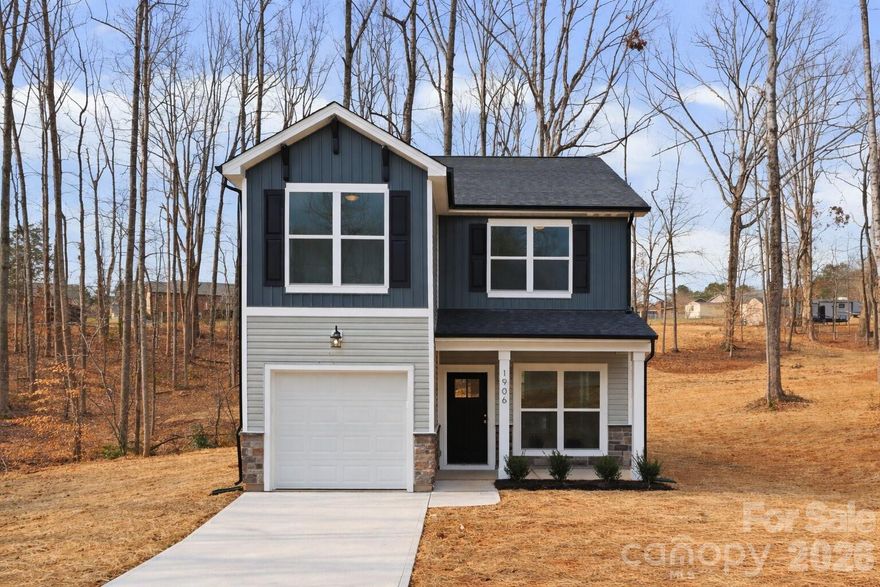
Shelby
1906 Rucker Road
3 Beds
2 Baths
1,605 Sq.Ft.
$325,000
MLS#: 4345957
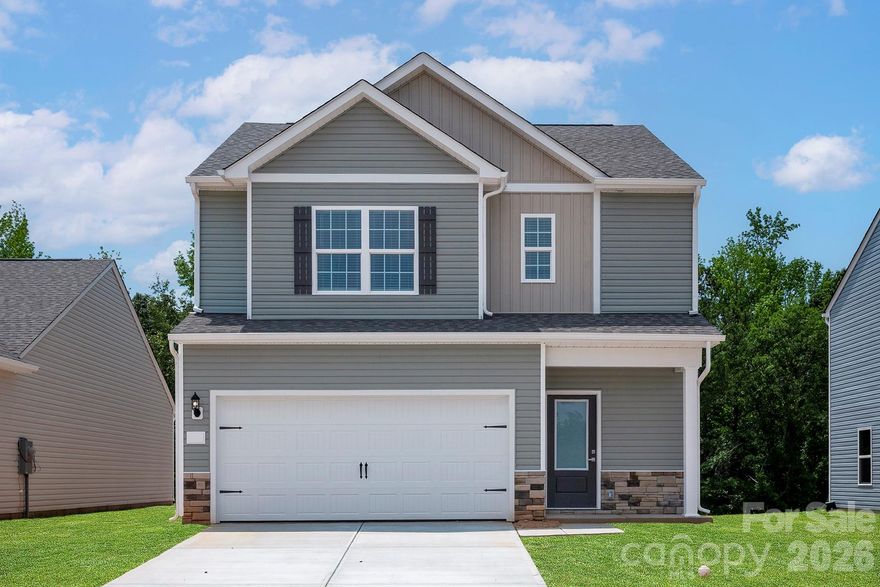
Shelby
814 Willow Estates Drive
3 Beds
2 Baths
1,726 Sq.Ft.
$349,900
MLS#: 4374009
Shelby
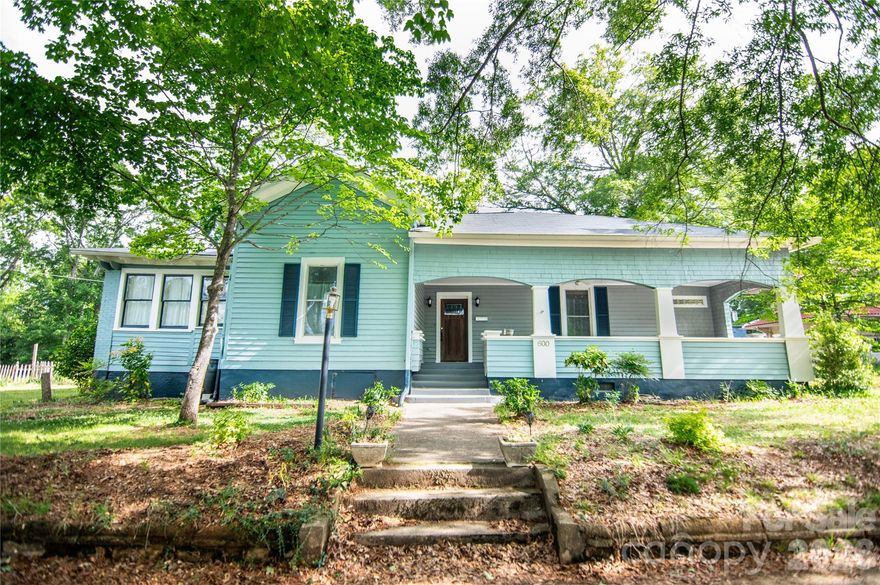
600 W Warren Street
3 Beds
2 Baths
2,165 Sq.Ft.
$330,000
MLS#: 4377606
Shelby
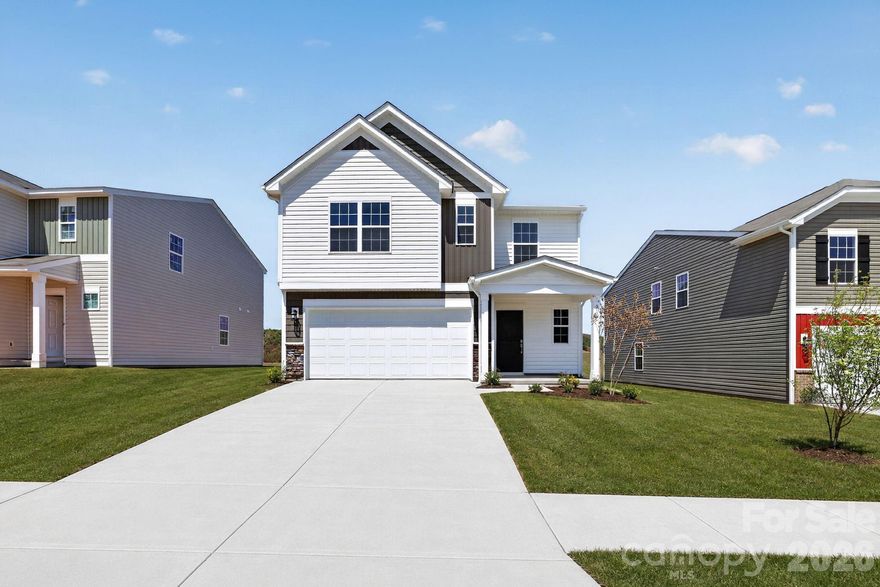
716 Espresso Drive
5 Beds
3 Baths
2,577 Sq.Ft.
$325,999
MLS#: 4368862
Shelby
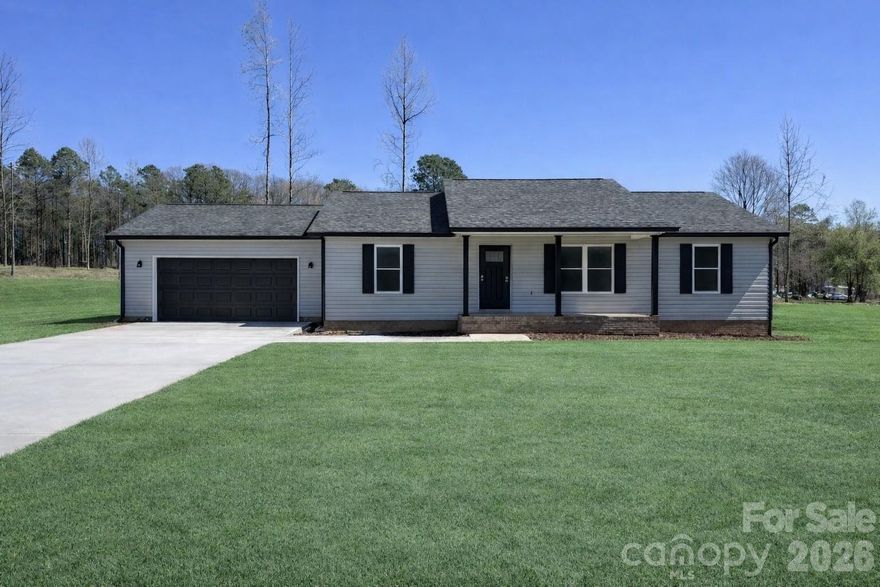
2019 Pineview Drive
3 Beds
2 Baths
1,426 Sq.Ft.
$329,950
MLS#: 4337865

Shelby
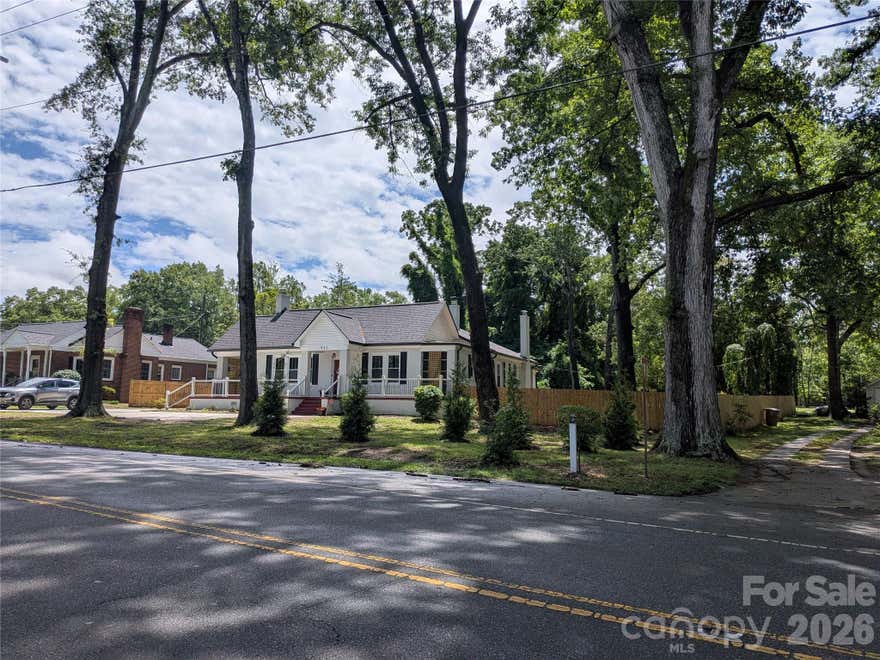
526 Borders Road
3 Beds
2 Baths
1,616 Sq.Ft.
$355,000
MLS#: 4357179
Shelby
933 W Warren Street
3 Beds
2 Baths
2,195 Sq.Ft.
$359,900
MLS#: 4377688
Shelby
116 Damon Drive
3 Beds
2 Baths
1,524 Sq.Ft.
$375,000
MLS#: 4375356

Shelby
1168 Granite Drive
3 Beds
2 Baths
1,446 Sq.Ft.
$340,000
MLS#: 4383048
