
Property
Beds
4
Full Baths
3
1/2 Baths
None
Year Built
2006
Sq.Footage
2,926
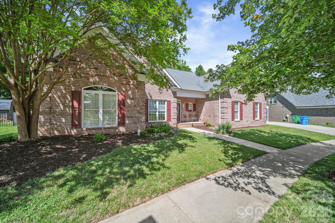
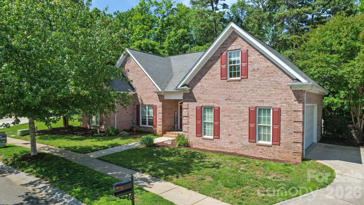
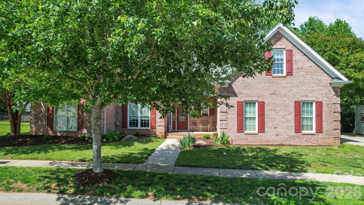
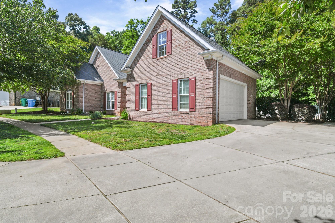
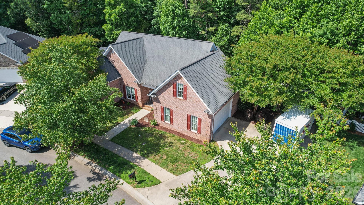
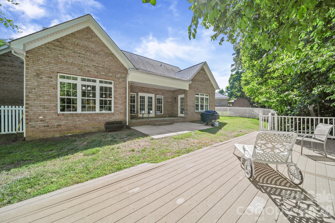
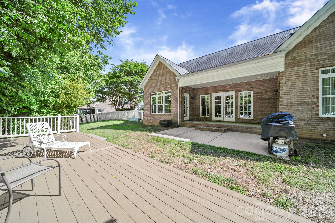
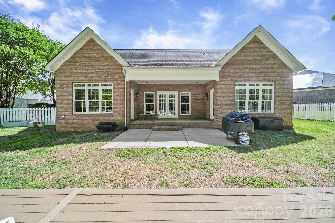
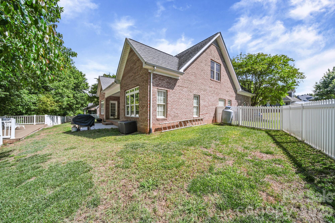
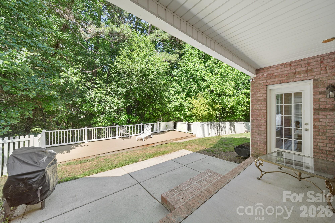
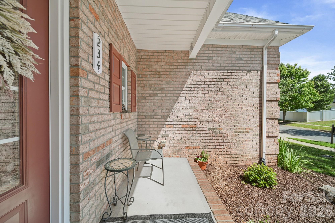
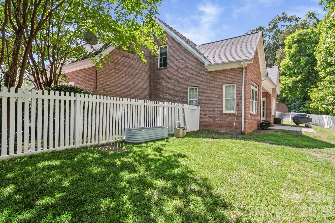
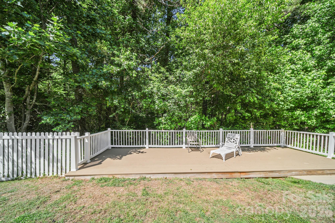
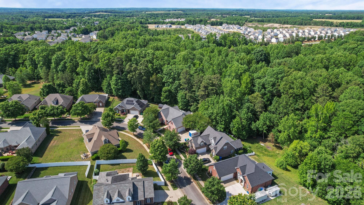
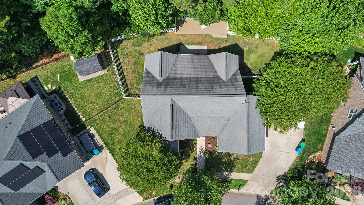
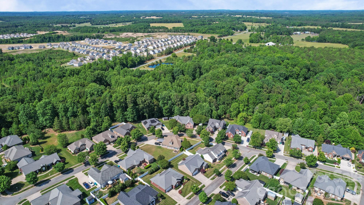
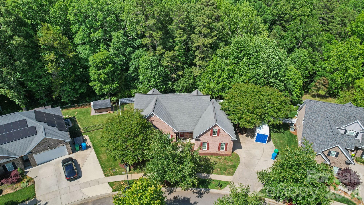
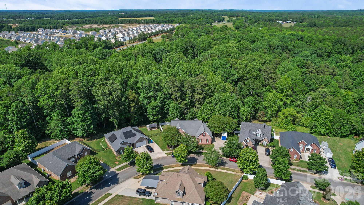
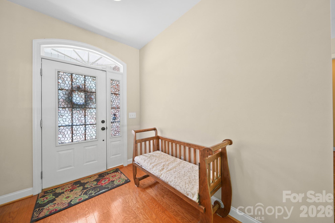
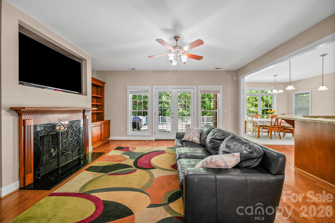
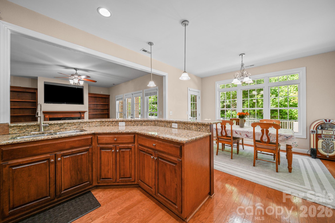
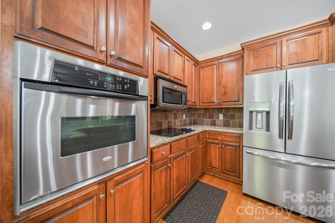
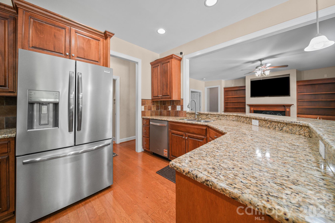
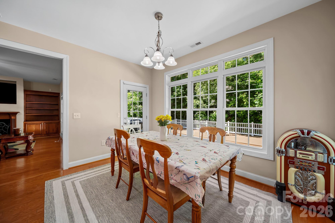
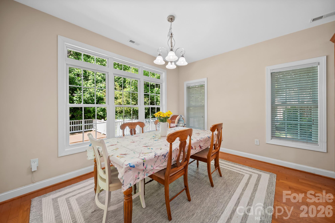
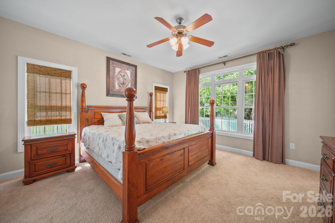
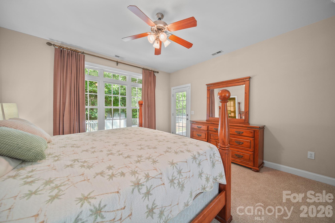
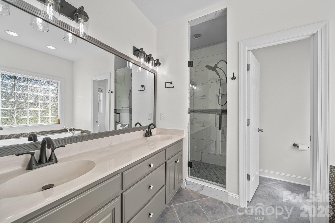
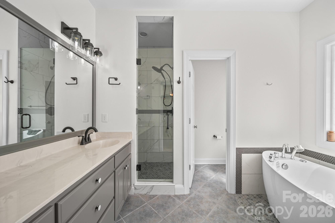
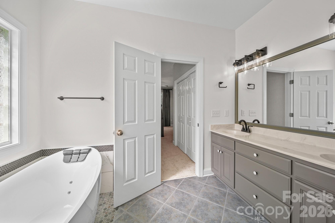
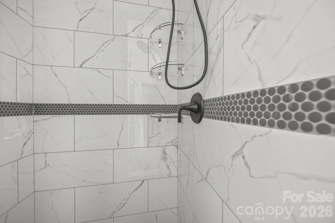
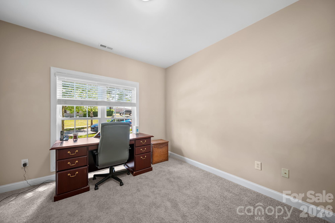
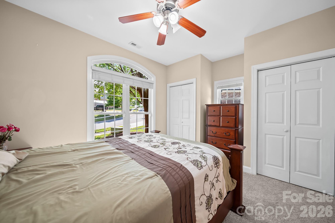
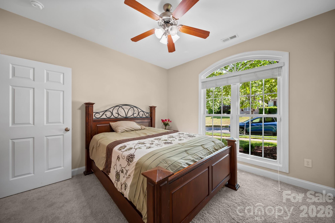
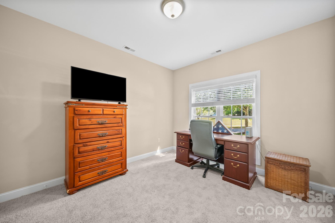
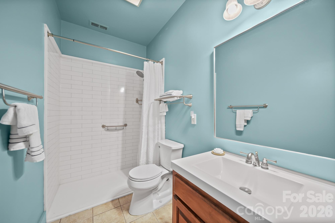
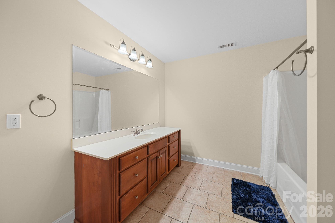
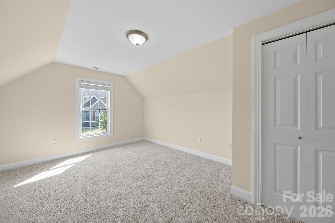
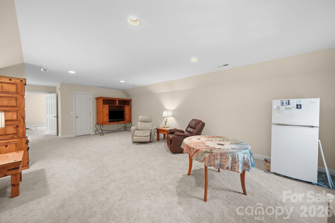
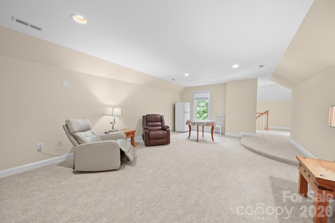
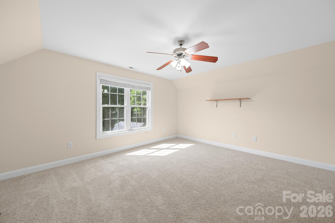
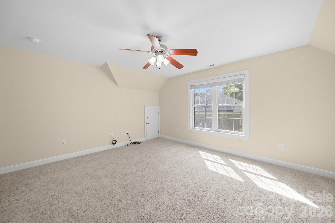
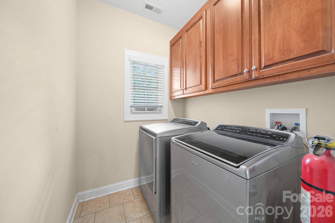
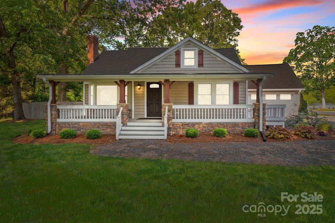
Beautiful full brick home located in the desirable Locust area, offering 4 bedrooms (with an optional 5th bedroom/office), 3 full bathrooms, and a warm, inviting layout perfect for everyday living and entertaining. Situated at 234 Lagoda Drive, this home features a spacious fully fenced backyard complete with a large patio, creating the ideal outdoor space for relaxing evenings, gatherings with family and friends, or enjoying peaceful mornings at home. The wooded back yard provides total privacy, giving the feel of being in your own private oasis. Inside, you’ll find a functional floorplan with generous living spaces and plenty of room for everyone. The 2-car garage provides added convenience and storage. Conveniently located near downtown Locust, this home offers easy access to local restaurants, shopping, parks, and everyday amenities while still maintaining a quiet neighborhood feel. Also conveniently located within commuting distance to Concord, Albemarle, and Charlotte. This home combines comfort, location, and curb appeal — a wonderful opportunity to enjoy all that Locust has to offer! Home has been beautifully updated, with new paint, flooring, and two totally redone bathrooms. All new carpeting with a transferable lifetime warranty. A highly desired all brick neighborhood. Hvac system has been maintained by Morris Jenkins through their Priority Advantage program.ADT home security system- sensors on all windows (upstairs & downstairs). Cameras front, back,side, and kitchen.
Features & Amenities
Interior
-
Other Interior Features
Built-in Features, Entrance Foyer, Walk-In Closet(s)
-
Total Bedrooms
4
-
Bathrooms
3
-
Above Grade Finished Area
2926.0
-
Basement YN
NO
-
Cooling YN
YES
-
Cooling
Ceiling Fan(s), Central Air, Zoned
-
Fireplace YN
YES
-
Heating YN
YES
-
Heating
Electric, Heat Pump, Zoned
-
Pet friendly
N/A
Exterior
-
Garage
Yes
-
Garage spaces
2
-
Construction Materials
Brick
-
Parking
Driveway, Garage Door Opener, Garage Faces Side
-
Patio and Porch Features
Covered, Deck, Front Porch, Patio
-
Pool
No
Area & Lot
-
Lot Features
Private, Wooded
-
Property Type
Residential
-
Property Sub Type
Single Family Residence
-
Architectural Style
Traditional
Price
-
Sales Price
$569,000
-
Sq. Footage
2, 926
-
Price/SqFt
$194
HOA
-
Association
No
School District
-
Elementary School
Unspecified
-
Middle School
Unspecified
-
High School
Unspecified
Property Features
-
New Construction
NO
-
Accessibility Features
Accessible Full Bath, Accessible Doors
-
Foundation Details
Slab
-
Senior Community YN
NO
-
Sewer
Public Sewer
-
Water Source
Public
Schedule a Showing
Showing scheduled successfully.
Mortgage calculator
Estimate your monthly mortgage payment, including the principal and interest, property taxes, and HOA. Adjust the values to generate a more accurate rate.
Your payment
Principal and Interest:
$
Property taxes:
$
HOA fees:
$
Total loan payment:
$
Total interest amount:
$
Location
County
Stanly
Elementary School
Unspecified
Middle School
Unspecified
High School
Unspecified
Listing Courtesy of Ray Black , Ray Black Real Estate
RealHub Information is provided exclusively for consumers' personal, non-commercial use, and it may not be used for any purpose other than to identify prospective properties consumers may be interested in purchasing. All information deemed reliable but not guaranteed and should be independently verified. All properties are subject to prior sale, change or withdrawal. RealHub website owner shall not be responsible for any typographical errors, misinformation, misprints and shall be held totally harmless.

Agent
Mary Patrella
Call Mary today to schedule a private showing.

* Listings on this website come from the FMLS IDX Compilation and may be held by brokerage firms other than the owner of this website. The listing brokerage is identified in any listing details. Information is deemed reliable but is not guaranteed. If you believe any FMLS listing contains material that infringes your copyrighted work please click here to review our DMCA policy and learn how to submit a takedown request.© 2024 FMLS.
Related Properties
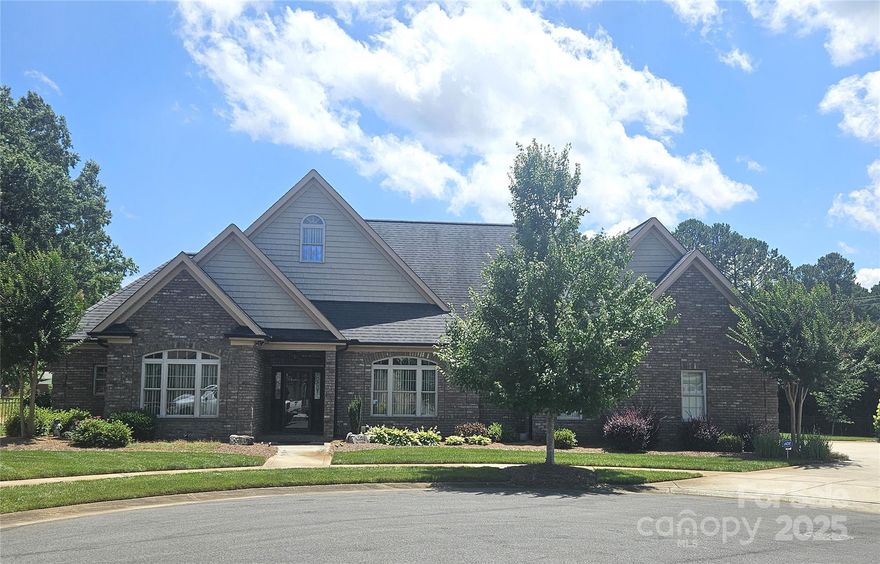
Locust
323 Wendover Drive
3 Beds
3 Baths
2,850 Sq.Ft.
$624,900
MLS#: 4273071
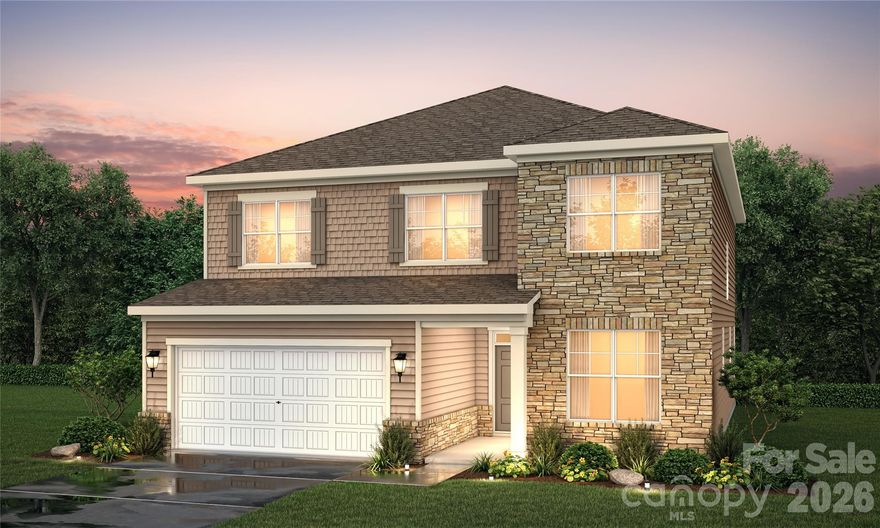
Locust
21079 Running Creek Drive
4 Beds
2 Baths
2,850 Sq.Ft.
$494,990
MLS#: 4362739
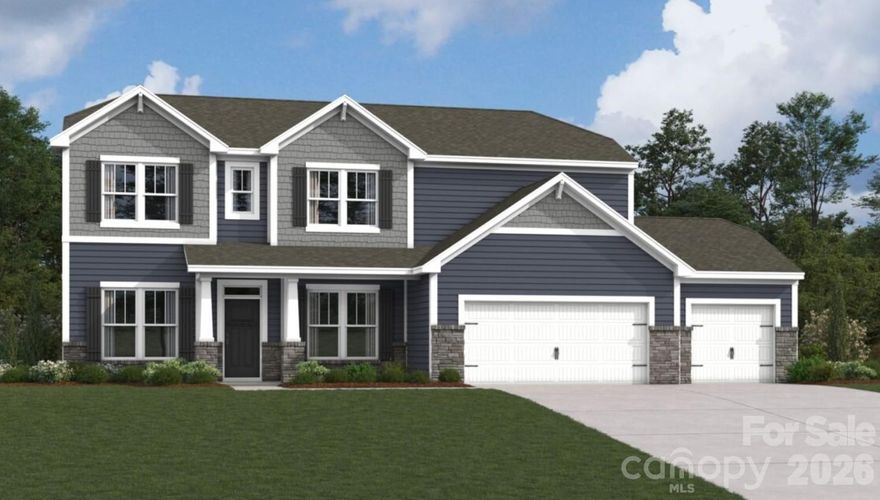
Locust
233 Amber Glen Drive
5 Beds
4 Baths
3,193 Sq.Ft.
$559,990
MLS#: 4384629
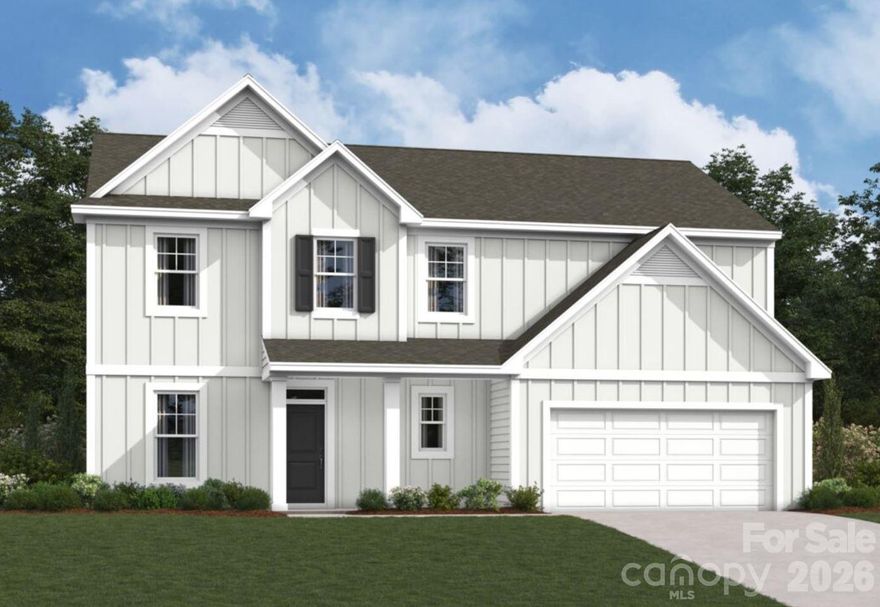
Locust
221 Amber Glen Drive
5 Beds
4 Baths
2,743 Sq.Ft.
$539,990
MLS#: 4351654
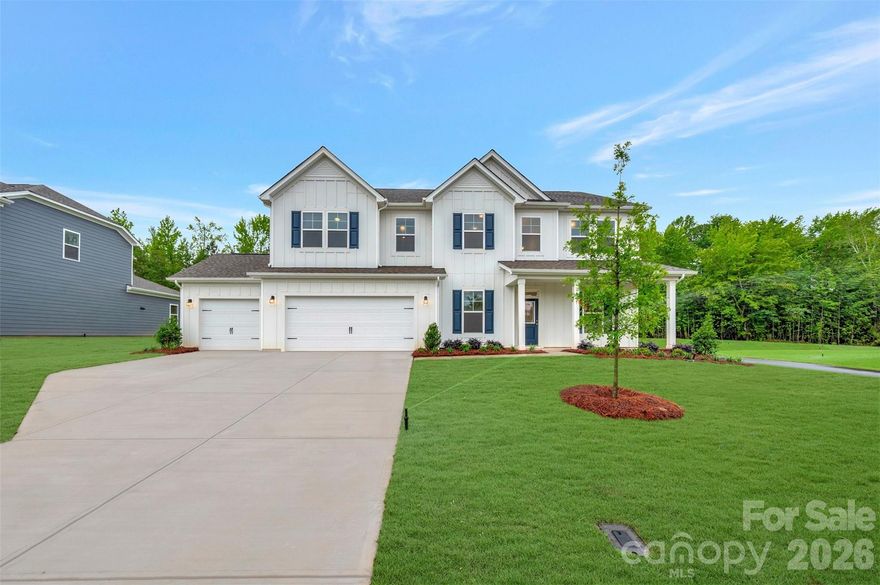
Locust
205 Amber Glen Drive
5 Beds
4 Baths
3,591 Sq.Ft.
$575,000
MLS#: 4351647

Locust
21064 Running Creek Drive
3 Beds
3 Baths
2,712 Sq.Ft.
$469,990
MLS#: 4387452
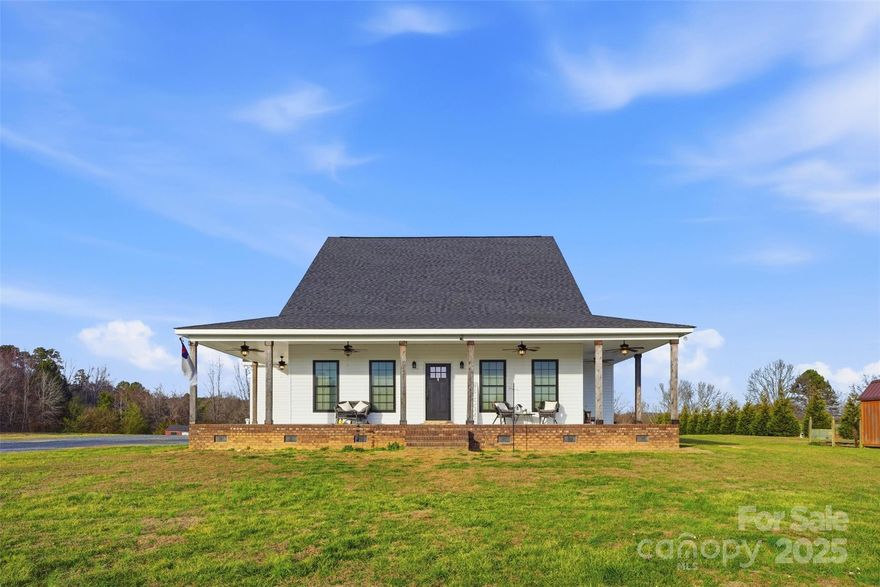
Locust
16659 Five Point Road
4 Beds
3 Baths
2,916 Sq.Ft.
$650,000
MLS#: 4334158
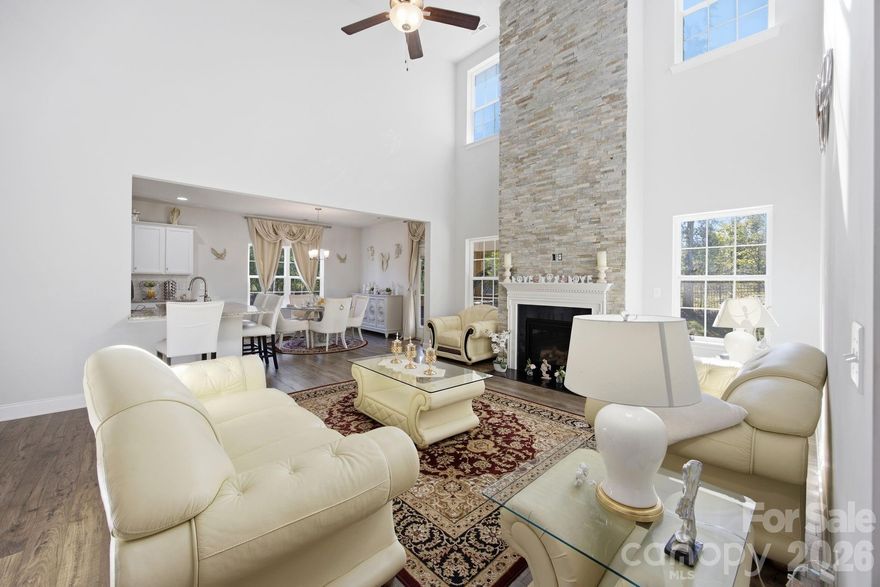
Locust
11836 Glenwood Drive
5 Beds
3 Baths
3,438 Sq.Ft.
$660,000
MLS#: 4371097
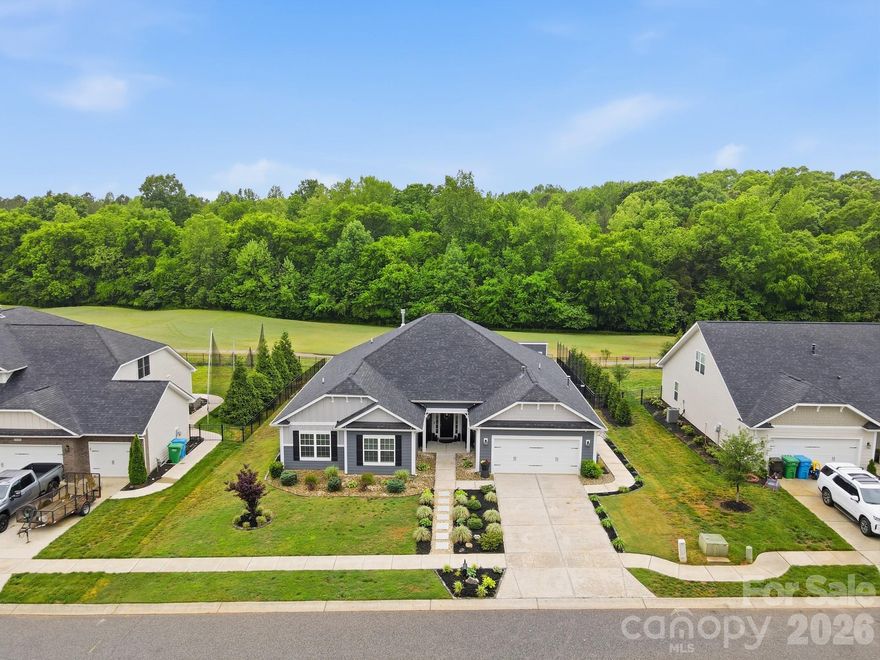
Locust
11756 Glenwood Drive
4 Beds
2 Baths
2,732 Sq.Ft.
$535,000
MLS#: 4375781
Locust
319 N Central Avenue
3 Beds
1 Baths
1,533 Sq.Ft.
$459,000
MLS#: 4253319
