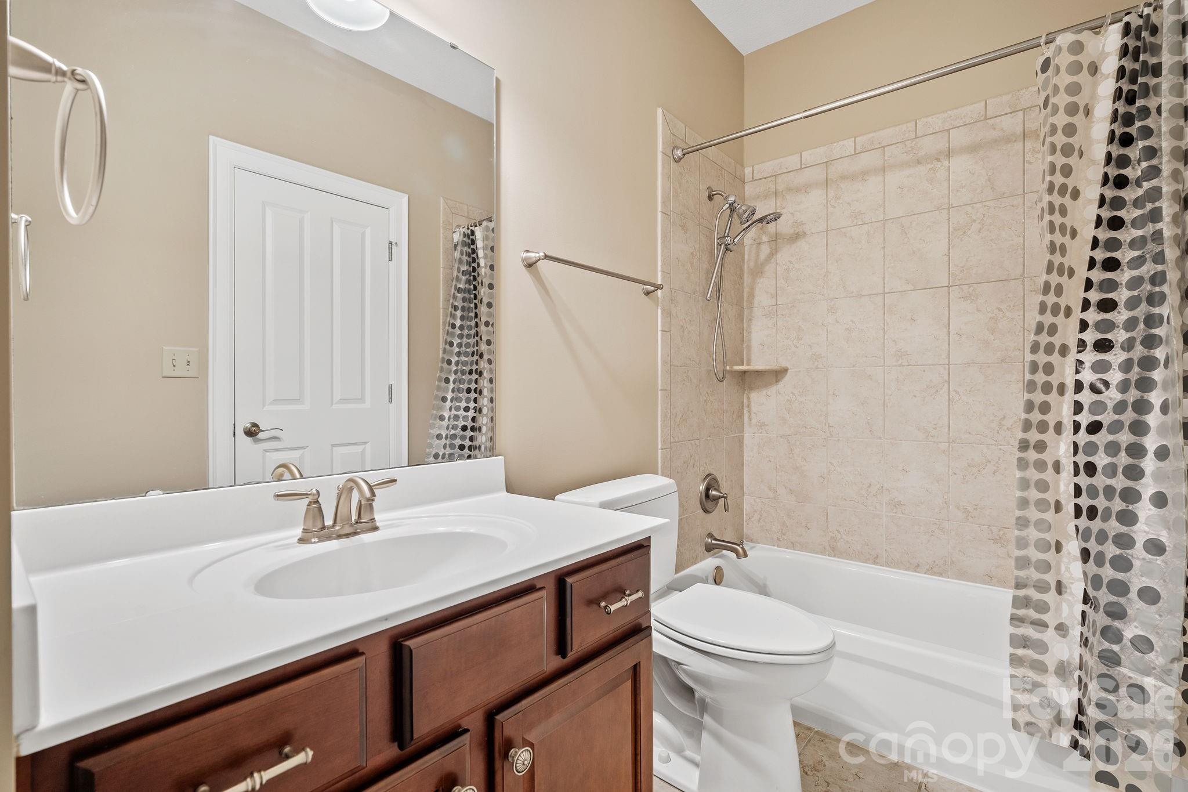
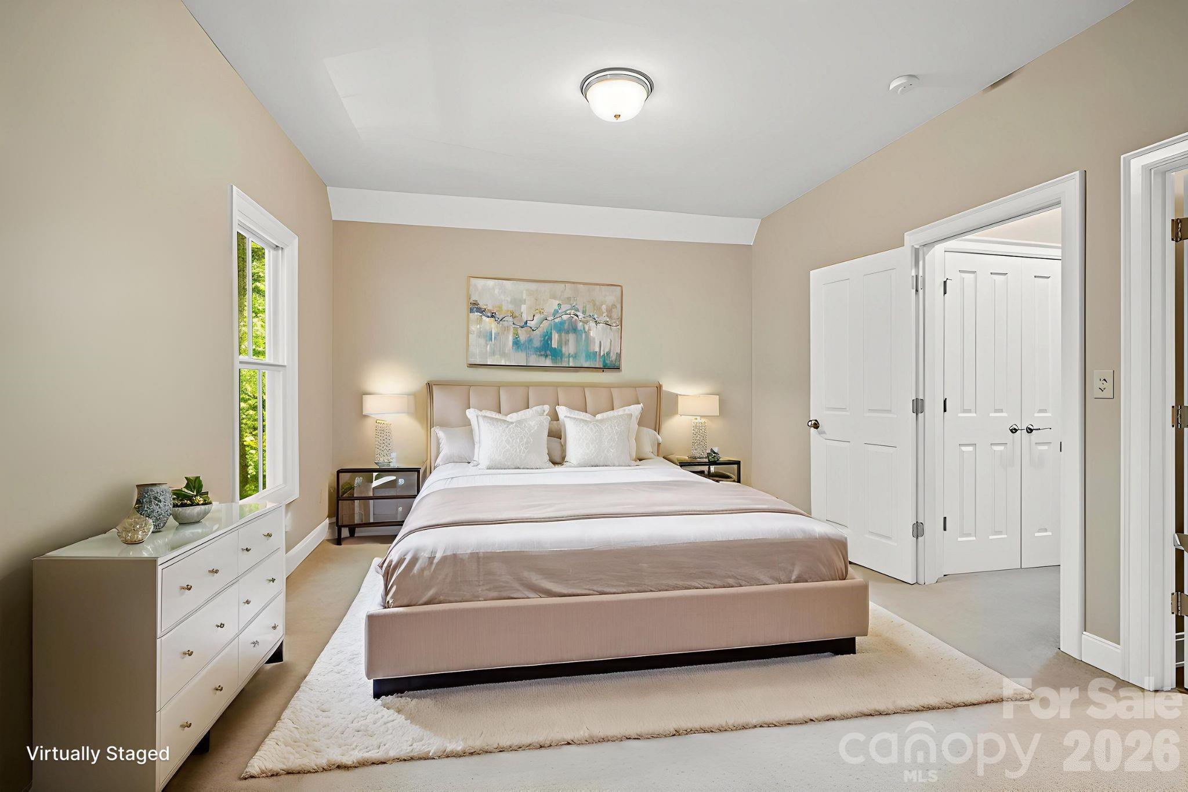
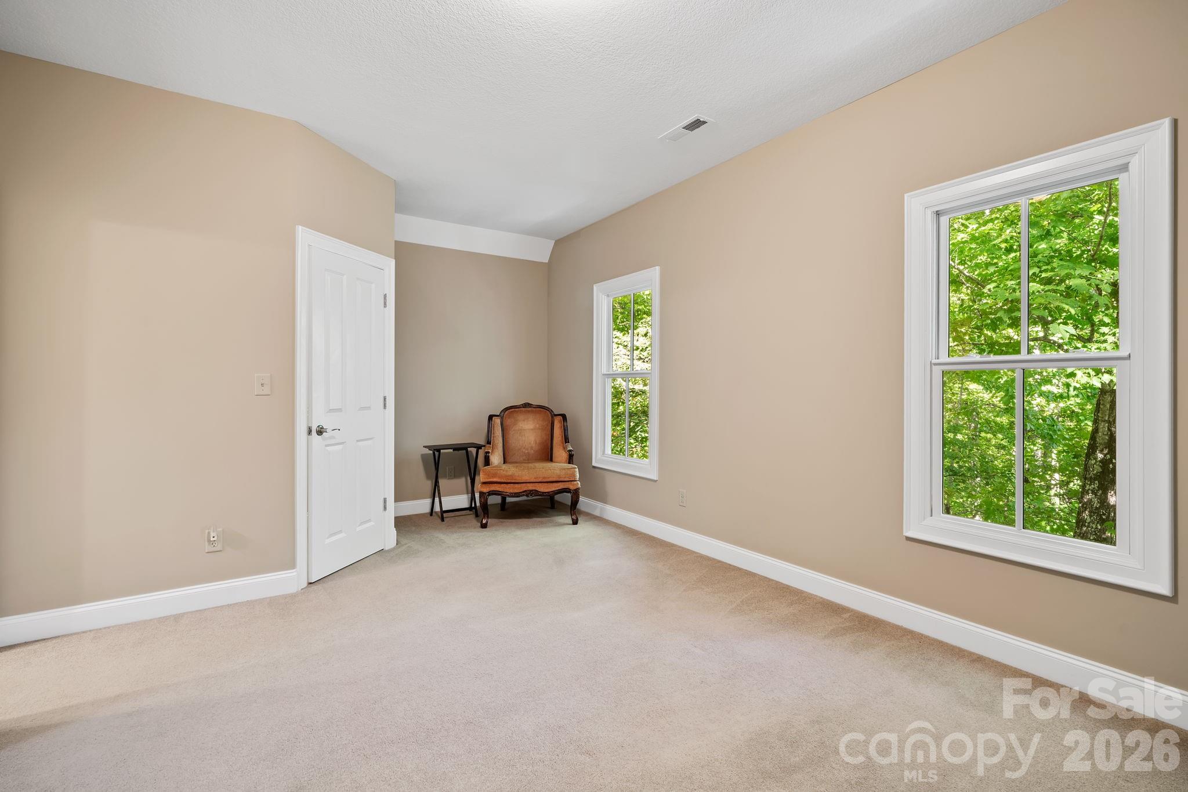
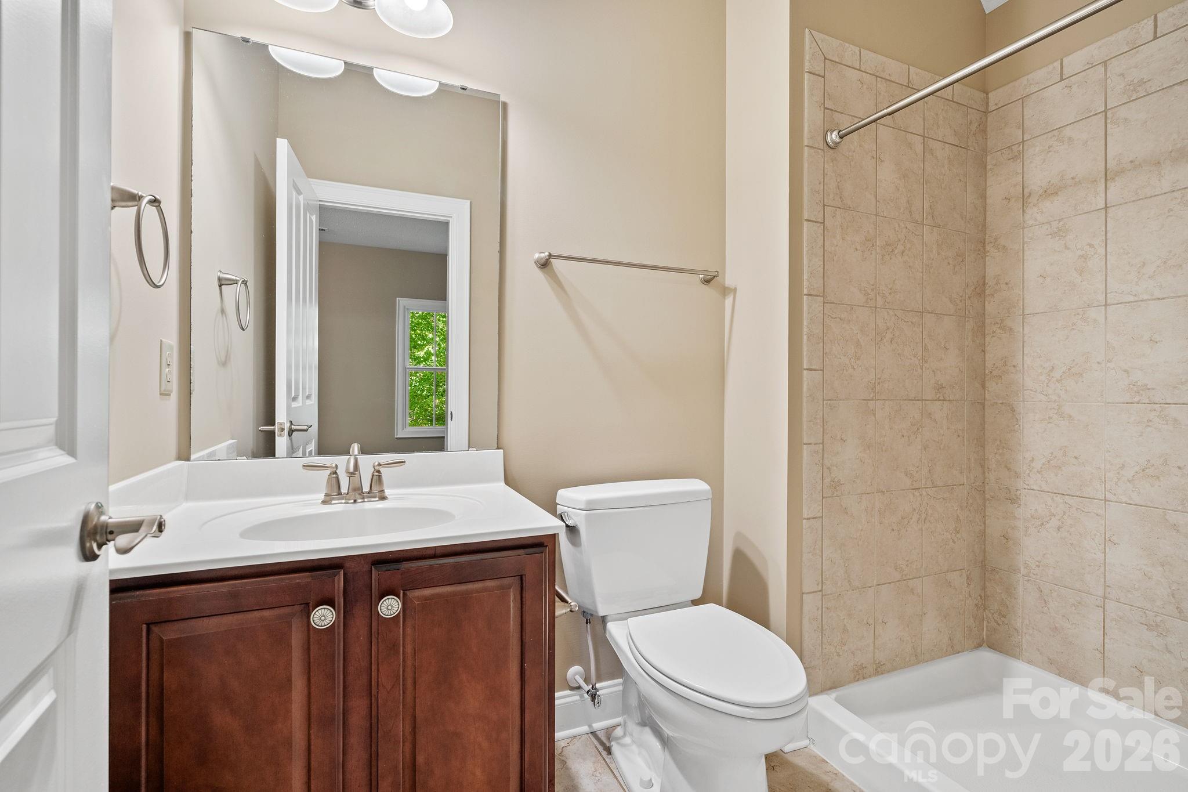
Features & Amenities

Interior

  • Other Interior Features

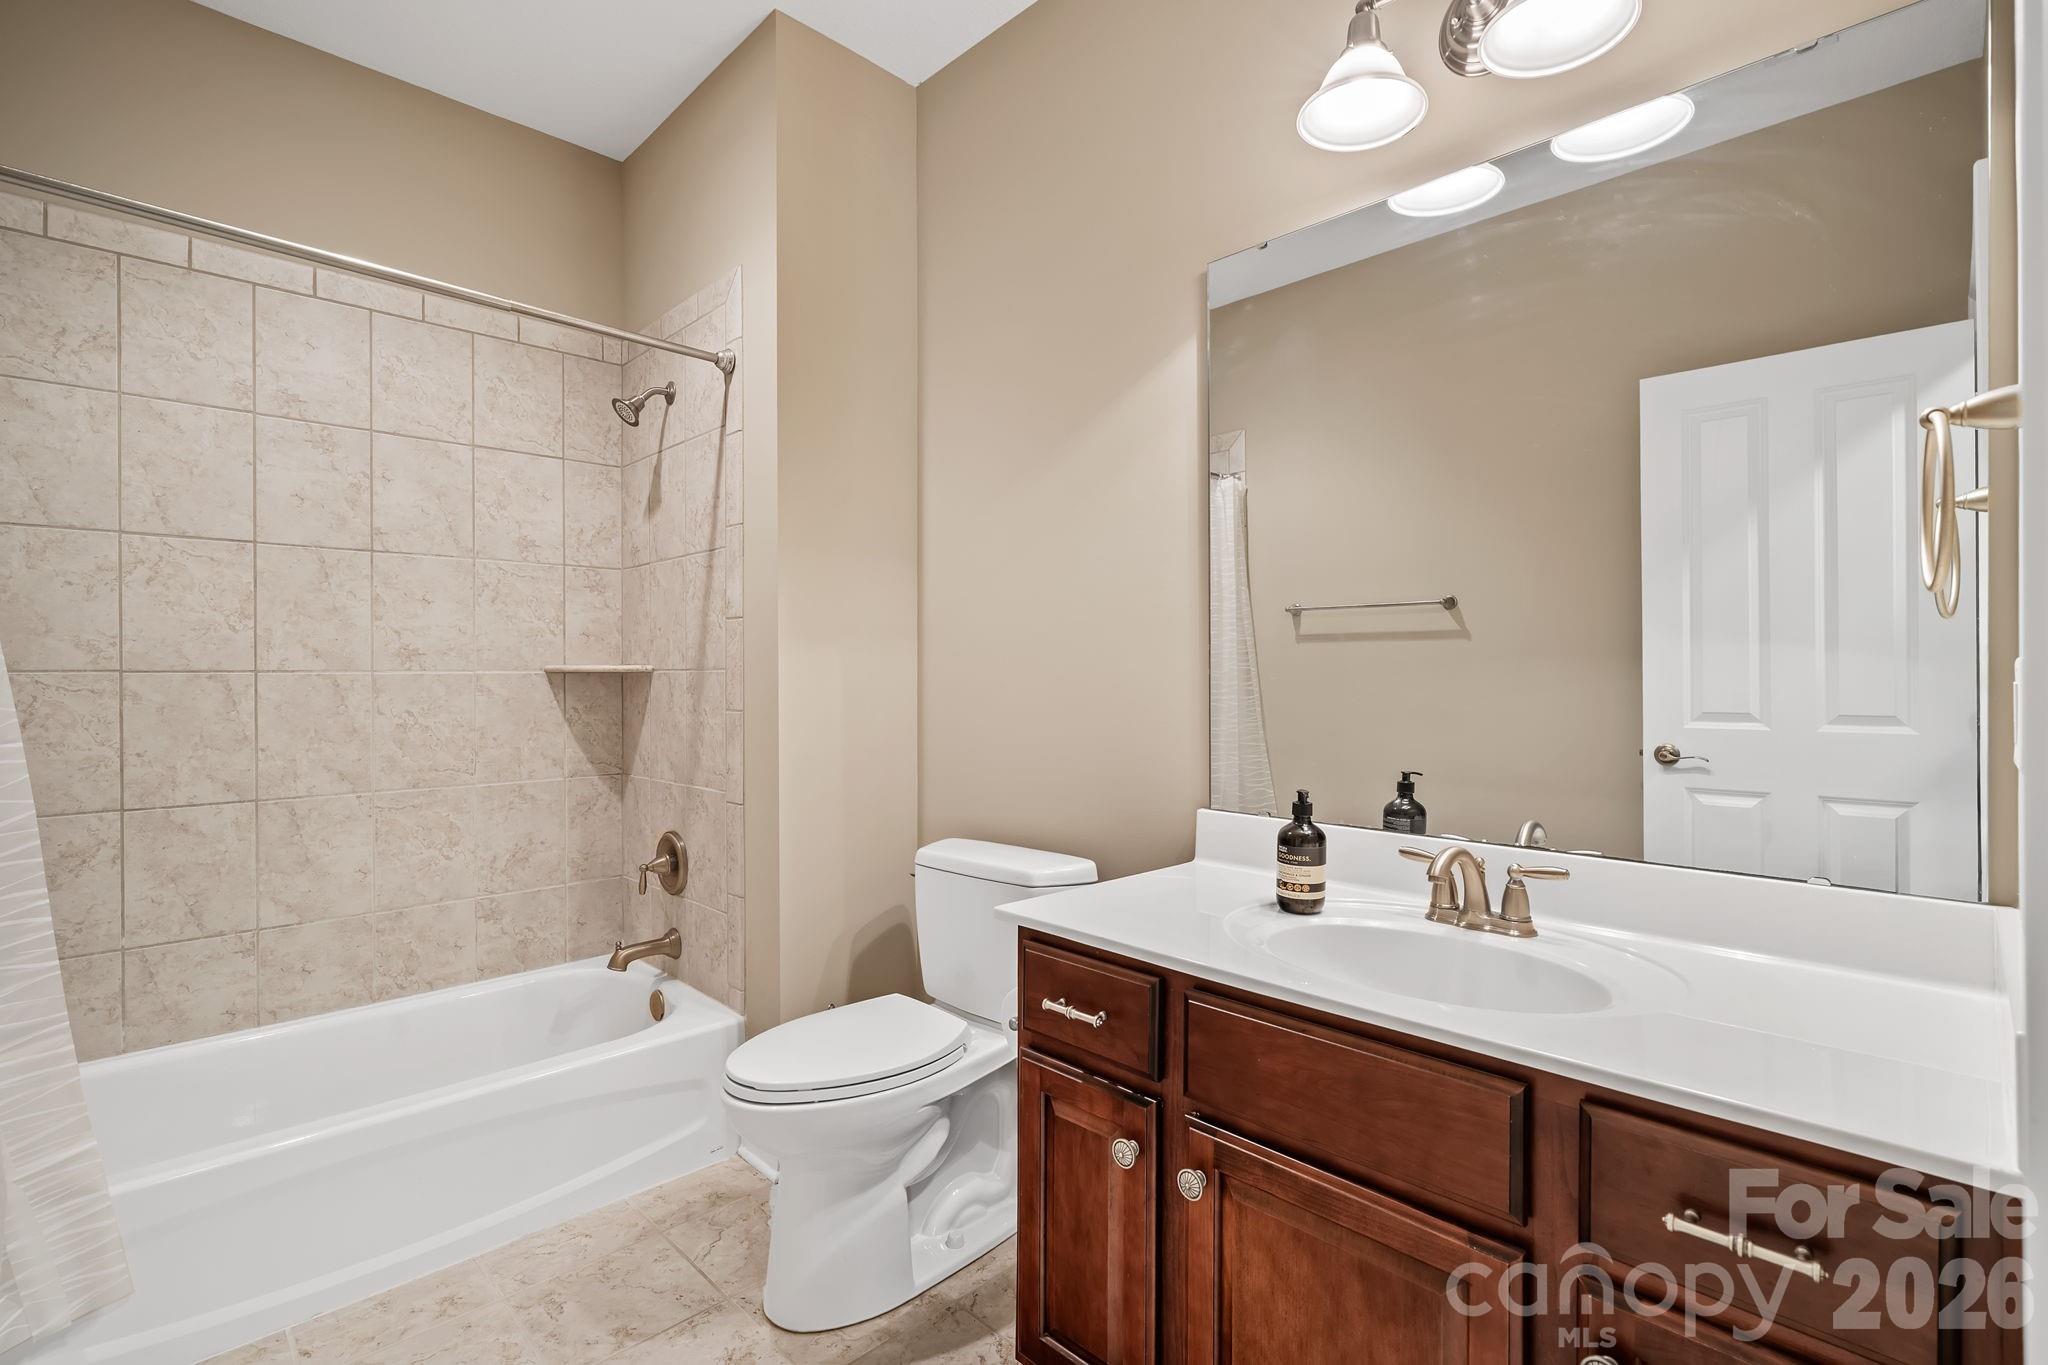
    Breakfast Bar, Entrance Foyer, Kitchen Island, Open Floorplan, Pantry, Walk-In Closet(s)

  • Total Bedrooms

    5

  • Bathrooms

    4

  • 1/2 Bathrooms

    1

  • Above Grade Finished Area

    3520.0

  • Basement YN

    NO

  • Cooling YN

    YES

  • Cooling

    Ceiling Fan(s), Central Air

  • Fireplace YN

    YES

  • Heating YN

    YES

  • Heating

    Forced Air, Natural Gas

  • Pet friendly

    N/A

Exterior

  • Garage

    Yes

  • Garage spaces

    2

  • Construction Materials

    Fiber Cement

  • Parking

    Driveway

  • Patio and Porch Features

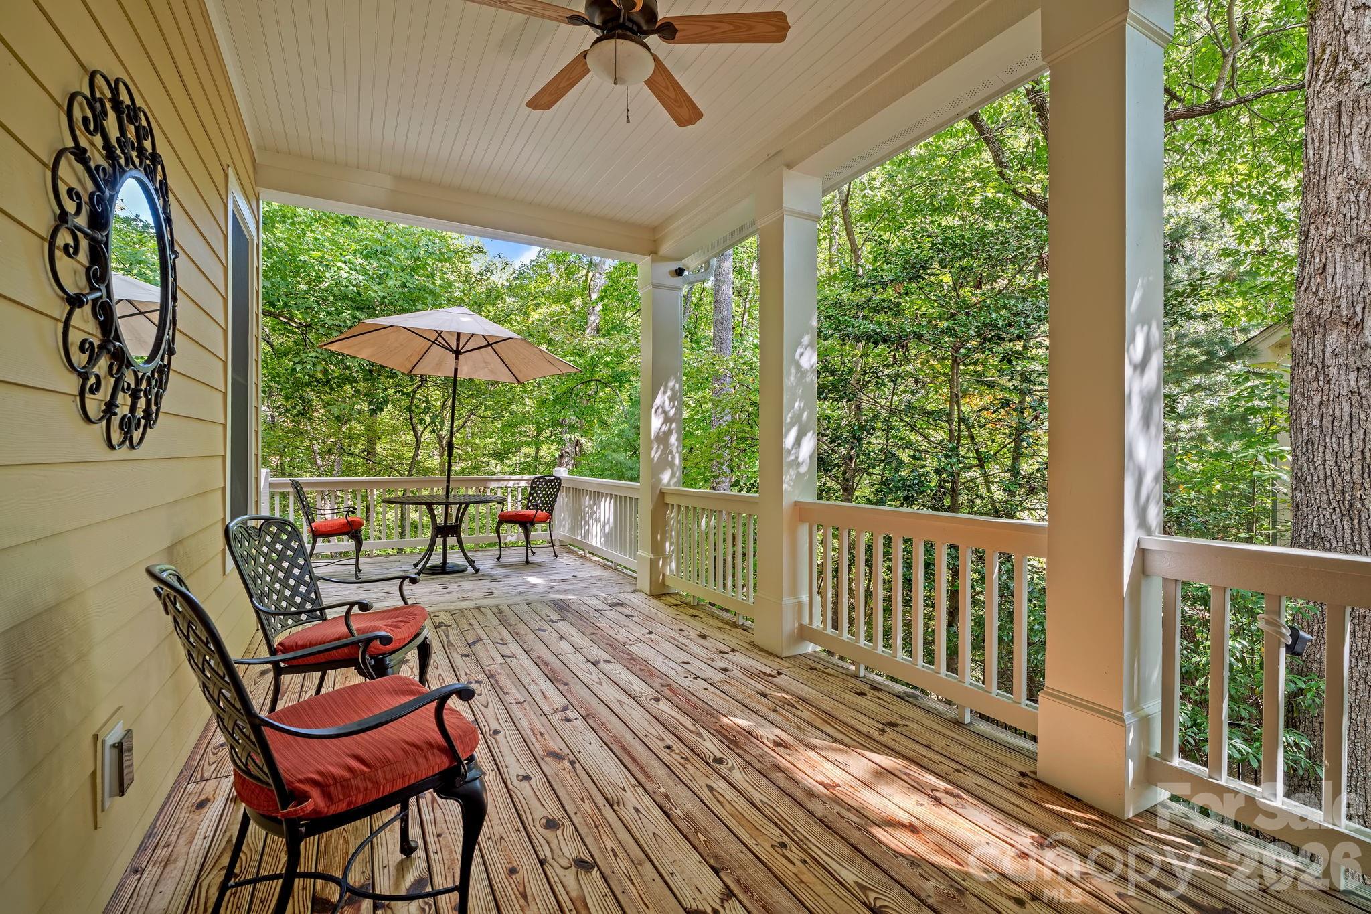
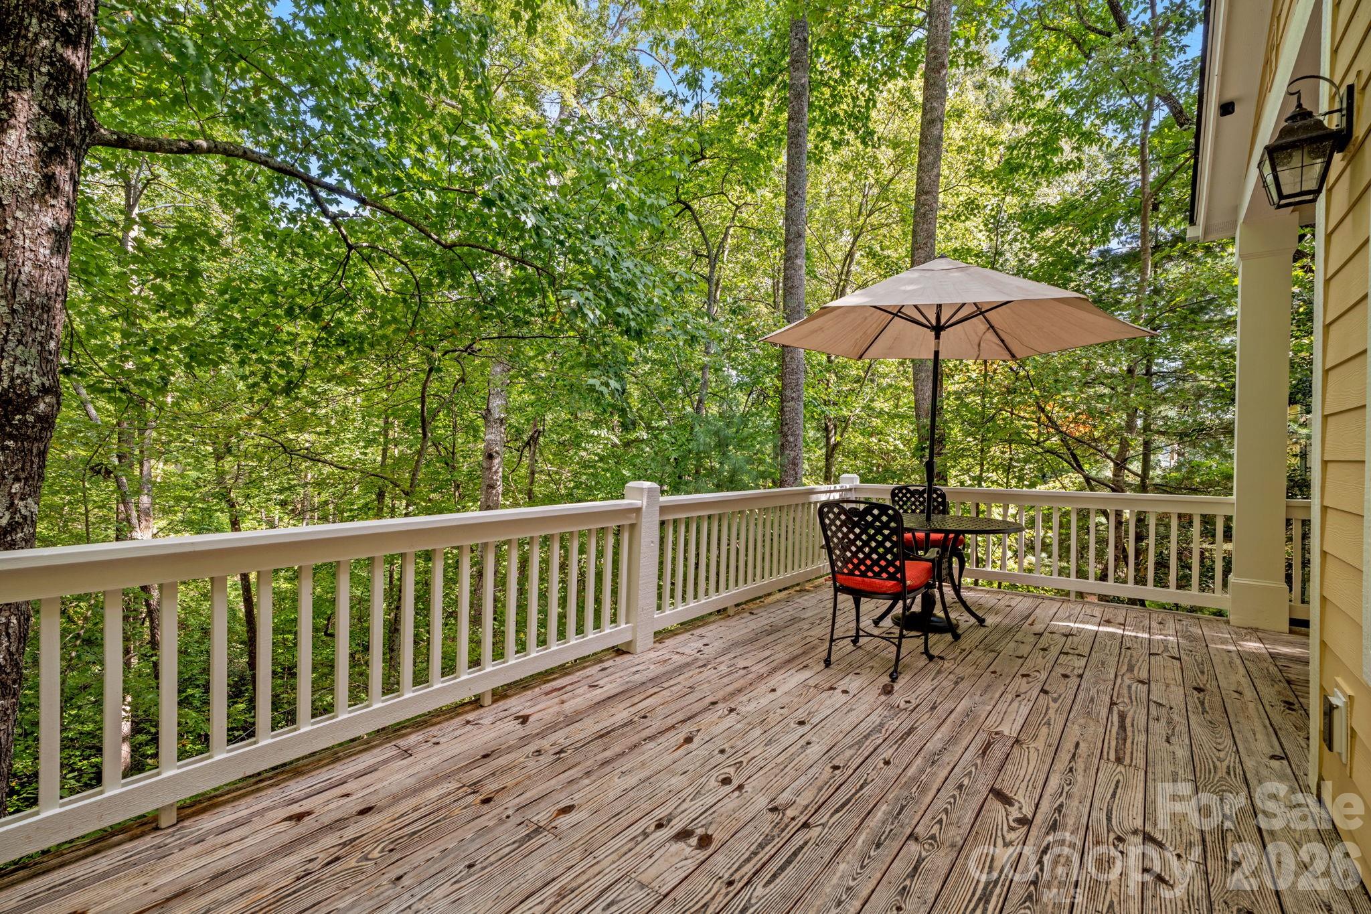
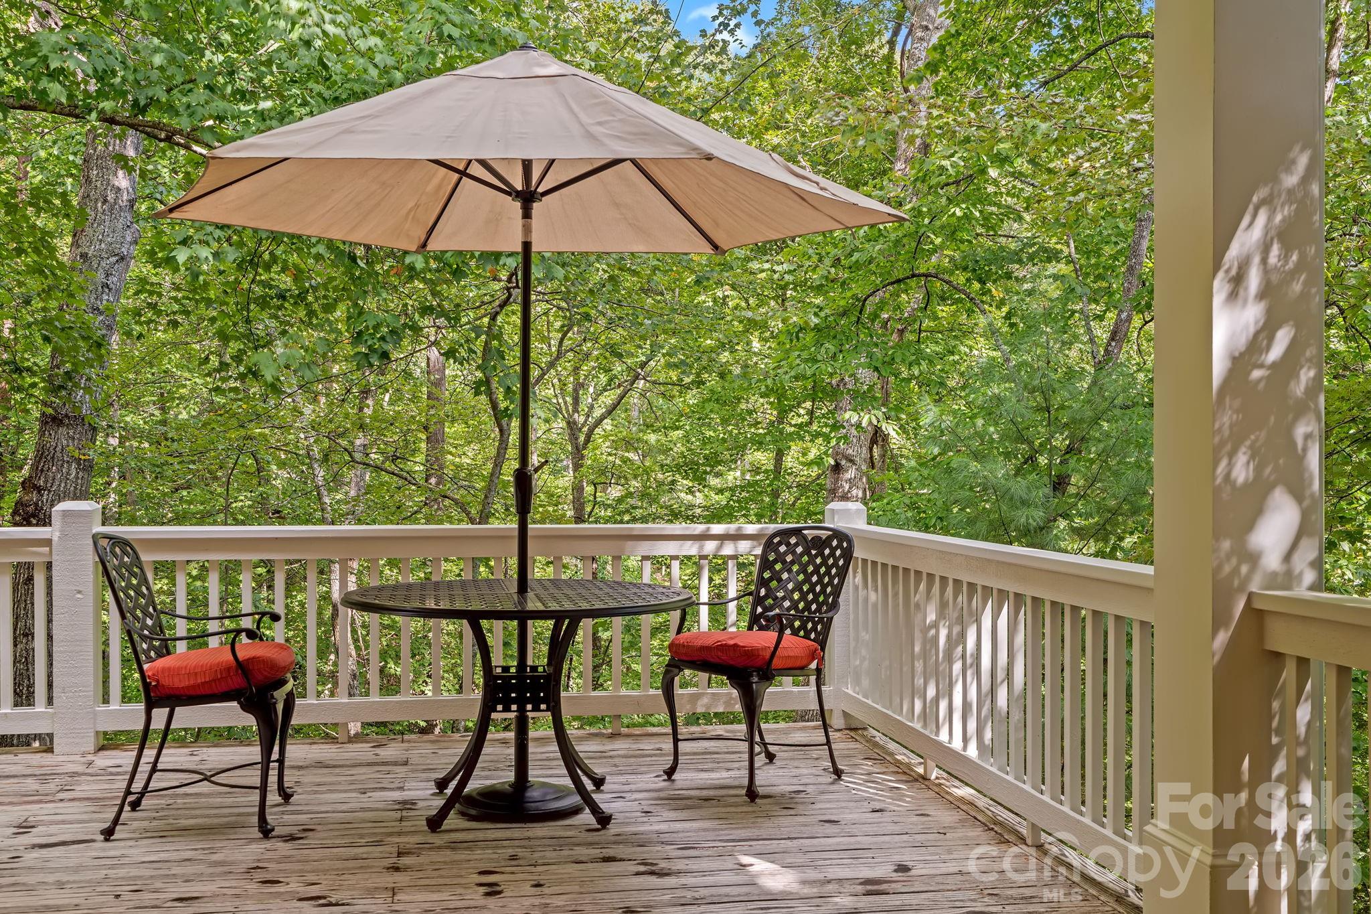
    Covered, Deck, Front Porch

  • Pool

    No

  • View

    Mountain(s)

Area & Lot

  • Lot Features

    Paved, Views

  • Property Type

    Residential

  • Property Sub Type

    Single Family Residence

  • Architectural Style

    Traditional

Price

  • Sales Price

    $1,120,000

  • Sq. Footage

    3,520

  • Price/SqFt

    $318

HOA

  • Association

    YES

  • Association Fee

    $335

  • Association Fee Frequency

    Monthly

  • Association Fee Includes

    N/A

School District

  • Elementary School

    Fairview

  • Middle School

    Cane Creek

  • High School

    AC Reynolds

Property Features

  • New Construction

    NO

  • Association Amenities

    Trail(s)

  • Senior Community YN

    NO

  • Sewer

    Public Sewer

  • Water Source

    Public

Schedule a Showing

Showing scheduled successfully.

<
>
IN PERSON
VIA CHAT

What is 3 + 4 ?


Change time

Mortgage calculator

Estimate your monthly mortgage payment, including the principal and interest, property taxes, and HOA. Adjust the values to generate a more accurate rate.

Your payment

Principal and Interest:

$

Property taxes:

$

HOA fees:

$

Total loan payment:

$

Total interest amount:

$

Location

County

Buncombe

Elementary School

Fairview

Middle School

Cane Creek

High School

AC Reynolds

Listing Courtesy of Marie Reed , Keller Williams Professionals

RealHub Information is provided exclusively for consumers' personal, non-commercial use, and it may not be used for any purpose other than to identify prospective properties consumers may be interested in purchasing. All information deemed reliable but not guaranteed and should be independently verified. All properties are subject to prior sale, change or withdrawal. RealHub website owner shall not be responsible for any typographical errors, misinformation, misprints and shall be held totally harmless.

Agent Mary Patrella

Agent

Mary Patrella

Call Mary today to schedule a private showing.


* Listings on this website come from the FMLS IDX Compilation and may be held by brokerage firms other than the owner of this website. The listing brokerage is identified in any listing details. Information is deemed reliable but is not guaranteed. If you believe any FMLS listing contains material that infringes your copyrighted work please click here to review our DMCA policy and learn how to submit a takedown request.© 2024 FMLS.
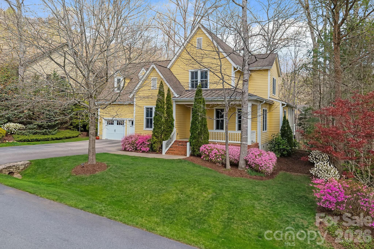
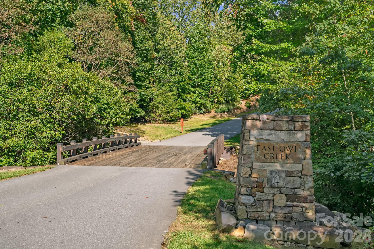
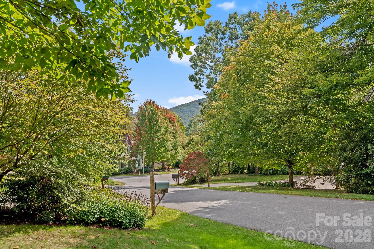
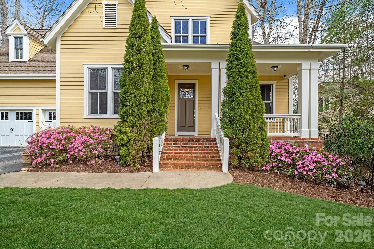
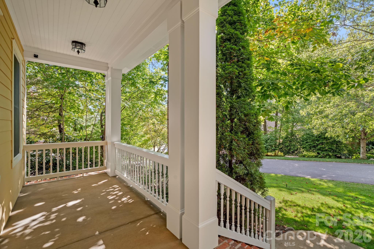
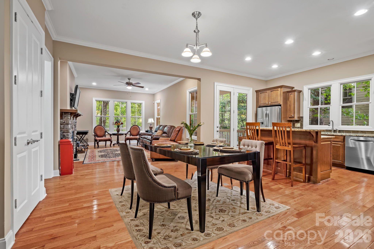
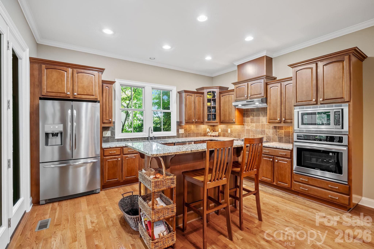
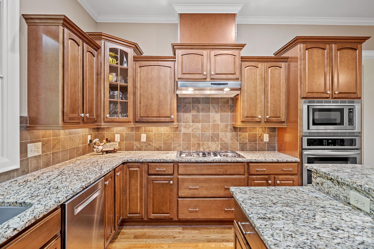
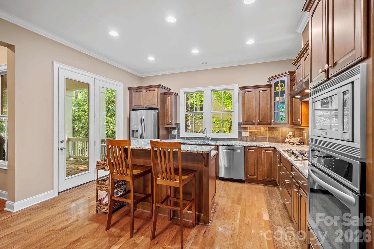
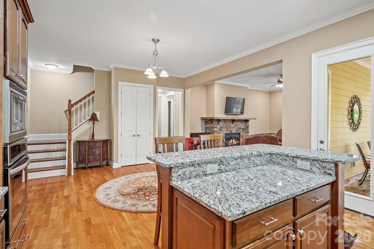
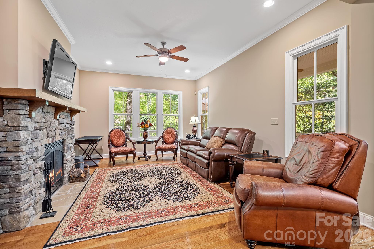
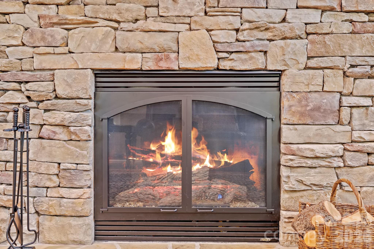
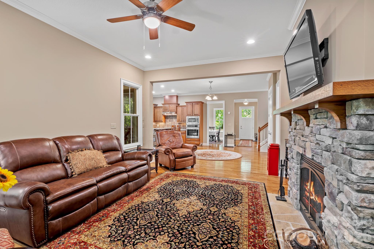
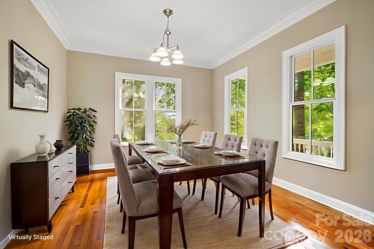
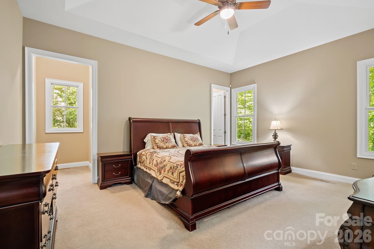
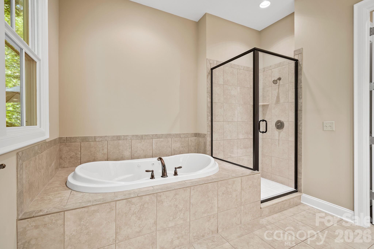
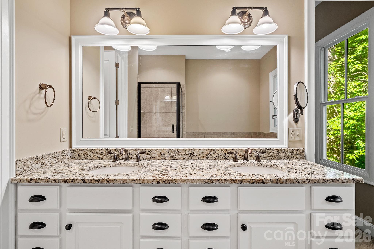
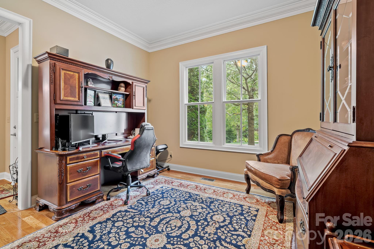
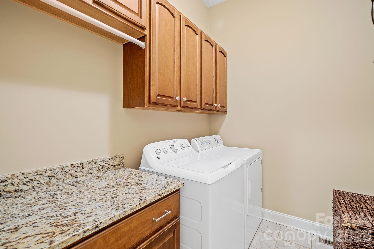
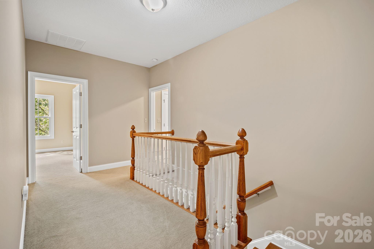
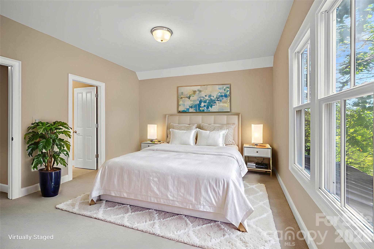
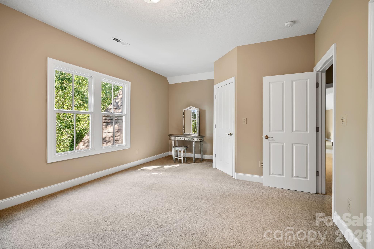
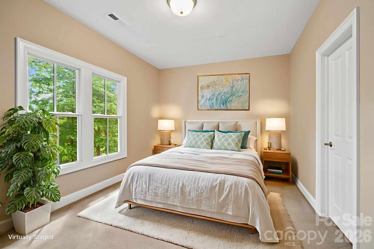
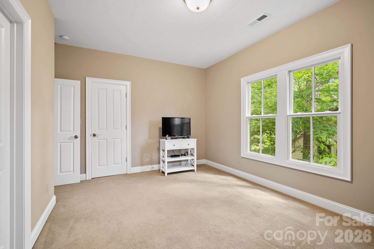
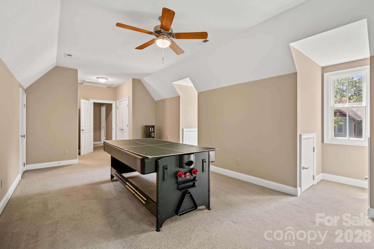
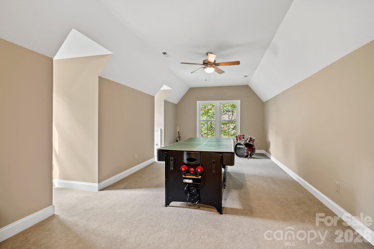
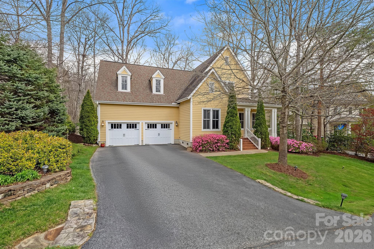
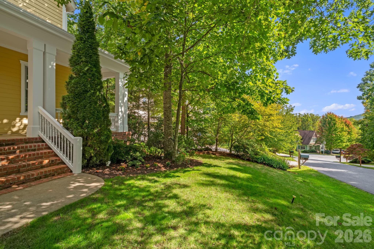
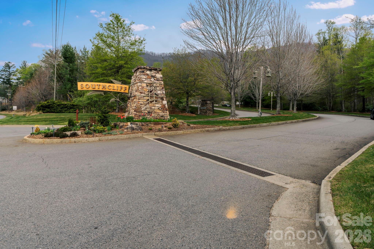
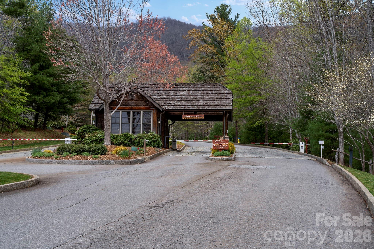
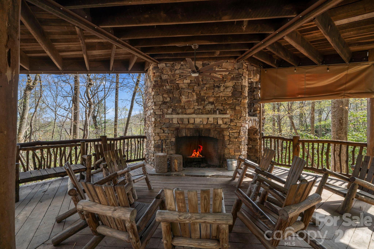
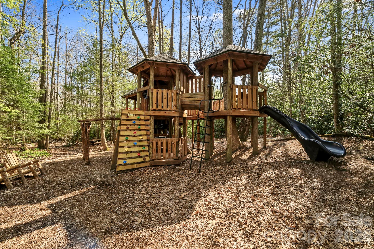
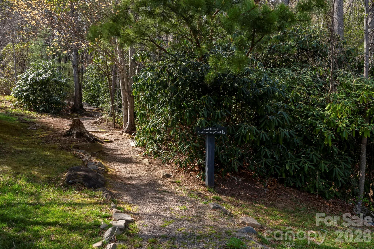
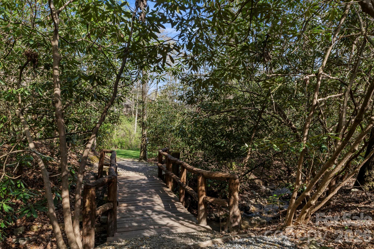
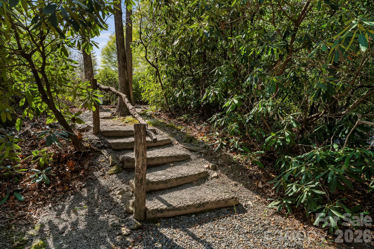
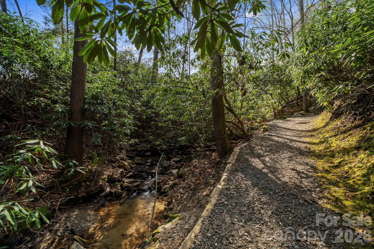
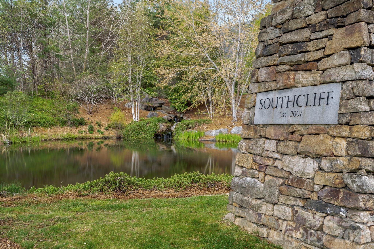
Welcome to 25 East Owl Creek Lane, an exceptional home located in the heart of Southcliff—one of Western North Carolina’s most desirable gated communities. Designed for those who value privacy, quality, and connection to nature, this meticulously maintained 5-bedroom, 4.5-bathroom residence offers luxury living just minutes from Downtown Asheville and the Blue Ridge Parkway. Set on a majestic, tree-lined street that ends in a cul-de-sac, this property offers a uniquely private and peaceful setting. A charming covered front porch invites you in, with mountain views from the front yard and a serene natural backdrop. Step through the grand foyer into an expansive, open-concept living space filled with custom details—gleaming hardwood floors, 8-foot doors, and luxury crown molding throughout. The great room, centered around a cozy stone fireplace, flows effortlessly into the upscale chef’s kitchen featuring upgraded appliances, gorgeous cabinetry, striking countertops, and a large island with a raised breakfast bar. The oversized primary suite is conveniently located on the main level and features tray ceilings, dual walk-in closets, and a luxurious en suite bath complete with dual vanities, a tiled walk-in shower, and a jacuzzi soaking tub—perfect for unwinding at the end of the day. Step out onto the large covered back deck to enjoy a private, wooded setting—ideal for morning coffee, evening dinners, or quiet relaxation year-round. As a resident of Southcliff, you’ll enjoy access to over six miles of private hiking trails, scenic parks, playgrounds, community fire pits, and a covered pavilion. This thoughtfully planned community offers the best of both worlds: tranquil mountain living with easy access to the culture, dining, and the charm of Asheville.

25 E Owl Creek Lane

Message successfully sent.

What would you like to know?

What is 3 + 4 ?

I agree to receive email communication and understand I can unsubscribe at any time.

I agree to be contacted by Prestino Advantage via call, email, and text for real estate services. To opt out, you can reply 'stop' at any time or reply 'help' for assistance. You can also click the unsubscribe link in the emails. Message and data rates may apply. Message frequency may vary. Privacy Policy

Related Properties

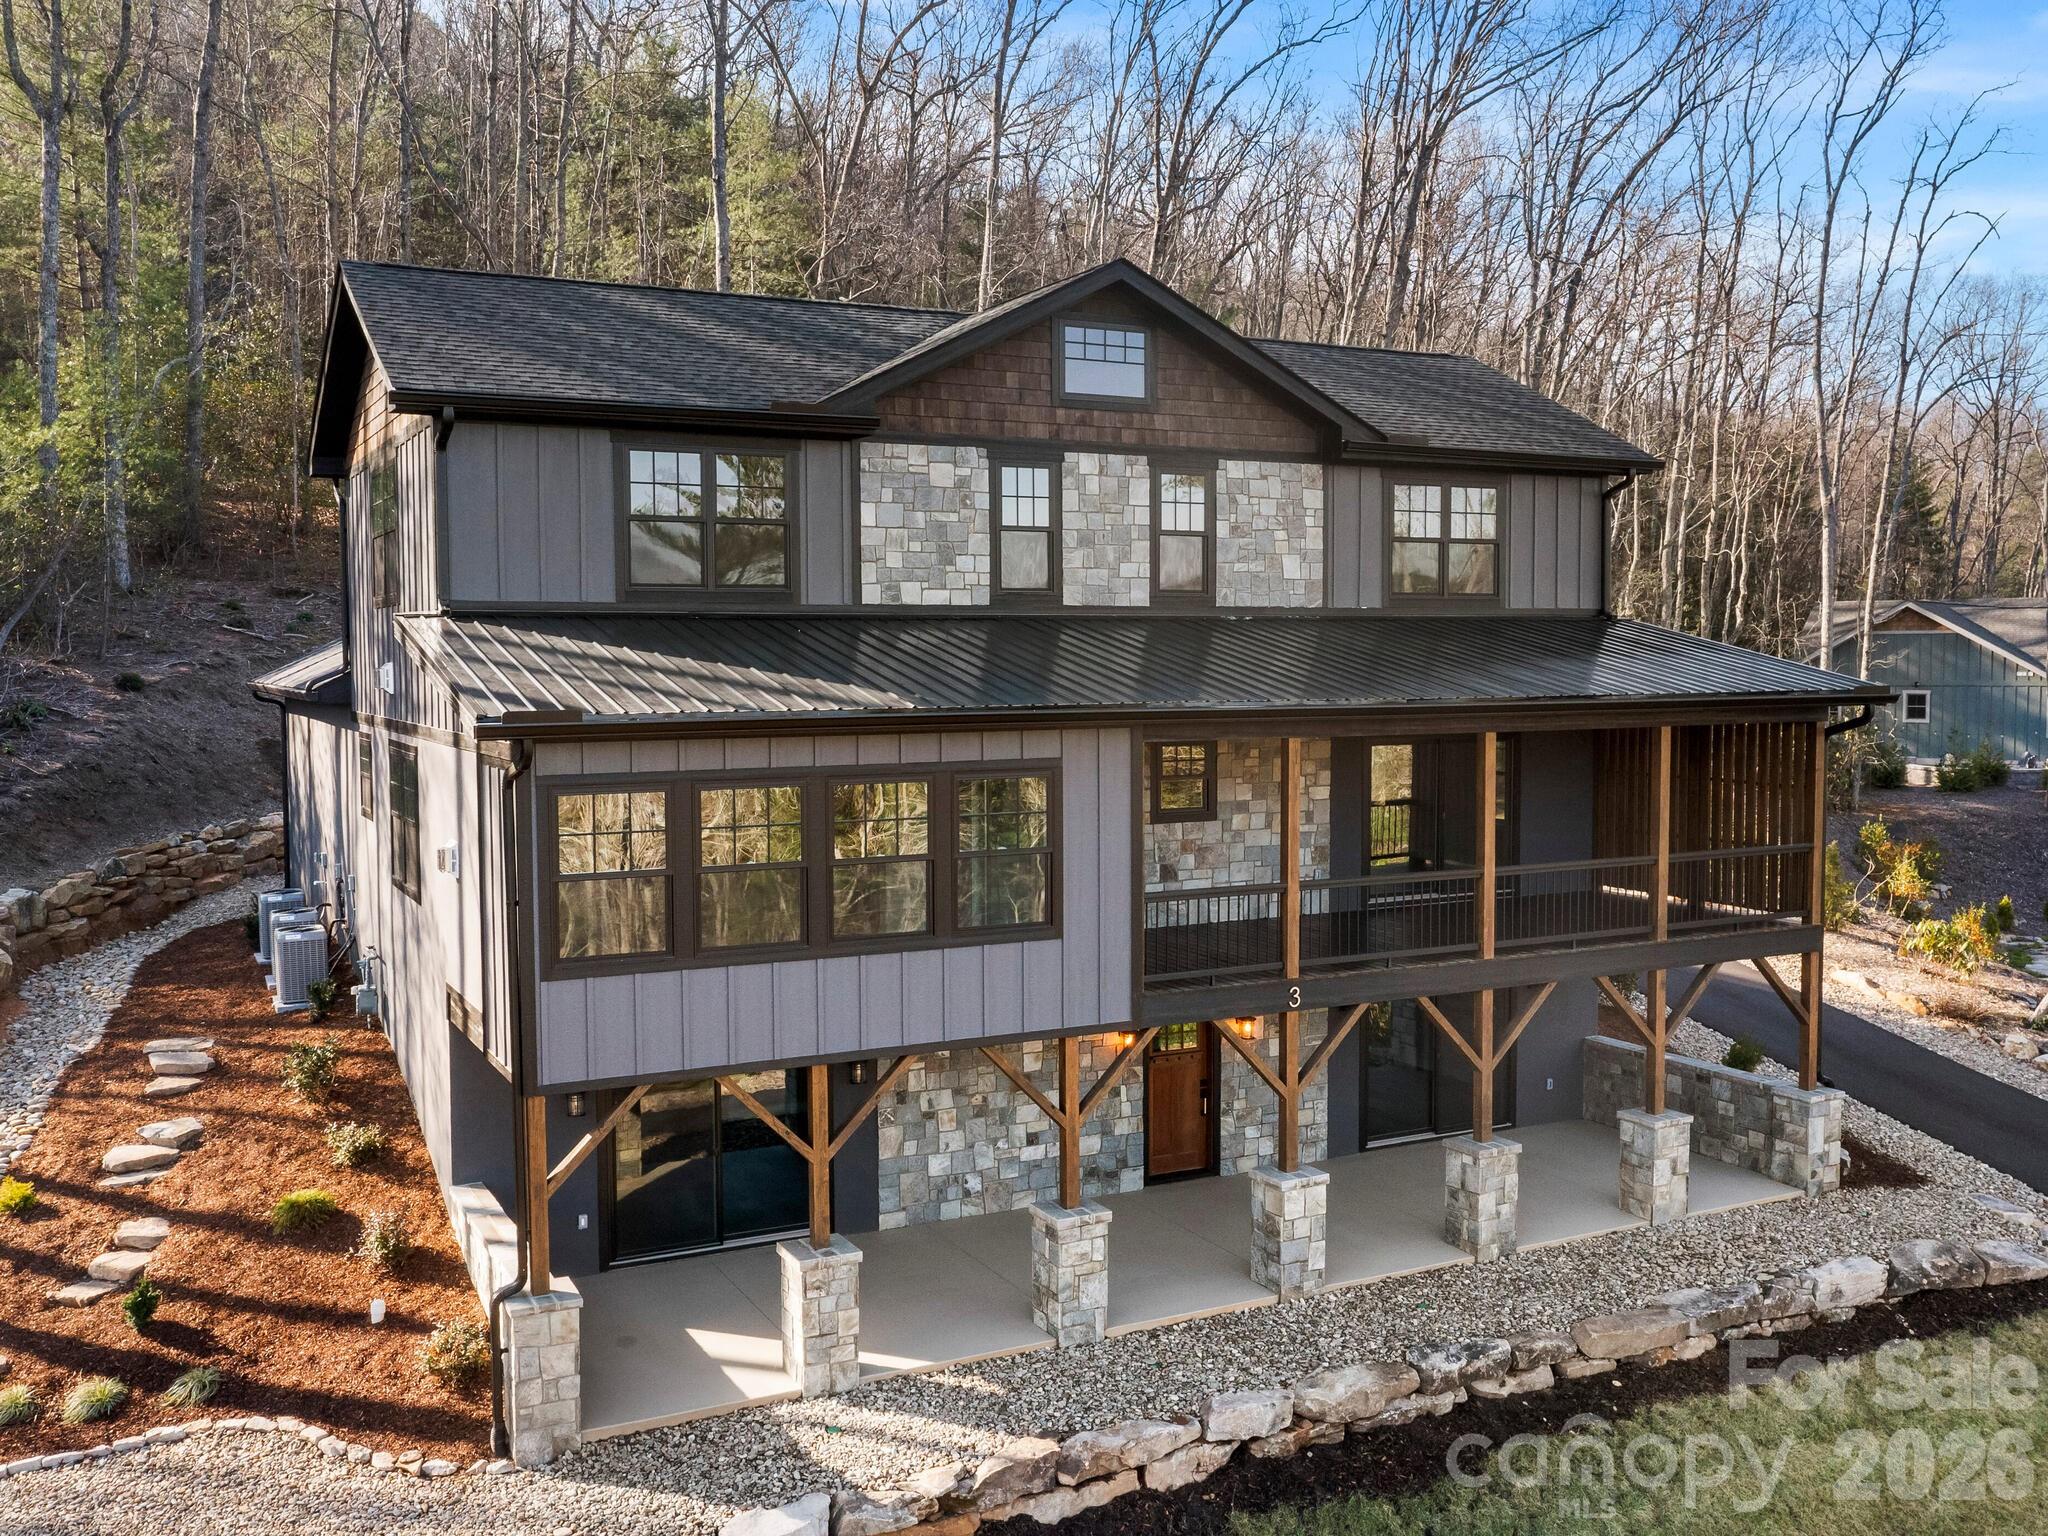
Discover unparalleled mountain living in this exquisite 4-bedroom, 4.5-bath luxury home perched in the beautiful mountains of Fairview, NC. Thoughtfully designed to showcase the breathtaking long-range mountain views, this residence offers refined elegance and exceptional craftsmanship at every turn.
Step inside to open floorplan with expansive windows, and rich natural finishes that create a seamless connection between indoor comfort and the surrounding mountain beauty. The open-concept living area is anchored by one of three stunning 2 gas log fireplaces, offering a warm and sophisticated ambiance perfect for entertaining or relaxing in style. 
The chef’s kitchen features top-of-the-line appliances, custom cabinetry, and an oversized island, flowing effortlessly into the living room and dining area. Each spacious bedroom suite offers its own private bath, ensuring comfort and privacy for family and guests alike.
Step outside to an expansive covered porch with a gas log fireplace where you can take in sweeping mountain vistas or gather around the outdoor firepit for unforgettable evenings under the stars. Additional features include a two-car garage, elegant stonework, and impeccable attention to detail throughout.
Combining modern luxury with timeless mountain charm, this home is a true sanctuary. Whether you're looking for a year-round residence or a peaceful mountain getaway, this home offers the perfect blend of elegance and rustic charm- just minutes away from Asheville's dining, shops, and outdoor adventures.
#4316176

Fairview

3 Erin Glen Court

4 Beds

4 Baths

3,668 Sq.Ft.

$1,100,000

MLS#: 4316176
Price reduced
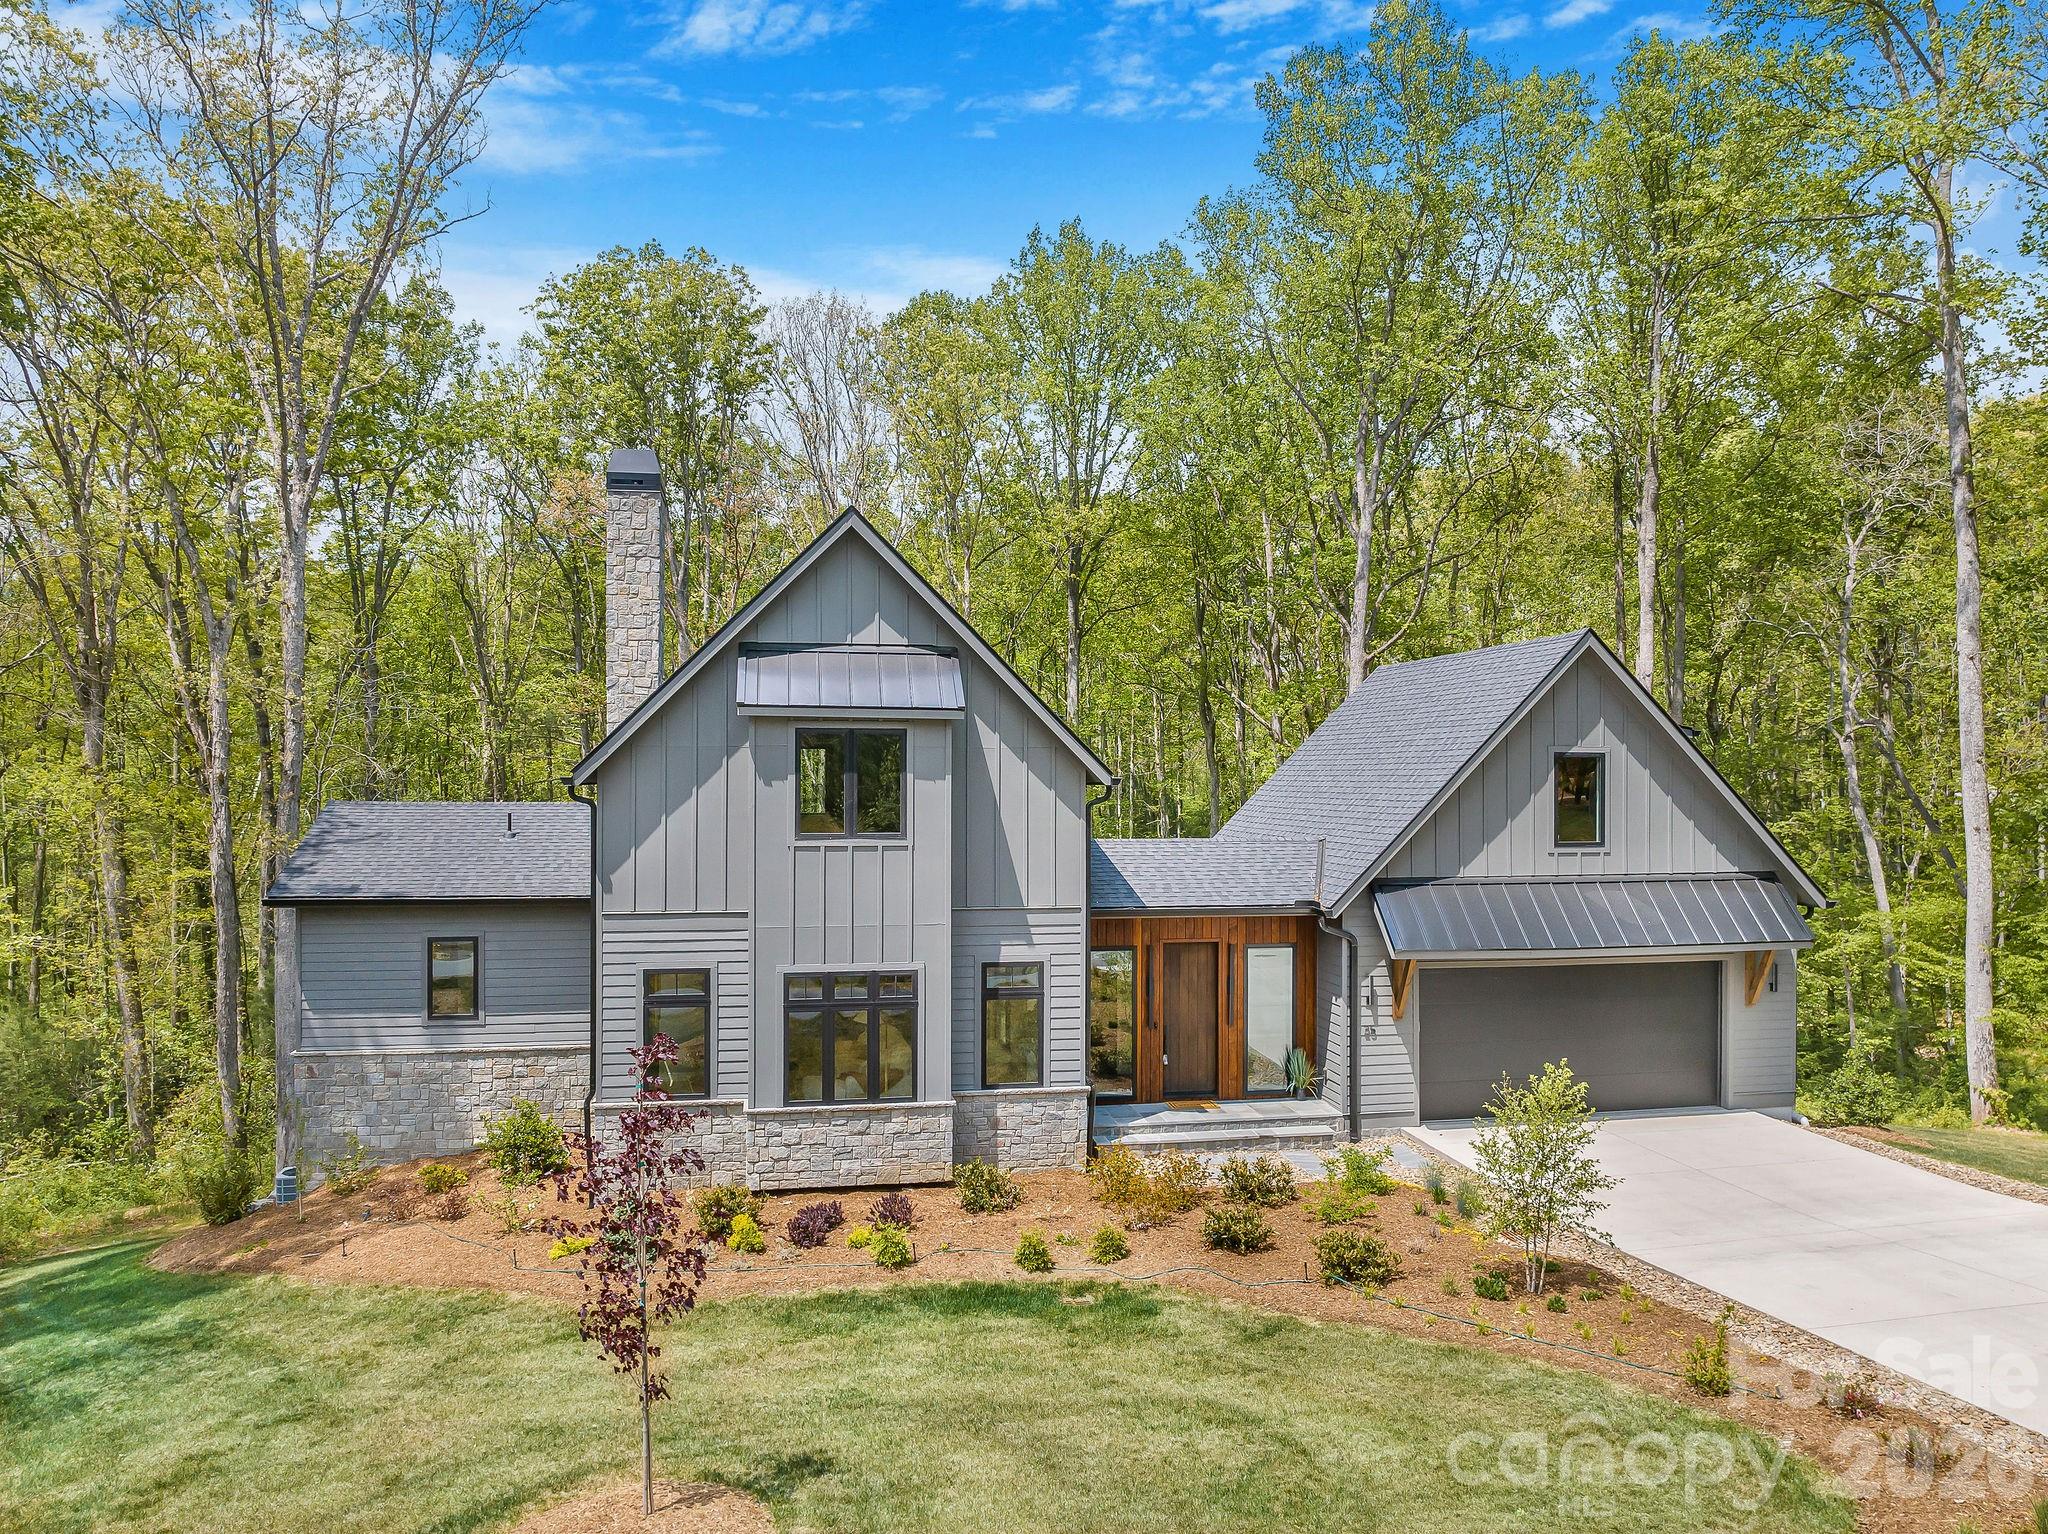
Unbelievable value in the highly sought-after Clearview community! Built by one of Asheville’s premier luxury builders, this exceptional new construction home represents the final opportunity to own in one of the area’s most welcoming and connected neighborhoods. Known for its walkability, scenic surroundings, and strong sense of community, Clearview offers a lifestyle that is increasingly difficult to find. Ideally located less than half a mile from Highway 74, residents enjoy easy access to Asheville, South Asheville, Black Mountain, and local Fairview favorites such as Whistle Hop Brewing Company and Cultivated Cocktails, providing the perfect balance of privacy and convenience. Thoughtfully designed with luxury finishes and flexible living spaces, this home is equally suited for families, professionals, and those seeking main-level living. A stunning bluestone entry creates a memorable first impression, leading into an open-concept main level featuring 10-foot ceilings, wide-plank hardwood floors, and a dramatic floor-to-ceiling rolled-steel fireplace. The chef’s kitchen is appointed with custom cabinetry, quartz countertops, and premium appliances. The vaulted primary suite offers a private retreat with a beautifully designed ensuite bath, while multiple living areas provide versatility for everyday living, entertaining, or working from home. Outside, a spacious and gently rolling yard offers room to relax, play, and enjoy the natural beauty that surrounds the community. A rare opportunity to own a truly special home in one of Fairview’s most desirable neighborhoods! Agent is part owner.
#4374836

Fairview

25 Ted Linn Drive

4 Beds

3 Baths

3,280 Sq.Ft.

$1,238,700

MLS#: 4374836
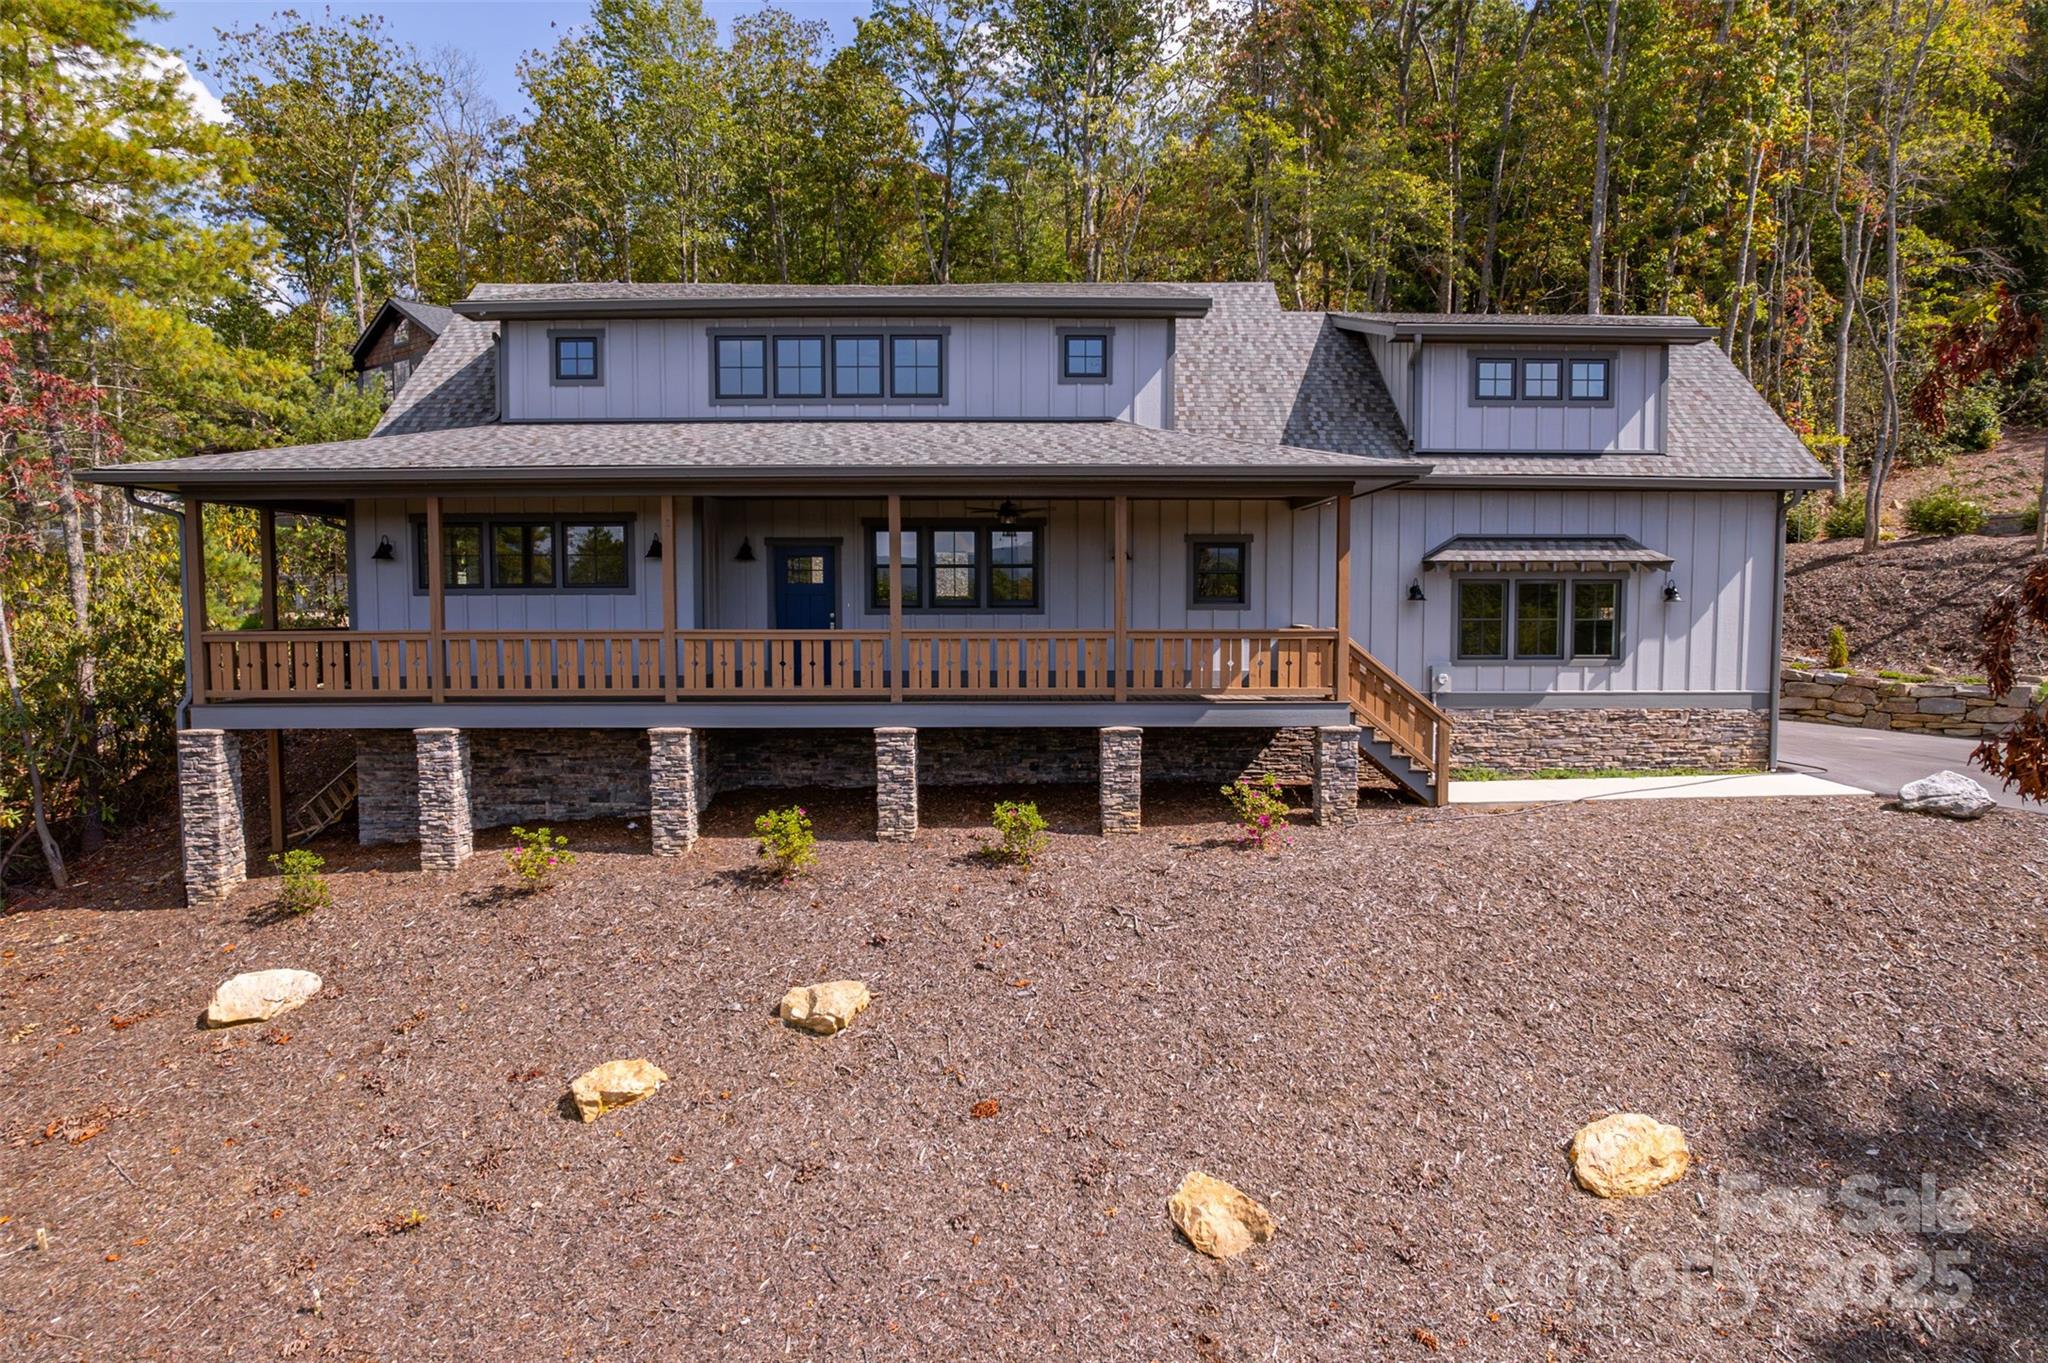
Experience the perfect combination of handcrafted elegance and modern comfort in this newly built Arts and Crafts home! Nestled in the picturesque hills of Fairview just outside of Asheville, this exquisite Arts and Crafts-style residence is a true masterpiece that blends timeless architectural details with contemporary amenities. The exterior is adorned with natural stone accents, wood trim, and a welcoming front porch, while strategically placed windows frame views of the Blue Ridge Mountains from nearly every room and allow natural light to flood the home. Boasting lofty vaulted ceilings, the open-concept great room is anchored by a gas fireplace, creating a cozy focal point for gatherings. Gorgeous, red oak hardwoods flow throughout every room. The design truly reflects the Arts and Crafts philosophy: a handcrafted retreat that celebrates natural materials, thoughtful layout, and a deep connection to the surrounding landscape. This home offers a wonderful opportunity to enjoy luxurious, mountain-inspired living combined with the charm and craftsmanship of an Arts and Crafts masterpiece, all within easy reach of Asheville’s restaurants, amenities, and cultural attractions.
#4306682

Fairview

71 Crossings Circle

3 Beds

3 Baths

2,856 Sq.Ft.

$899,000

MLS#: 4306682
Price reduced
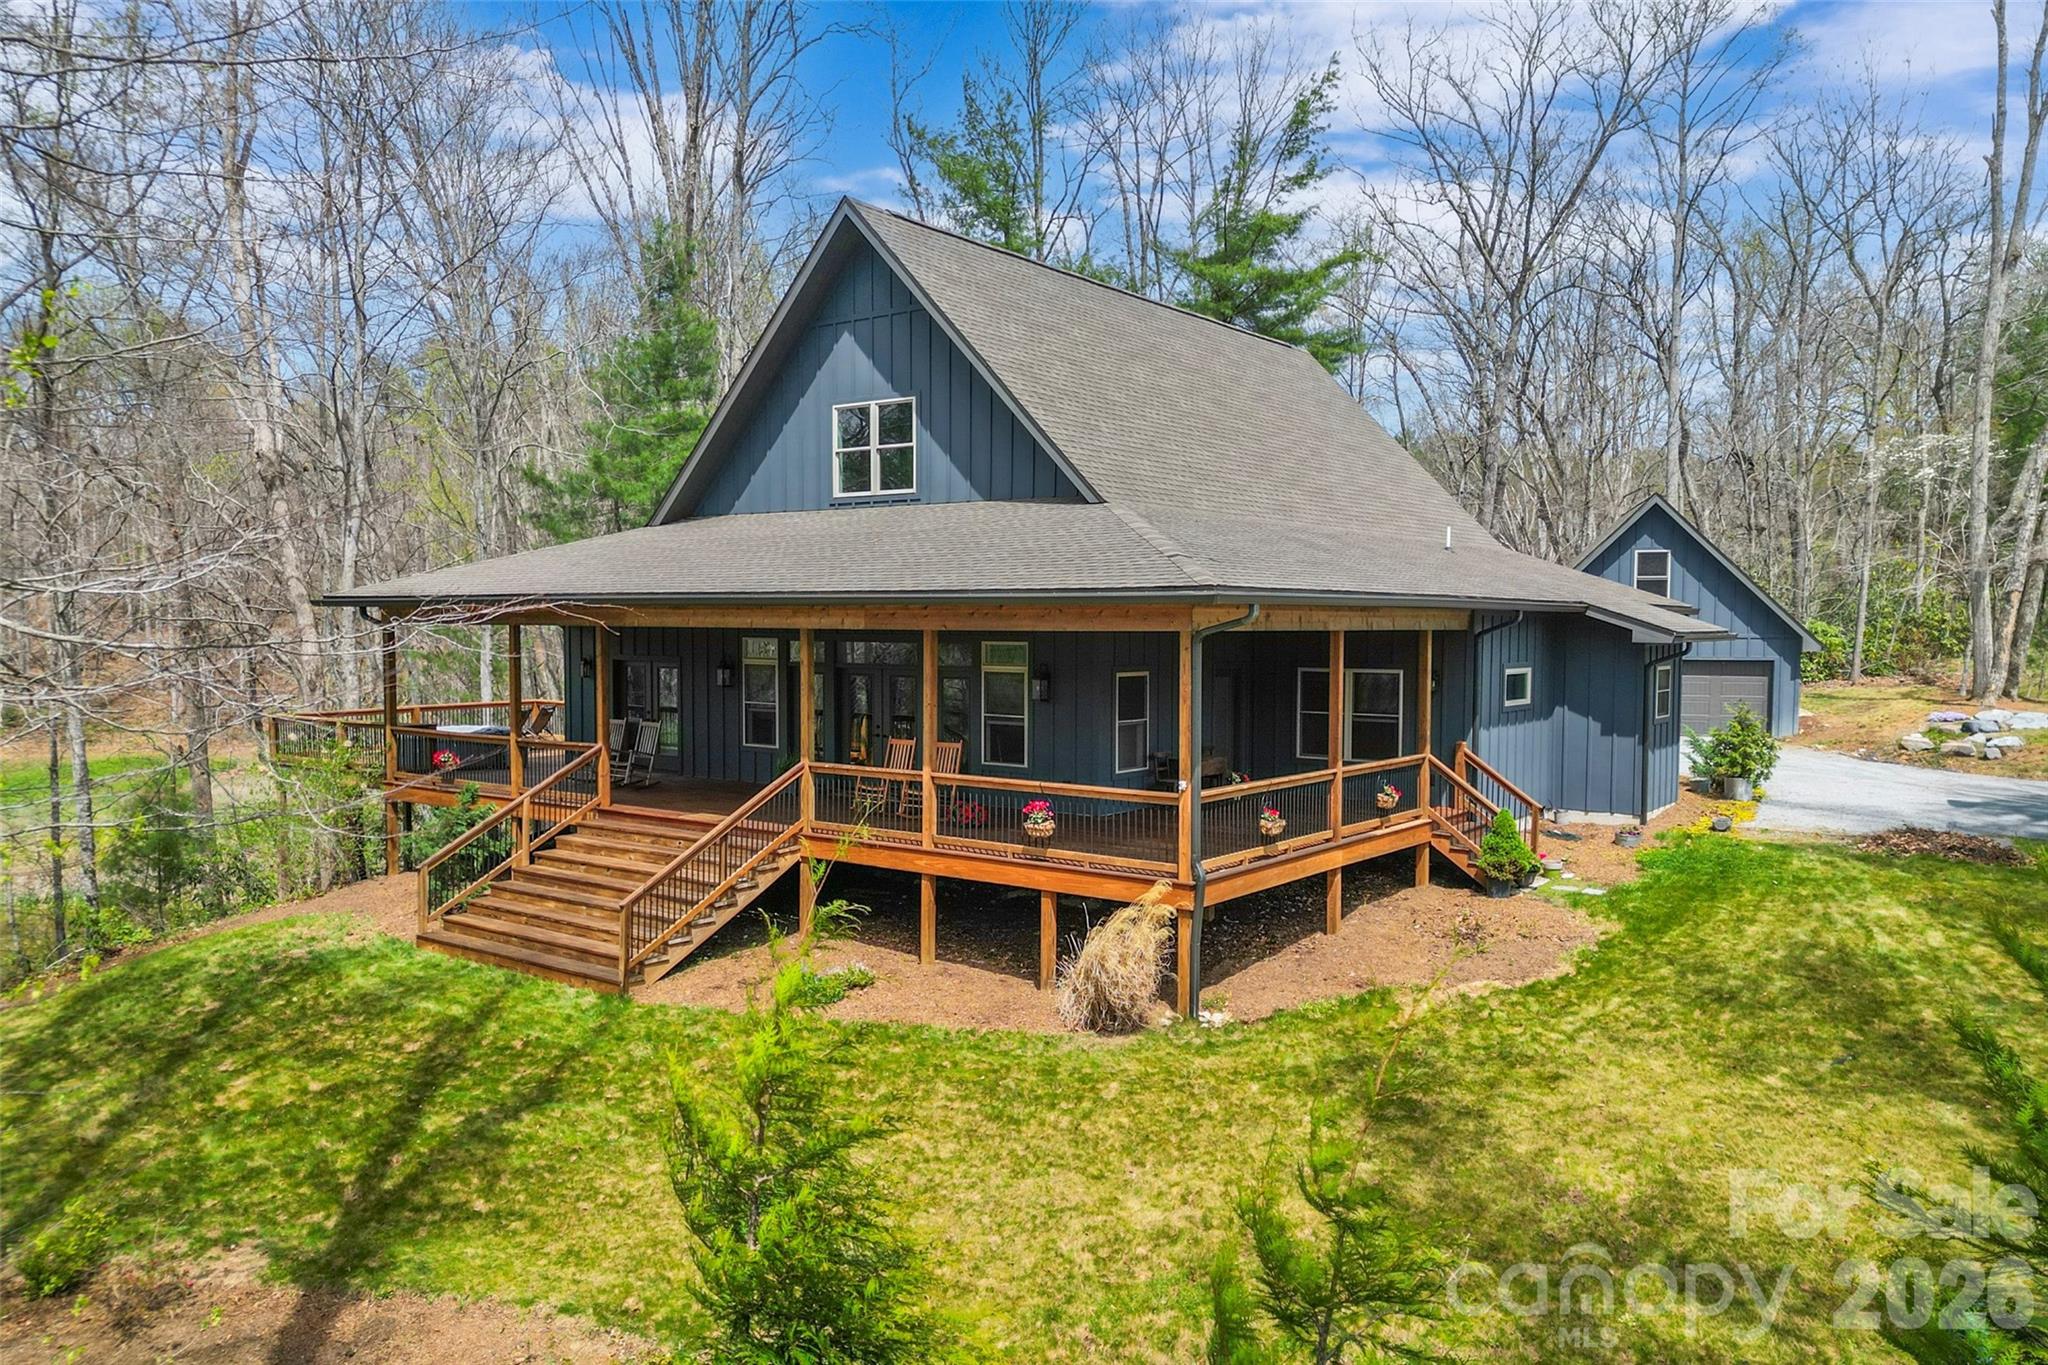
Stunning custom-built modern farmhouse perfectly positioned in beautiful Cane Creek Valley with its own pond! This meticulously maintained home brings together privacy, craftsmanship, and a whole lot of lifestyle on 2.6 acres. Think peaceful mornings, year-round views of Bearwallow Mountain, and the perfect balance of “away from it all” while still being just minutes to everything you need.

Inside, the home was made for easy, everyday living with a light-filled open floor plan, soaring 27-foot vaulted ceilings, and oversized windows and French doors that let the sunshine pour in. White oak floors, modern fixtures, and recessed lighting keep everything feeling fresh, clean, and effortlessly elevated.

The kitchen is a true showstopper and gathering place, anchored by a custom black walnut island that’s ready for everything from casual breakfasts to full-on entertaining. Soapstone countertops, twin pantries with farmhouse sliding doors, and a high-end appliance suite—including a Hallman gas range, LG refrigerator, GE oven, and Bosch dishwasher—make it as functional as it is beautiful. Just beyond, the cozy living area with a gas fireplace and custom mantel is the perfect place to unwind.

The split-bedroom layout offers comfort and privacy, with a dreamy primary suite that feels like its own retreat—filled with natural light, featuring dual walk-in closets, and French doors that open right onto the porch. The spa-like en-suite invites you to relax with a soaking tub, glass shower with pebble-honed tile, double vanity, and private water closet. The Jack-and-Jill secondary bath is equally well-designed with a modern double vanity, walk-in shower, and its own separate toilet space.

You’ll also love the spacious main-level mudroom with utility sink, whole-house wiring for internet and security, and a dual-zoned heat pump for year-round comfort.

Upstairs, a bright loft offers endless flexibility—home office, wellness space, or guest retreat—while the detached two-car garage with unfinished, plumbed flex space above is ready for whatever you dream up next.

Outside is where this property really shines. Expansive covered porches with tongue-and-groove ceilings and recessed lighting set the stage for slow mornings and long evenings, while the deck with sleek metal railing overlooks the spring-fed pond and peaceful natural surroundings. Thoughtful landscaping and hardscaping, mature plantings, and a charming pea gravel drive complete the setting, along with oversized gutters and downspouts for lasting quality.

Beautiful, functional, and full of possibility—this is mountain living at its best. Short-term rentals are allowed.
#4367242

Fairview

628 Brush Creek Road

3 Beds

2 Baths

2,811 Sq.Ft.

$935,000

MLS#: 4367242
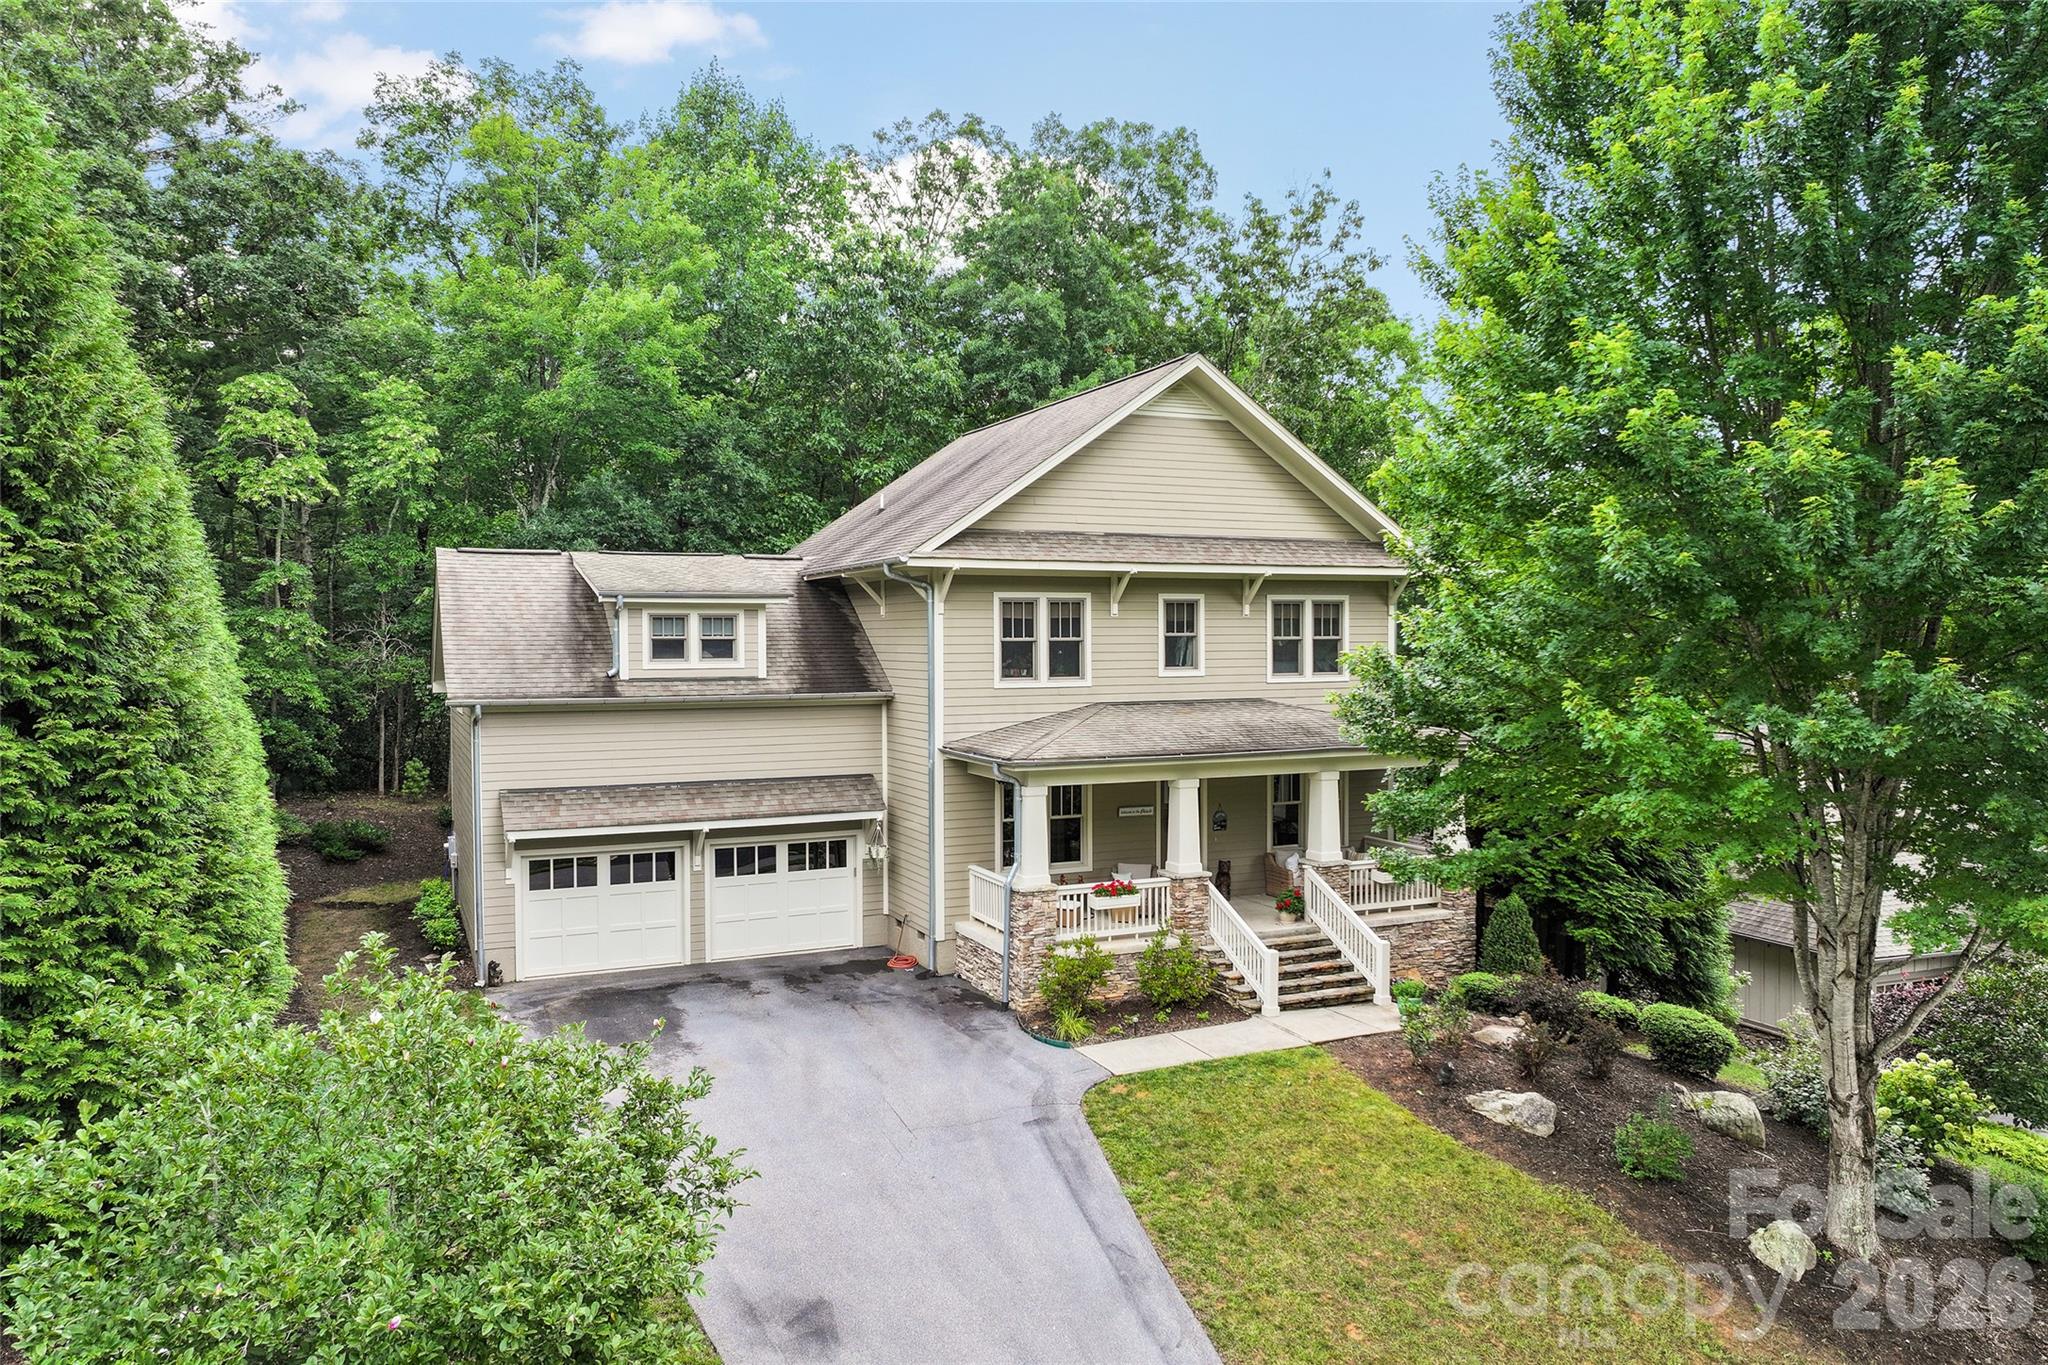
Gracefully positioned in Southcliff, this beautifully maintained Craftsman residence by Tinsley Construction pairs timeless architecture with inviting mountain vistas and exceptional everyday comfort. A deep, welcoming front porch sets the tone, offering the ideal perch for rocking chairs, morning coffee or an evening spent taking in peaceful mountain views. Inside, warm natural light fills the gracious living spaces, where a vented gas fireplace anchors the living room with an inviting glow. Designed for everyday living and effortless entertaining, the heart of the home is a stunning new elegant eat-in kitchen featuring Merillat cabinetry with convenient pullout shelving, gleaming Taj Mahal natural quartzite countertops, a Bosch gas cooktop and a built-in wall oven, bringing together beauty, functionality and enduring quality. The surrounding landscape celebrates the natural beauty of the Blue Ridge with a thoughtfully curated, low-maintenance garden showcasing native Pink Lady's Slipper orchids, vibrant flame azaleas, mountain laurels, and rhododendrons that provide color and seasonal interest throughout the year. Upstairs, the private living quarters offer comfort for family and guests alike. Two spacious secondary bedrooms feature oversized closets and share a thoughtfully designed Jack-and-Jill bath, while the tranquil primary suite serves as a retreat. A generous walk-in closet, dual vanities, a soaking tub, separate shower and an expansive bath create a luxurious sanctuary at the end of each day. A finished bonus room offers remarkable versatility, providing an ideal space for a media room, home office, fitness studio or additional gathering area, complemented by a generous walk-in storage closet. Beautifully maintained and thoughtfully appointed, this exceptional Southcliff residence offers an effortless mountain lifestyle where refined interiors, native gardens and captivating views come together in one special home.
#4405082

Fairview

46 Slide Rock Way

3 Beds

2 Baths

2,660 Sq.Ft.

$995,000

MLS#: 4405082
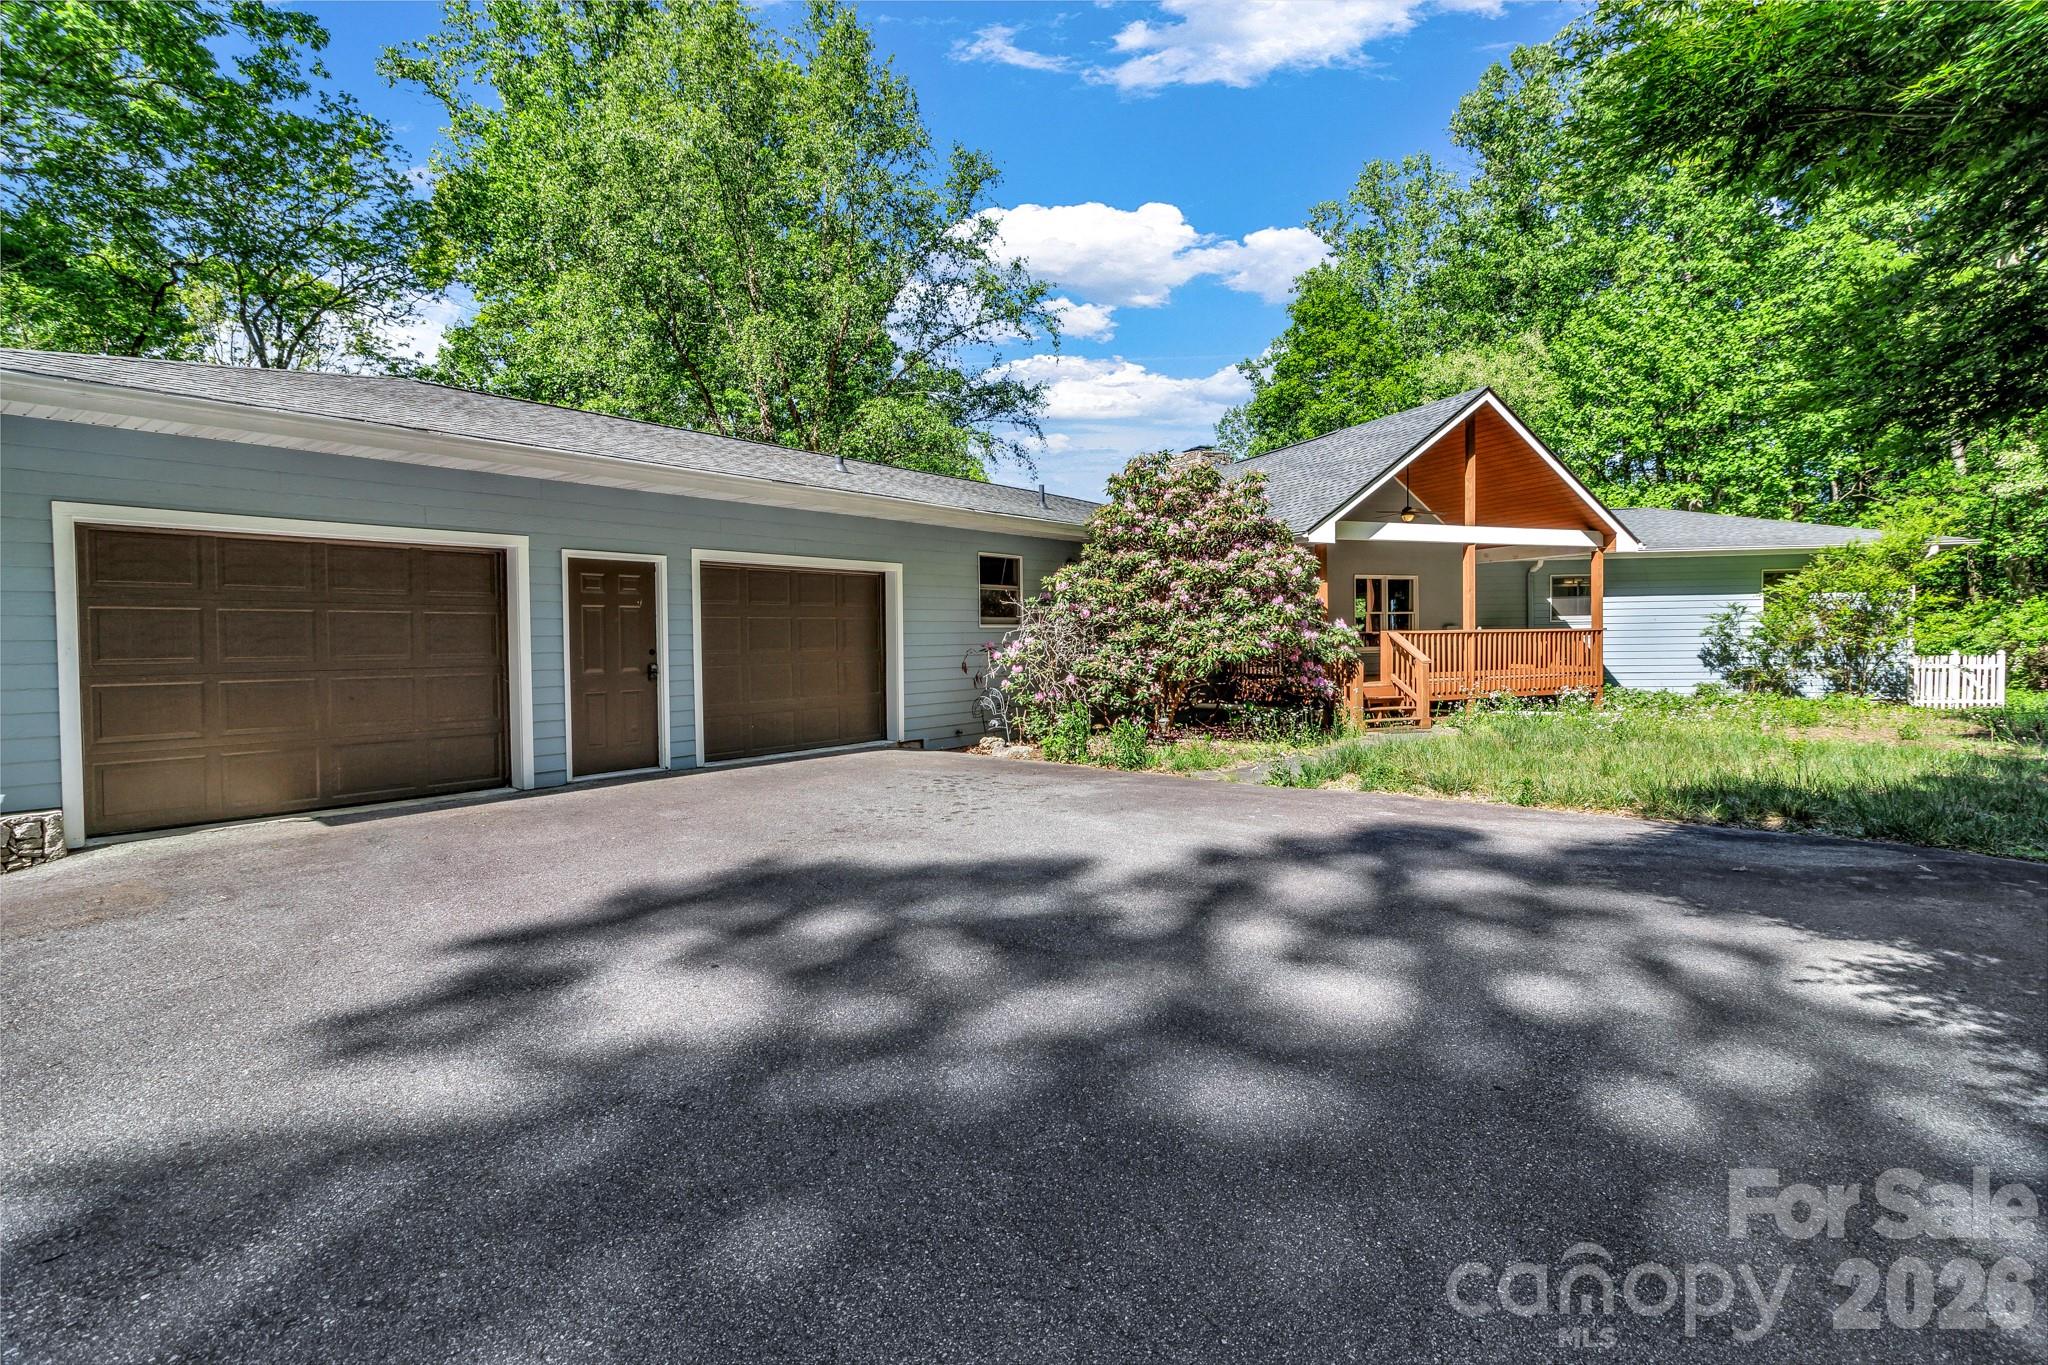
Nestled on 3.58 private acres in Fairview, 125 Winding Ridge Road offers over 4,600 square feet of total living space, including a detached 432-square-foot studio apartment—perfect for guests, rental income, or a private home office. The main home features 4 bedrooms, 3 bathrooms, and an open layout ideal for entertaining or relaxing. A soaring stone fireplace, vaulted ceilings, and skylights fill the great room with warmth and natural light.

The main level includes a spacious primary suite and two additional bedrooms, while the lower level offers a full guest suite with its own kitchen, living/dining area, and private entrance. Outdoor living is just as impressive, with a wrap-around deck that captures year-round mountain views.

Additional highlights include an attached garage and a detached garage—all just 10 minutes from Asheville. This mountain retreat delivers peace, space, and flexibility in a prime location.
#4305059

Fairview

125 Winding Ridge Road

4 Beds

4 Baths

4,254 Sq.Ft.

$1,235,000

MLS#: 4305059
Price reduced
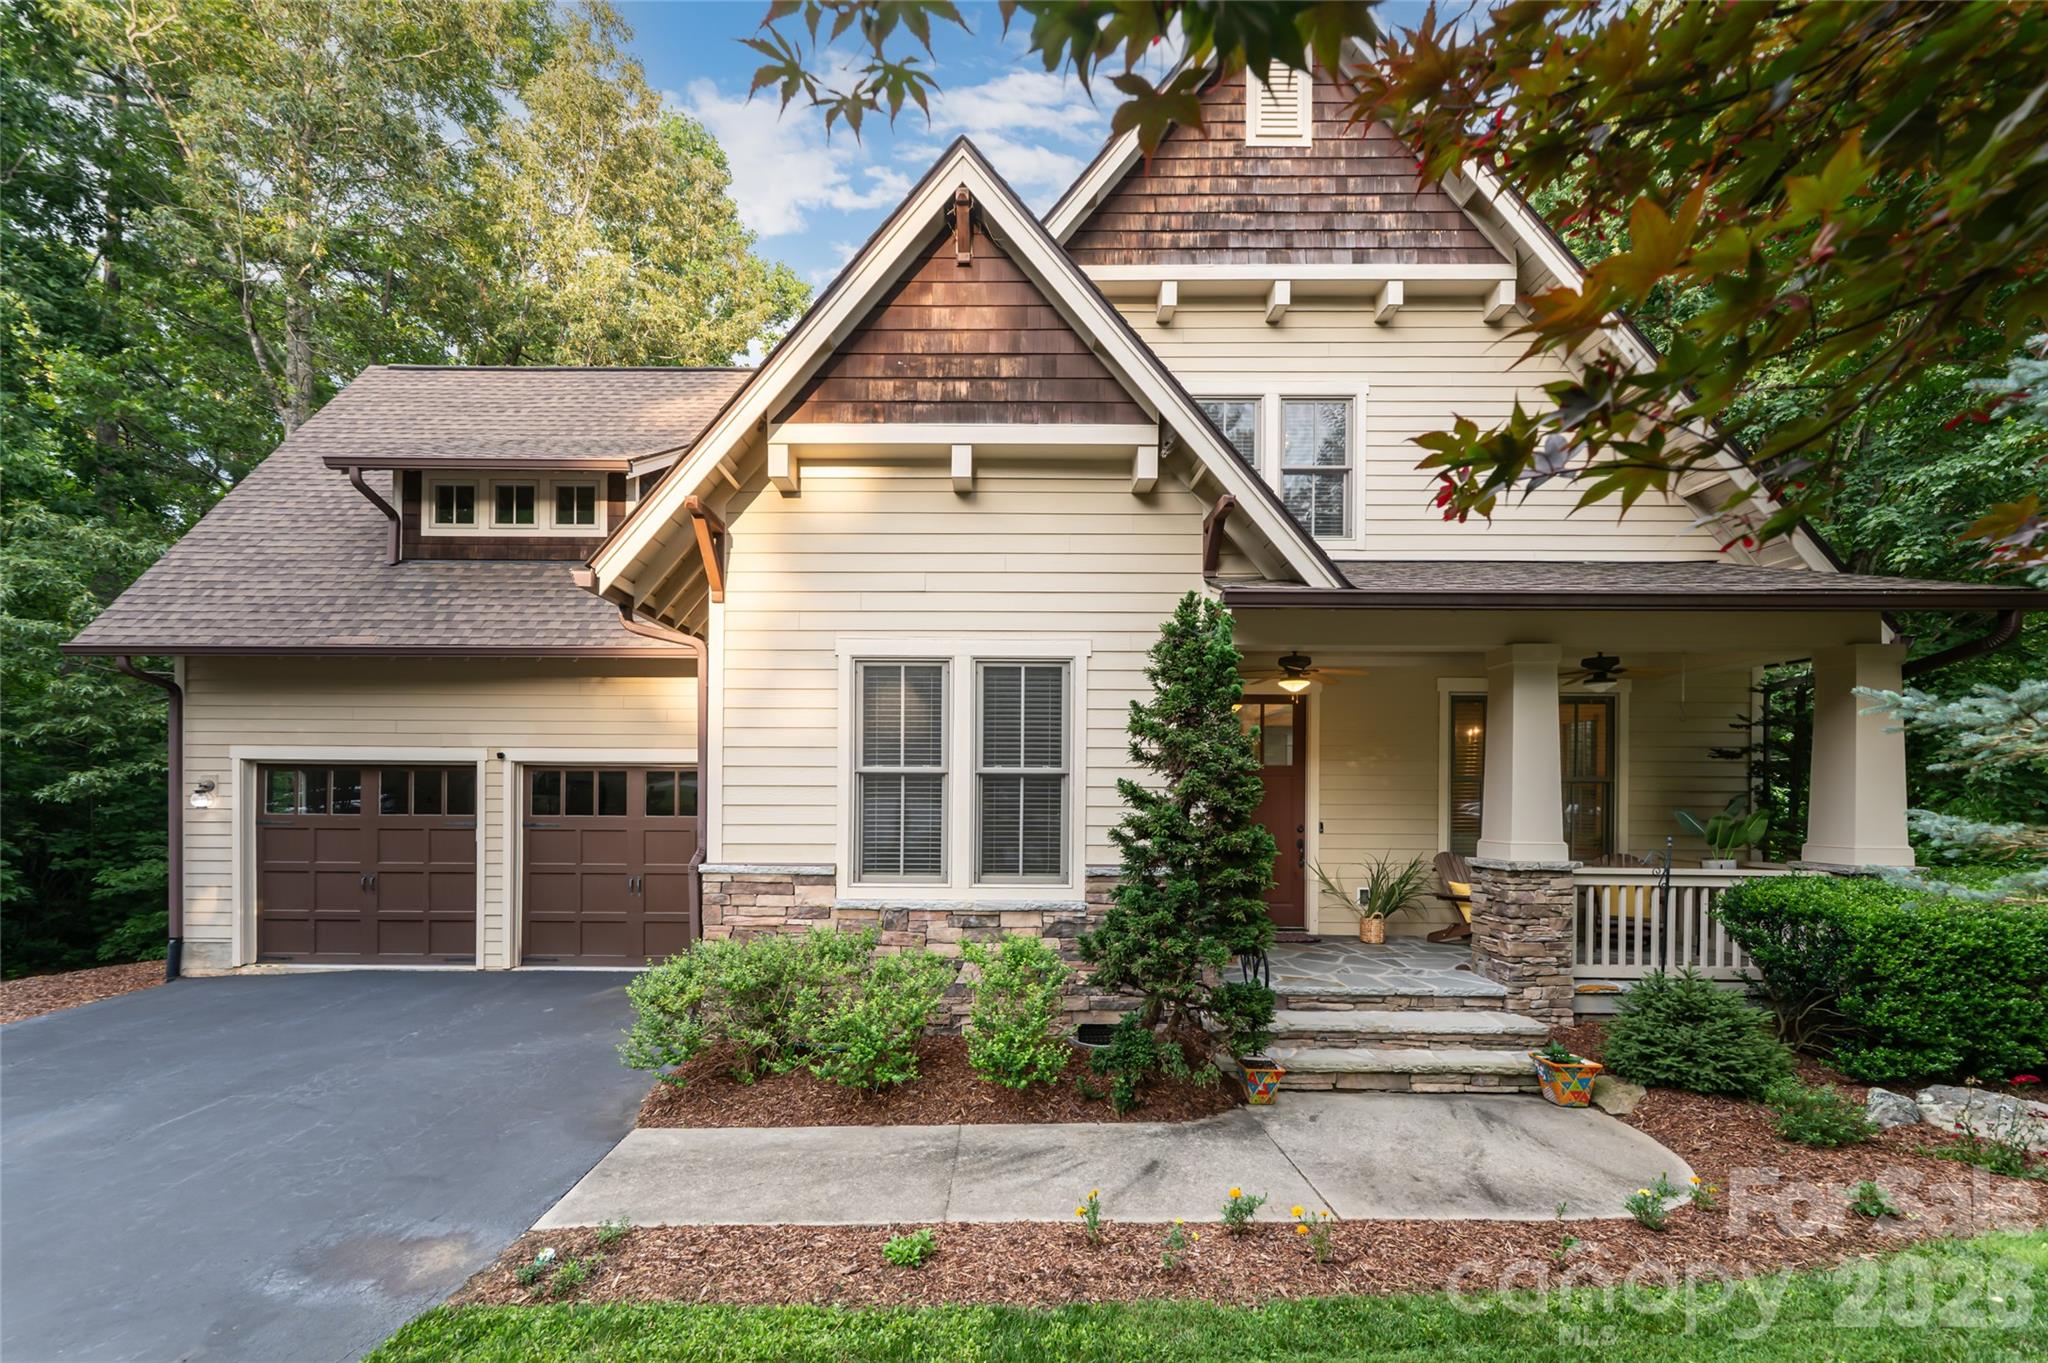
Tucked within the prestigious gated community of Southcliff, 1 East Owl Creek Lane offers an exceptional blend of luxury, privacy, and natural beauty. Set on a serene wooded lot at the end of a quiet cul-de-sac, this thoughtfully designed custom home showcases refined mountain living at its finest.

Filled with natural light, the open-concept floor plan creates an effortless flow between the living, dining, and entertaining spaces, extending seamlessly onto a screened porch ideal for gathering with family and friends. Start your mornings with coffee on the expansive deck, surrounded by the peaceful sights and sounds of the mountains. Spacious guest accommodations provide comfort and privacy for visitors, making the home equally suited for everyday living and hosting.

With access to miles of scenic hiking trails and just minutes from downtown Asheville, this home offers the perfect balance of tranquility, convenience, and elevated Blue Ridge Mountain living.
#4264523

Fairview

1 East Owl Creek Lane

5 Beds

4 Baths

3,495 Sq.Ft.

$1,094,000

MLS#: 4264523
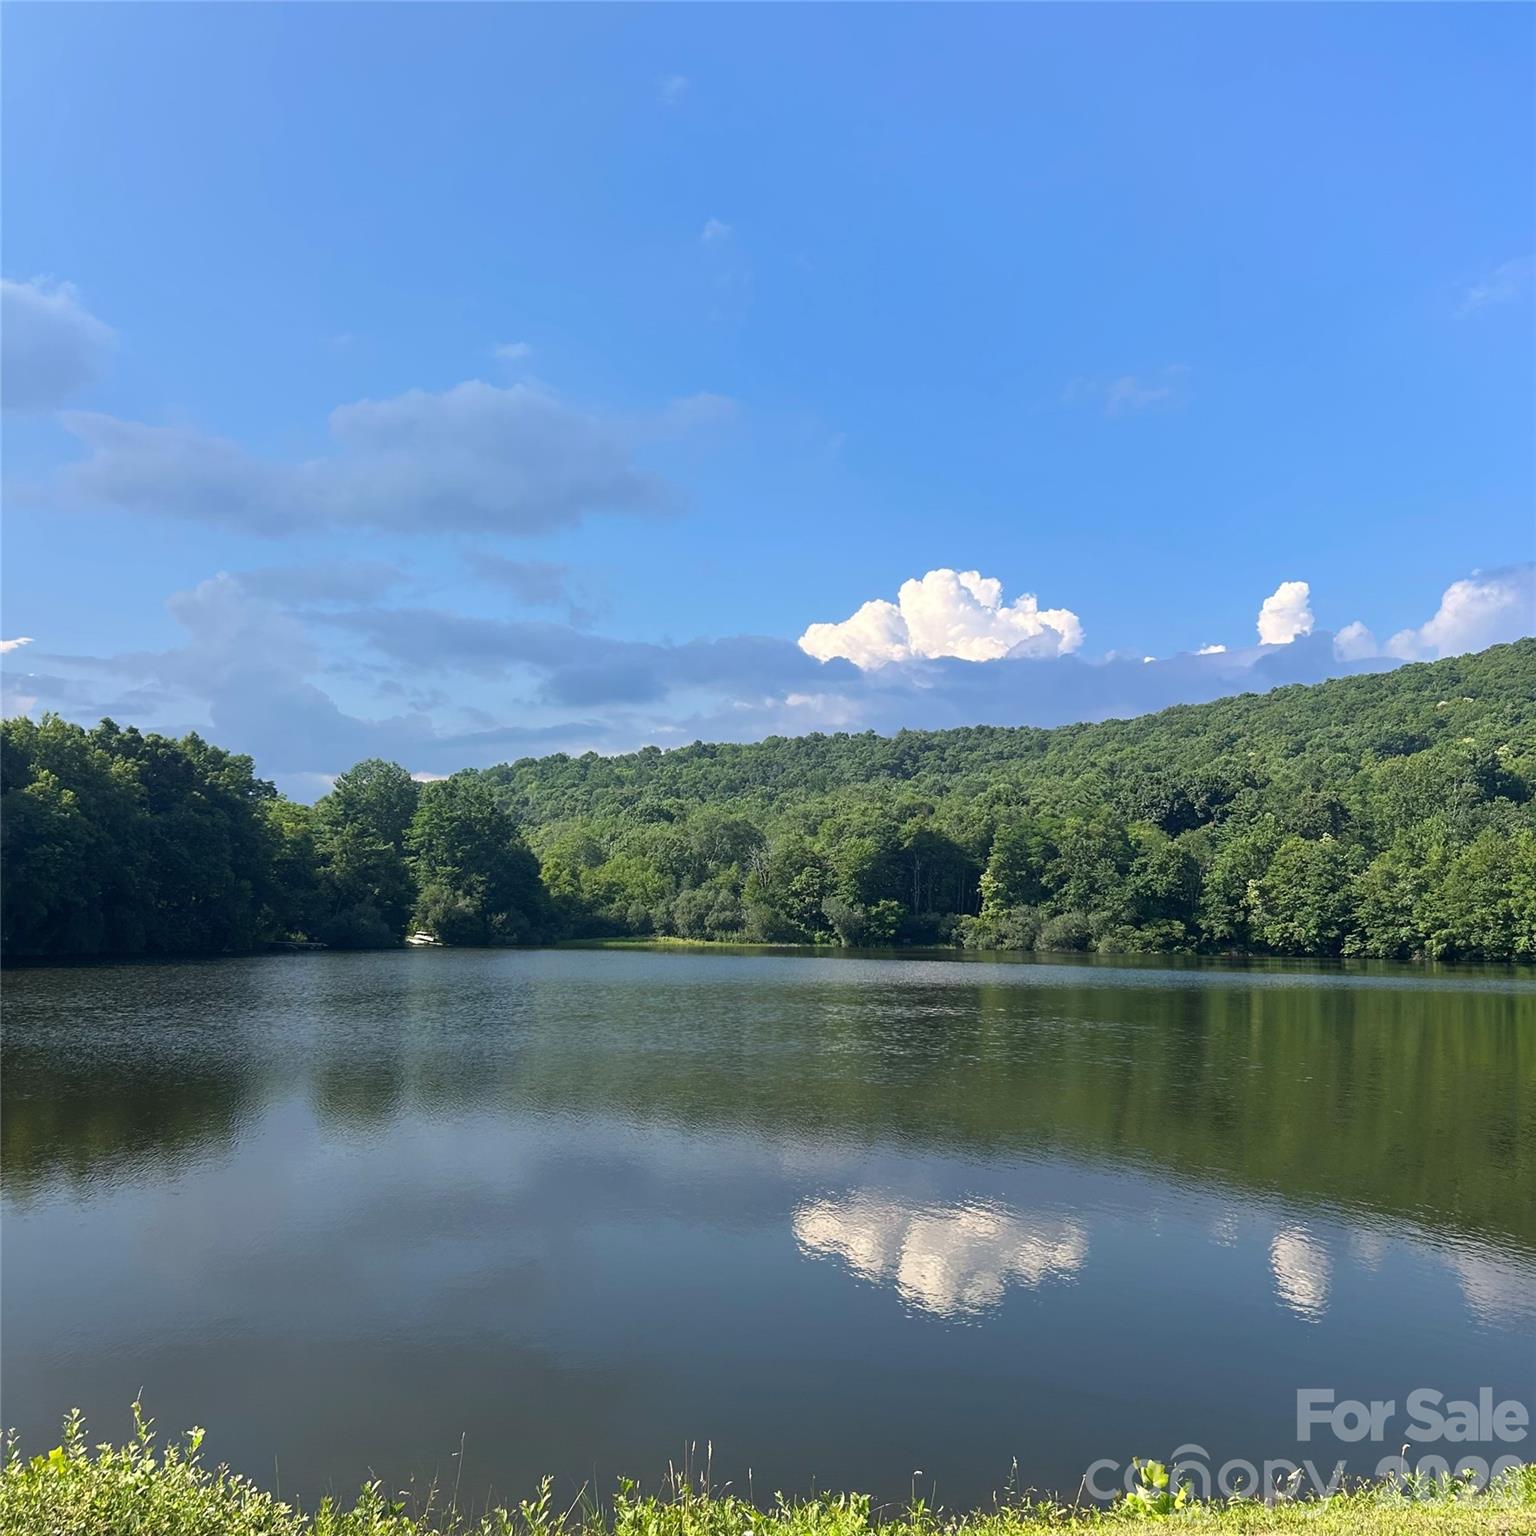
A beautiful Flat Top Mountain retreat with a 10 acre community spring-fed lake at 4000 feet elevation. There are over 250 acres of shared community green space with an abundance of walking trails and room for gatherings, volleyball, lake activities. The wooded areas around the home, ensure lasting privacy while maintaining a warm, community oriented atmosphere. A beautiful, pristine lake awaits-perfect for swimming, fishing, paddle boarding. Unwind with neighbors during casual summer evenings and gatherings at the dock, or retreat to your private covered porch or deck. Designed for both comfort and entertaining, the home features a large covered front porch with an expansive kitchen/dining area, open floor plan, vaulted ceilings with beams, a gorgeous gas stone fireplace on the main level and a wood-burning stove on the basement level. The primary suite includes French doors to the front deck ideal for waking to Birdsong and fresh mountain air. Basement area is fully finished and offers a guest room/office and a private gym space, along with a family room, and a workshop. A gorgeous, 10 minute drive up the mountain off of old Fort Road. Home also features a six person hot tub and a Kawasaki side-by-side mule for getting around the mountain trails to access the different mountain vistas within the community. Short term rentals are not allowed.
#4405449

Fairview

77 E Lake Dr East Lake Drive 18

3 Beds

3 Baths

2,589 Sq.Ft.

$1,250,000

MLS#: 4405449
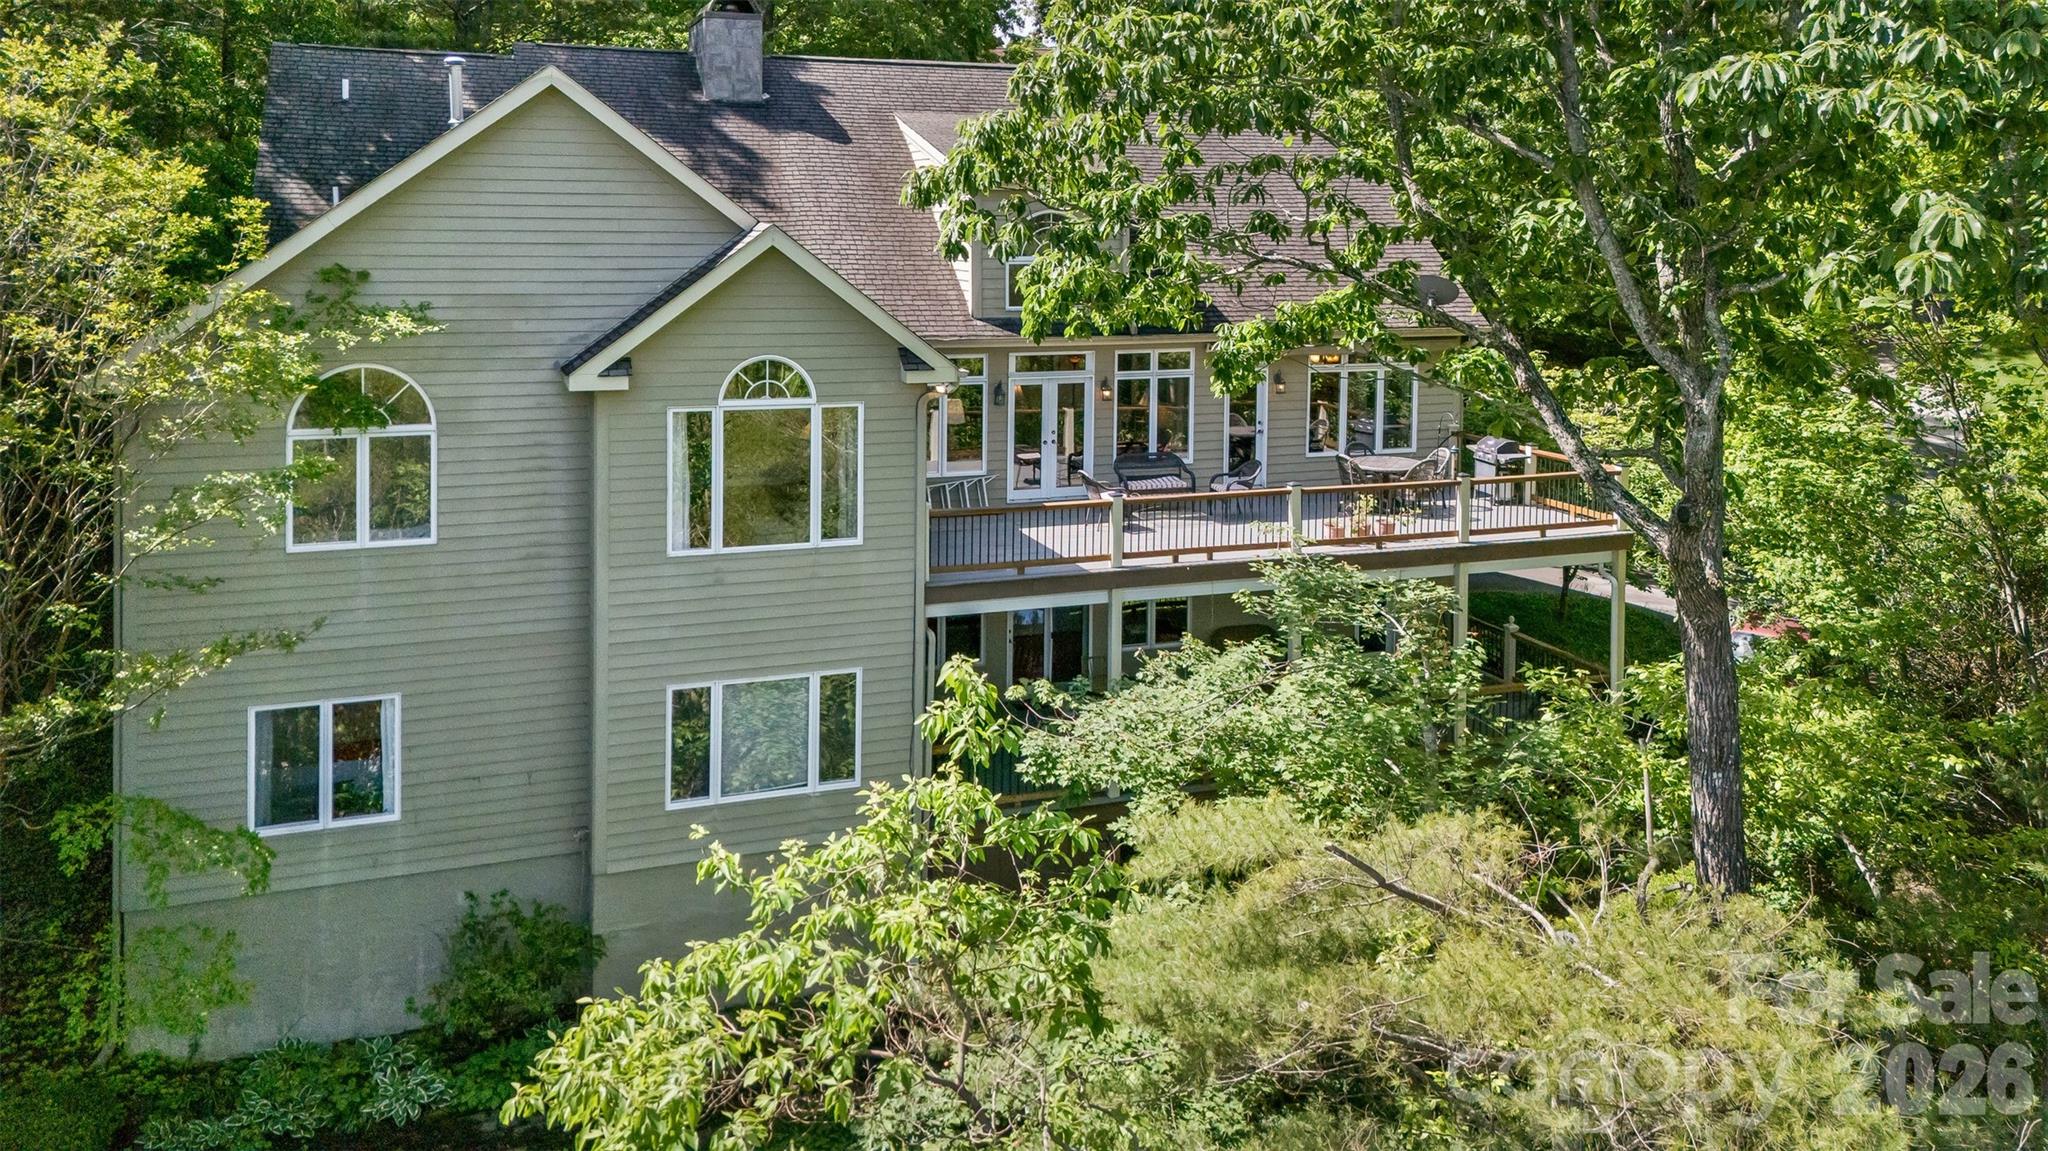
This Windsong Estates home satisfies the soul with Year-round Views. The entry foyer opens to all you may need on one level. Vaulted ceilings and a wall of windows flow to a large deck from the formal living room. A beautiful rock faced wood burning fireplace provides ambiance on a chilly autumn eve. The super functional kitchen allows you to move easily and includes a sunny dining nook and is the heart of the home. The kitchen has lots of room to hang out with your friends while soaking in the views and cooking together. Walk-in pantry offers plenty of space for the trip to stock the pantry in bulk. Find the formal dining room w/French doors (in storage downstairs) adjacent with plenty of room for that premium dinner party you are planning. The primary suite offers a sitting area and a gas faux coal fireplace with rock faced emphasis. Light filled, the primary also has a sitting area and a tray ceiling opening to a vaulted ceiling as you soak in the sun. The ensuite, boasting two walk-in closets, a double vanity and big jacuzzi tub, is basked in sunlit views. The main level also offers a library or den
(currently used as an office) with gas fireplace and classic mantle, a small bedroom (tv room for now), 2nd bathroom plus a laundry/mud room with second front entrance and parking at the door. Two staircase options take you to the lower level which has proven great for guests with 3 bedrooms, 1 bath PLUS a bonus room. The bonus room has a Euro style sink and was previously used as a workout room. The daylight walkout basement level family room, with room for dance and play, leads to the double garage where you can enter the workshop. A true "man cave" opportunity exists in the large workshop including a sink and built in cabinetry. This area also offers storage and an additional closet. A 2nd deck is covered and runs the length of the home offering views. Windsong is just 4 miles to the I-40 and 240 exchange and includes a Community Lake with local and migrating wildlife. The community has lots of kiddos and active elders and they all get together on occasion to celebrate their great neighborhood! Luxurious Function & Great for Entertaining, this custom home is sure to
please! There is a brand spanking new roof to boot and seller is offering a home warranty. Don't miss this opportunity to "sit pretty" in the wonderful mountains of WNC. Windsong will stay on your mind!
#4370725

Fairview

25 Windsong Drive

5 Beds

3 Baths

4,574 Sq.Ft.

$995,000

MLS#: 4370725

 - property

Send a message

Message successfully sent.

Your message

What is 3 + 4 ?

Reason for contacting?

I agree to receive email communication and understand I can unsubscribe at any time.

I agree to be contacted by Prestino Advantage via call, email, and text for real estate services. To opt out, you can reply 'stop' at any time or reply 'help' for assistance. You can also click the unsubscribe link in the emails. Message and data rates may apply. Message frequency may vary. Privacy Policy

Sign Out

Virtual Assistant

Would you like to take the next step with this property? We can help you schedule a showing or virtual tour, or send you more details.

Yes, I would like more information.

Thank You for Your Reply, One of Our Agents will contact you as soon as possible

No, maybe later.

Thank you, you can always contact me via email, phone number or through the contact form.

Realhub AI

Lucy - Your AI-Powered Realtor

Update Your Temporary Password

Personalize your search

Enter your email and we'll notify you immediately when new listings match what you're looking for.

or enter email address

Already have an account ? Login here

Continue your home search

I agree to receive communications and understand I can unsubscribe at any time.

I agree to be contacted by Prestino Advantage via call, email, and text for real estate services. To opt out, you can reply 'stop' at any time or reply 'help' for assistance. You can also click the unsubscribe link in the emails. Message and data rates may apply. Message frequency may vary. Privacy Policy

Already have an account ? Login here

We use cookies

We use cookies primarily for analytics to enhance your experience. By accepting, you agree to our use of these cookies. You can manage your preferences or learn more about our cookies policy.