

Property
Beds
3
Full Baths
3
1/2 Baths
1
Year Built
1971
Sq.Footage
2,082
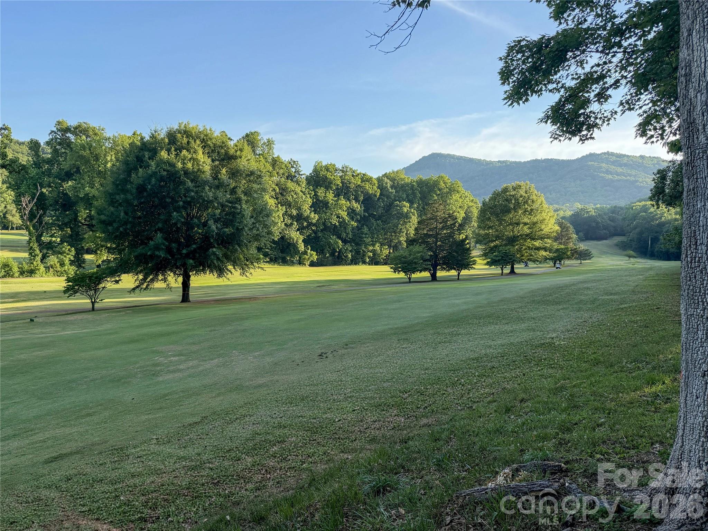
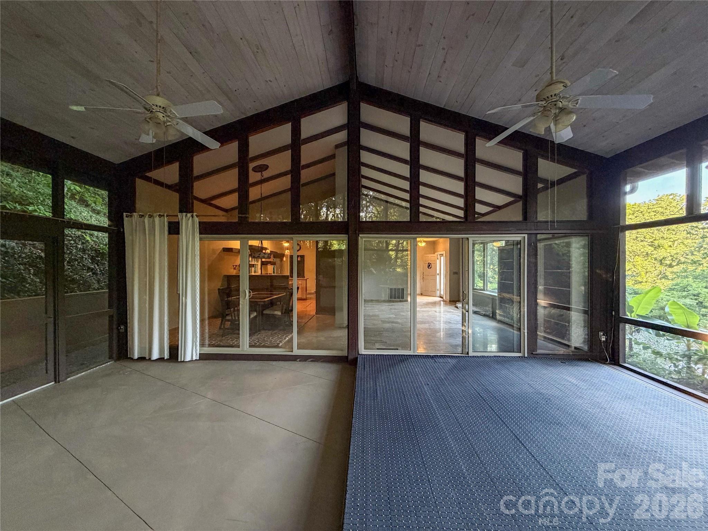
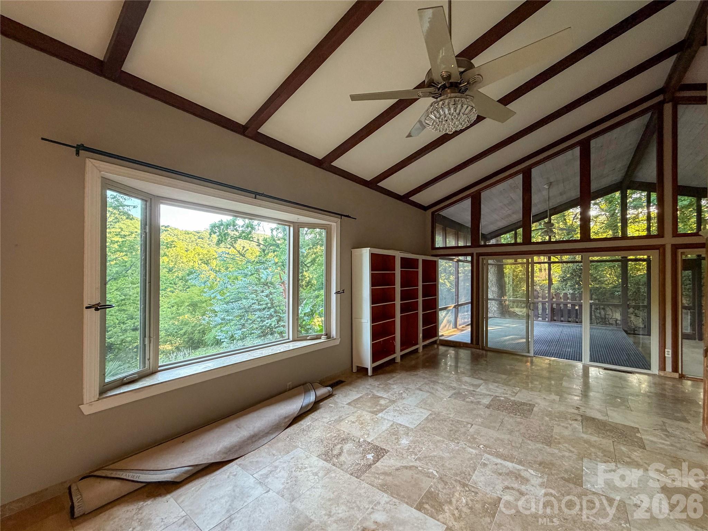
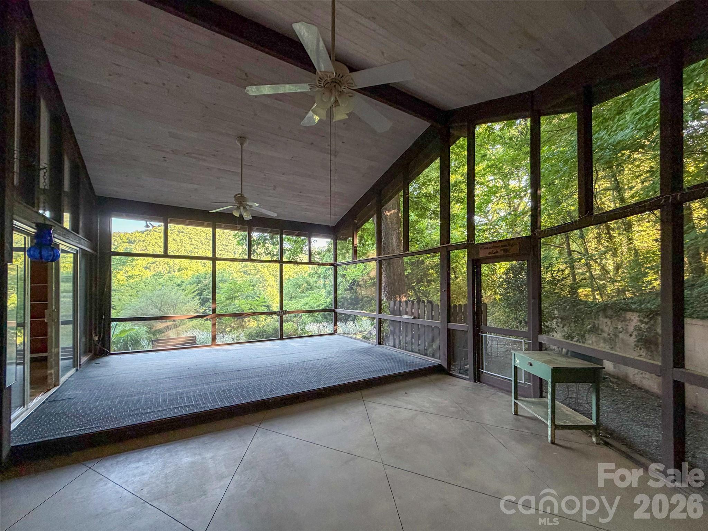
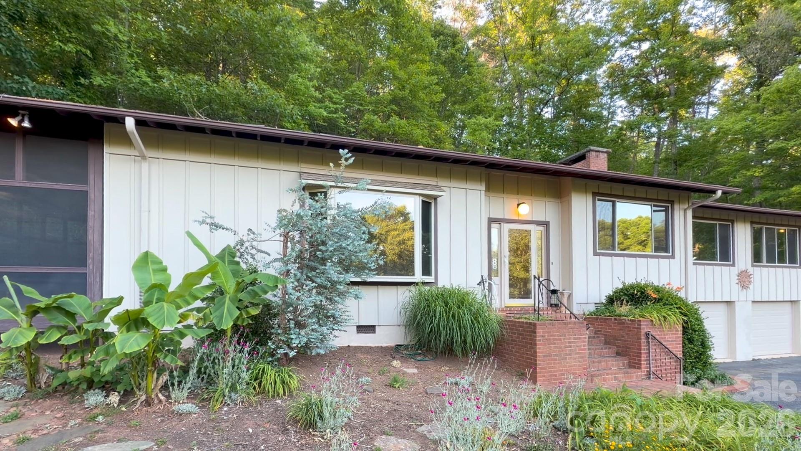
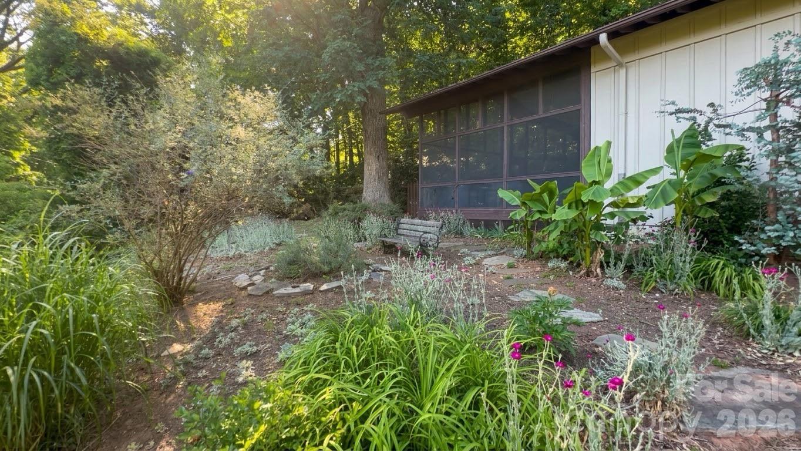
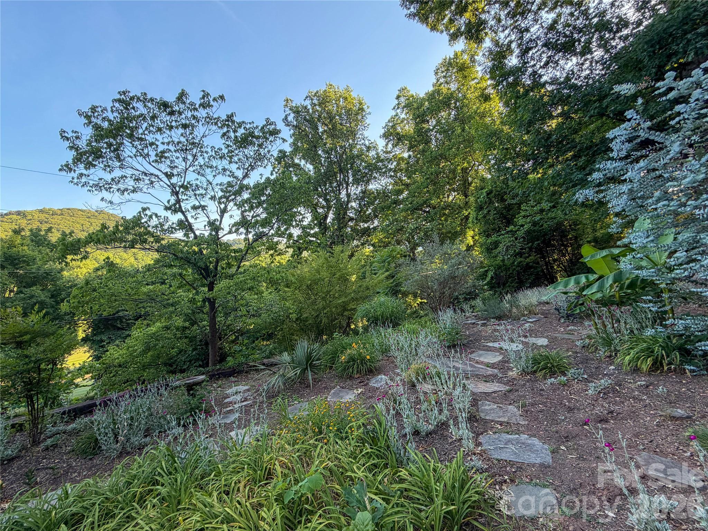
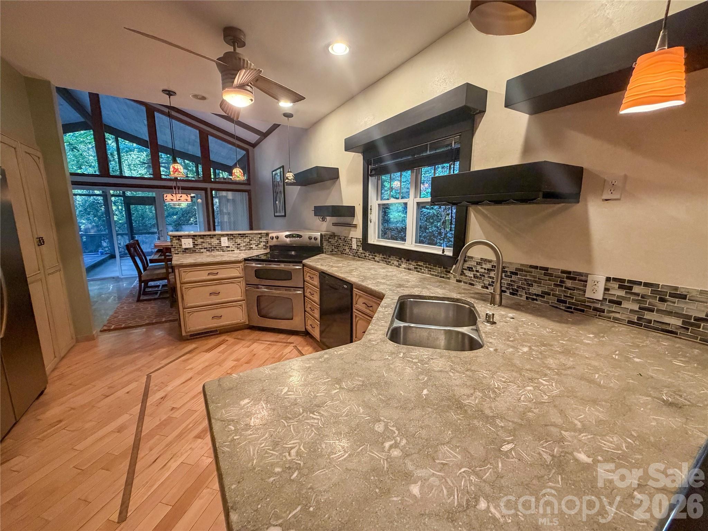
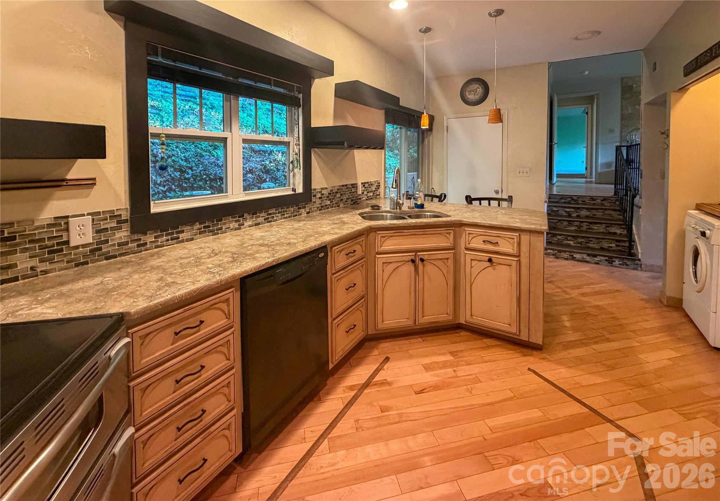
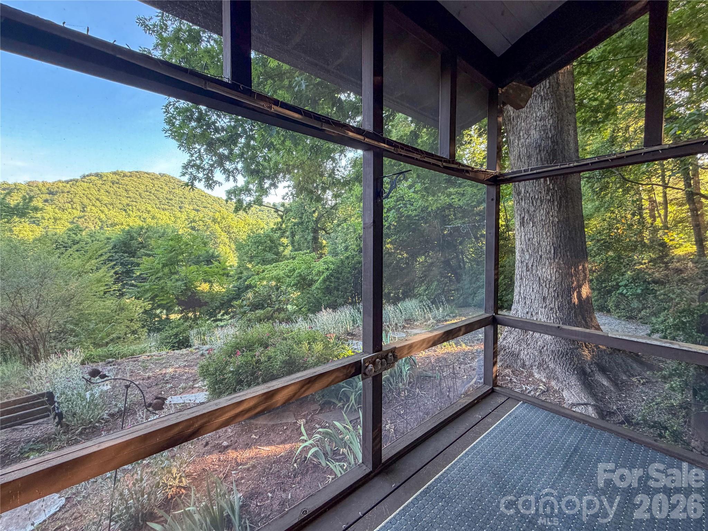
In 1971, this house was FABULOUS - and Tryon was historic. This Holland Brady designed home (look him up if you’re not familiar, it’s a big deal) was a swanky, modern Manhattan penthouse-like interior set on a perfect private ridge to take in the lush mountain views and old growth woods all aroud. The design and floor plan are elegant. The original appeal remains, and the house is move in ready however new owners may choose to restore some of the mid-mod finishes. This location is a game changer for golfers with the storied, stunning, 1916 Donald Ross course right across the road to play everyday. It’s incredibly beautiful. Entertain or relax by the wood burning fireplace in the primary living room space with your bar nook. Enjoy the breeze and views from the dreamy, gigantic screened porch surrounded by nature. Formal living and dining are also on main level with kitchen. The location is private - on top of a small ridge up a long, impressive stone lined driveway. Thoughtfully designed for this site, this home is solid and the bones are strong. The glorious clash of old Tryon and modern Holland Brady is still palpable. Really a spectacular location as Country Club Road is not a through street, and for nature lovers it offers endless opportunities for walks and rides, even into town. Square footage is approximate until measured. 2 car attached garage has a temporary divider wall which can be removed. Sellers / heirs representing the estate are not local so this is an as-is sale with limited property disclosures.
Features & Amenities
Interior
-
Total Bedrooms
3
-
Bathrooms
3
-
1/2 Bathrooms
1
-
Above Grade Finished Area
1782.0
-
Basement YN
NO
-
Cooling YN
YES
-
Cooling
Central Air, Electric
-
Fireplace YN
YES
-
Heating YN
YES
-
Heating
Central
-
Pet friendly
N/A
Exterior
-
Garage
Yes
-
Garage spaces
2
-
Construction Materials
Block
-
Pool
No
Area & Lot
-
Property Type
Residential
-
Property Sub Type
Single Family Residence
-
Architectural Style
Contemporary
Price
-
Sales Price
$549,000
-
Sq. Footage
2, 082
-
Price/SqFt
$263
HOA
-
Association
No
School District
-
Elementary School
Unspecified
-
Middle School
Unspecified
-
High School
Polk
Property Features
-
New Construction
NO
-
Senior Community YN
NO
-
Sewer
Public Sewer
-
Water Source
Public
Schedule a Showing
Showing scheduled successfully.
Mortgage calculator
Estimate your monthly mortgage payment, including the principal and interest, property taxes, and HOA. Adjust the values to generate a more accurate rate.
Your payment
Principal and Interest:
$
Property taxes:
$
HOA fees:
$
Total loan payment:
$
Total interest amount:
$
Location
County
Polk
Elementary School
Unspecified
Middle School
Unspecified
High School
Polk
Listing Courtesy of Lynne Perlmutter , Around Tryon Properties
RealHub Information is provided exclusively for consumers' personal, non-commercial use, and it may not be used for any purpose other than to identify prospective properties consumers may be interested in purchasing. All information deemed reliable but not guaranteed and should be independently verified. All properties are subject to prior sale, change or withdrawal. RealHub website owner shall not be responsible for any typographical errors, misinformation, misprints and shall be held totally harmless.

Agent
Mary Patrella
Call Mary today to schedule a private showing.

* Listings on this website come from the FMLS IDX Compilation and may be held by brokerage firms other than the owner of this website. The listing brokerage is identified in any listing details. Information is deemed reliable but is not guaranteed. If you believe any FMLS listing contains material that infringes your copyrighted work please click here to review our DMCA policy and learn how to submit a takedown request.© 2024 FMLS.
Related Properties
Tryon
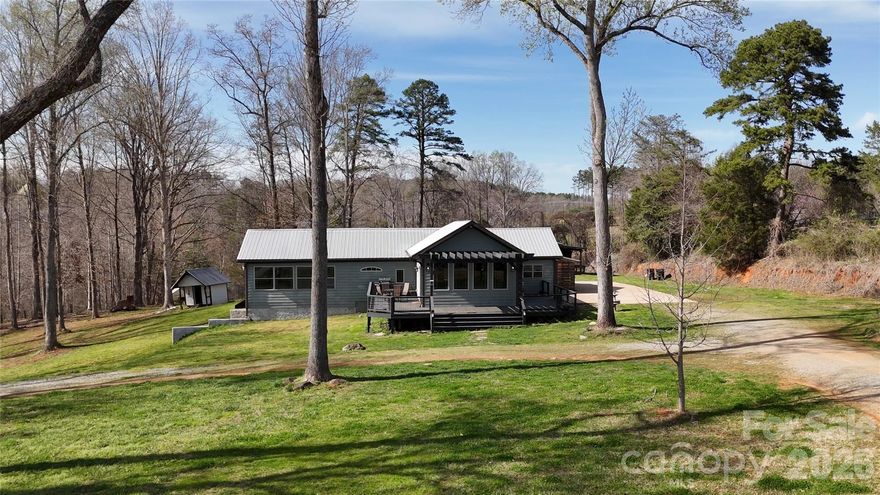
4107 Sandy Plains Road
4 Beds
2 Baths
2,135 Sq.Ft.
$525,000
MLS#: 4357903
Tryon
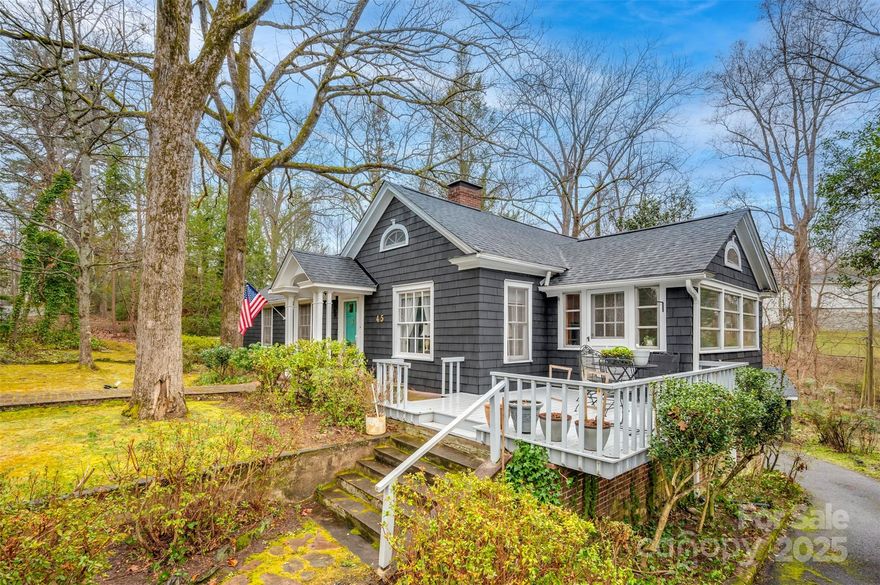
45 Pine Crest Lane
3 Beds
2 Baths
1,751 Sq.Ft.
$449,500
MLS#: 4234176
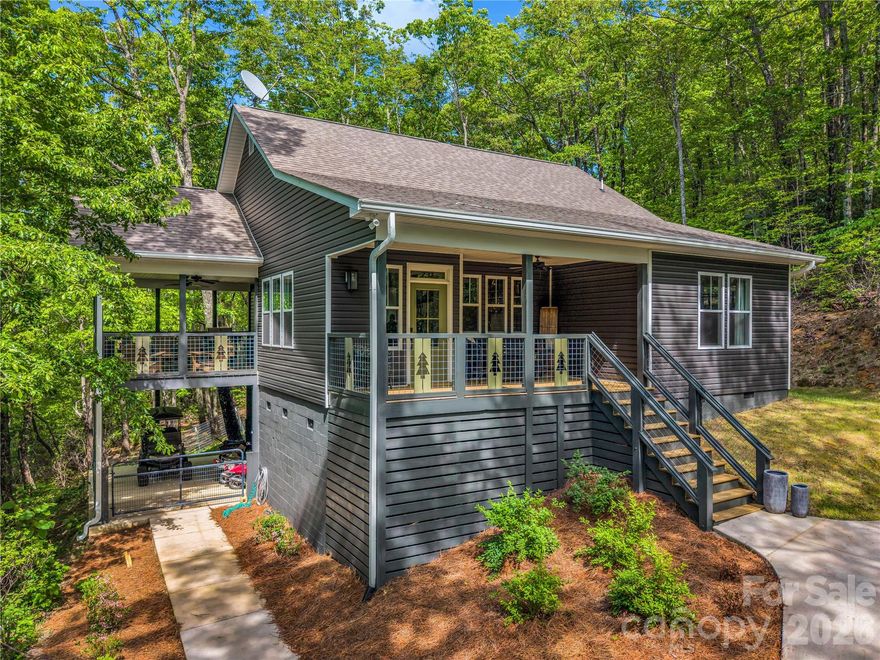
Tryon
737 Melrose Mountain Road
3 Beds
2 Baths
1,884 Sq.Ft.
$649,000
MLS#: 4380872
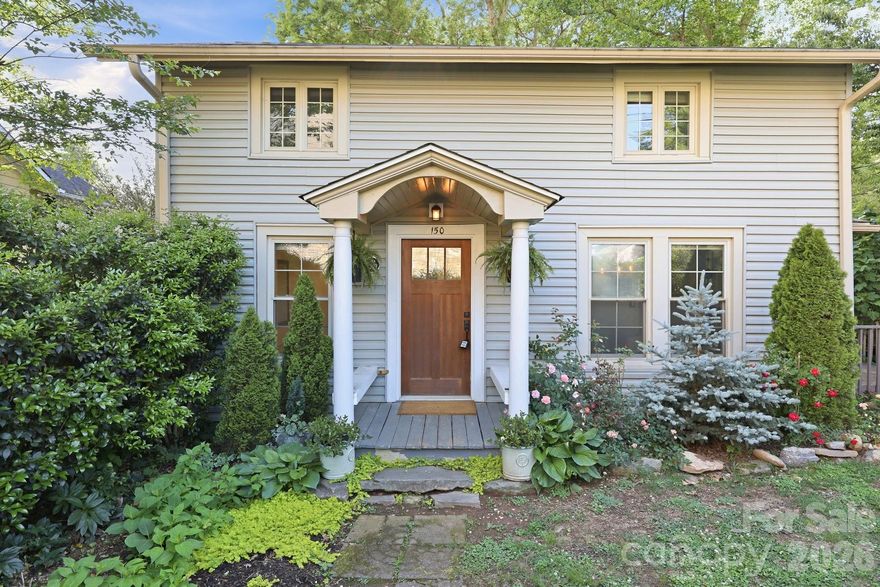
Tryon
150 Pacolet Street
2 Beds
2 Baths
1,361 Sq.Ft.
$443,000
MLS#: 4380448
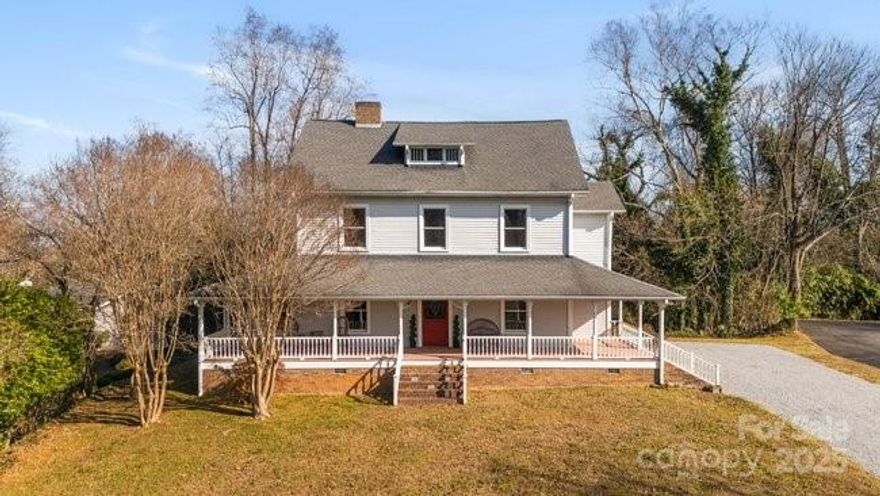
Tryon
44 Bickford Avenue
5 Beds
4 Baths
3,513 Sq.Ft.
$549,000
MLS#: 4328011
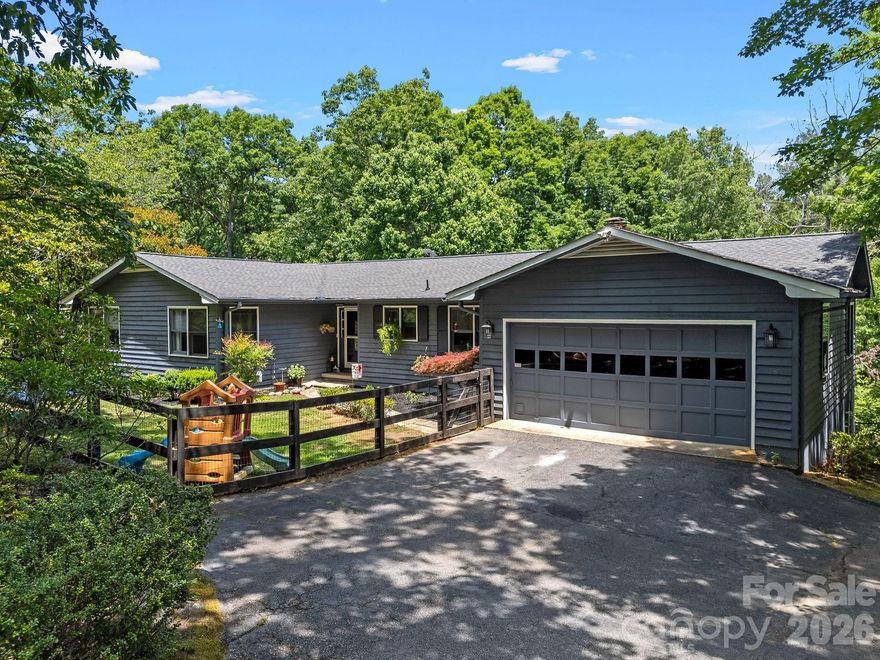
Tryon
707 Dogwood Trail
3 Beds
3 Baths
2,679 Sq.Ft.
$489,000
MLS#: 4383954
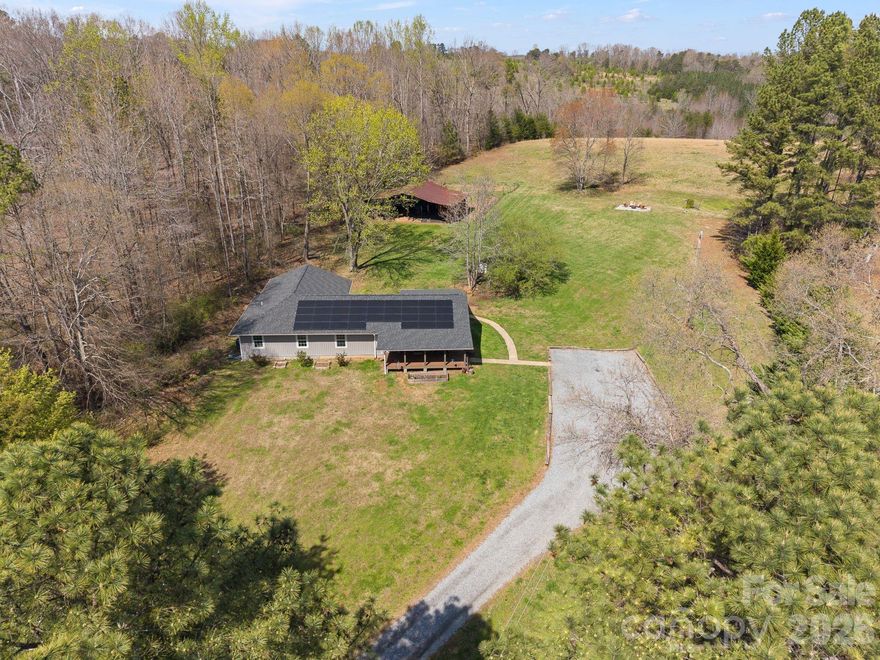
Tryon
527 Floyd Blackwell Road
5 Beds
4 Baths
2,143 Sq.Ft.
$650,000
MLS#: 4360131
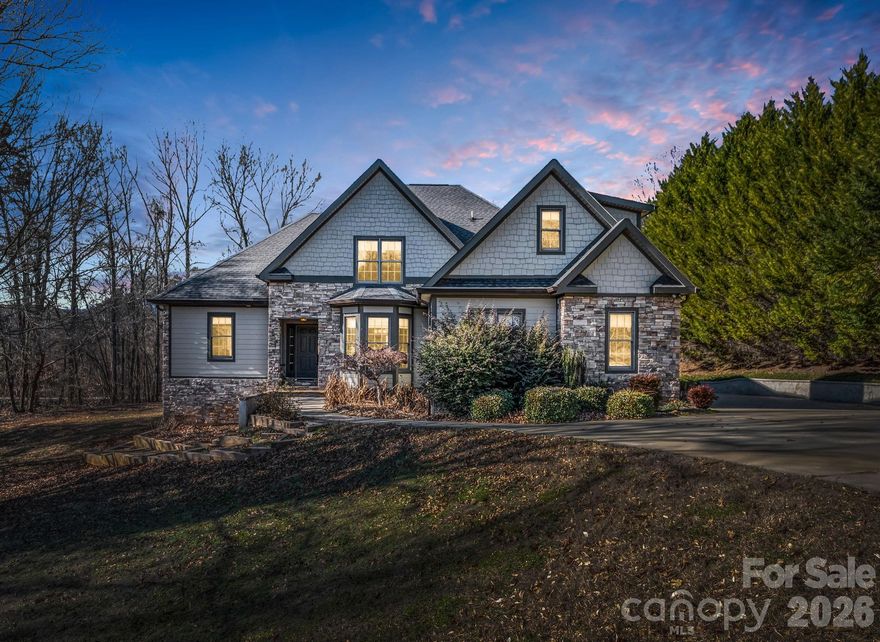
Tryon
60 Bridge Lane
4 Beds
3 Baths
2,380 Sq.Ft.
$485,000
MLS#: 4337841
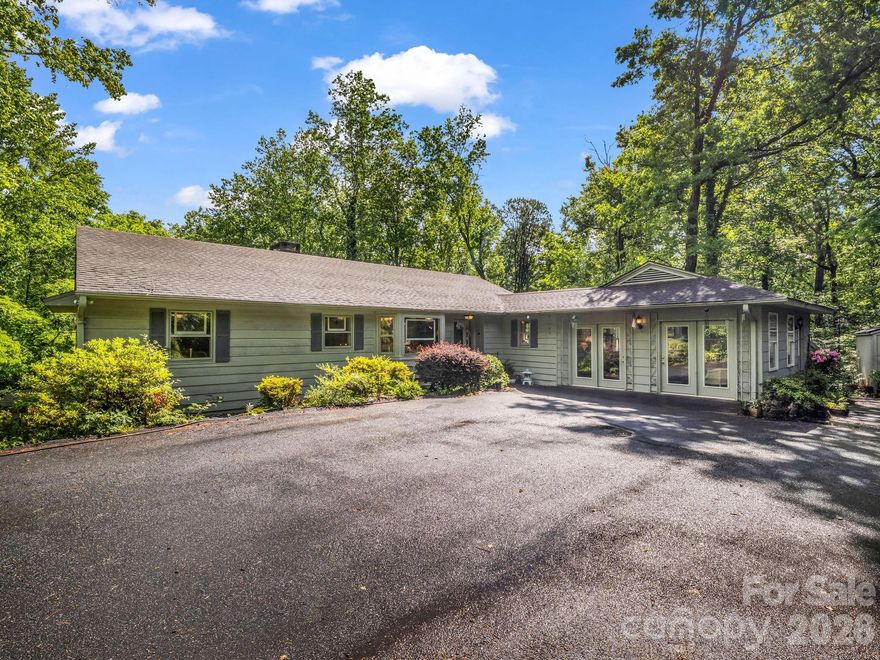
Tryon
57 Tate Lane
4 Beds
3 Baths
3,621 Sq.Ft.
$585,000
MLS#: 4378225
