
Property
Beds
2
Full Baths
3
1/2 Baths
None
Year Built
2011
Sq.Footage
2,514
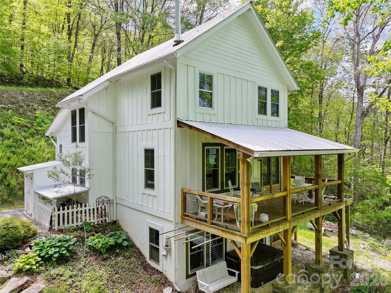
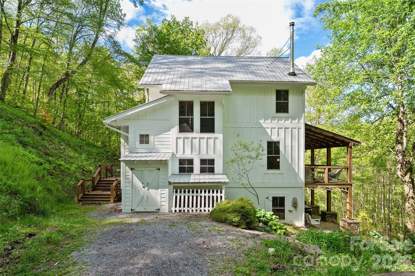
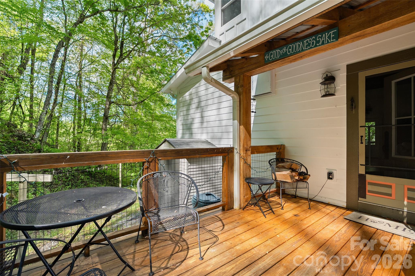
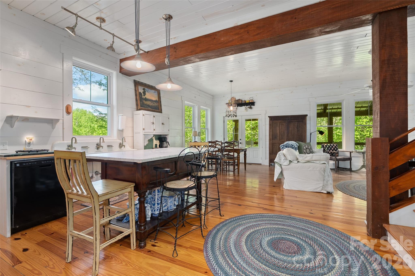
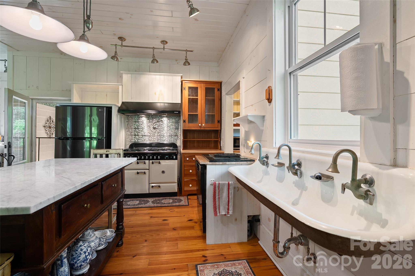
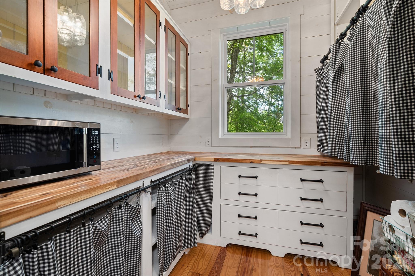
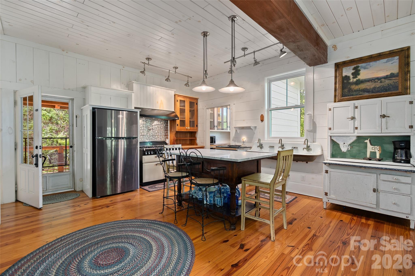
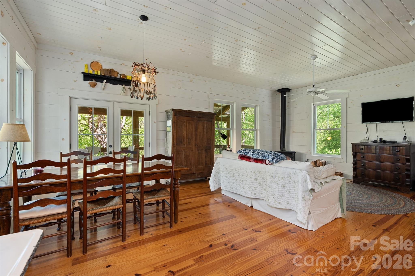
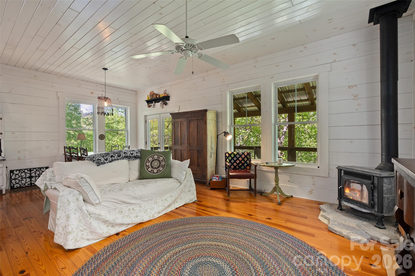
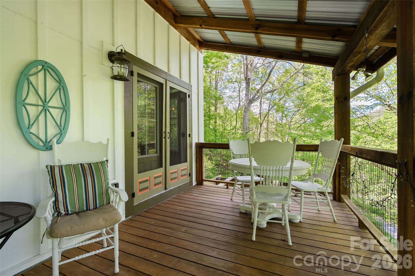
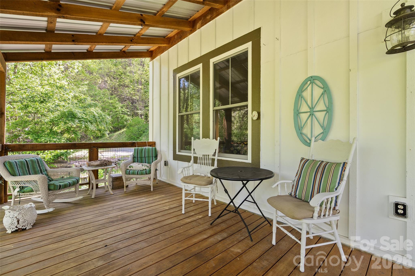
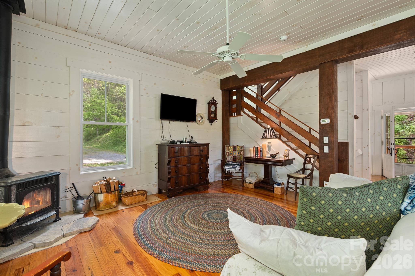
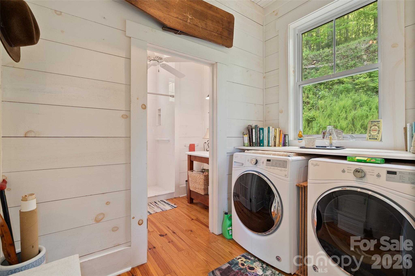
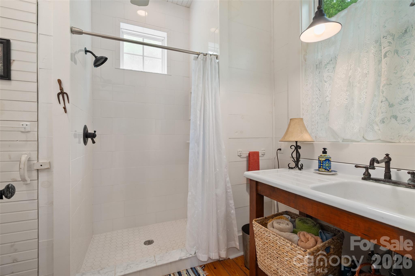
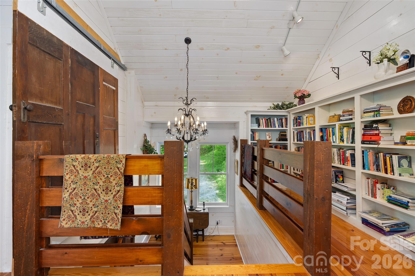
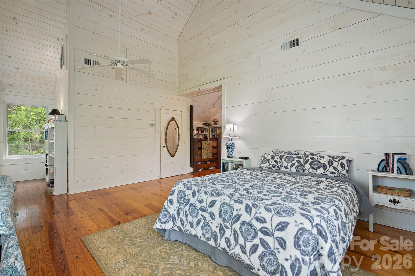
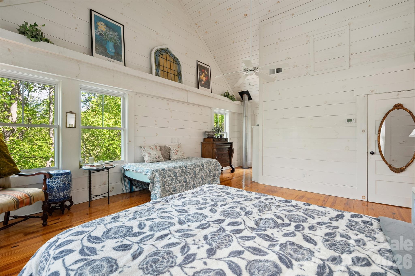
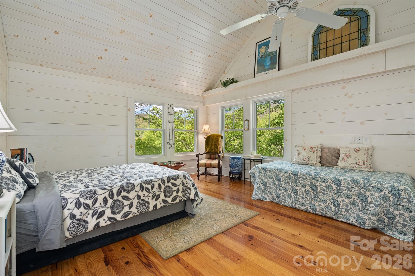
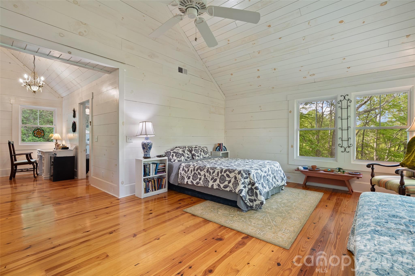
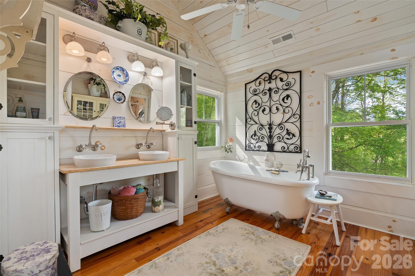
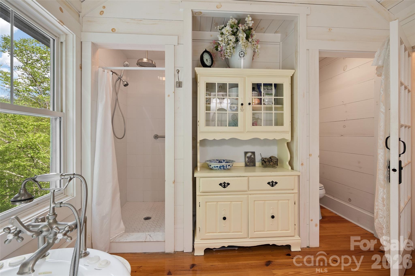
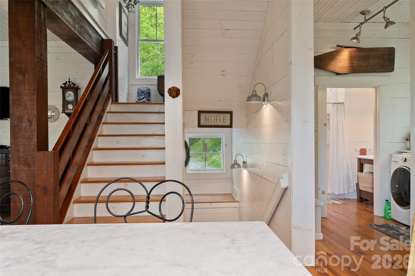
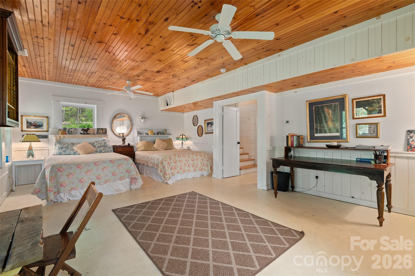
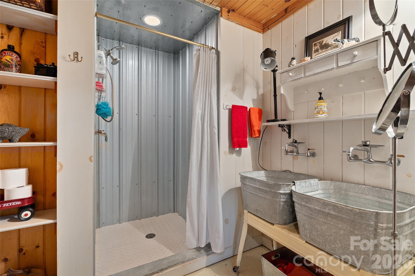
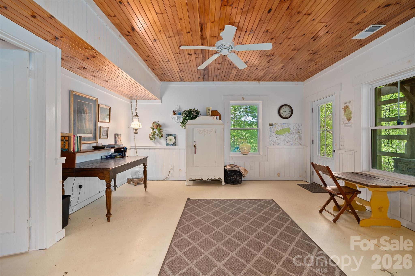
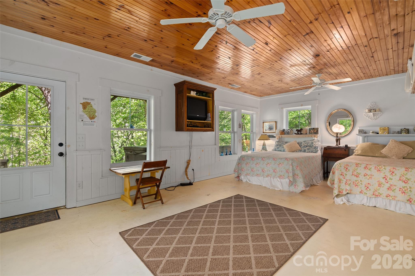
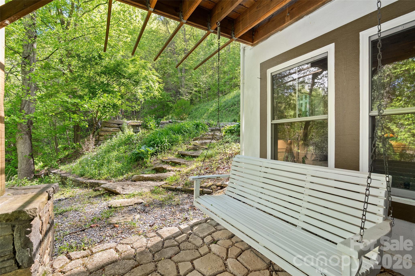
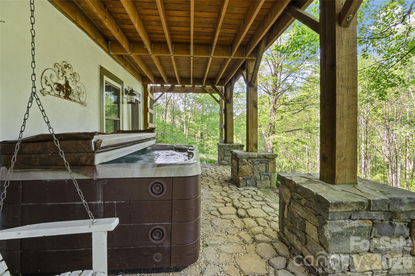
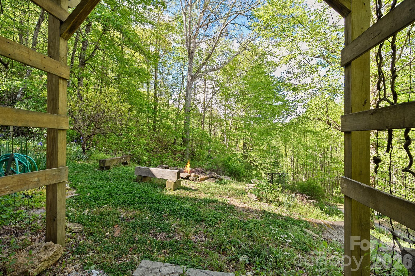
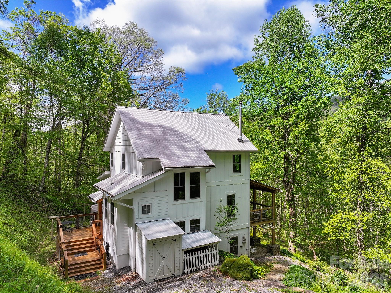
Timeless craftsmanship and old-world character define this exceptional mountain retreat. Rich painted pine walls w/natural knots shining through and stunning wide-plank pine floors create warmth and authenticity throughout the home. The thoughtfully designed main level features an open-concept layout filled with abundant natural light. The kitchen is both functional and beautiful, highlighted by a dual-fuel Legacy range with six burners and two large-capacity ovens, a spacious island with seating for four, custom cabinetry, and a true butler’s pantry. A charming three-sink, schoolhouse-style vanity adds distinctive character. The dining area flows seamlessly into the inviting living room, complete with a cozy wood stove. A full bath w/tile shower, vintage-inspired washboard sink, and conveniently located laundry complete the main floor. Upstairs, pine floors continue beneath an impressive chandelier, leading to a remarkable primary suite retreat. Enjoy a private library/office space ideal for working from home or relaxing with a book. The spa-inspired bath features a turn-of-the-century style double vanity, clawfoot tub, tiled walk-in shower, and vaulted tongue-and-groove ceilings. Tucked behind a distinctive barn door, the primary bedroom offers vaulted tongue-and-groove ceilings, pine walls, a WIC, and exceptional natural light. The lower level showcases wide staircase access to a spacious flex room perfect for a bedroom, family room, or recreation space. An additional beautifully designed bath includes a unique metal bin-style vanity, beadboard ceiling, and metal panel shower. A storage room, workspace, and utility room provide added functionality. Outdoor living is just as impressive with a relaxing 23x9 covered back porch, welcoming front porch, fire pit area, hot tub on the lower patio, rock stairways, ample parking, wonderful privacy, and a storage shed. A rare opportunity to own a truly distinctive mountain escape blending rustic elegance and modern comfort!
Features & Amenities
Interior
-
Other Interior Features
Kitchen Island, Open Floorplan, Walk-In Closet(s), Pantry
-
Total Bedrooms
2
-
Bathrooms
3
-
Above Grade Finished Area
1789.0
-
Basement YN
YES
-
Cooling YN
YES
-
Cooling
Heat Pump
-
Fireplace YN
YES
-
Heating YN
YES
-
Heating
Wood Stove, Heat Pump
-
Pet friendly
N/A
Exterior
-
Garage
No
-
Construction Materials
Fiber Cement
-
Parking
Driveway
-
Patio and Porch Features
Covered, Front Porch, Patio, Rear Porch
-
Pool
No
Area & Lot
-
Lot Features
Private, Rolling Slope, Wooded, Views
-
Property Type
Residential
-
Property Sub Type
Single Family Residence
-
Architectural Style
Rustic
Price
-
Sales Price
$565,000
-
Sq. Footage
2, 514
-
Price/SqFt
$224
HOA
-
Association
Yes
-
Association Fee
$125
-
Association Fee Frequency
Annually
-
Association Fee Includes
N/A
School District
-
Elementary School
Riverbend
-
Middle School
Waynesville
-
High School
Tuscola
Property Features
-
New Construction
NO
-
Senior Community YN
NO
-
Sewer
Septic Tank
-
Water Source
Shared Well
Schedule a Showing
Showing scheduled successfully.
Mortgage calculator
Estimate your monthly mortgage payment, including the principal and interest, property taxes, and HOA. Adjust the values to generate a more accurate rate.
Your payment
Principal and Interest:
$
Property taxes:
$
HOA fees:
$
Total loan payment:
$
Total interest amount:
$
Location
County
Haywood
Elementary School
Riverbend
Middle School
Waynesville
High School
Tuscola
Listing Courtesy of Landen Stevenson , Keller Williams Great Smokies
RealHub Information is provided exclusively for consumers' personal, non-commercial use, and it may not be used for any purpose other than to identify prospective properties consumers may be interested in purchasing. All information deemed reliable but not guaranteed and should be independently verified. All properties are subject to prior sale, change or withdrawal. RealHub website owner shall not be responsible for any typographical errors, misinformation, misprints and shall be held totally harmless.

Agent
Mary Patrella
Call Mary today to schedule a private showing.

* Listings on this website come from the FMLS IDX Compilation and may be held by brokerage firms other than the owner of this website. The listing brokerage is identified in any listing details. Information is deemed reliable but is not guaranteed. If you believe any FMLS listing contains material that infringes your copyrighted work please click here to review our DMCA policy and learn how to submit a takedown request.© 2024 FMLS.
Related Properties
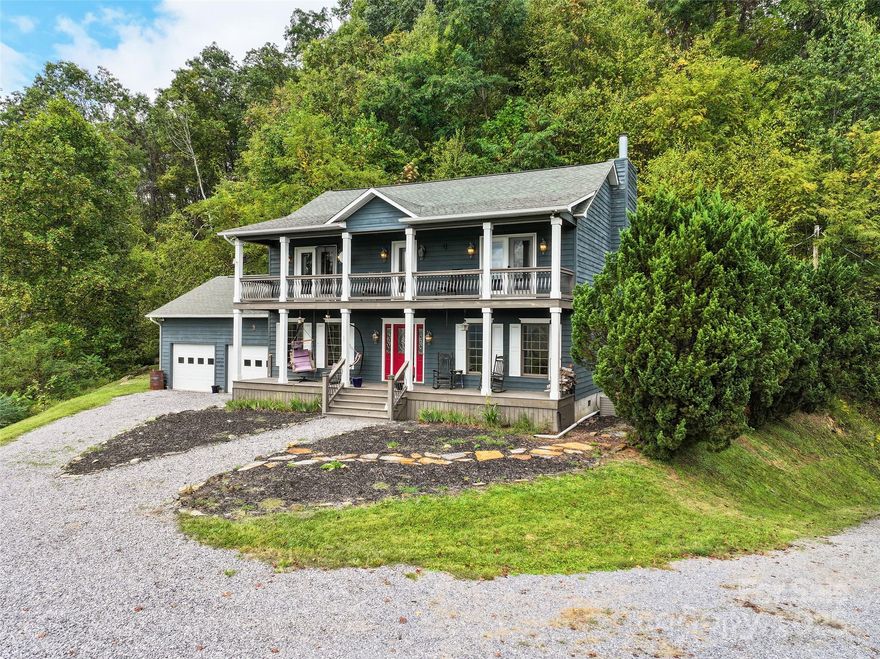
Clyde
1231 Grandeur Heights
4 Beds
2 Baths
2,172 Sq.Ft.
$610,000
MLS#: 4308386
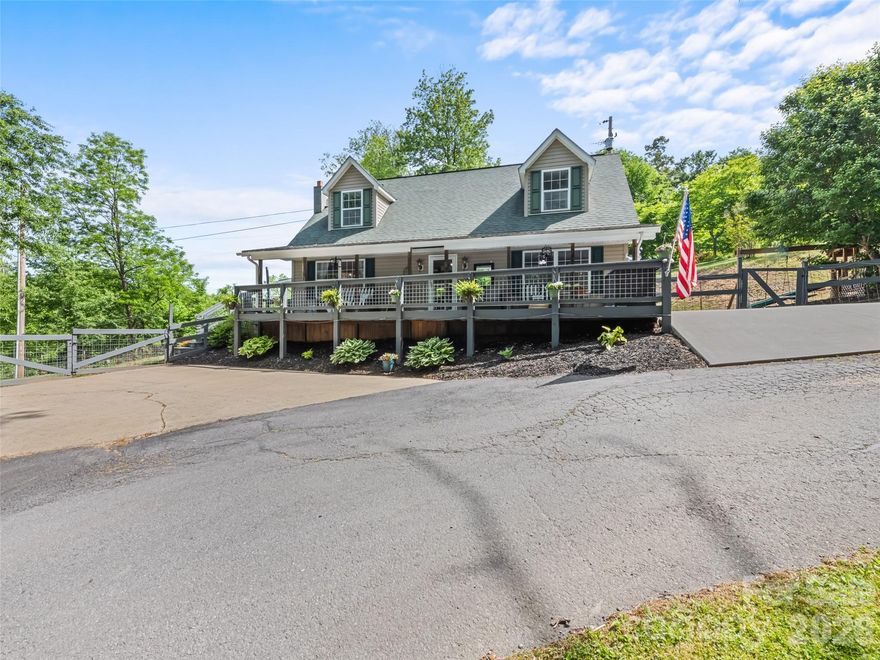
Clyde
222 Thistle Ridge
3 Beds
2 Baths
1,938 Sq.Ft.
$519,900
MLS#: 4384897
Clyde
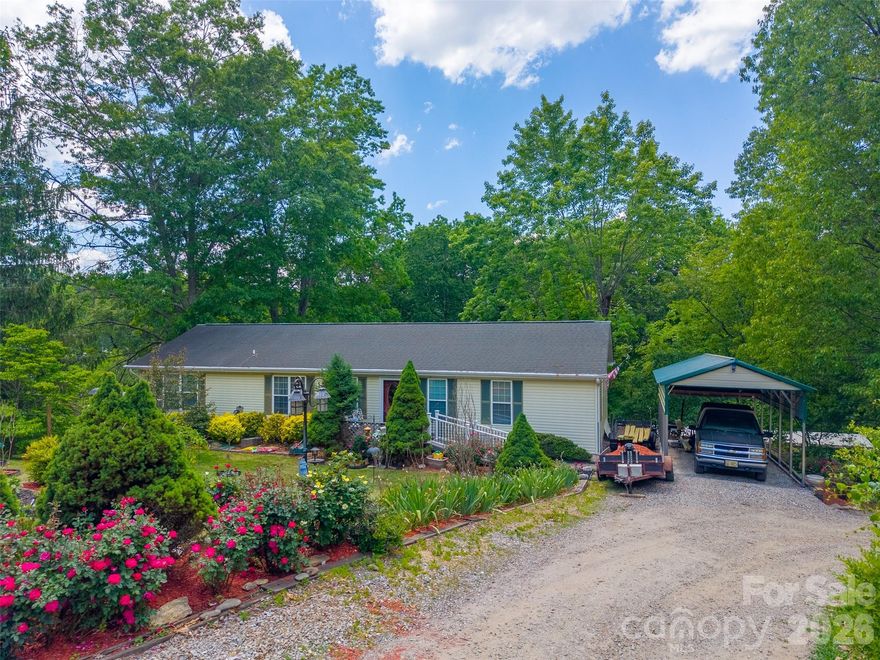
90, 60 & 132 Hennessee Street
3 Beds
2 Baths
1,792 Sq.Ft.
$549,000
MLS#: 4383806

Clyde
4035 Bald Creek Road
2 Beds
2 Baths
2,244 Sq.Ft.
$499,000
MLS#: 4376905
Clyde
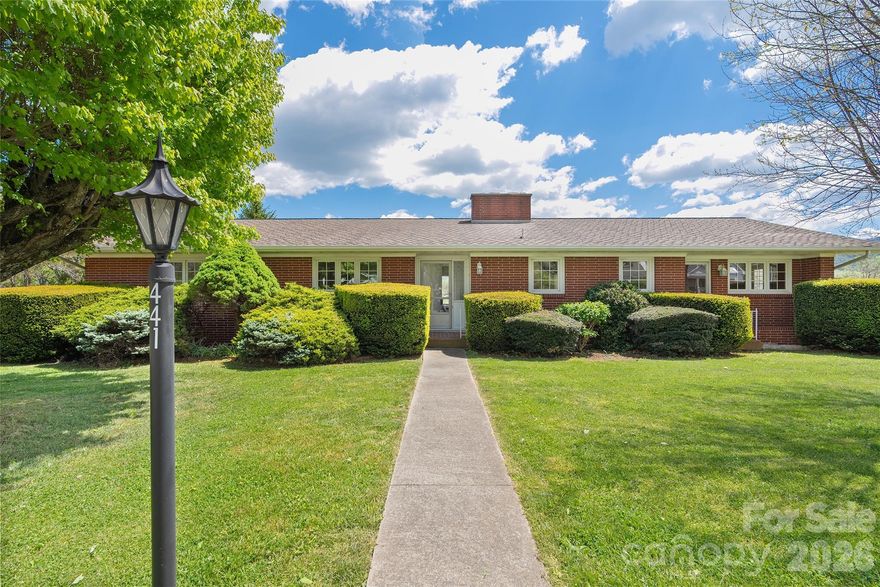
441 Mulberry Street
3 Beds
2 Baths
2,961 Sq.Ft.
$499,500
MLS#: 4372989
Clyde
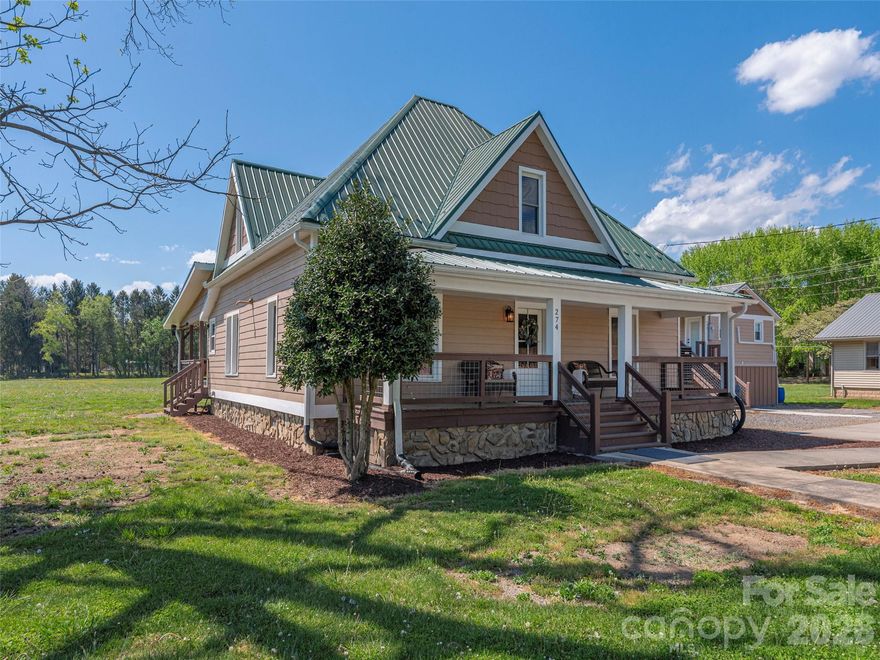
274 Charles Street
4 Beds
2 Baths
2,230 Sq.Ft.
$565,000
MLS#: 4376057
Clyde
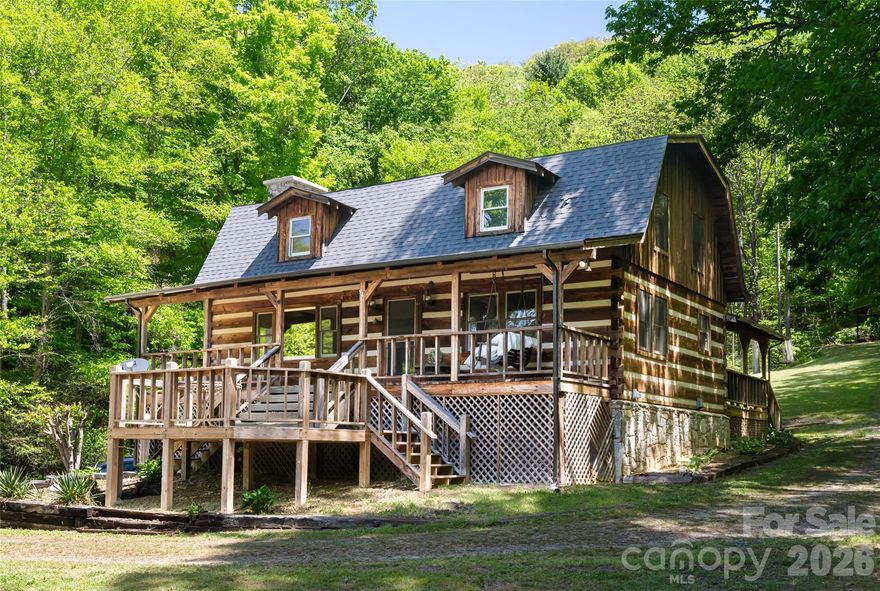
224 Seasons Drive
3 Beds
3 Baths
1,924 Sq.Ft.
$589,000
MLS#: 4377331
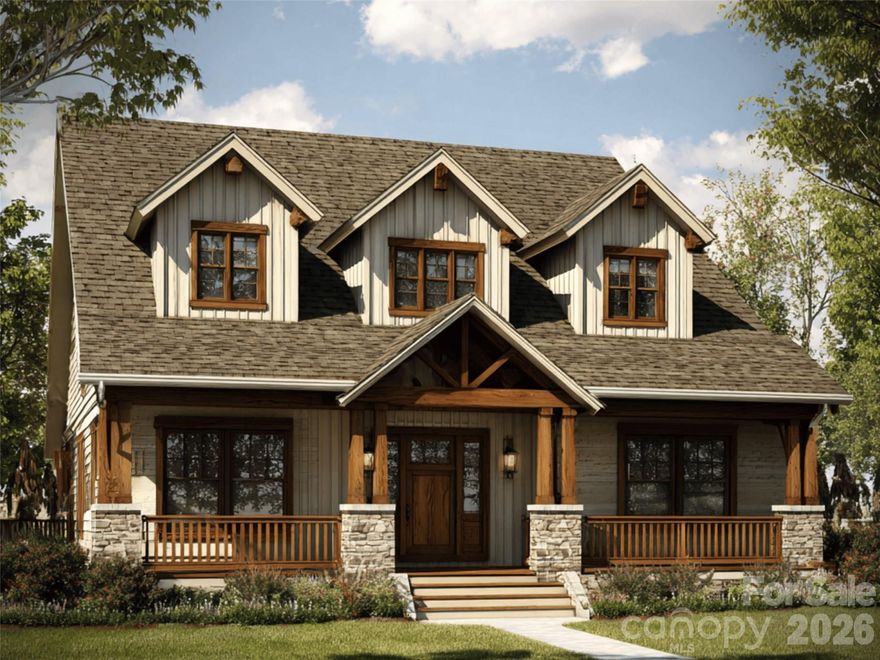
Clyde
454 Dream Valley Drive
2 Beds
2 Baths
1,210 Sq.Ft.
$598,500
MLS#: 4375564
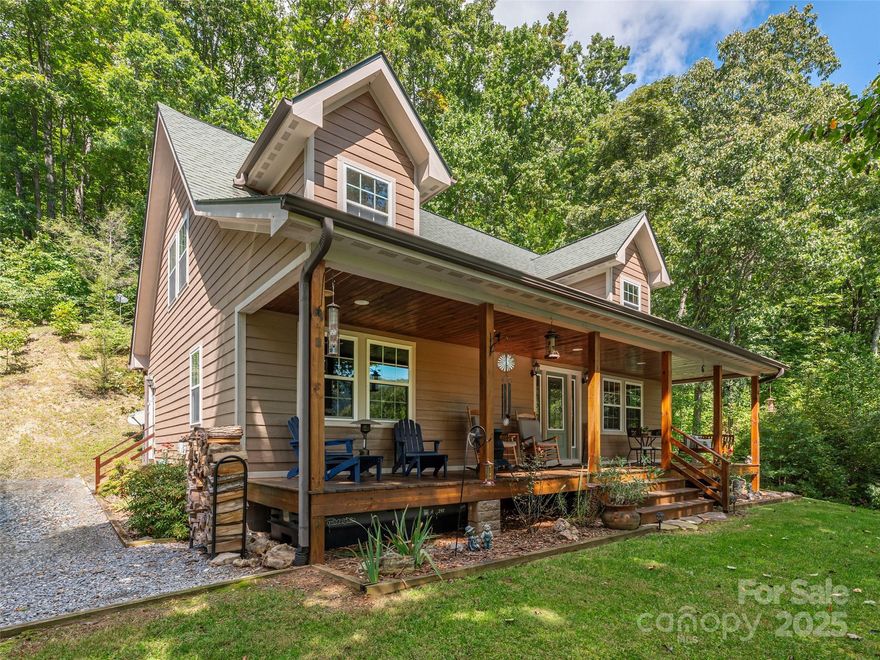
Clyde
27 Little Roundtop Road
3 Beds
2 Baths
2,022 Sq.Ft.
$495,000
MLS#: 4304468
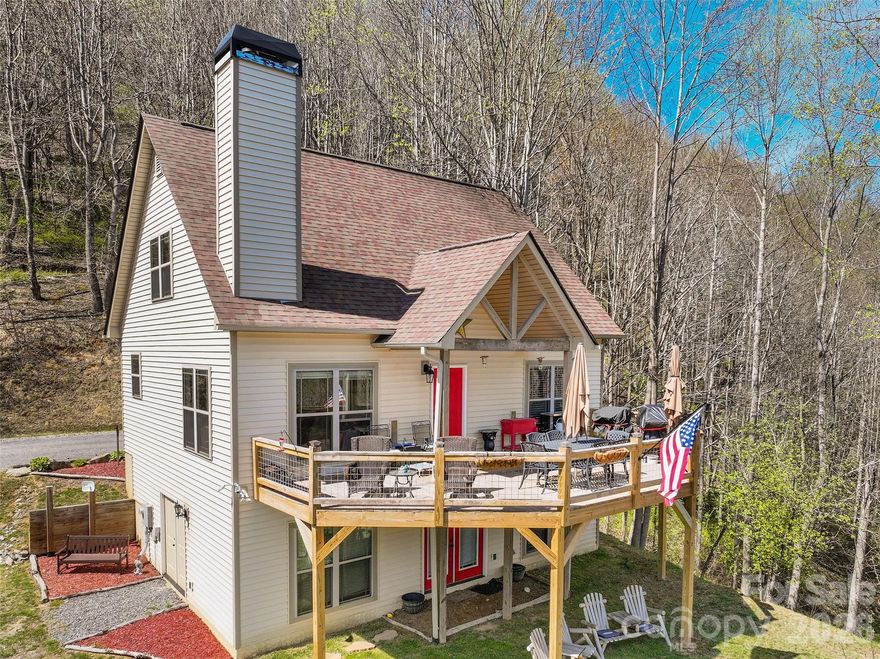
Clyde
4823 Max Patch Road
3 Beds
2 Baths
1,612 Sq.Ft.
$575,000
MLS#: 4369994
