Features & Amenities

Interior

  • Other Interior Features

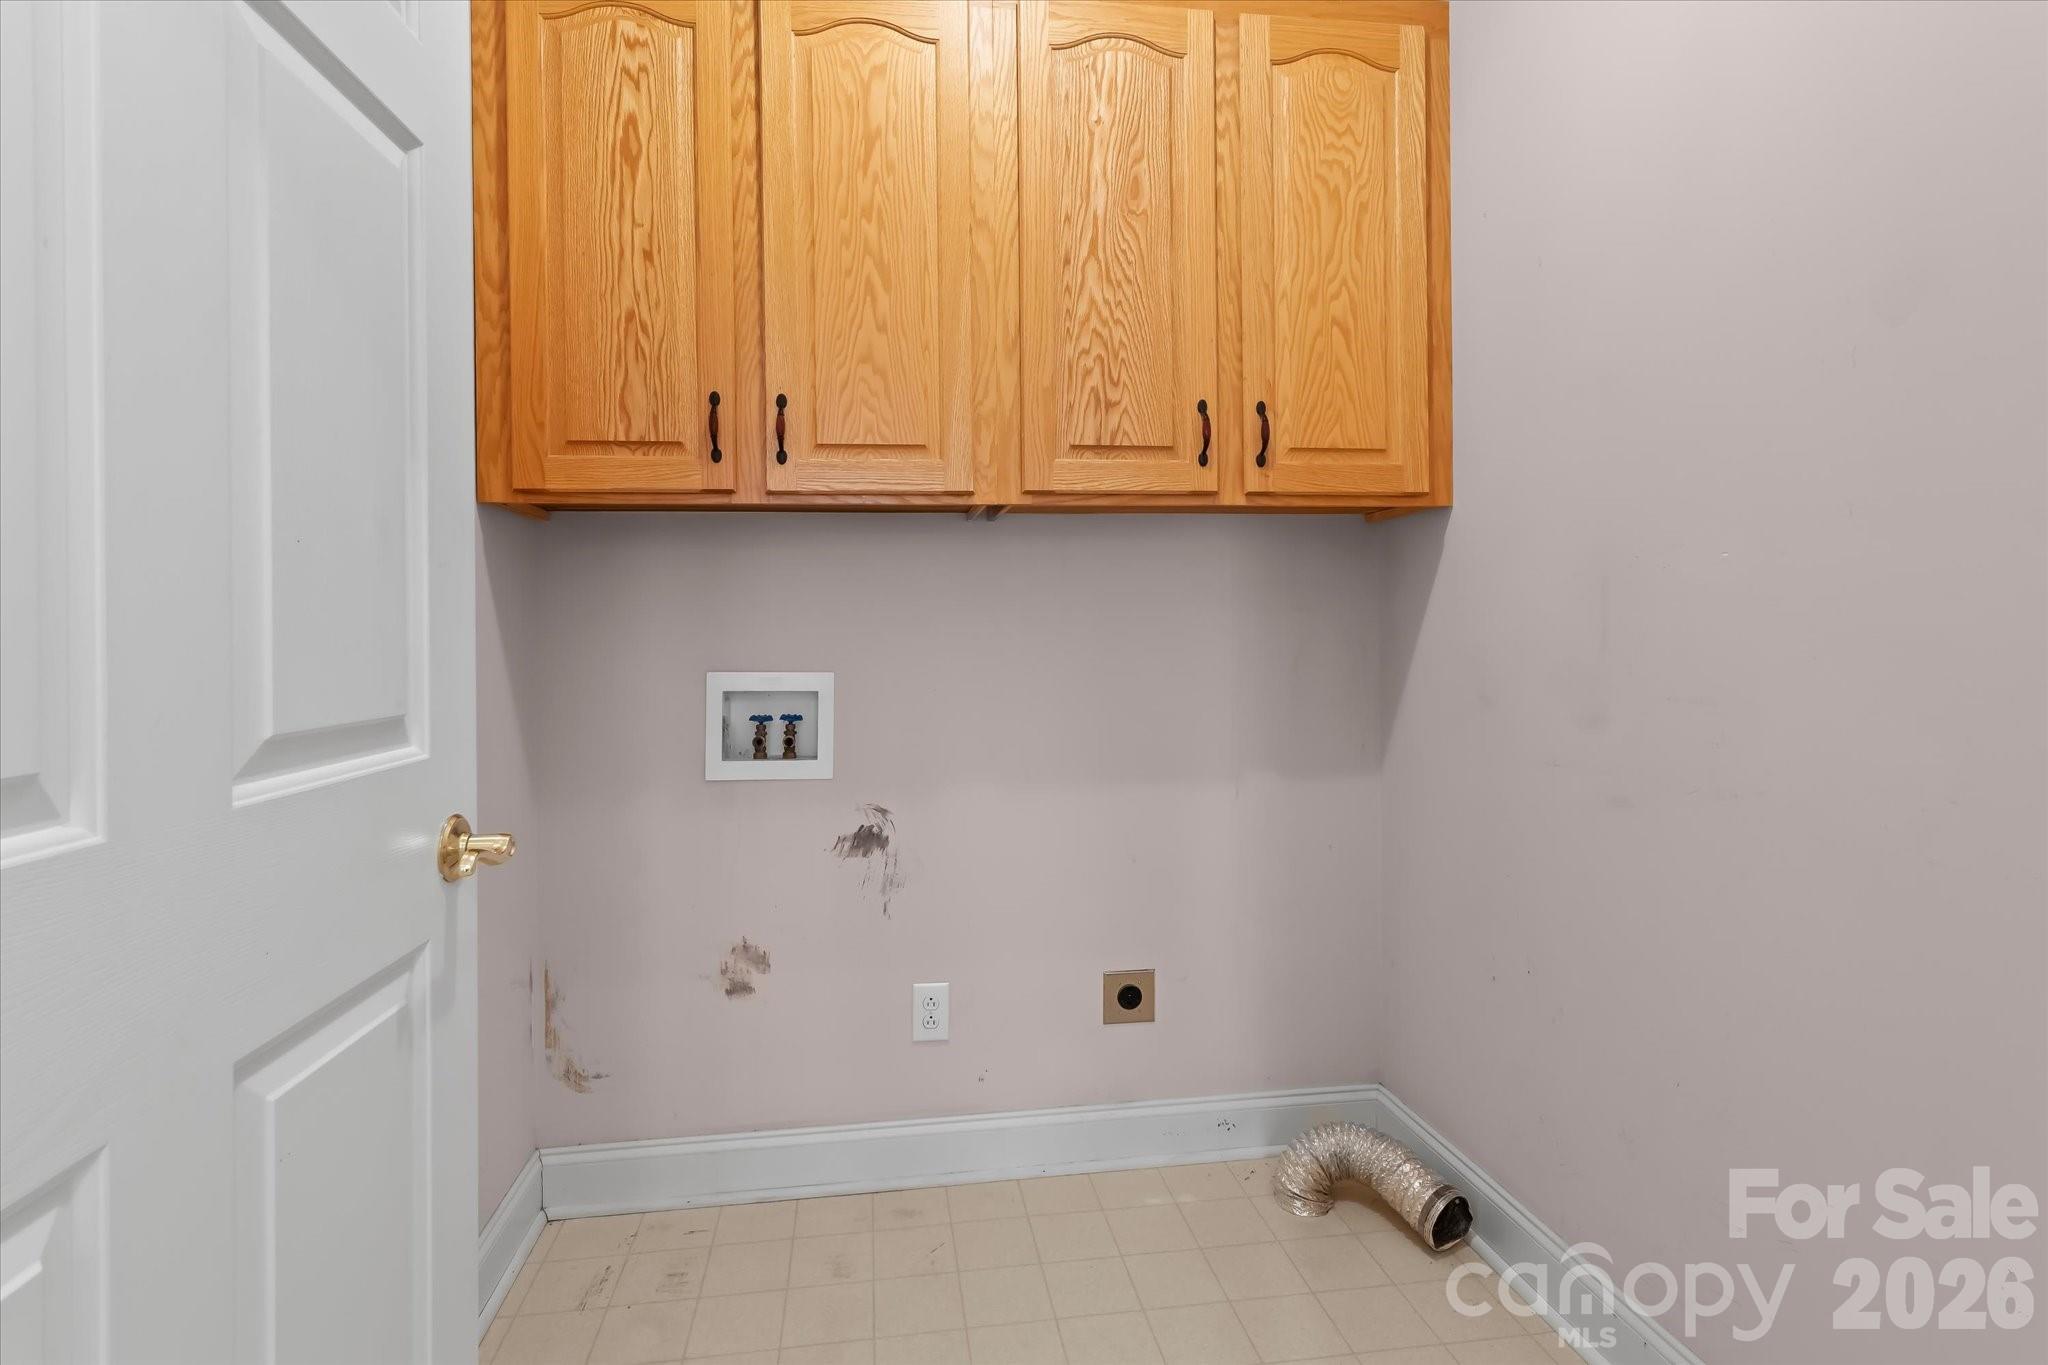
    Entrance Foyer, Storage, Walk-In Closet(s)

  • Total Bedrooms

    4

  • Bathrooms

    2

  • 1/2 Bathrooms

    2

  • Above Grade Finished Area

    2547.0

  • Basement YN

    YES

  • Cooling YN

    YES

  • Cooling

    Central Air

  • Fireplace YN

    YES

  • Heating YN

    YES

  • Heating

    Forced Air, Propane

  • Pet friendly

    N/A

Exterior

  • Garage

    Yes

  • Garage spaces

    2

  • Construction Materials

    Brick

  • Parking

    Garage Faces Side

  • Patio and Porch Features

    Rear Porch

  • Pool

    No

Area & Lot

  • Property Type

    Residential

  • Property Sub Type

    Single Family Residence

Price

  • Sales Price

    $669,900

  • Sq. Footage

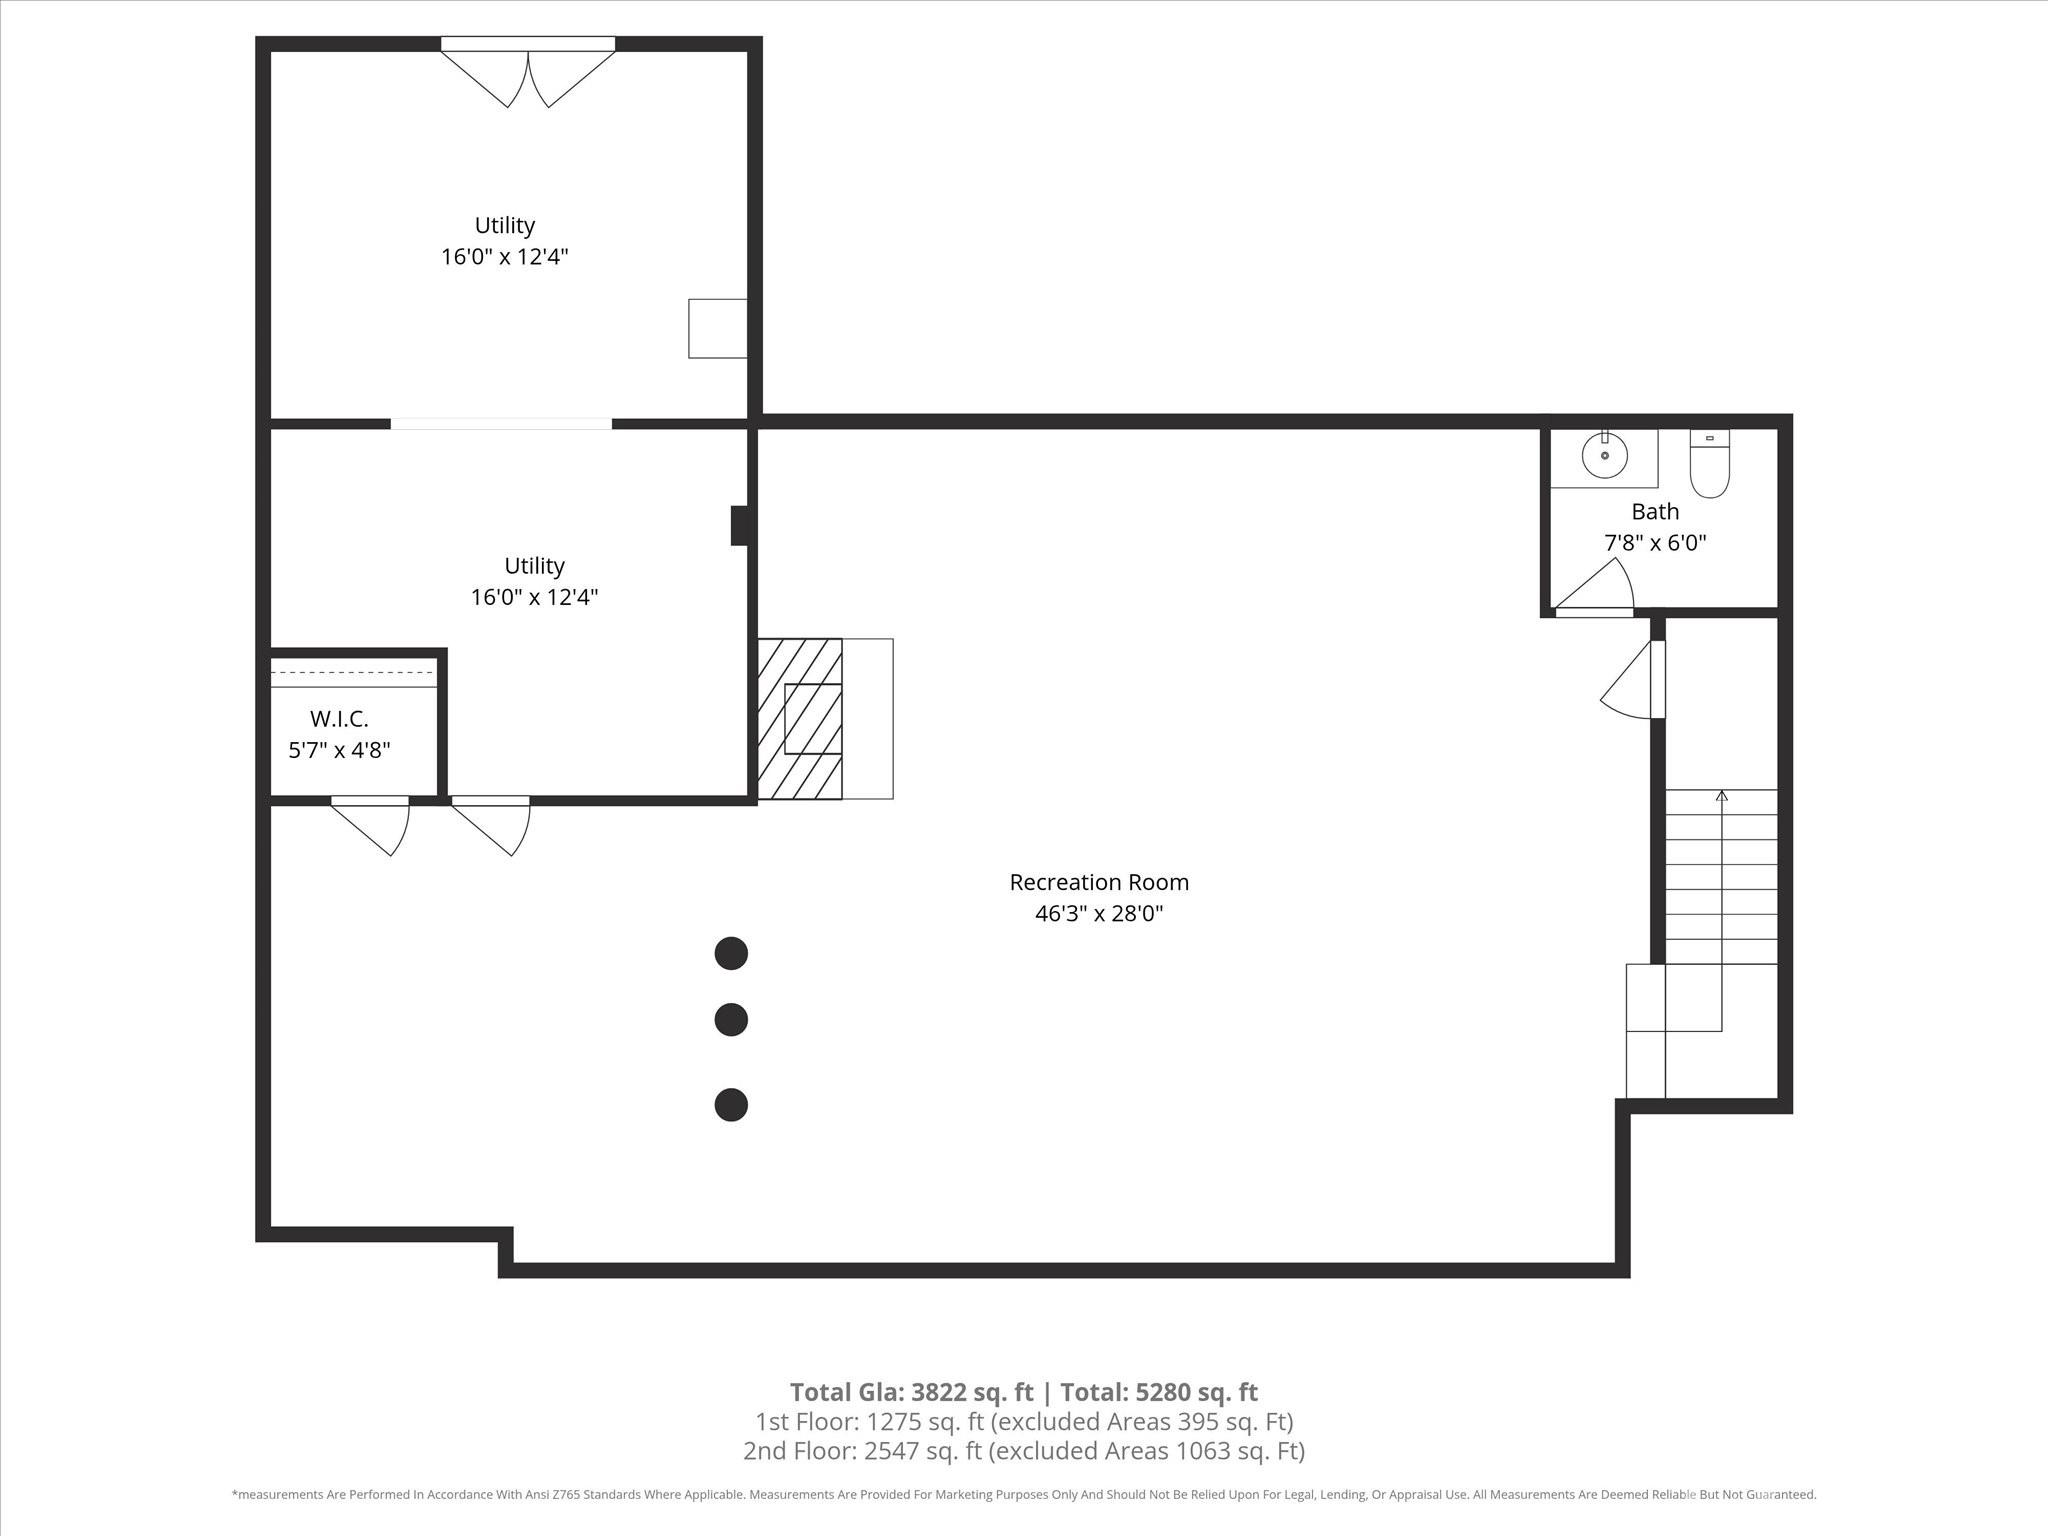
    3, 822

  • Price/SqFt

    $175

HOA

  • Association

    No

School District

  • Elementary School

    Cloverleaf

  • Middle School

    East Iredell

  • High School

    North Iredell

Property Features

  • New Construction

    NO

  • Senior Community YN

    NO

  • Sewer

    Septic Tank

Schedule a Showing

Showing scheduled successfully.

<
>
IN PERSON
VIA CHAT

What is 3 + 4 ?


Change time

Mortgage calculator

Estimate your monthly mortgage payment, including the principal and interest, property taxes, and HOA. Adjust the values to generate a more accurate rate.

Your payment

Principal and Interest:

$

Property taxes:

$

HOA fees:

$

Total loan payment:

$

Total interest amount:

$

Location

County

Iredell

Elementary School

Cloverleaf

Middle School

East Iredell

High School

North Iredell

Listing Courtesy of Denise Eddleman , Keller Williams Realty Elite

RealHub Information is provided exclusively for consumers' personal, non-commercial use, and it may not be used for any purpose other than to identify prospective properties consumers may be interested in purchasing. All information deemed reliable but not guaranteed and should be independently verified. All properties are subject to prior sale, change or withdrawal. RealHub website owner shall not be responsible for any typographical errors, misinformation, misprints and shall be held totally harmless.

Agent Mary Patrella

Agent

Mary Patrella

Call Mary today to schedule a private showing.


* Listings on this website come from the FMLS IDX Compilation and may be held by brokerage firms other than the owner of this website. The listing brokerage is identified in any listing details. Information is deemed reliable but is not guaranteed. If you believe any FMLS listing contains material that infringes your copyrighted work please click here to review our DMCA policy and learn how to submit a takedown request.© 2024 FMLS.
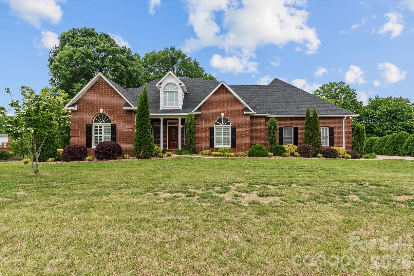
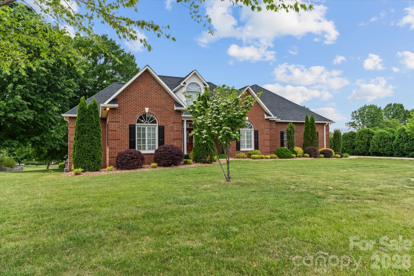
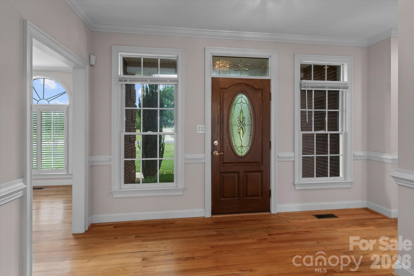
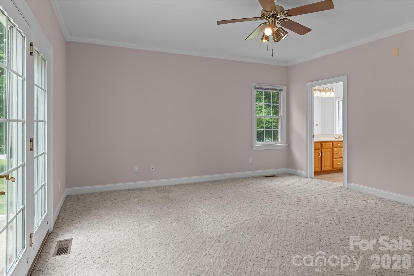
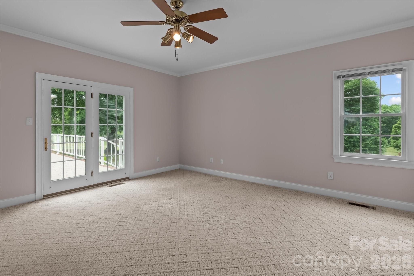
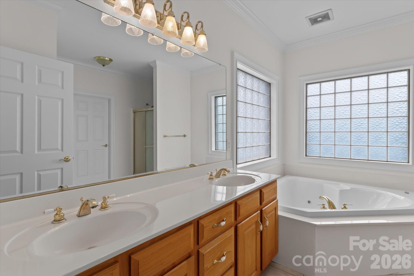
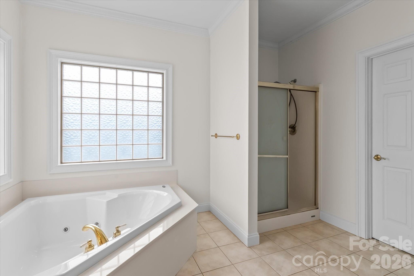
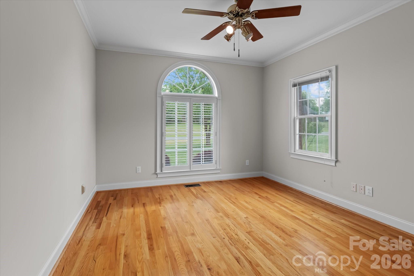
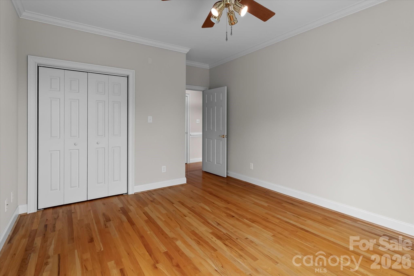
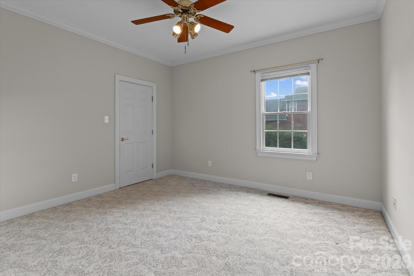
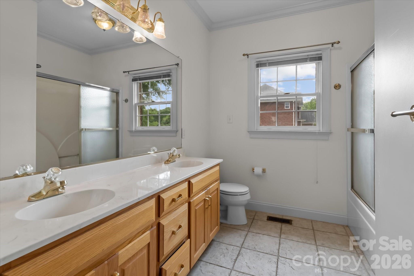
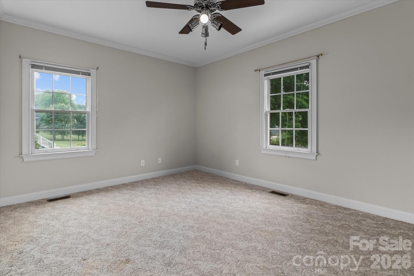
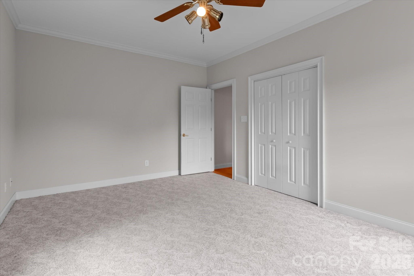
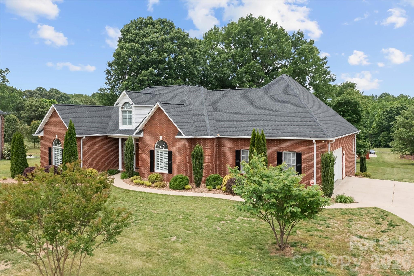
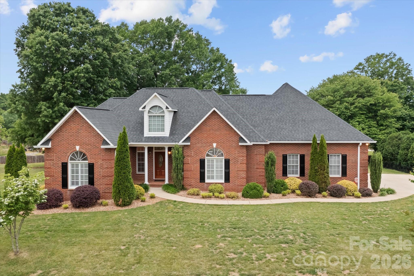
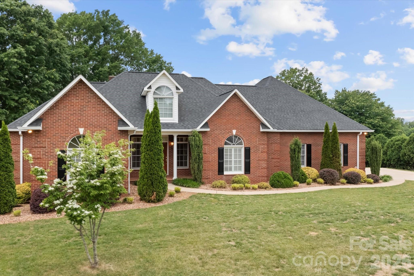
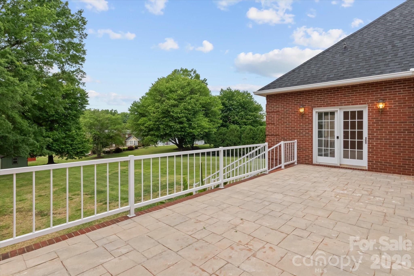
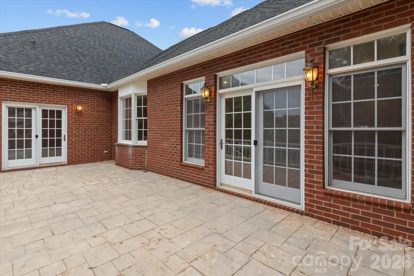
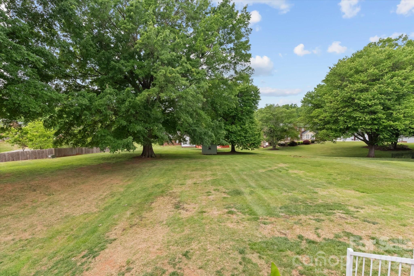
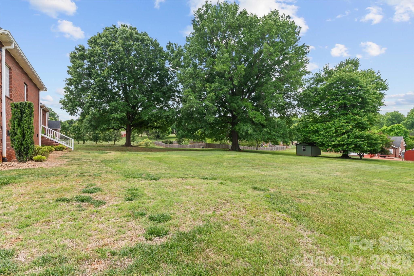
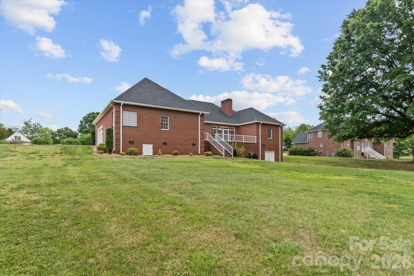
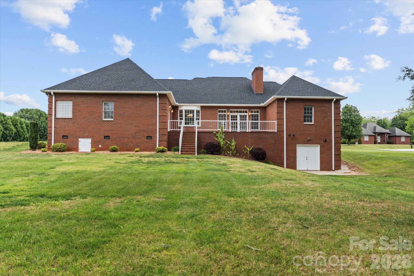
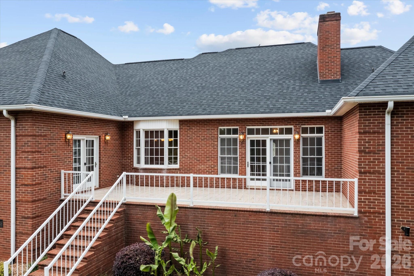
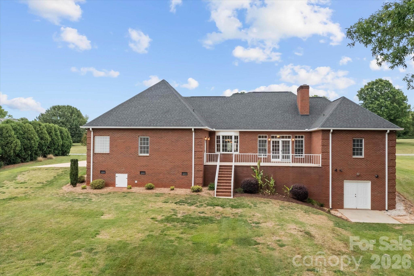
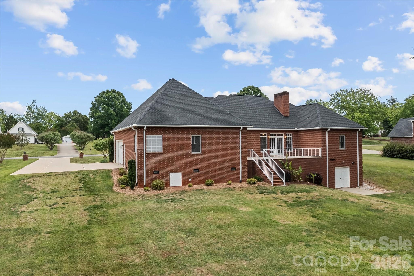
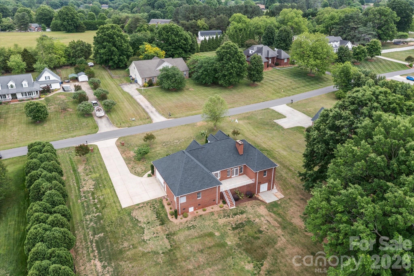
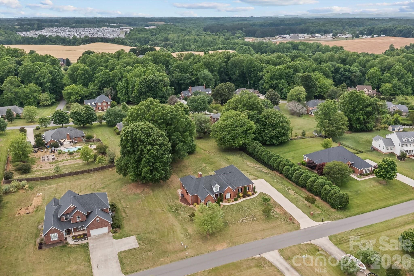
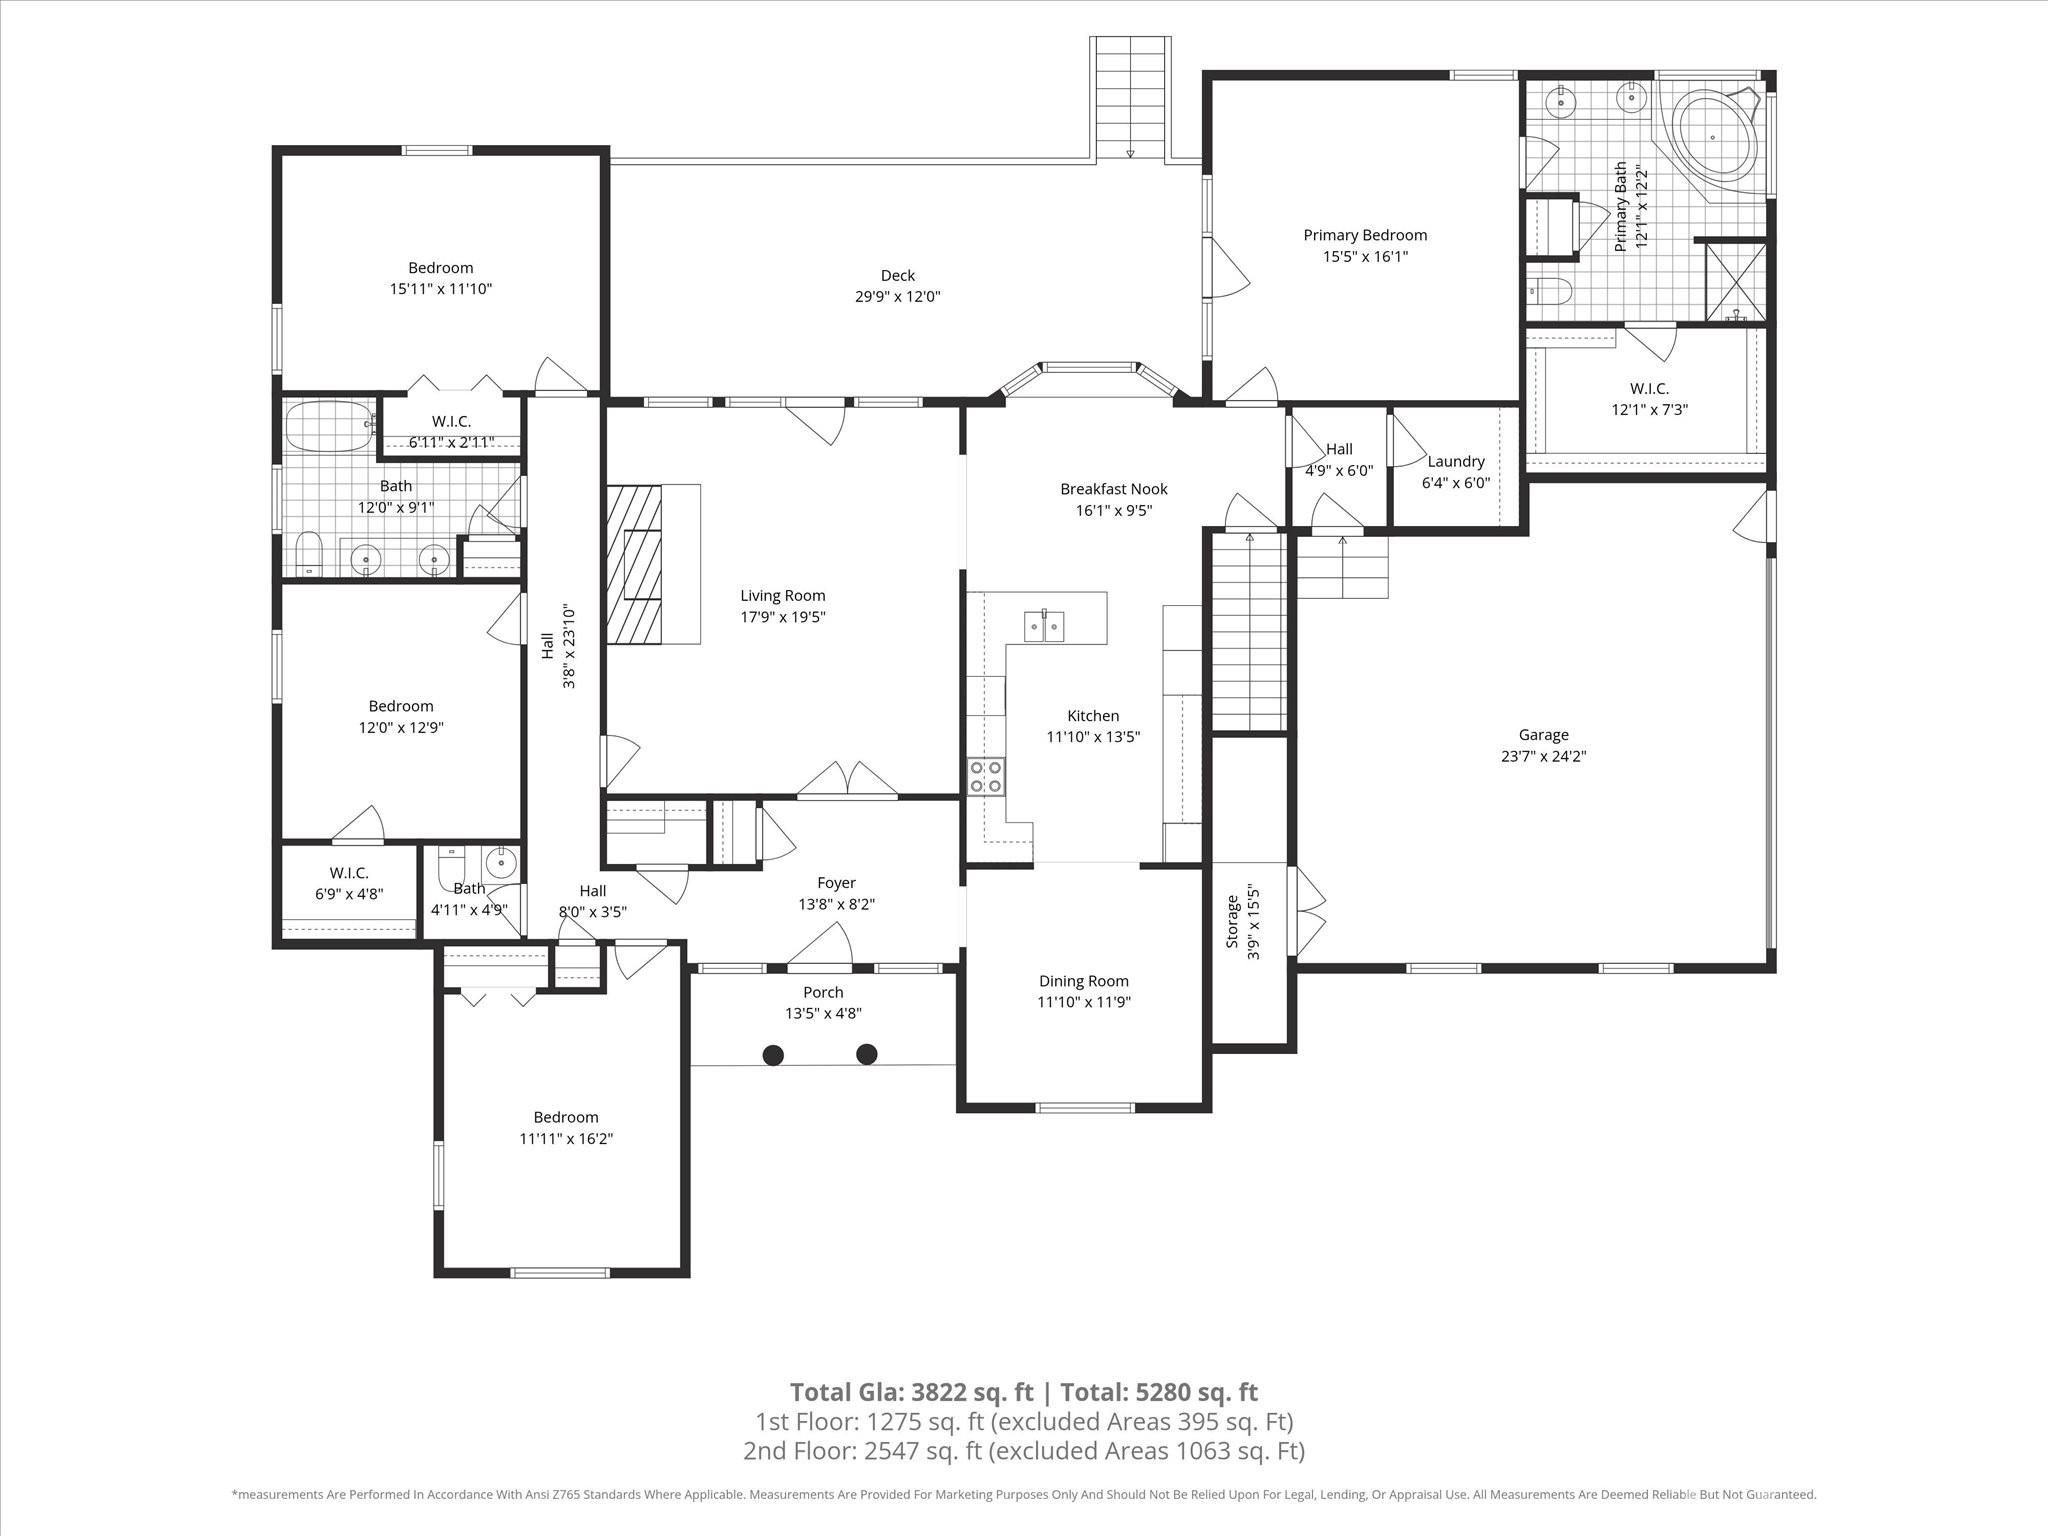
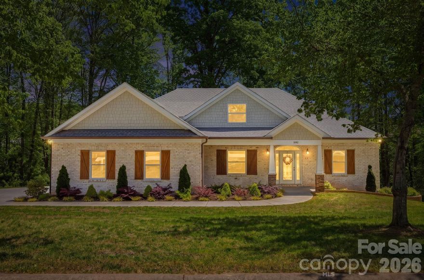
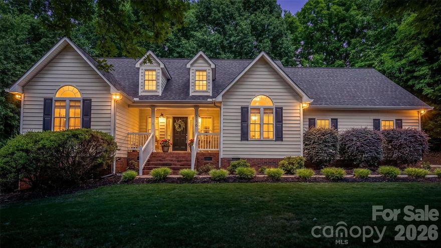
Nestled in the Baymount Meadows subdivision, where pride in ownership is evident throughout, this beautifully maintained all-brick home offers the perfect blend of luxury, comfort, and timeless appeal. Designed with a sought-after split-bedroom floorplan, the spacious primary suite serves as a private retreat featuring an ensuite bath, walk-in closet, and direct access to the back porch—ideal for enjoying quiet mornings or relaxing evenings. Three additional bedrooms provide flexibility for family, guests, or a home office.

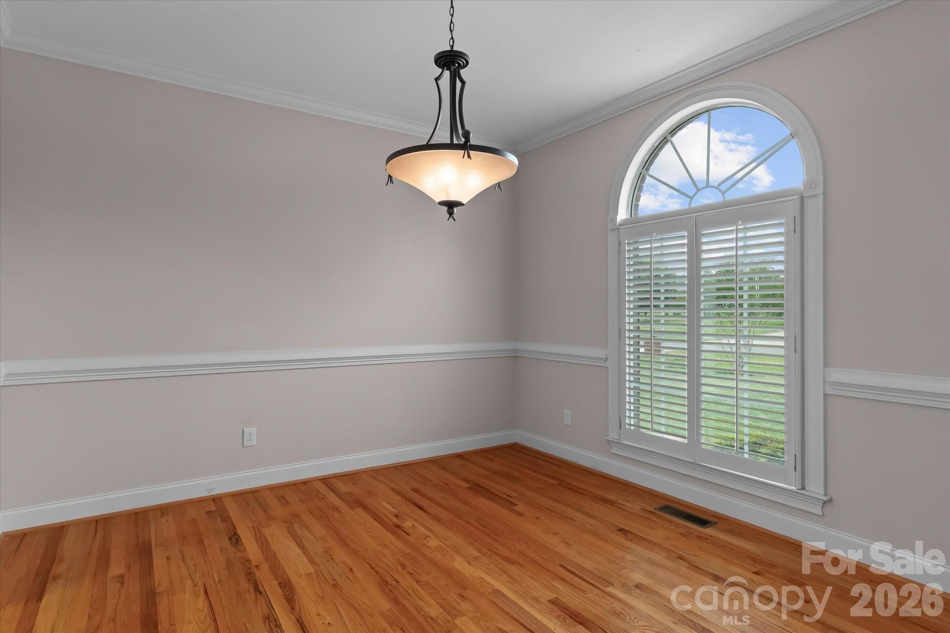
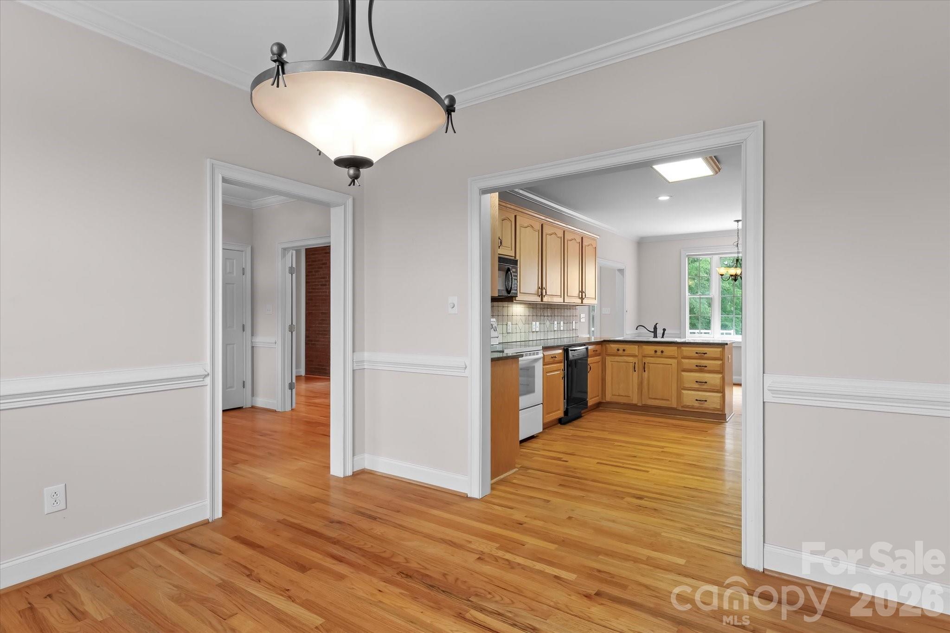
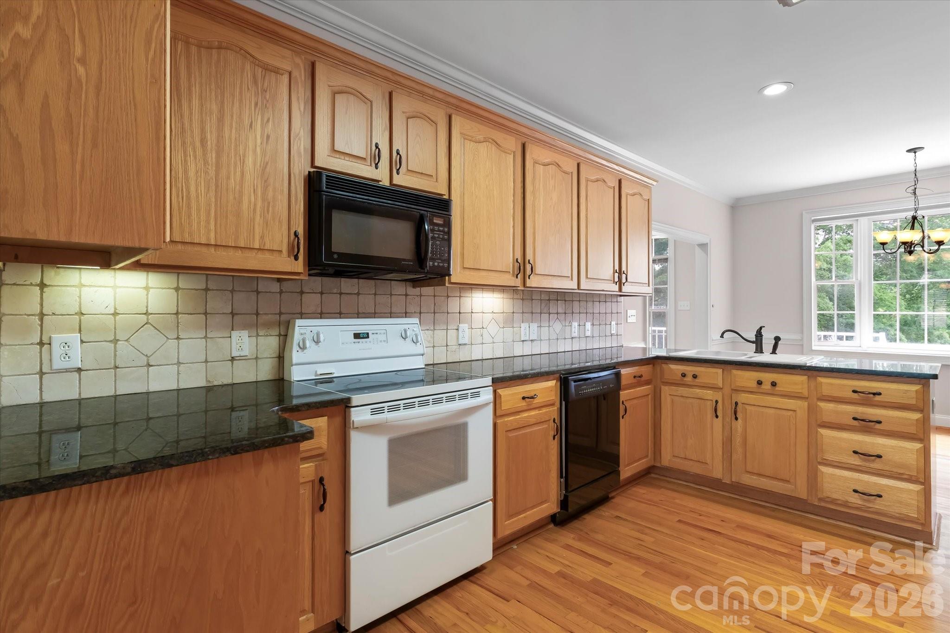
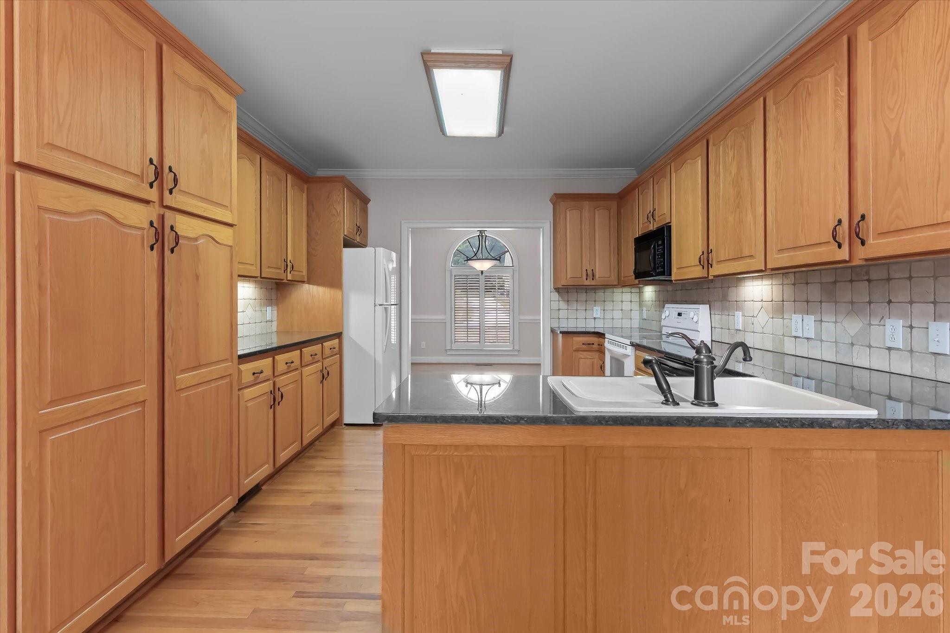
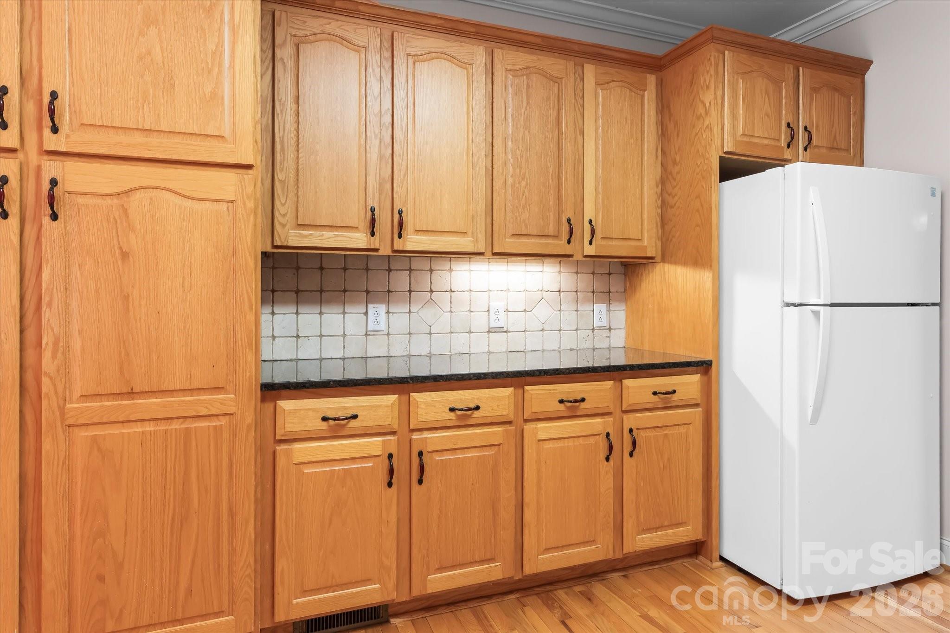
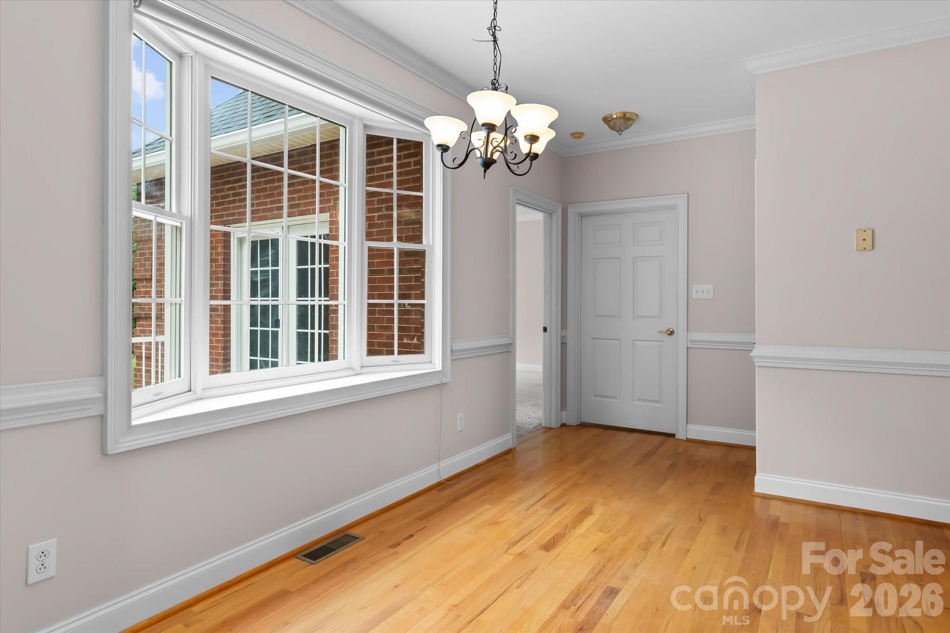
Elegant details greet you throughout the home, including a formal dining room accented with hardwood floors, crown molding, chair rail, plantation shutters, and a stunning Palladian window that fills the space with natural light. The spacious kitchen is both functional and inviting, complete with granite countertops, tile backsplash, under-cabinet lighting, and a charming breakfast nook with bay window overlooking the backyard.

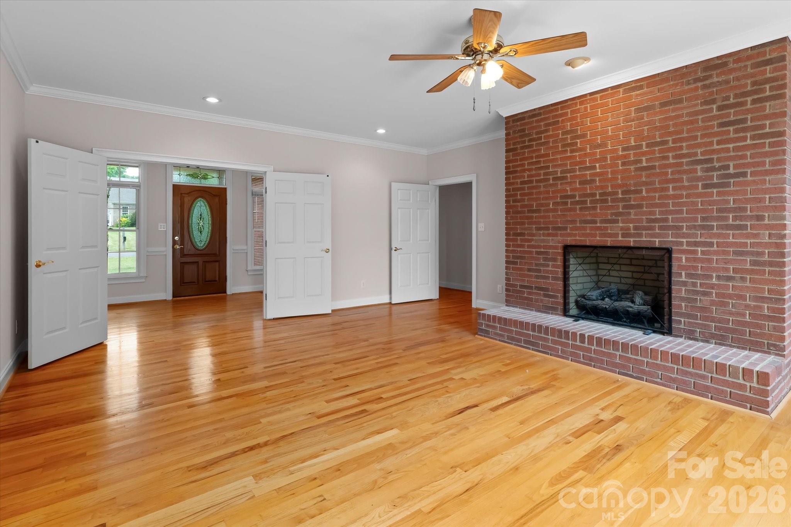
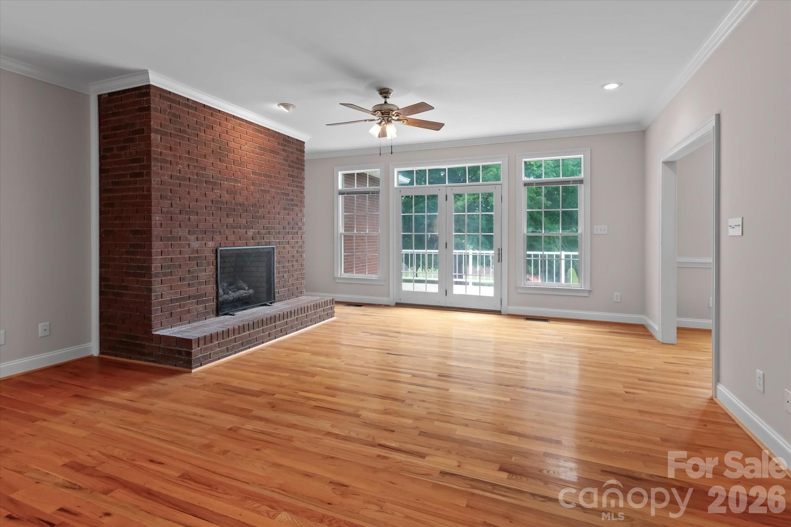
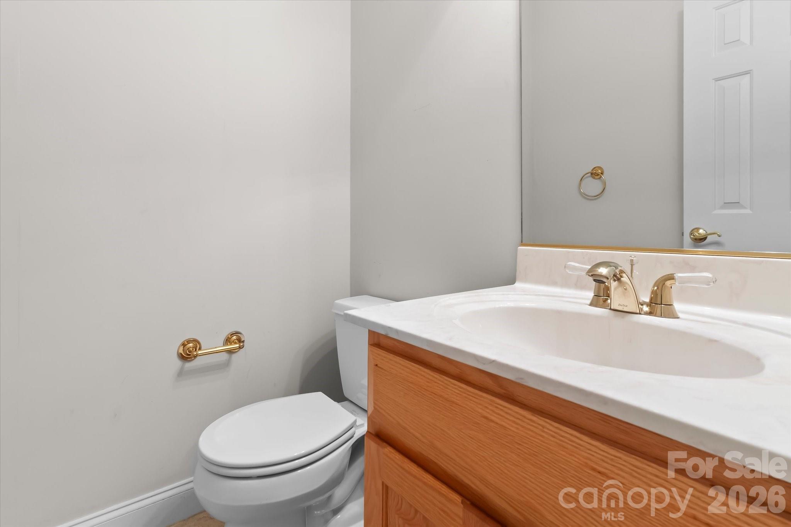
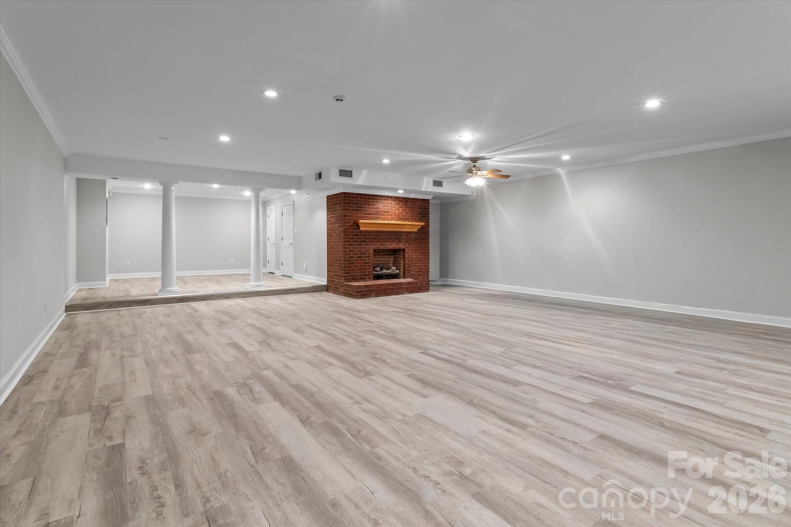
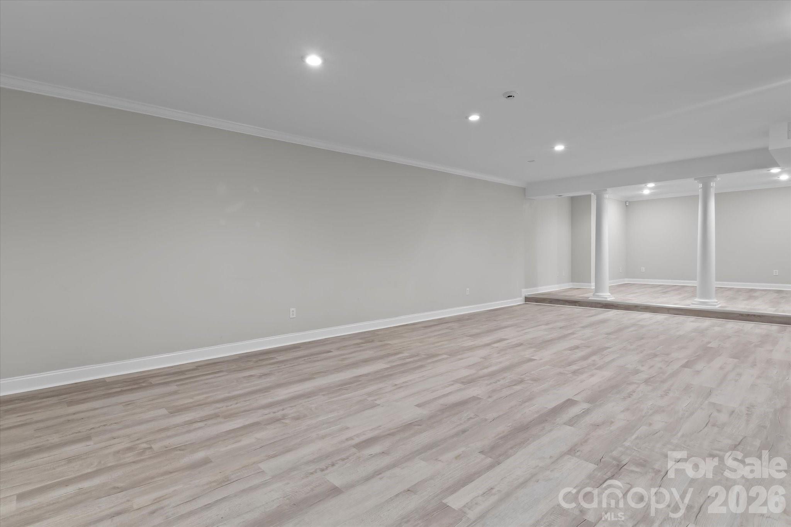
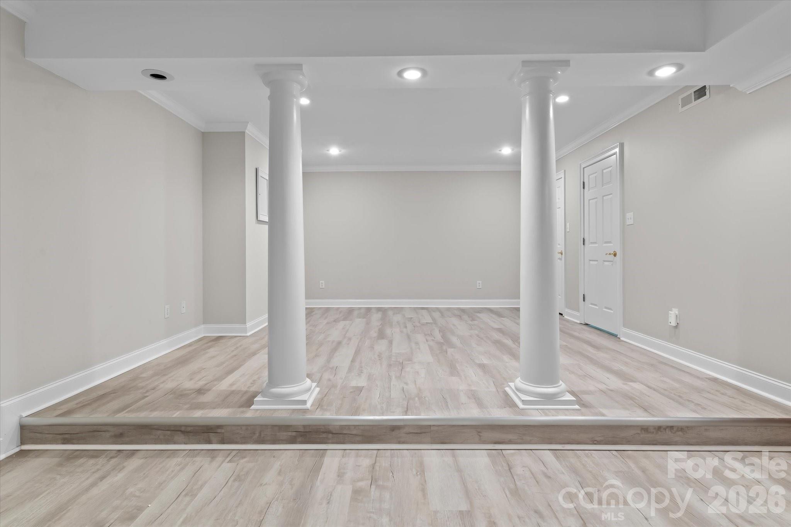
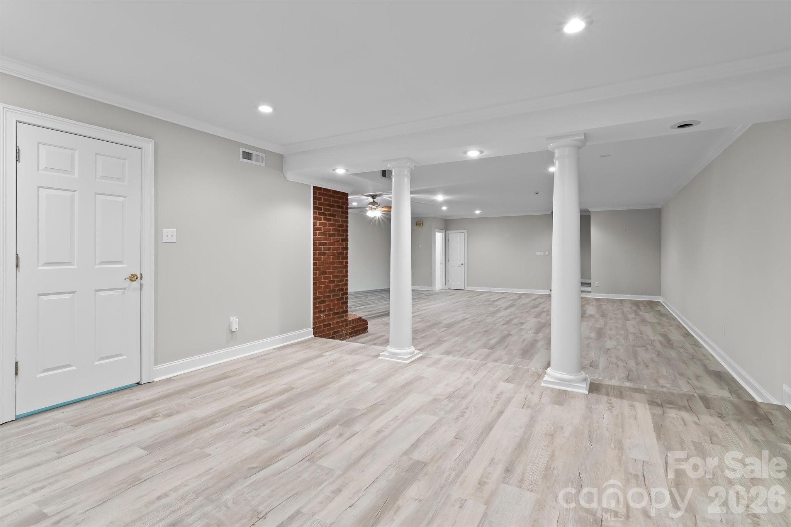
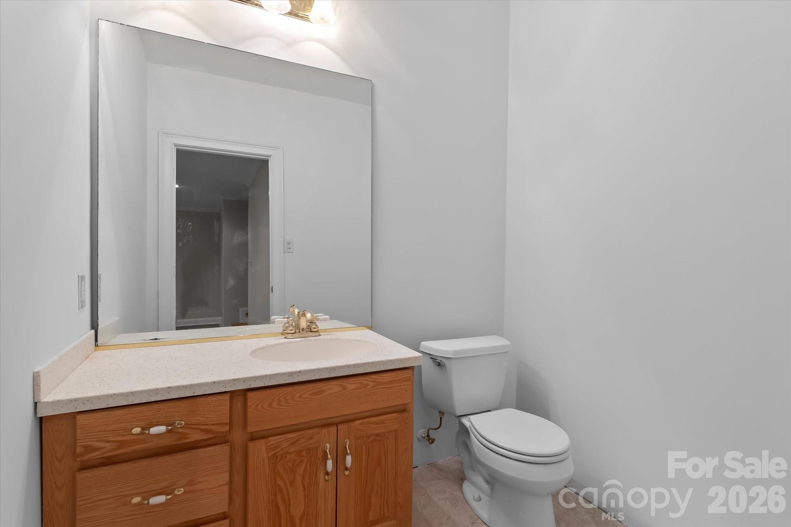
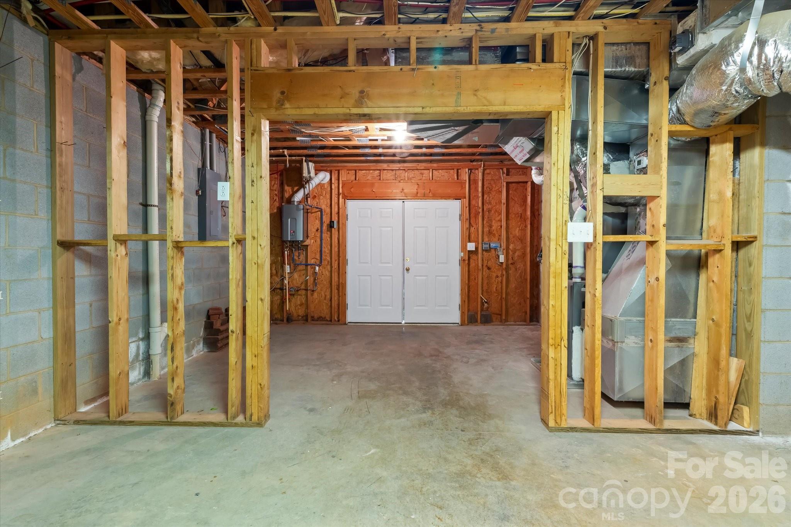
The welcoming living room offers a warm and cozy atmosphere with a gas log fireplace, French doors, and ceiling fan, creating the perfect setting for gathering with family and friends. Downstairs, the expansive 1,275 square foot finished basement features brand new 2026 LVP flooring, an additional gas log fireplace, and a half bath, making it an exceptional space for entertaining, recreation, or a private getaway. A large unfinished storage room provides abundant extra storage and is not included in the heated living area total.

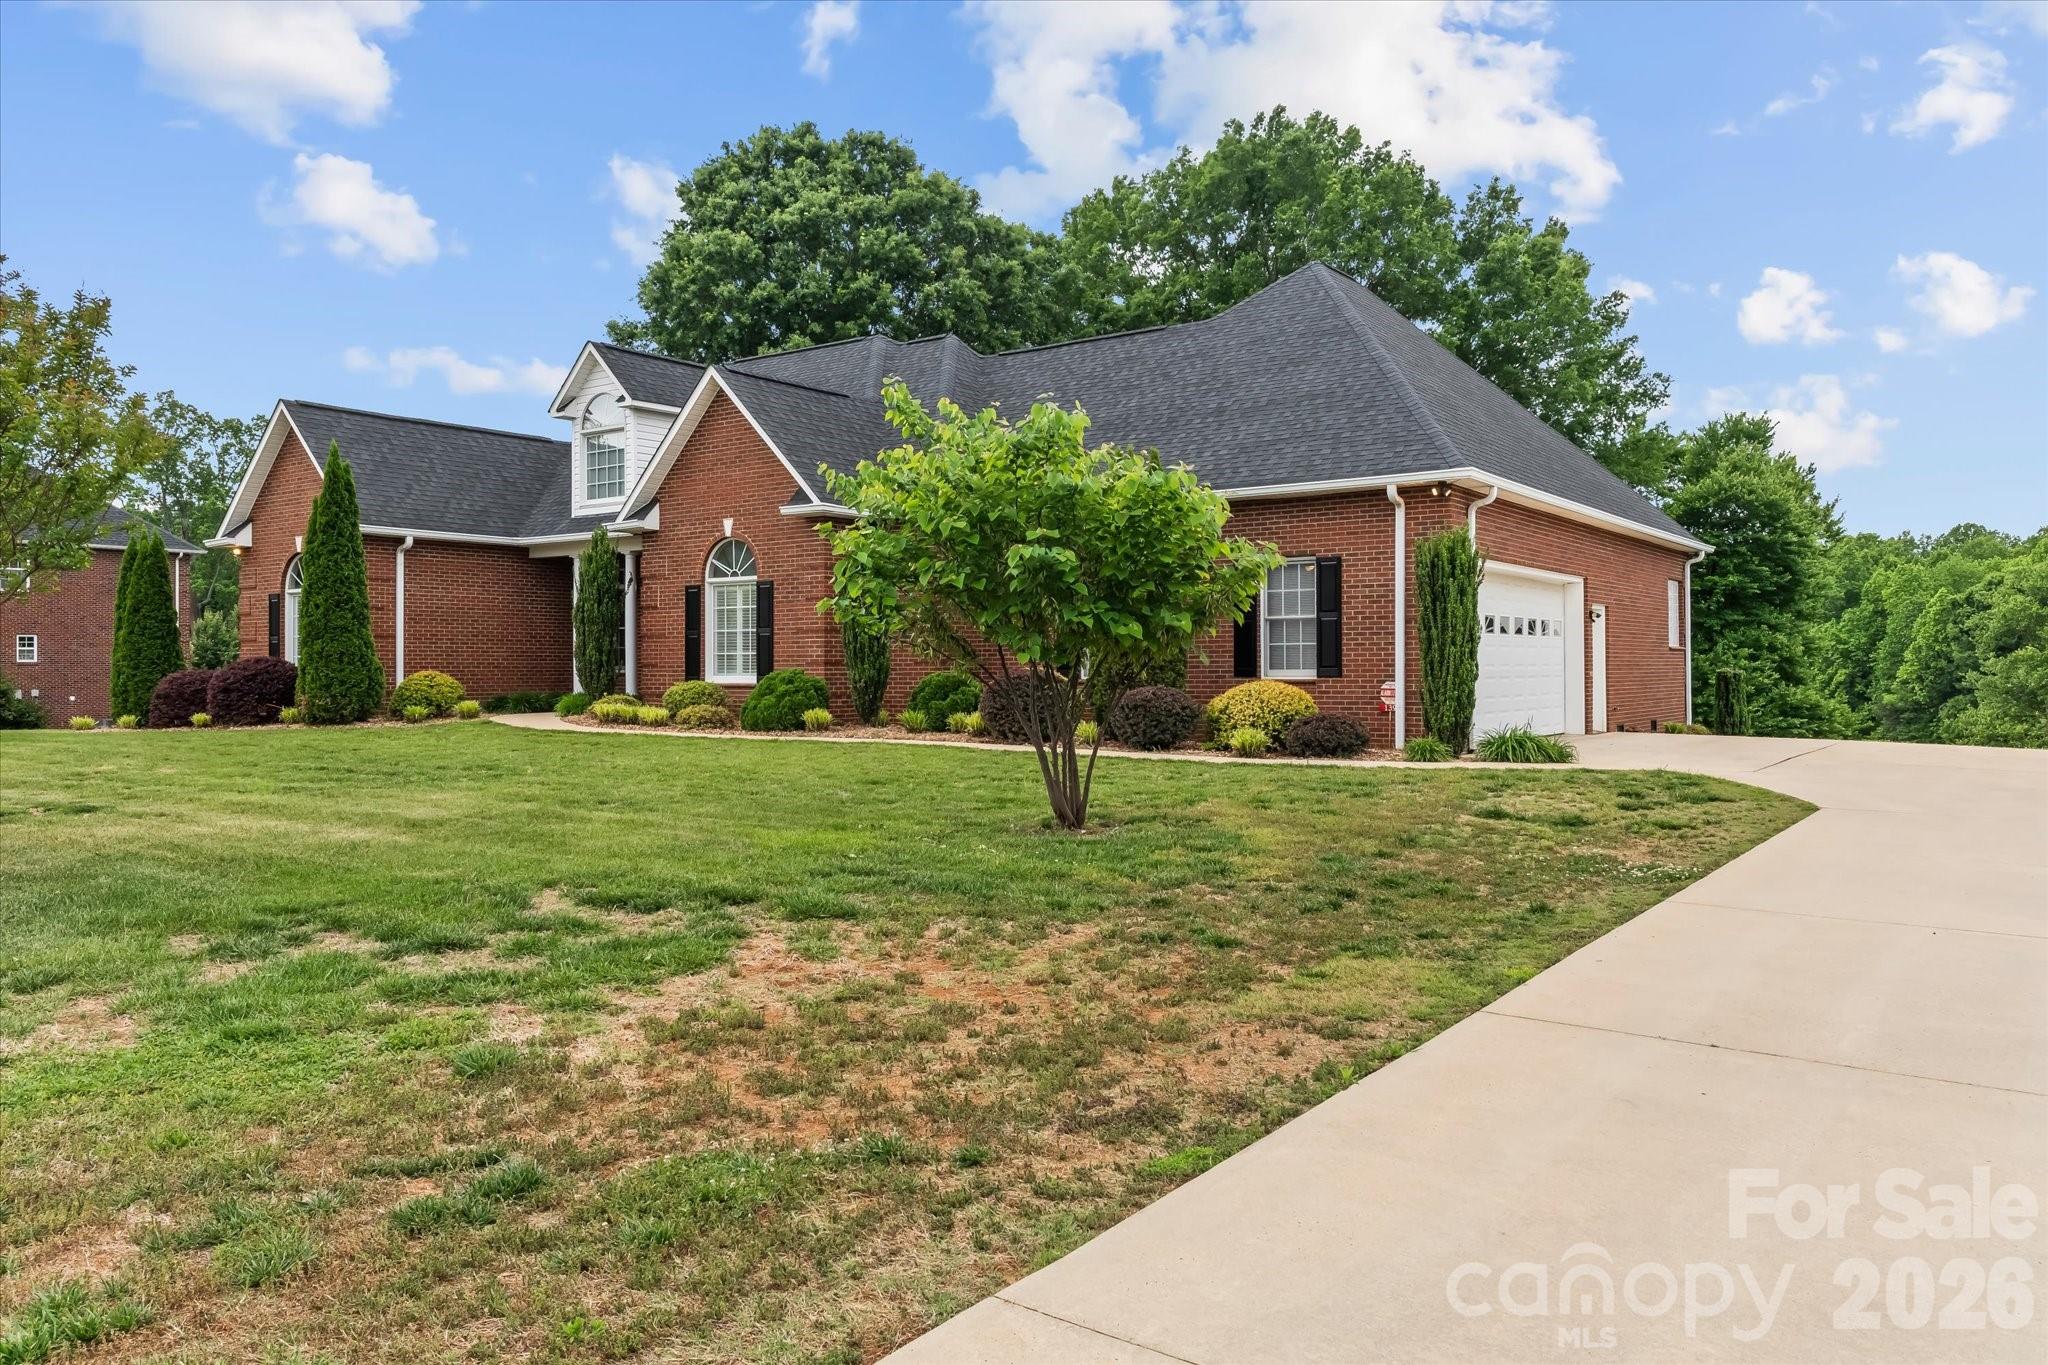
Thoughtfully updated for peace of mind, this home includes an architectural roof replaced in 2021, Rheem HVAC system installed in 2019, tankless instant whole-house water heater, security system, and a side-load two-car garage.

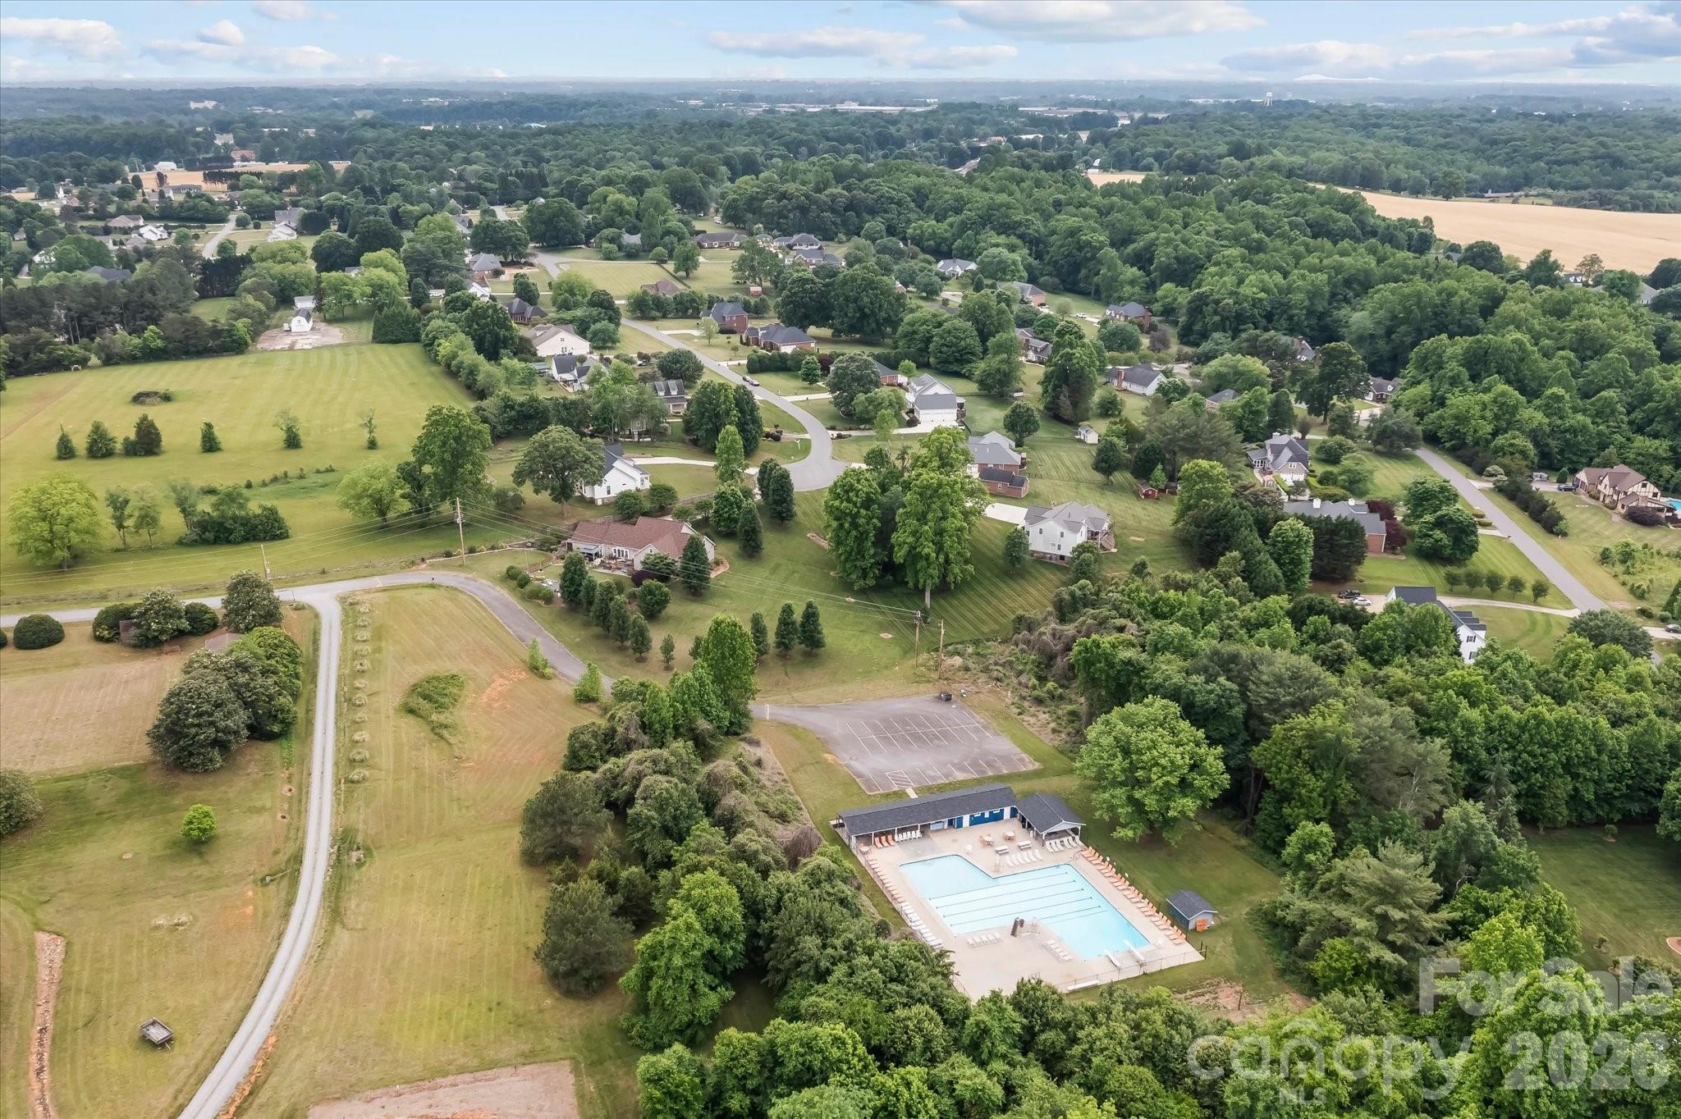
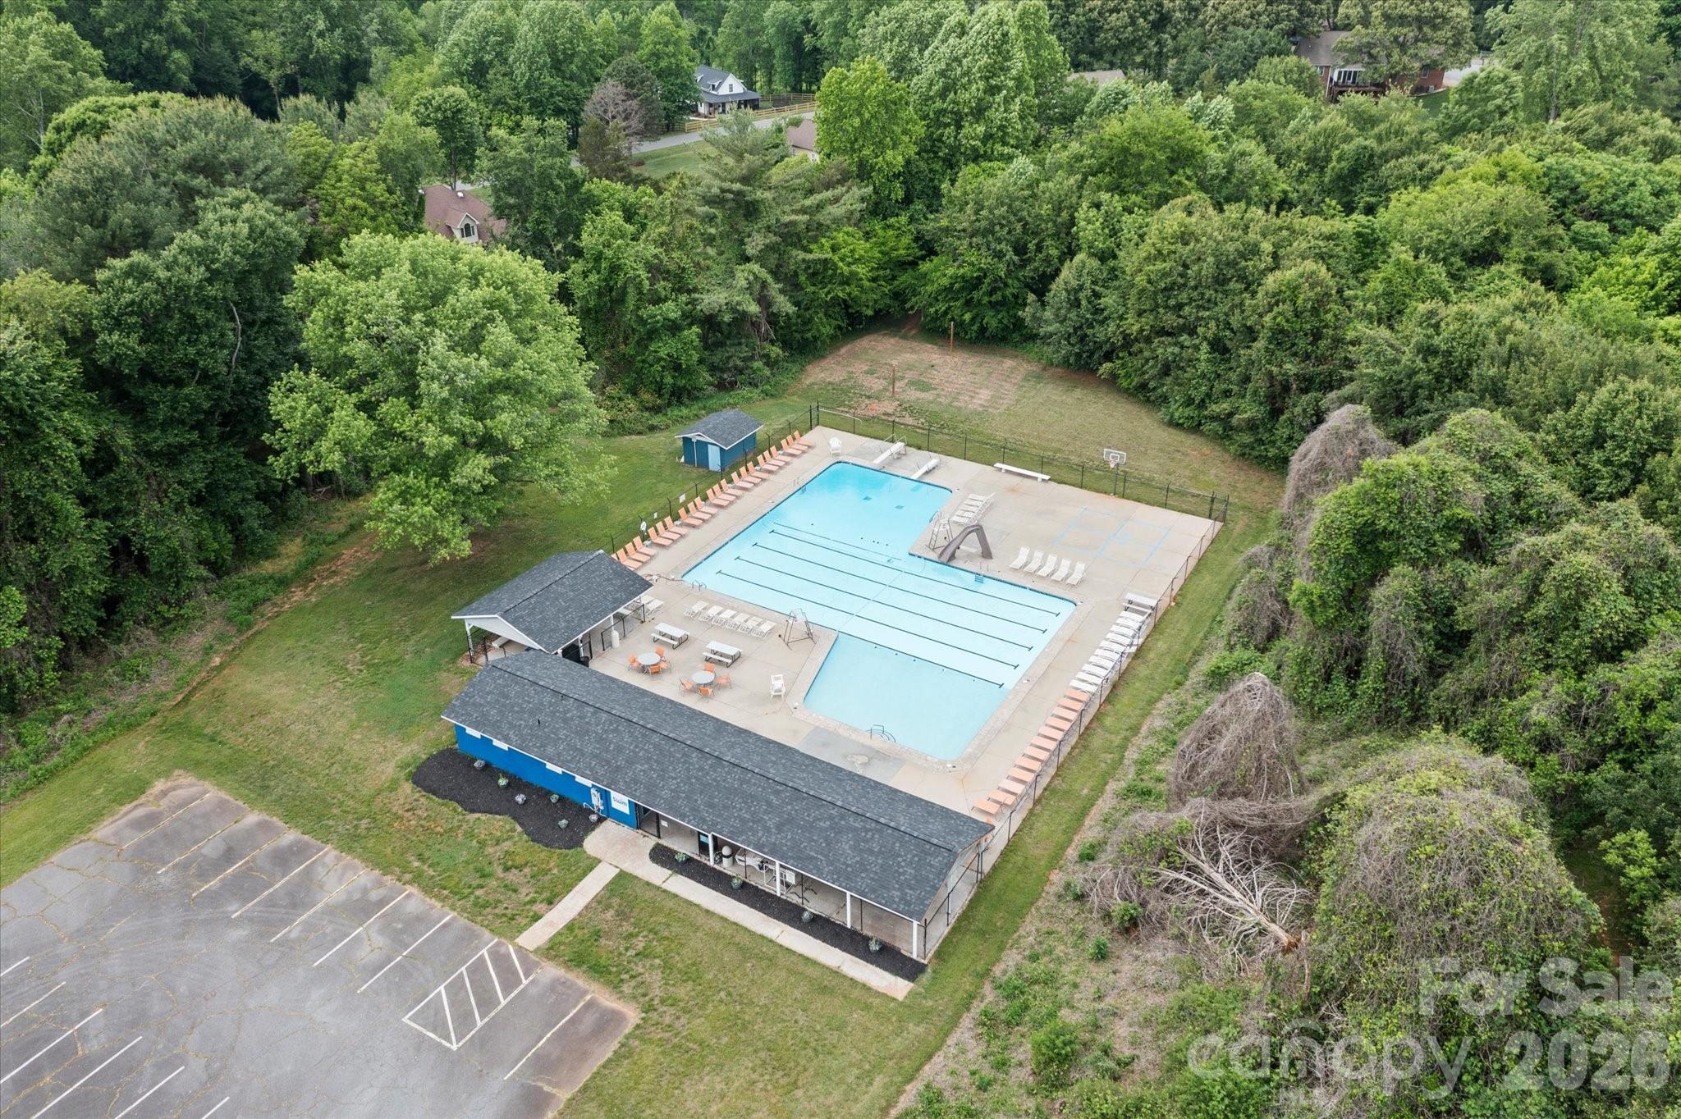
Enjoy the charm of a golf cart-friendly neighborhood with the added benefit of an inactive HOA and no HOA dues. Residents also have the option to join “The Statesville Swim Club” neighborhood pool for just $475 per household annually.

To make this exceptional property even more attractive, the seller is offering $5,000 toward buyer closing costs, rate buydown, or other buyer needs. This is a rare opportunity to enjoy refined living in one of the area’s most welcoming communities.

139 Morning Dove Lane

Message successfully sent.

What would you like to know?

What is 3 + 4 ?

I agree to receive email communication and understand I can unsubscribe at any time.

I agree to be contacted by Prestino Advantage via call, email, and text for real estate services. To opt out, you can reply 'stop' at any time or reply 'help' for assistance. You can also click the unsubscribe link in the emails. Message and data rates may apply. Message frequency may vary. Privacy Policy

Related Properties

Are you looking for lake access on Lake Norman?  With boat storage!  Look no further.   128 Laurel Ridge Rd, where modern luxury meets peaceful waterfront living.  Built just two years ago, this stunning 4 bedroom, 4 bath home sits on over 2 private acres in the exclusive gated Harbor Watch community in Statesville.  Boat storage
Whole house Generac generator gives extra security from unexpected power outages.
Kitchen boasts quartz countertops, Stainless Bosch Double Oven, Bosch Gas Range with Z line Exhaust Fan,  and Samsung 4door Bespoke Refrigerator with Beverage Center.  Kitchen island with additional storage, corner pantry with abundant storage space.  
Upstairs bedroom with en-suite is ideal for guests, or multi generational living.
Enjoy morning coffee on the 16'X9' screened in back porch overlooking an expansive back yard ideal for pool addition, gardening, or just privacy. 
Primary bath features dual vanities, tile shower and walk in closet.  Boat storage and ramp located within minutes of home.  
Property borders 4 acre stocked pond ideal for a weekend fishing trip with no vehicle required!!
#4346436

Statesville

128 Laurel Ridge Drive

4 Beds

3 Baths

2,525 Sq.Ft.

$779,900

MLS#: 4346436
Price reduced
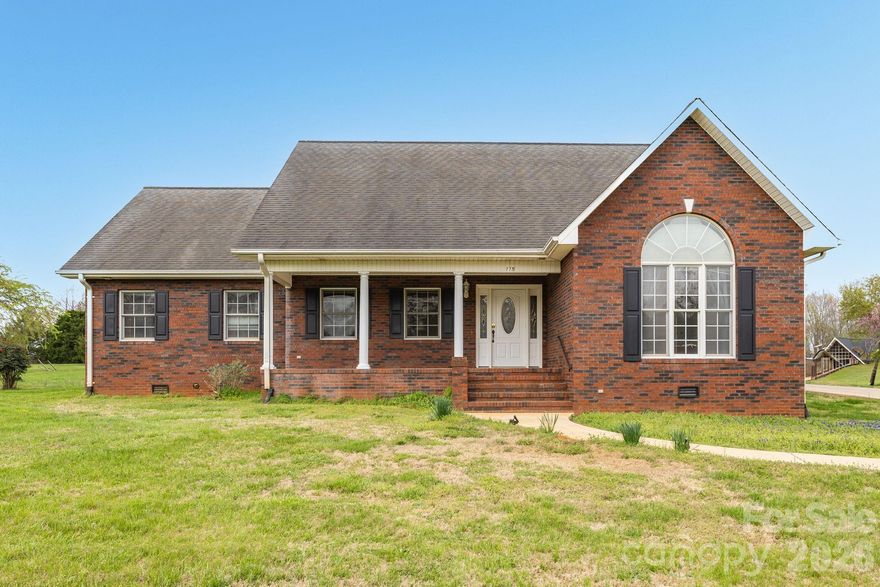
Buyers who finance with the Preferred Lender may receive a lender credit equal to 1% available!!Credit is subject to lender approval and loan program guidelines. Contact the listing agent for additional details. Set on expansive acreage, this one-of-a-kind property blends timeless character with space and versatility. From the moment you arrive, you’ll appreciate the charm reflective of its era, paired with room to grow and make it your own.

Inside, a bright and inviting layout flows effortlessly, featuring two extra bedrooms and a loft that offer incredible flexibility—perfect for guests, a home office, or a creative retreat. A two-car garage adds convenience and extra storage for all your needs.

With endless potential inside and out, this property is a rare opportunity to own acreage with character and functionality. Schedule your showing today before it’s gone.
#4363498

Statesville

115 Emma Lane

4 Beds

3 Baths

2,710 Sq.Ft.

$559,000

MLS#: 4363498
Price reduced
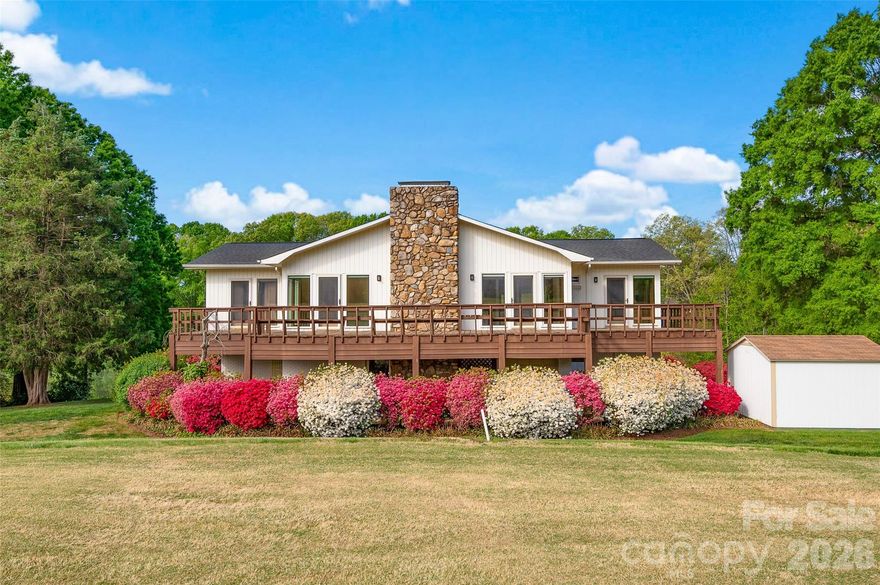
Contemporary-style home offering a unique blend of character, natural light, and scenic golf course from the back deck and pond views from the front deck. The open living spaces are highlighted by warm wood ceilings and expansive windows that bring in abundant natural light and showcase the surrounding landscape. The kitchen and living areas provide a functional layout for everyday living and entertaining. The spacious layout flows seamlessly to a large wraparound deck, ideal for enjoying those views! On this level, is also the primary with an updated en-suite bath and an additional updated bath on this level provides comfort and flexibility. The lower level offers extra space that is perfect for privacy including a recreation room,  two bedroom, full bath w/ shower-tub combo and 2 car garage with room for golf cart, workshop potential, or ample storage. The well landscaped exterior with mature plantings enhances the setting-- a rare opportunity combining modern design elements with a tranquil, view-filled environment. Truly one of a kind.
#4370695

Statesville

443 W Gleneagles Road

3 Beds

3 Baths

2,645 Sq.Ft.

$590,000

MLS#: 4370695

Welcome to 137 Natures Trail — a custom-built brick & stone retreat tucked into prestigious Dobbs Valley on 1.13 level, manicured acres. This is the rare single-story home with a true backyard escape: a private in-ground saltwater pool, fenced yard, custom outdoor gazebo, covered rear patio, and rocking-chair front porch made for slow Carolina evenings.

Inside, vaulted ceilings, gleaming hardwood floors, and walls of windows fill the great room with natural light, anchored by a warm gas-log fireplace. The kitchen features custom cabinetry, granite countertops, stainless steel appliances, a sunlit breakfast nook, and a formal dining room ready for gatherings of any size.

The main-level primary suite is your private sanctuary — tray ceiling, garden tub, tiled walk-in shower, and dual-vanity bath. Two additional main-level bedrooms plus a dedicated home office with a closet round out the floor plan. Above the attached garage, a spacious 4th bedroom/bonus suite with a private half-bath flexes as a guest wing, gym, or media room.

The detached garage is a true showstopper: finished bonus room and convenient pool-side half-bath - perfect as a pool house, guest area, workshop, or studio. Combined with the attached 2-car, enjoy 3 garage bays plus expansive driveway parking.

Recent updates: New pool liner (2025), Septic pumped in April 2026, and Central HVAC replaced by previous owners in 2020. Septic approved 4BR/4BA. Fiber internet is run to the home. Home is conveniently located minutes to I-77, I-40, and Iredell-Statesville Schools. Dobbs Valley listings rarely come available — don't miss yours.
#4382561

Statesville

137 Natures Trail

4 Beds

2 Baths

2,666 Sq.Ft.

$789,000

MLS#: 4382561
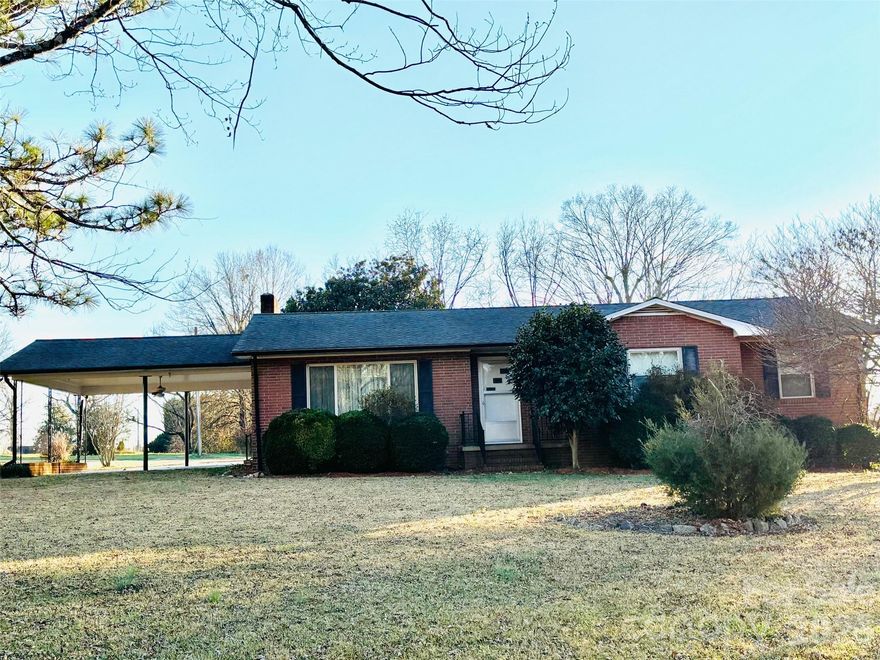
HOUSE WITH ACREAGE! PRIVACY AT ITS BEST! Welcome to this 3 bedroom, 2 bath brick home nestled on 2 acres with an additional est. 10 acres in separate parcels.  This is a one of a kind property! If you are looking for a home with LAND conveniently located to a grocery store, restaurant and more this is it! The den has beautiful wood walls with a fireplace. There is a spacious living room which could also be used for the dining room.The kitchen has white wood cabinets with linoleum floors. Beautiful pasture land with gorgeous sunsets! The property to the left of the house has an old homeplace on it with a septic . There are 4 additional parcels with included in this listing which connect to Skyland Dr in the CARTERS FARM  subdivision. There is also a large tractor/shed with a lean-to and another smaller shed on the property.Make an appt. today.
#4324519

Statesville

150 Old Georgia Road

3 Beds

2 Baths

1,578 Sq.Ft.

$585,000

MLS#: 4324519
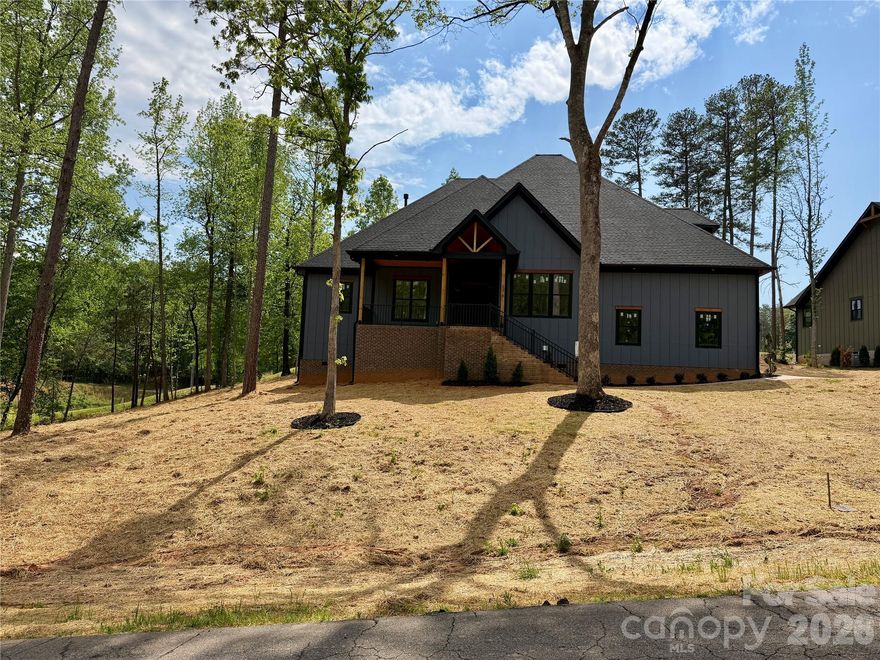
Beautiful new construction home perfectly positioned on the River Oaks Golf Course, offering stunning views and exceptional craftsmanship throughout. This thoughtfully designed 1.5 story home features a split bedroom floorplan, providing both privacy and functionality. The spacious, open concept kitchen flows seamlessly into the living area, creating the perfect space for entertaining. Enjoy generously sized bedrooms with walk in closets. This home has impeccable attention to detail at every turn. Upstairs, a versatile bonus room with a full bathroom and closet offers the flexibility to be used as a fourth bedroom, guest suite, or private retreat. Step outside to the expansive covered back porch and take in the incredible golf course views, an ideal setting for relaxing or hosting guests. This home effortlessly blends comfort, style, and scenic surroundings in one exceptional property.
#4376612

Statesville

276 Broken Arrow Drive

3 Beds

3 Baths

4,290 Sq.Ft.

$775,000

MLS#: 4376612
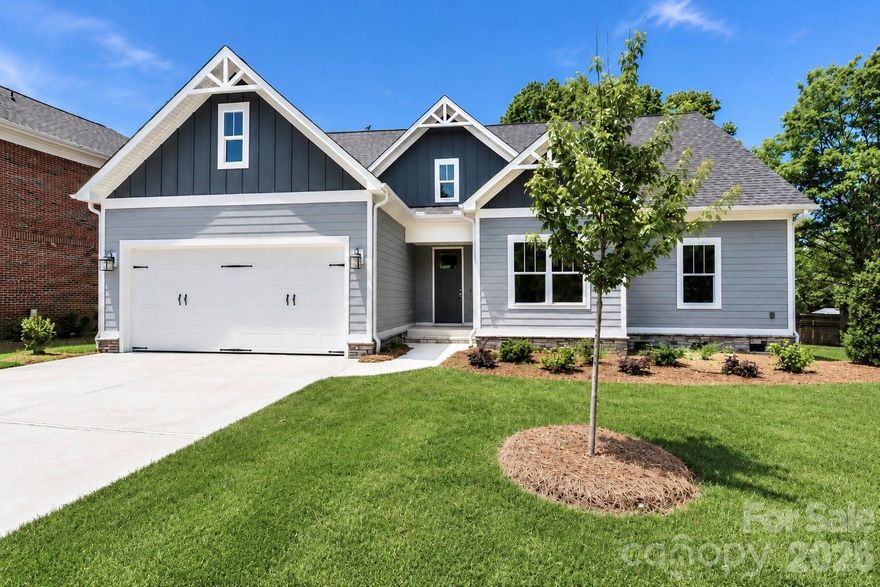
New construction home in Magnolia Glen - being built right now. Gated community with lawn maintenance and irrigation included. Excellent open floor plan. Private lot, backing up to trees. Includes large screen porch, plus composite deck. Unfinished bedroom, bathroom and bonus room on second story - allowing the potential for expansion.
#4257155

Statesville

1061 The Glen Street

3 Beds

2 Baths

2,144 Sq.Ft.

$555,000

MLS#: 4257155
Price reduced
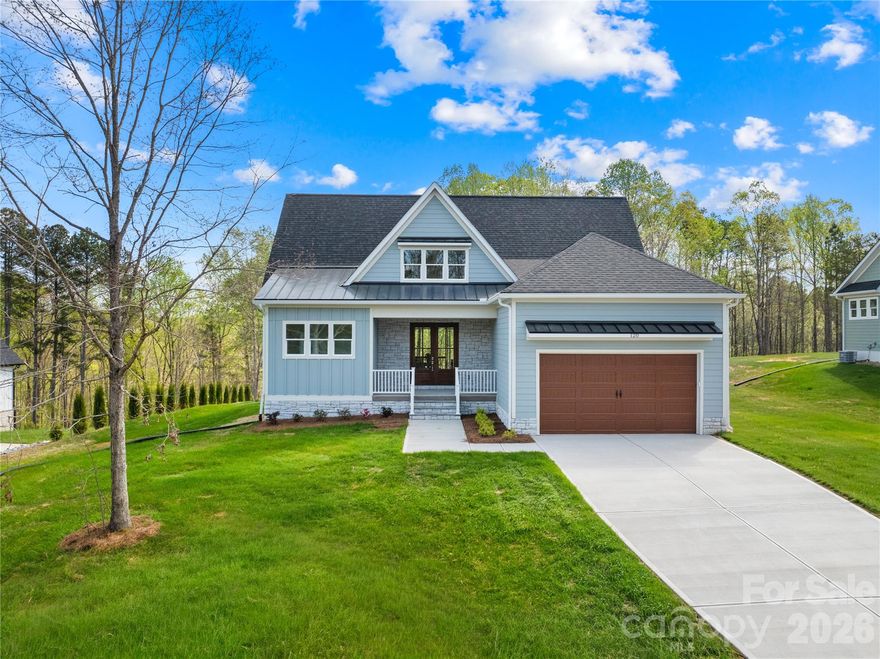
Motivated Seller! Bring us an offer! Tucked inside the quiet, gated community of River Oaks Landings along the Catawba River, with private access that carries you straight out to Lake Norman, this newly built home was designed with both intention and livability in mind.

The kitchen immediately stands out as the centerpiece, with granite countertops, a large island, abundant cabinetry, a 6-burner gas range, custom vent hood, and a separate scullery with a pantry that keeps everything organized and out of sight. It flows naturally into the living room, where a shiplap gas fireplace adds warmth and oversized sliding glass doors open to the covered porch, extending the living space outdoors.

The primary suite is positioned on the main level and feels like a true retreat, complete with a soaking tub, floor-to-ceiling tiled shower, dual vanities, and a custom walk-in closet with built-ins. The main floor also includes a powder bath, and a well-designed mudroom off the garage with laundry and a utility sink. Upstairs, the layout continues to feel both functional and flexible, with two bedrooms, two full baths, and a loft. 

Wide-plank LVP flooring runs throughout, and ceiling fans have been thoughtfully placed in all the right rooms, from the main living areas to the covered patio, enhancing comfort year-round.

Every detail was considered in how this home lives day to day, blending clean design, practical spaces, and elevated finishes into something that feels both custom and easy.
#4363807

Statesville

120 Starboard Lane

3 Beds

3 Baths

2,523 Sq.Ft.

$645,000

MLS#: 4363807
Price reduced
Welcome to 2442 Falcon Lane in the sought-after Deer Creek community of Statesville! Built in 2022, this beautifully crafted home offers the perfect blend of modern design, functionality, and space to grow. Step inside to an inviting open-concept floor plan featuring a bright and airy living area that flows seamlessly into the kitchen—complete with stunning quartz countertops—perfect for both everyday living and entertaining. The main level offers 3 spacious bedrooms, 2 full baths with beautifully tiled showers, and convenient main-level laundry for easy living. Enjoy your morning coffee or unwind in the evenings on the lovely covered deck, offering a peaceful space to relax and take in the surroundings. Downstairs, you’ll find a partially finished basement with an additional bedroom, full bathroom and endless possibilities—ideal for a second living area, home office, gym, or guest space. Car enthusiasts and hobbyists will love the oversized 2-car garage PLUS a lower-level garage—perfect for storing a side-by-side, creating a workshop, or even designing your dream golf simulator. With quality construction, modern finishes, and plenty of room to live out your dreams, this home truly checks all the boxes. Don’t miss your opportunity to own a newer home in the charming Deer Creek neighborhood!
#4365520

Statesville

2442 Falcon Lane

4 Beds

3 Baths

2,729 Sq.Ft.

$799,500

MLS#: 4365520
Lake Living! Welcome to this beautifully updated oasis in a quiet lake access community! This home is located on nearly 1 acre in a peaceful cul-de-sac with lots of privacy and tranquility. It includes a community dock with swimming, fishing and kayak access. This home has been beautifully updated with large granite island, gorgeous LVP floors and statement lighting. Primary en suite bedroom has tray ceiling and large walk in closet.
A spacious bonus room over the garage is plumbed for a bar but could be used as flex space or 4th bedroom.
Enjoy coffee on the covered porch while savoring the serenity of nature. Perfect for backyard parties and entertaining! Minutes from Waterside Marina and Long Island Boat Launch. 50 minutes from Charlotte and Charlotte Douglas International Airport.
#4383677

Statesville

116 High Shoals Lane

3 Beds

2 Baths

2,201 Sq.Ft.

$584,000

MLS#: 4383677

 - property

Send a message

Message successfully sent.

Your message

What is 3 + 4 ?

Reason for contacting?

I agree to receive email communication and understand I can unsubscribe at any time.

I agree to be contacted by Prestino Advantage via call, email, and text for real estate services. To opt out, you can reply 'stop' at any time or reply 'help' for assistance. You can also click the unsubscribe link in the emails. Message and data rates may apply. Message frequency may vary. Privacy Policy

Sign Out

Virtual Assistant

Would you like to take the next step with this property? We can help you schedule a showing or virtual tour, or send you more details.

Yes, I would like more information.

Thank You for Your Reply, One of Our Agents will contact you as soon as possible

No, maybe later.

Thank you, you can always contact me via email, phone number or through the contact form.

Realhub AI

Lucy - Your AI-Powered Realtor

Update Your Temporary Password

Personalize your search

Enter your email and we'll notify you immediately when new listings match what you're looking for.

or enter email address

Already have an account ? Login here

Continue your home search

I agree to receive communications and understand I can unsubscribe at any time.

I agree to be contacted by Prestino Advantage via call, email, and text for real estate services. To opt out, you can reply 'stop' at any time or reply 'help' for assistance. You can also click the unsubscribe link in the emails. Message and data rates may apply. Message frequency may vary. Privacy Policy

Already have an account ? Login here

We use cookies

We use cookies primarily for analytics to enhance your experience. By accepting, you agree to our use of these cookies. You can manage your preferences or learn more about our cookies policy.