Features & Amenities

Interior

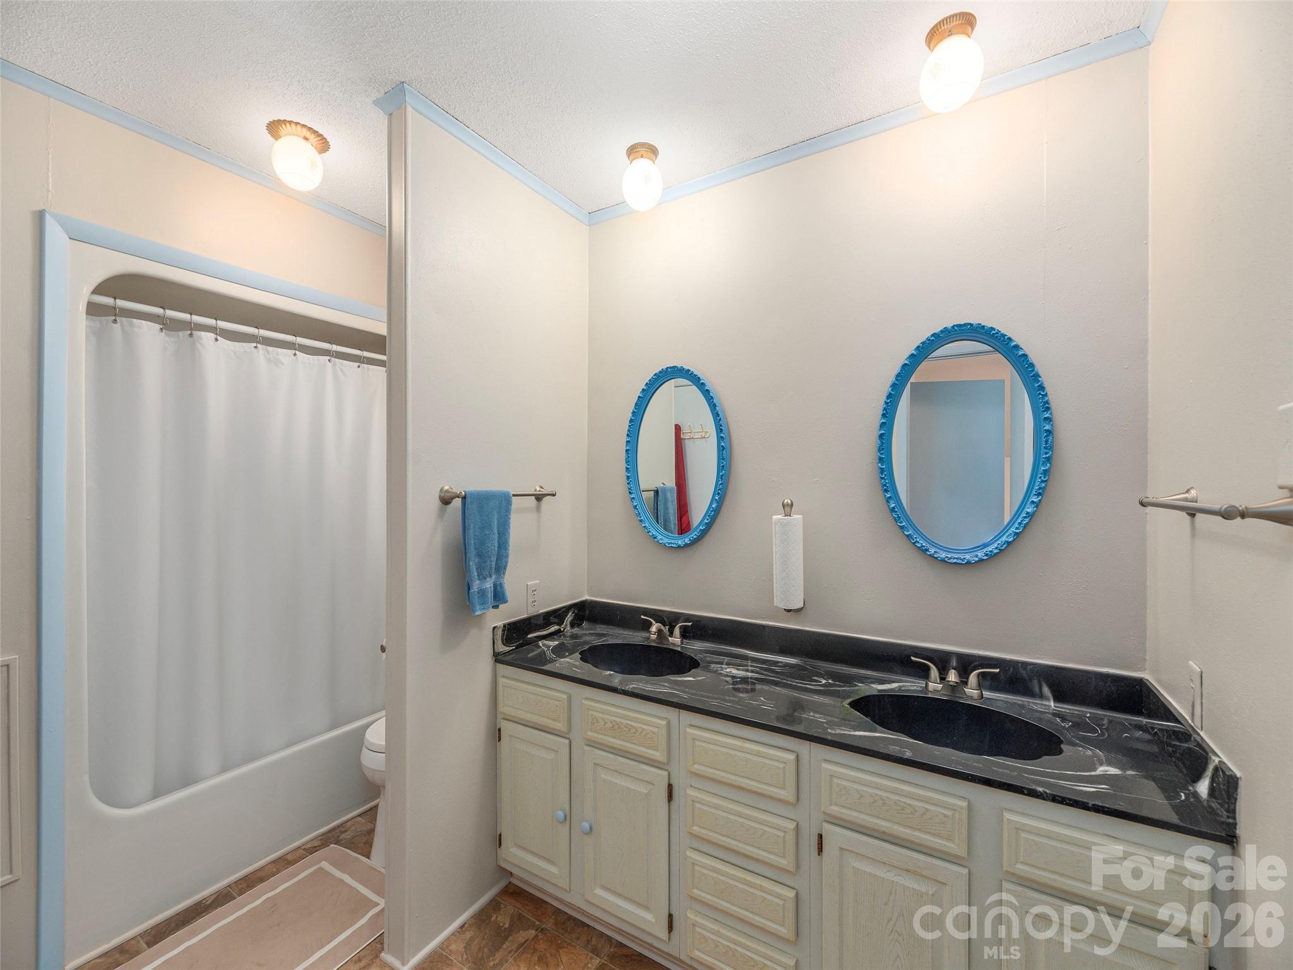
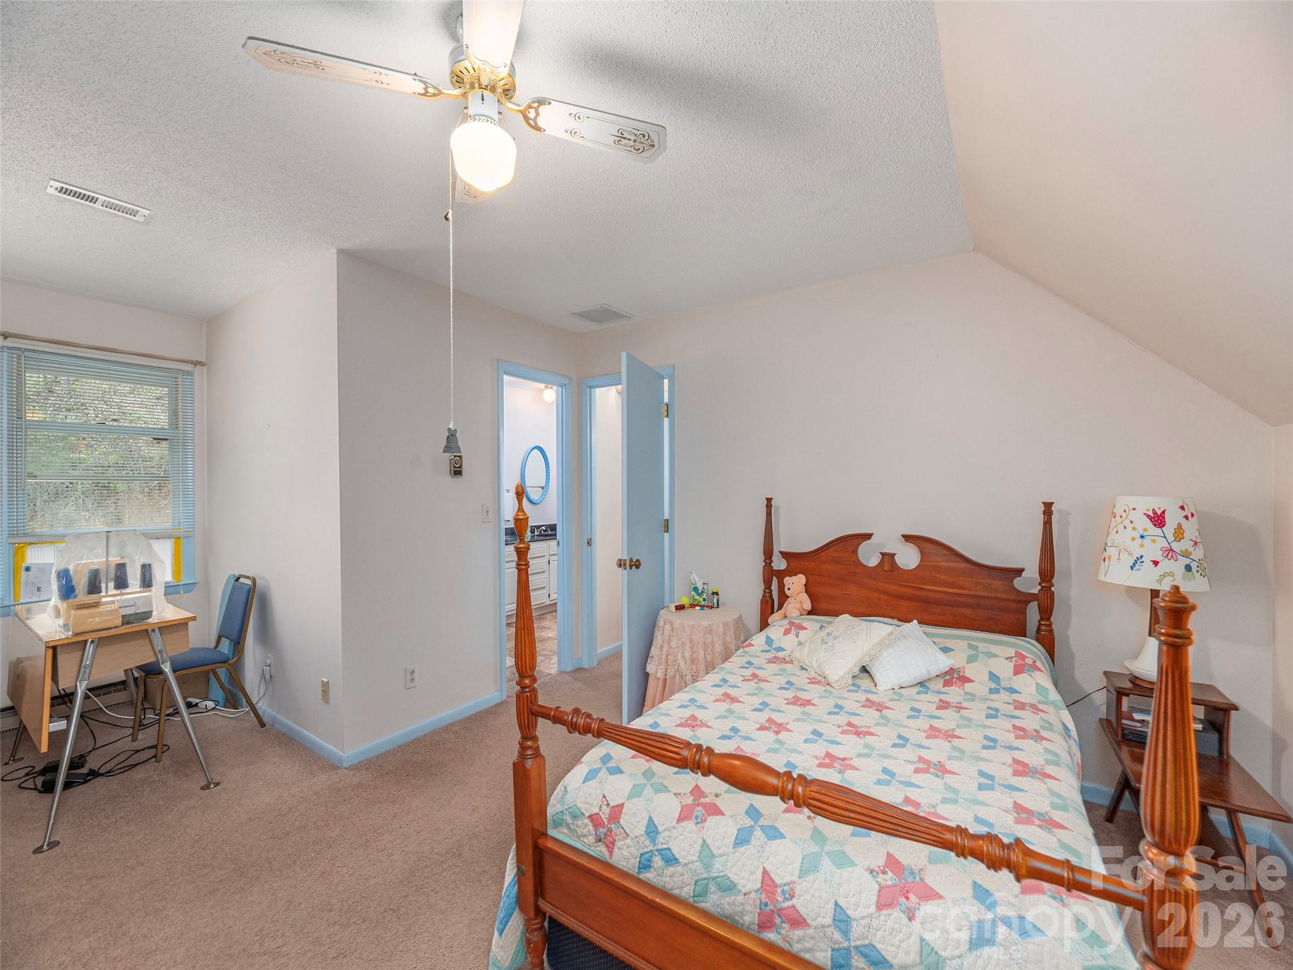
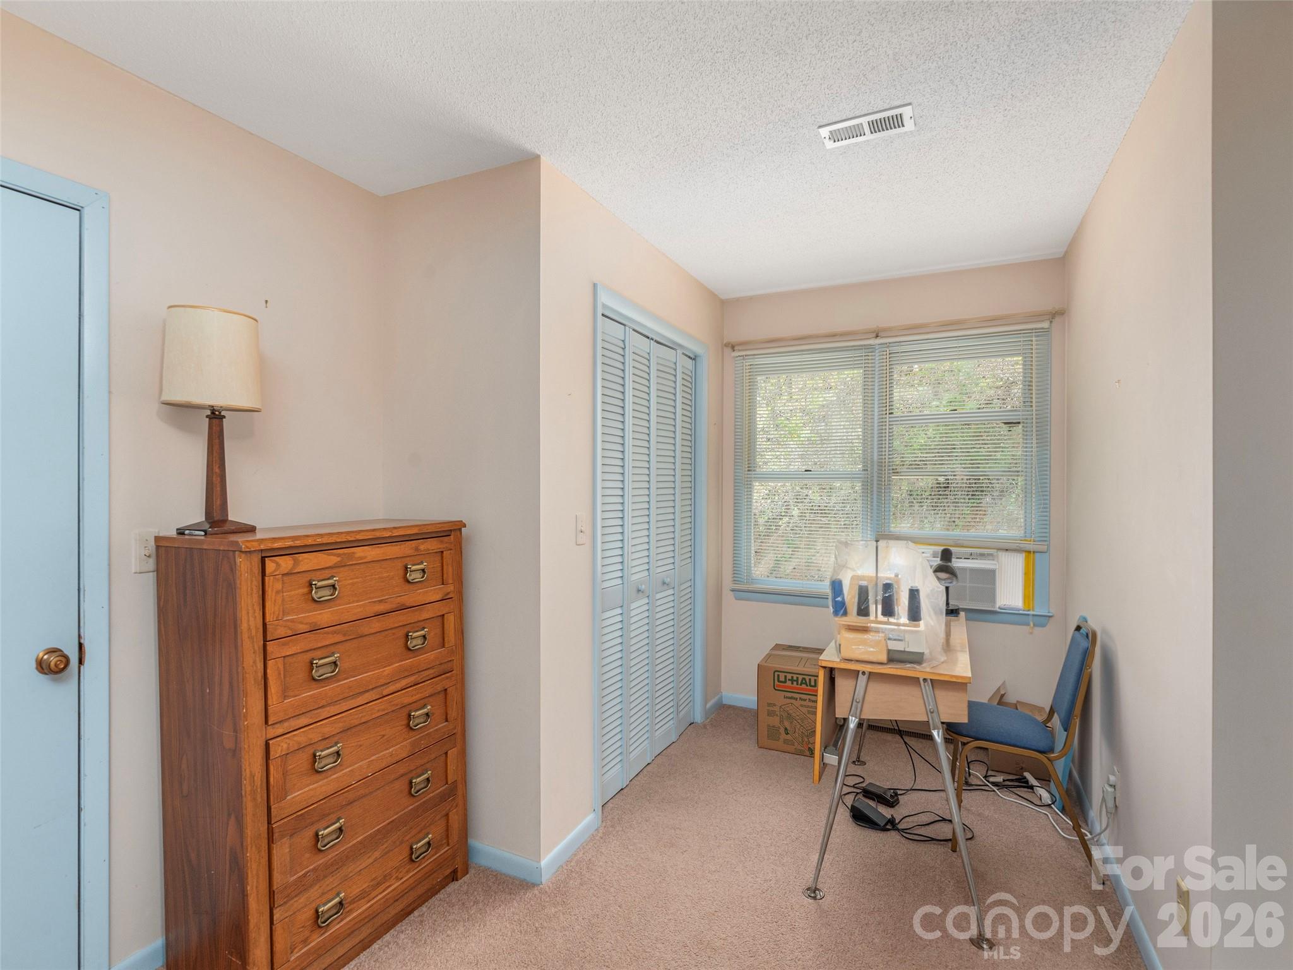
  • Other Interior Features

    Storage, Walk-In Closet(s)

  • Total Bedrooms

    3

  • Bathrooms

    2

  • Above Grade Finished Area

    2313.0

  • Basement YN

    NO

  • Cooling YN

    YES

  • Cooling

    Central Air, Window Unit(s)

  • Fireplace YN

    YES

  • Heating YN

    YES

  • Heating

    Forced Air, Propane

  • Pet friendly

    N/A

Exterior

  • Garage

    No

  • Parking

    Detached Carport

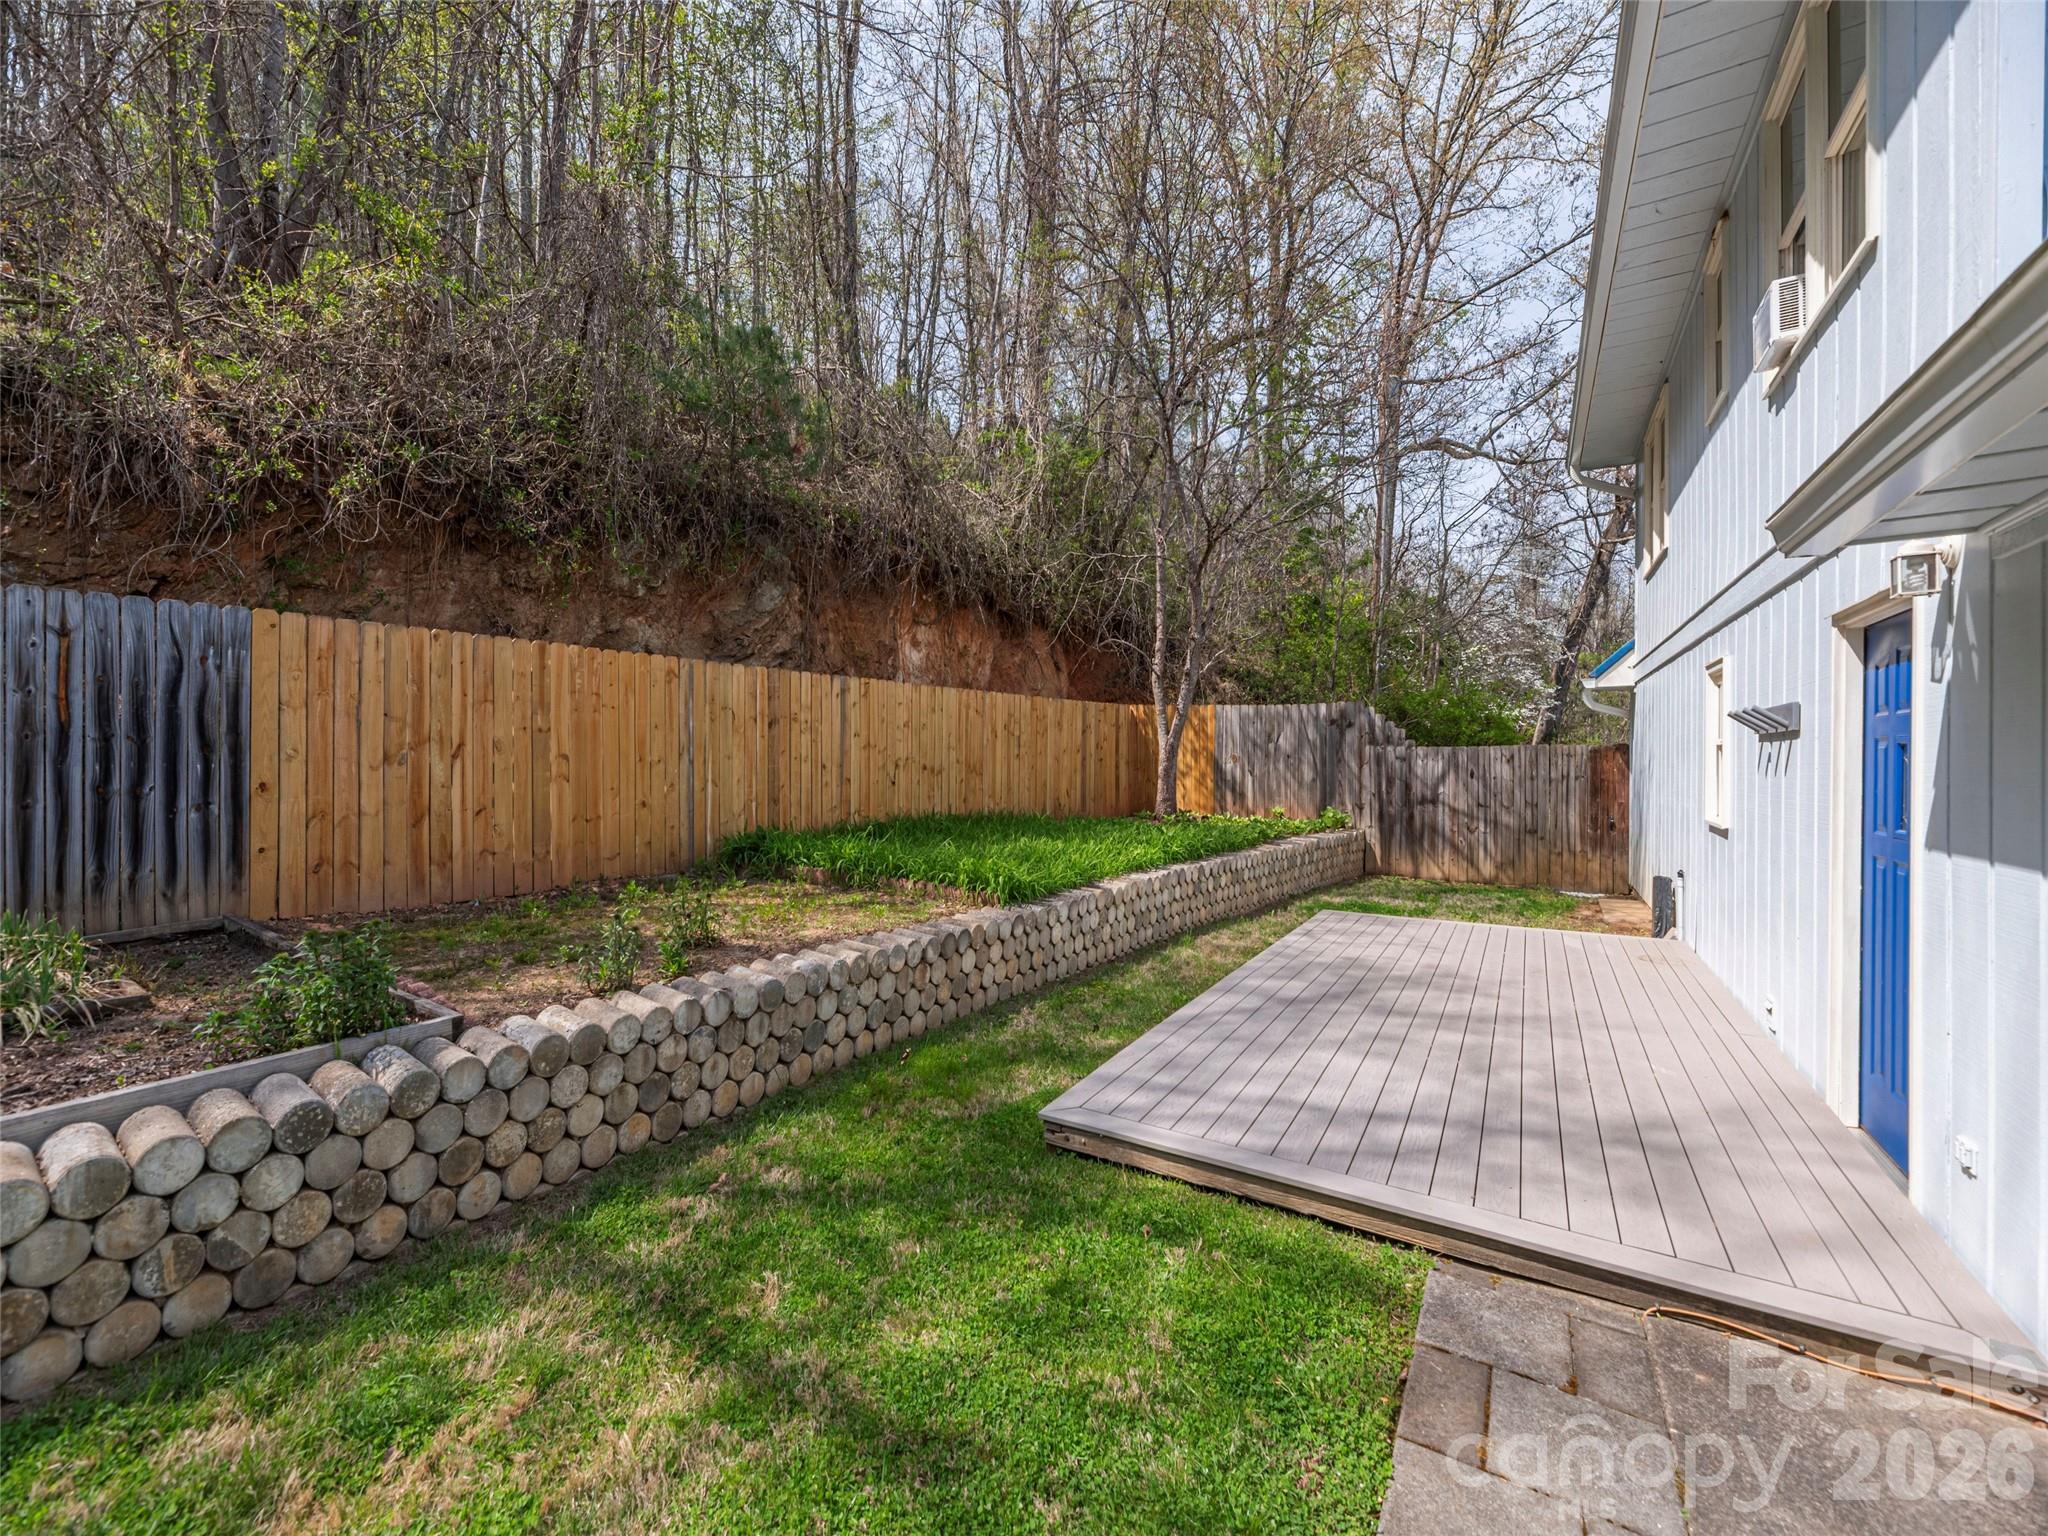
  • Patio and Porch Features

    Deck, Front Porch

  • Pool

    No

Area & Lot

  • Lot Features

    Cleared, Private, Rolling Slope

  • Property Type

    Residential

  • Property Sub Type

    Single Family Residence

Price

  • Sales Price

    $577,000

  • Sq. Footage

    2, 313

  • Price/SqFt

    $249

HOA

  • Association

    No

School District

  • Elementary School

    Leicester/Eblen

  • Middle School

    Clyde A Erwin

  • High School

    Clyde A Erwin

Property Features

  • New Construction

    NO

  • Foundation Details

    Slab

  • Senior Community YN

    NO

  • Sewer

    Septic Tank

  • Water Source

    Well

Schedule a Showing

Showing scheduled successfully.

<
>
IN PERSON
VIA CHAT

What is 3 + 4 ?


Change time

Mortgage calculator

Estimate your monthly mortgage payment, including the principal and interest, property taxes, and HOA. Adjust the values to generate a more accurate rate.

Your payment

Principal and Interest:

$

Property taxes:

$

HOA fees:

$

Total loan payment:

$

Total interest amount:

$

Location

County

Buncombe

Elementary School

Leicester/Eblen

Middle School

Clyde A Erwin

High School

Clyde A Erwin

Listing Courtesy of Lisa Johnson , Howard Hanna Beverly-Hanks Waynesville

RealHub Information is provided exclusively for consumers' personal, non-commercial use, and it may not be used for any purpose other than to identify prospective properties consumers may be interested in purchasing. All information deemed reliable but not guaranteed and should be independently verified. All properties are subject to prior sale, change or withdrawal. RealHub website owner shall not be responsible for any typographical errors, misinformation, misprints and shall be held totally harmless.

Agent Mary Patrella

Agent

Mary Patrella

Call Mary today to schedule a private showing.


* Listings on this website come from the FMLS IDX Compilation and may be held by brokerage firms other than the owner of this website. The listing brokerage is identified in any listing details. Information is deemed reliable but is not guaranteed. If you believe any FMLS listing contains material that infringes your copyrighted work please click here to review our DMCA policy and learn how to submit a takedown request.© 2024 FMLS.
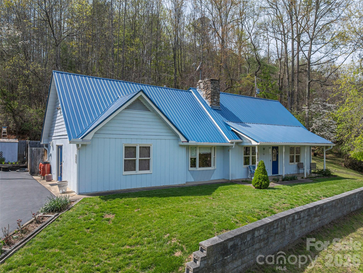
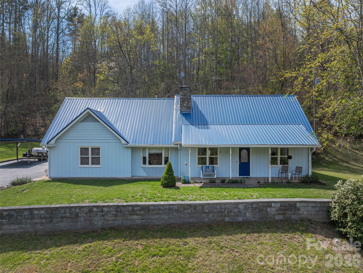
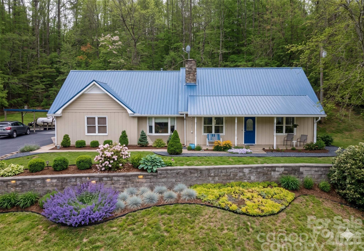
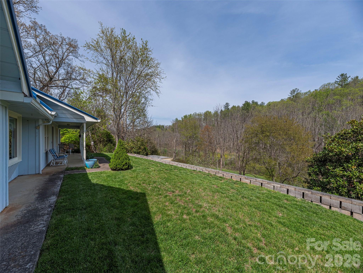
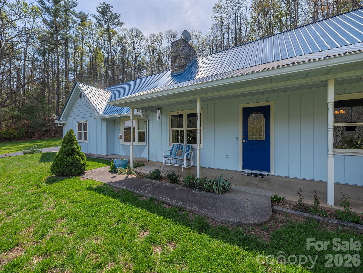
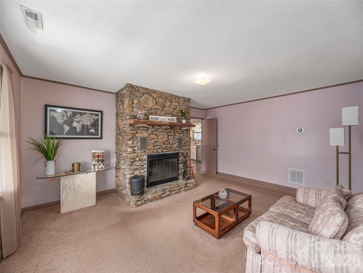
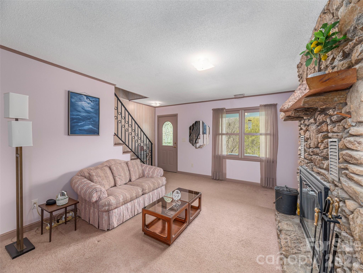
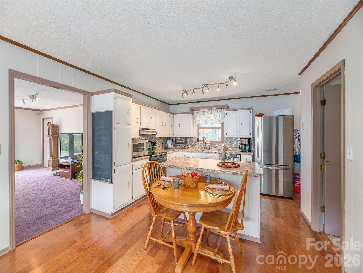
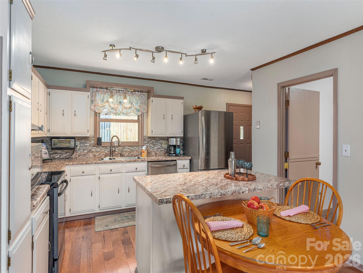
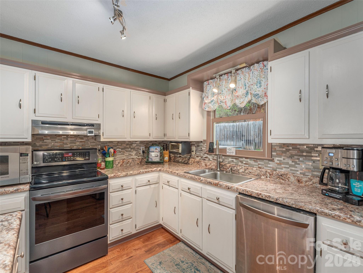
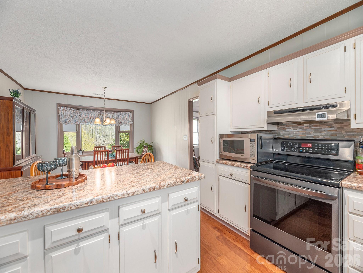
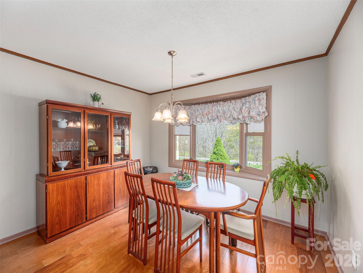
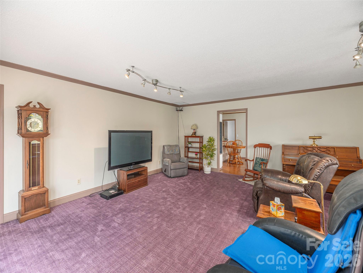
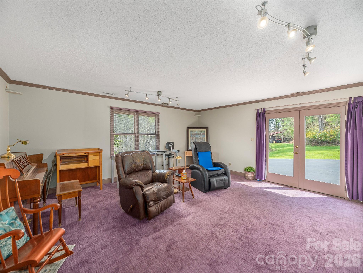
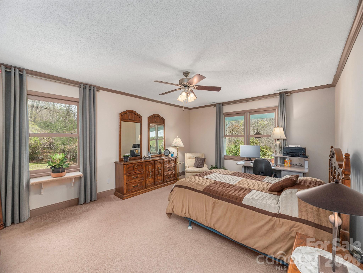
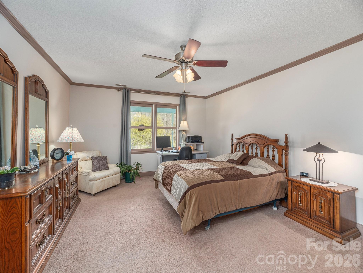
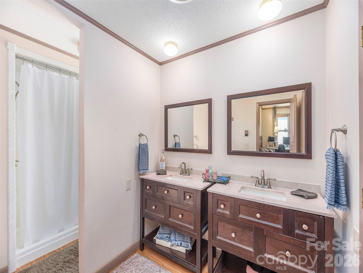
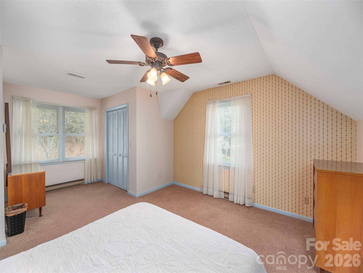
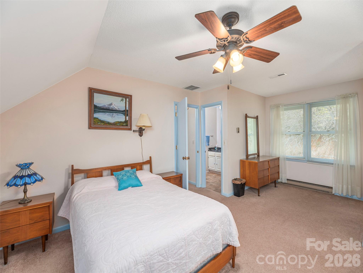
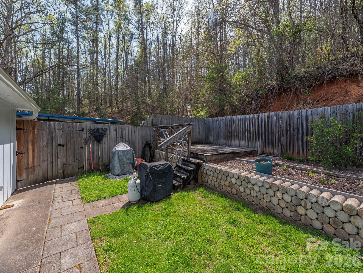
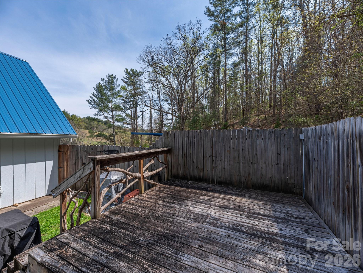
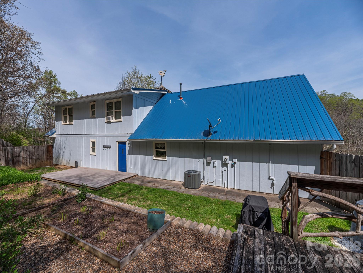
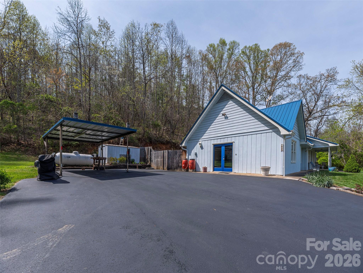
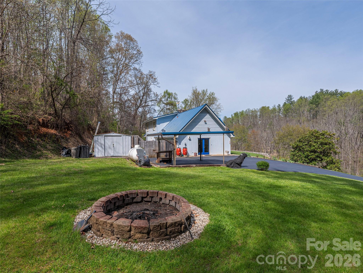
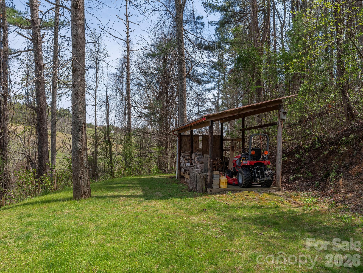
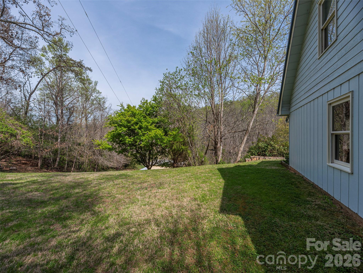
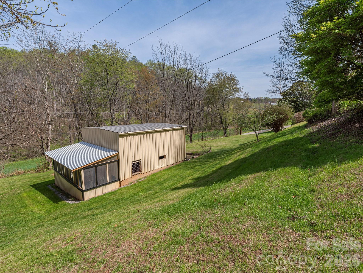
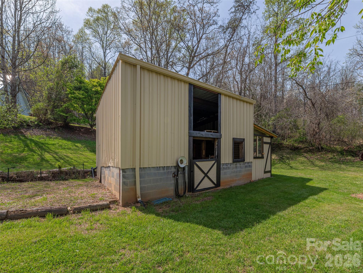
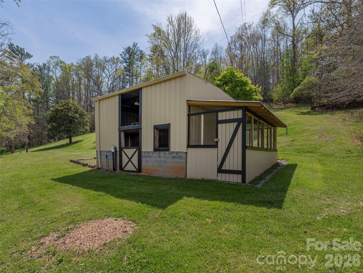
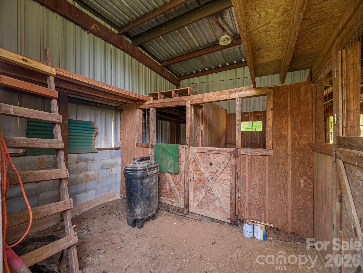
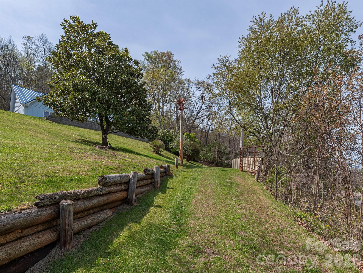
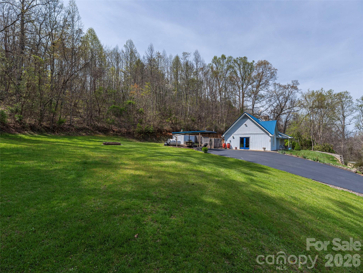
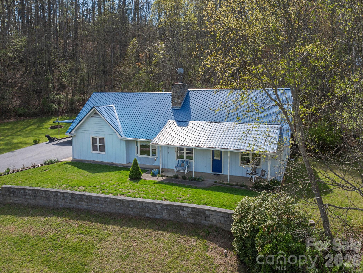
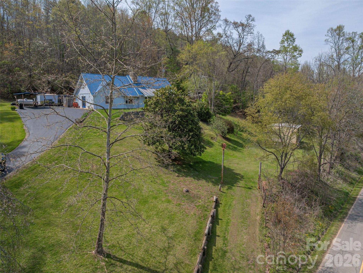
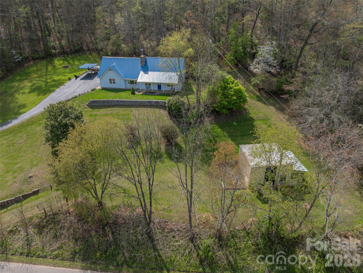
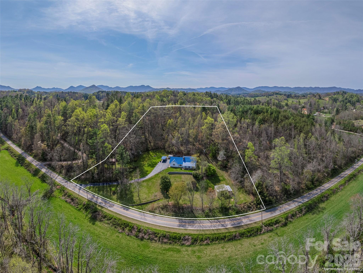
Welcome to your private country retreat! Nestled on 3 beautifully maintained acres, this charming 2-story homestead/hobby farm country style well loved home offers the ease of main floor living with the perfect blend of comfort and functionality, plus plentiful storage throughout. The very clean 3-stall horse barn and fully enclosed chicken coop make it ideal for animal lovers. Enjoy a perfectly manicured yard, fenced backyard, and cozy fire pit—perfect for relaxing evenings under the stars. A durable TimberTech deck is ready to support your future hot tub oasis. Recently paved driveway and a 50-amp outlet ready for your electric vehicle add modern convenience. Inside, all appliances and drapery convey, along with the peace of mind of an emergency generator and a furnace replaced in 2026. Conveniently located near Asheville and Waynesville, and just 30–40 minutes from Great Smoky Mountains National Park, this property offers both accessibility and adventure right at your doorstep.

444 Martin Branch Road

Message successfully sent.

What would you like to know?

What is 3 + 4 ?

I agree to receive email communication and understand I can unsubscribe at any time.

I agree to be contacted by Prestino Advantage via call, email, and text for real estate services. To opt out, you can reply 'stop' at any time or reply 'help' for assistance. You can also click the unsubscribe link in the emails. Message and data rates may apply. Message frequency may vary. Privacy Policy

Related Properties

Price reduced
BACK ON MARKET DUE TO FINANCING! -Mountain Retreat with Incredible Views! Enjoy modern comfort, scenic beauty, and endless possibilities with this exceptional mountain property. Set on terraced land with sweeping Blue Ridge views year round it is a perfect private retreat.Updated 3BR/2.5BA contemporary ranch with 2 bonus rooms used as bedrooms, stylishly remodeled tile baths, and a luxurious primary suite with soaking tub & walk-in shower.  Spacious kitchen eat-in kitchen with large island and tons of storage!   Full basement with 2-car garage, mudroom , expansive decks with large covered area , stamped concrete patio, and fire pit for enjoying cool, crisp mountain nights! There is a barn with chicken house, garden space, ample parking, and level site for future build, greenhouse, or RV pad..A rare opportunity with panoramic views and unmatched flexibility — ideal as a homestead, or income-producing retreat. Original owners used property for horses. Barn could be converted back to horse barn. Endless possibilities for any vision make this property a rare treasure!
#4316347

Leicester

263 Morgan Branch Road

3 Beds

2 Baths

2,084 Sq.Ft.

$675,000

MLS#: 4316347
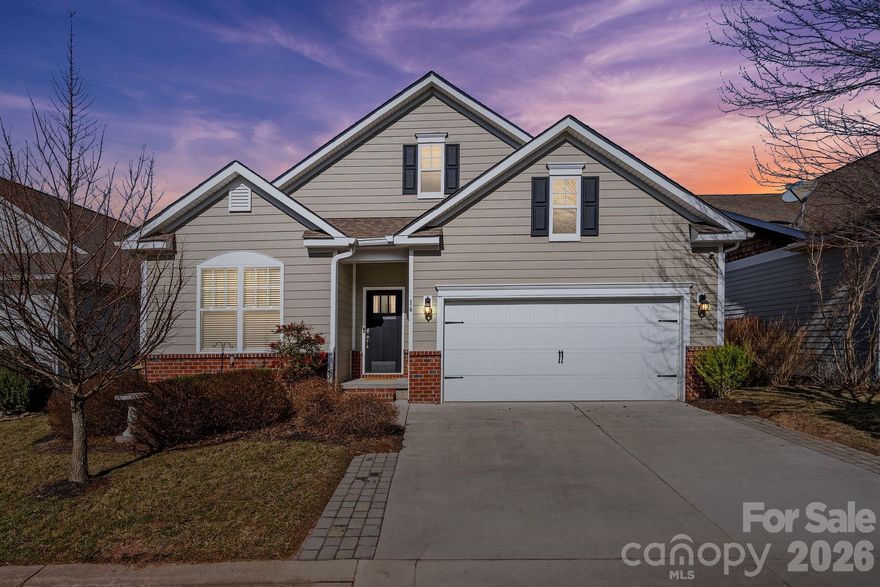
Experience a mountain-inspired lifestyle in a private, gated community where every day feels like a retreat. Wake up to stunning mountain views and a walkable neighborhood lined with trails and a community garden, inviting you to explore, connect, and unwind. Our HOA dues cover water, sewer, mowing, the clubhouse, workout room, heated pool, hot tub, and the community garden, ensuring a worry-free, resort-style living experience. The clubhouse serves as the heart of the community, boasting a workout room, gathering area, and a pool, all supported by an active calendar of events that keeps life vibrant year-round. Inside, tall ceilings and an open floor plan bathe the home in natural light, while a thoughtful split-bedroom layout provides privacy and comfort. The unfinished basement with stubs for a full bathroom offers endless possibilities for customization—whether you envision a workshop, studio, or additional living space. Convenient to shopping, dining, and entertainment, this home perfectly balances an active, outdoor-oriented lifestyle with the serene option to simply be at home. Located just 20 minutes from downtown Asheville and 30 minutes to the airport, it’s the ideal oasis for movers who love adventure and appreciate space to breathe. Schedule your viewing today! Seller is offering a 2-10 Home Warranty with an acceptable offer
#4349729

Leicester

16 Regent Heights Road

3 Beds

2 Baths

2,000 Sq.Ft.

$499,900

MLS#: 4349729
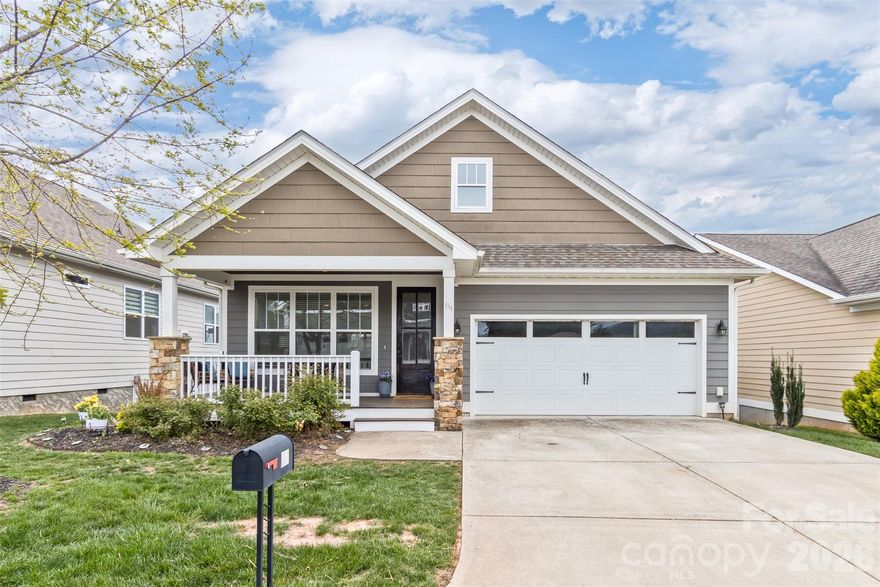
Escape to the beauty and tranquility of Leicester with this charming 3-bedroom, 2-bath home, where comfort meets mountain serenity. Offering 1,606 square feet of thoughtfully designed living space, this home features a bright, open floor plan that feels both spacious and inviting—perfect for relaxing or entertaining.
The heart of the home is the stylishly updated kitchen, complete with gleaming granite countertops, seamlessly flowing into the living area where a cozy gas fireplace anchors the space—perfect for creating a warm, inviting atmosphere on cool mountain evenings. Just off the dining area, step onto the covered back porch and take in the peaceful mountain views, an ideal setting for morning coffee, outdoor dining, or simply unwinding in nature.
Both bathrooms continue the upscale feel with double vanities and granite surfaces, while the private primary suite offers a true retreat with a luxurious ensuite featuring a garden tub and separate shower.
Enjoy a fenced backyard for pets, play, or quiet outdoor living. The split-bedroom layout provides added privacy, and practical features like a newer heat pump and walk-in crawl space provide excellent extra storage and everyday convenience.
Nestled in a quiet, gated community just outside city limits, you’ll enjoy resort-style amenities including a pool, fitness center, hot tub, scenic walking trails, and maintained roads. All of this is just a short drive to Asheville’s vibrant dining, shopping, and endless outdoor adventures.
Situated on a low-maintenance 0.13-acre lot, this home delivers the perfect blend of easy living, modern updates, and beautiful surroundings.
#4377582

Leicester

84 Rose Creek Road

3 Beds

2 Baths

1,622 Sq.Ft.

$475,000

MLS#: 4377582
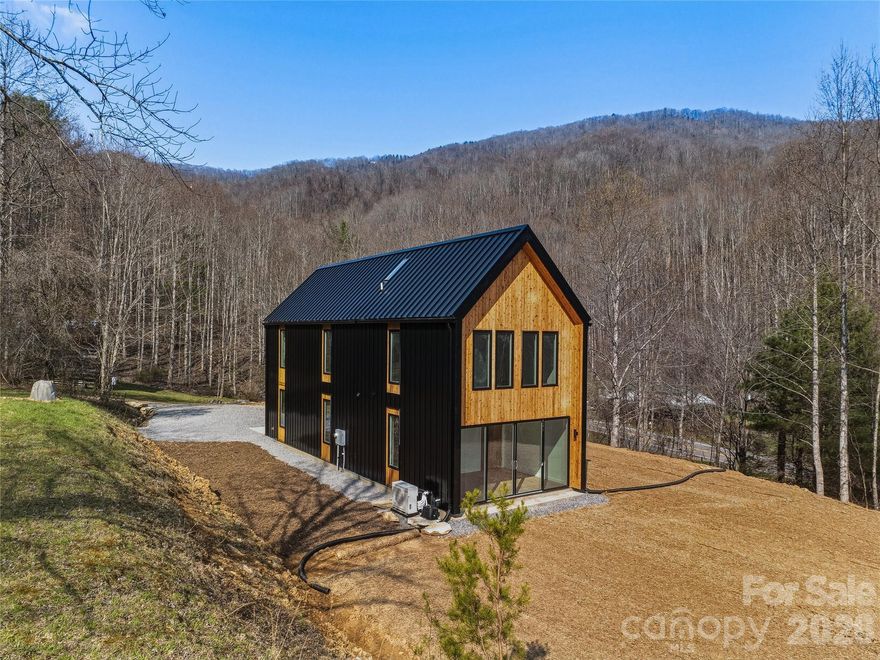
*This house comes with a REDUCED RATE as low as 5.750% (APR 6.278%) as of 5/18/2026 through List & Lockâ„¢. This is a seller paid rate-buydown that reduces the buyer's interest rate and monthly payment. Terms apply. Ask listing agent for more information and see info on MLS. Welcome to 44 Broadview Ave! This beautifully renovated 2-story mid-century home is sure to impress. Two bedrooms on the main level, with a private primary suite upstairs. Large primary suite features a soaking tub, balcony, and bonus room- perfect for a nursery or workout space! Soak up the natural light in your private living space, which features large windows facing the fenced backyard. Watch your furry friends play safely from the patio! Refinished hardwood floors hold decades of character. Large windows provide ample natural light throughout. Cement finished fireplace in the living room welcomes cold winter days. Chef's dream kitchen with Fisher & Paykel appliances and classic butcher block counters. Oakley neighborhood is an Asheville gem. Walkable city streets away from the hustle and bustle of downtown. Minutes from Oakley Elementary, library, community center, and Oakley-Murphy Park. 1 mile from new All Day Darling location! Minutes to Biltmore Village and downtown Asheville.
#4362024

Leicester

710 Kendal Drive

2 Beds

2 Baths

1,555 Sq.Ft.

$625,000

MLS#: 4362024
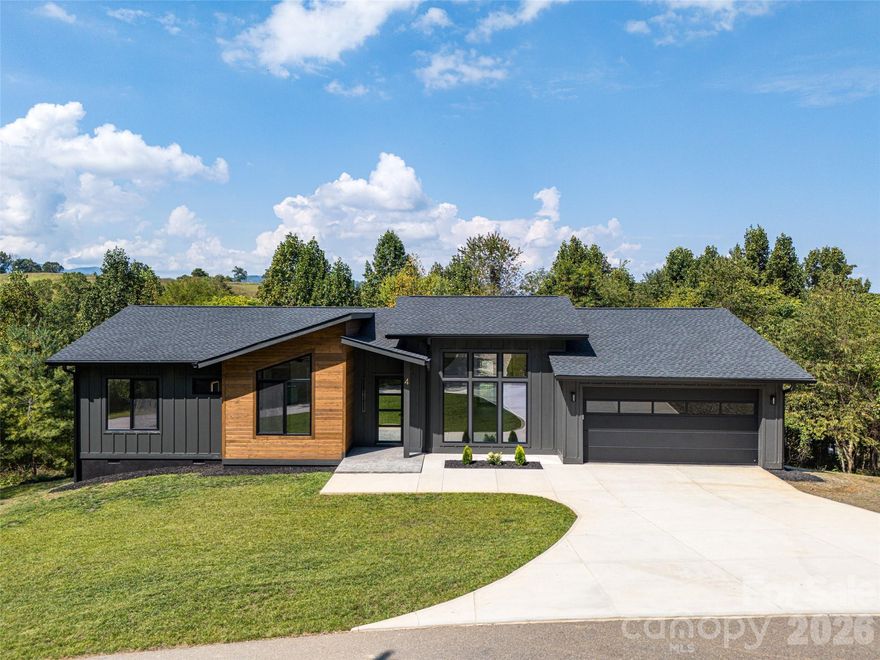
Welcome to 4 Tremorra Trail, an exceptionally designed home nestled in the desirable Moores Valley Subdivision within a gated community offering a clubhouse and peaceful mountain surroundings. Thoughtfully crafted for comfort, connection, and style, this home blends sophisticated design with the relaxed feel of mountain living.

Step inside to a breathtaking living room with soaring 13-foot ceilings and walls of windows that flood the space with natural light. The open-concept layout creates an inviting atmosphere, seamlessly connecting the living room, dining area, and gourmet kitchen—perfect for both everyday living and effortless entertaining.

Just beyond the main living space, a spacious 24-foot covered porch provides the perfect place to relax, entertain, and take in the fresh mountain air year-round.

The primary suite is a true retreat, offering a spa-like experience with dual vanities, a walk-in shower, and a luxurious soaking tub designed for unwinding at the end of the day. Two additional bedrooms provide flexible space for guests, family, or a home office.

Designed with both beauty and practicality in mind, the home also features a large mudroom, dedicated laundry area, and a two-car garage, making everyday living effortless.

More than just a home, 4 Tremorra Trail offers a lifestyle. Whether you're hosting friends, working remotely, or simply enjoying the tranquility of mountain living, this exceptional property delivers the perfect balance of elegance, comfort, and connection to nature.

$6,000 towards buyer concessions (closing costs, rate buy down) offered by the seller.
#4357001

Leicester

4 Tremorra Trail

3 Beds

2 Baths

2,040 Sq.Ft.

$664,900

MLS#: 4357001
New on site 4 days ago
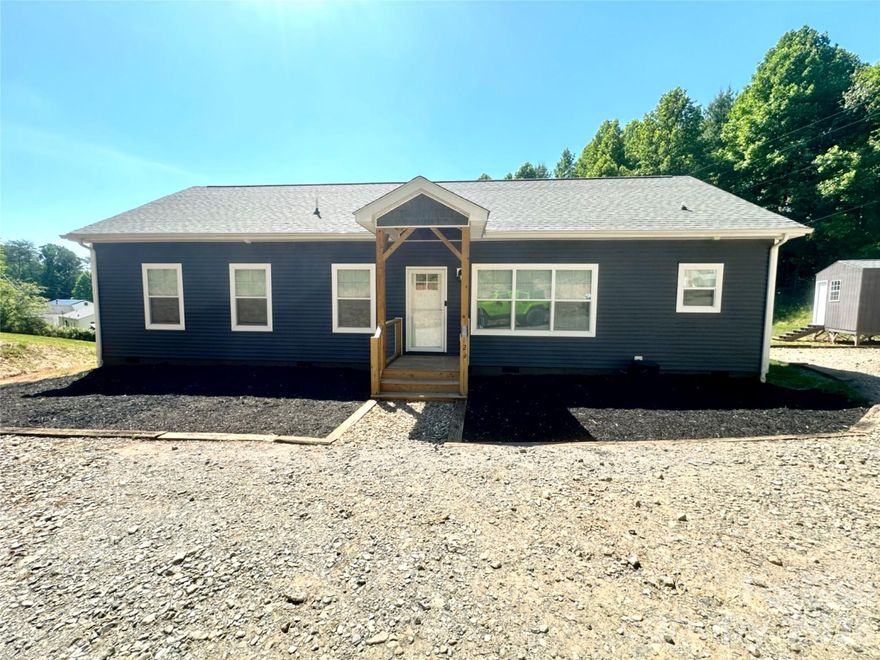
Surrounded by the rolling beauty of Leicester, 2 Watsell Dr is a thoughtfully designed home that blends modern comfort with warm, inviting style in a serene mountain setting. From the moment you step inside, the open-concept layout welcomes you with soaring ceilings, natural light, and a seamless flow that makes everyday living feel effortless and connected.

At the heart of the home, the kitchen is designed to impress and function beautifully, featuring stainless steel appliances, a ceramic backsplash, brushed nickel hardware, and a charming pantry with a barn door that adds both character and smart storage. The living room carries that same intentional design with a shiplap accent wall that creates a cozy focal point, bringing warmth and texture to the space. Throughout the home, Resolve waterproof LVT flooring in Bear provides a rich, durable foundation that ties each room together with a warm, cohesive finish.

The private primary suite offers a relaxing retreat complete with a spa-like ensuite featuring a soaker tub, a beautifully tiled shower, and a double vanity for added comfort and convenience. Both bathrooms in the home continue this elevated feel, each featuring double vanities that blend style with everyday functionality. A large laundry room adds even more practicality, offering ample space for storage, organization, and ease of living.

Two additional oversized bedrooms provide flexibility for guests, family, or a home office, each designed with comfort and space in mind.

Outside, the property sits on 1.75 acres of land, offering the perfect balance of usable space and privacy. A spacious covered 12x20 back deck creates the ideal setting for relaxing mornings, outdoor dining, or entertaining while taking in the peaceful mountain surroundings. The property also includes a 13x32 outbuilding, providing excellent space for storage, hobbies, a workshop, or additional recreational use. Whether you envision starting a garden, expanding in the future, or simply enjoying the quiet beauty of the countryside, this property delivers endless opportunity. With sweeping views and room to grow, this home is a rare blend of thoughtful design, comfort, and outdoor living potential.
#4384323

Leicester

2 Watsell Drive

3 Beds

2 Baths

1,568 Sq.Ft.

$465,000

MLS#: 4384323

New on site 3 days ago
Welcome to 22 Webb Hill Rd, a peaceful mountain retreat tucked away on a quiet road in the heart of Leicester. This well-maintained 4-bedroom, 3 full bathroom home combines comfort, functionality, and beautiful mountain scenery in a private natural setting.
Thoughtfully designed with accessibility in mind, the home features widened doorways, handicap-accessible bathroom handrails, and a roll-in shower in the primary bathroom. The main level offers warm and inviting living spaces, while the partially finished basement adds flexibility with a carpeted bonus room, full bathroom, and substantial unfinished space ideal for storage, hobbies, recreation, workshop space, or future customization. A garage door provides direct basement access to the oversized carport for added convenience.
Enjoy stunning mountain views, peaceful surroundings, and a picturesque neighboring pasture where cows and donkeys can often be seen grazing. Additional exterior features include a detached oversized garage/workshop, oversized carport with room for an RV or boat, brand new roof, and brand new HVAC system.
Whether you’re looking for peaceful country living, space for projects and recreation, or simply a place to enjoy the beauty of Western North Carolina, this property is ready to welcome you home.
#4386790

Leicester

22 Webb Hill Road

4 Beds

3 Baths

3,126 Sq.Ft.

$485,000

MLS#: 4386790
Price reduced
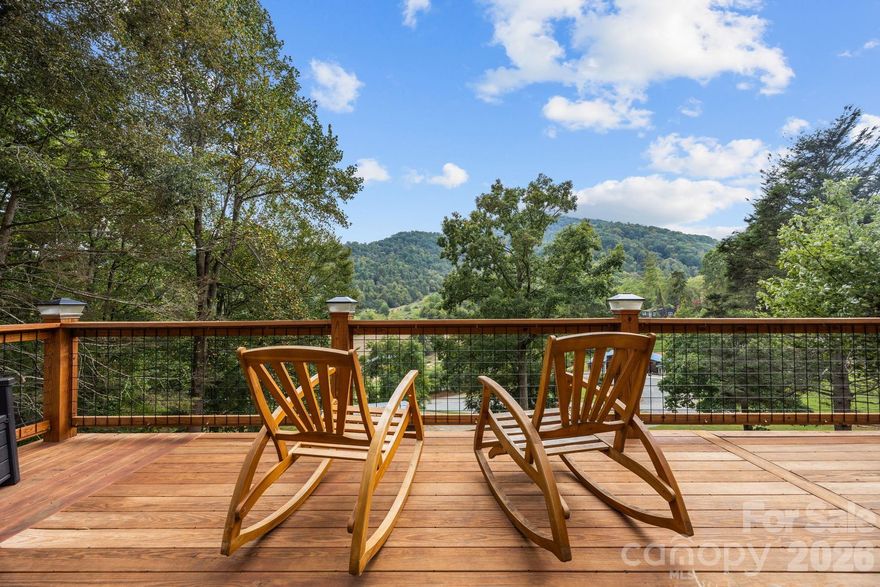
Mountain Retreat with Incredible Views! Enjoy modern comfort, scenic beauty, and endless possibilities with this exceptional mountain property. Set on terraced land with sweeping Blue Ridge views year round it is a perfect private retreat.Updated 3BR/2.5BA contemporary ranch with 2 bonus rooms used as bedrooms, stylishly remodeled tile baths, and a luxurious primary suite with soaking tub & walk-in shower.  Spacious kitchen eat-in kitchen with large island and tons of storage!   Full basement with 2-car garage, mudroom , expansive decks with large covered area , stamped concrete patio, and fire pit for enjoying cool, crisp mountain nights! Home is also listed with more land for 675,000 MLS#4316347
#4373375

Leicester

263 Morgan Branch Road 1

3 Beds

2 Baths

2,084 Sq.Ft.

$550,000

MLS#: 4373375
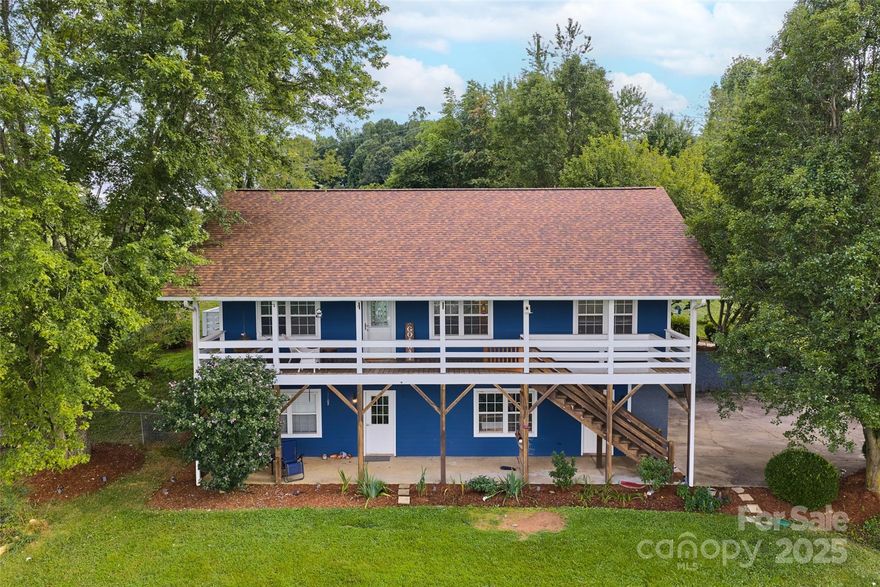
Beautifully updated home nestled in the peaceful countryside of Leicester. This inviting property offers a perfect blend of comfort & modern living with its open floor plan, abundant natural light, & stylish finishes throughout. Enjoy cooking in the spacious kitchen with updated appliances, granite countertops & ample cabinetry, then unwind in the cozy living area or on the expansive deck overlooking serene mountain views. The primary suite features a private bath for your retreat, while additional bedrooms provide plenty of space for family or guests. The lower level features a second living area perfect for a MIL, game room or large office. Outdoors, the large yard is ideal for gardening, play, or soaking in mountain views from your private hot tub! Dual driveways allow for main level access or to the downstairs garage. Located just minutes from Asheville, this move-in-ready home combines the tranquility of rural living with convenient access to shopping, dining, and entertainment.
#4284121

Leicester

271 Breton Ridge Road

3 Beds

3 Baths

2,106 Sq.Ft.

$515,000

MLS#: 4284121

New on site 1 day ago
Some houses you tour and forget. This isn't one of them.

Built in the Arts & Crafts tradition and finished like a showroom, this mountain home delivers year-round views, indoor-outdoor flow, and the kind of craftsmanship that's genuinely hard to find at any price point. The wraparound covered deck and custom lower patio make the mountains feel like your backyard — because they are.

Inside, vaulted ceilings and walls of windows pull the scenery in. The stacked stone fireplace grounds the living room while the kitchen earns its keep — custom wood cabinetry, a handcrafted backsplash, and an island that actually fits people around it. The primary suite is its own retreat: barn door closet, dual vanities, tiled walk-in shower. A loft overhead works equally well as an office, studio, or spillover guest space.

Downstairs functions as a fully independent level — family room, kitchenette, game area (pool table included!), bedroom, full bath, and its own entrance. Guests, rental income, or multigenerational living: the options are there.

The garage runs workshop-sized. And all of it sits 25 minutes from Asheville. - See this one before someone else does!
#4383171

Leicester

211 Wimbledon Court

2 Beds

2 Baths

2,695 Sq.Ft.

$599,999

MLS#: 4383171

 - property

Send a message

Message successfully sent.

Your message

What is 3 + 4 ?

Reason for contacting?

I agree to receive email communication and understand I can unsubscribe at any time.

I agree to be contacted by Prestino Advantage via call, email, and text for real estate services. To opt out, you can reply 'stop' at any time or reply 'help' for assistance. You can also click the unsubscribe link in the emails. Message and data rates may apply. Message frequency may vary. Privacy Policy

Sign Out

Virtual Assistant

Would you like to take the next step with this property? We can help you schedule a showing or virtual tour, or send you more details.

Yes, I would like more information.

Thank You for Your Reply, One of Our Agents will contact you as soon as possible

No, maybe later.

Thank you, you can always contact me via email, phone number or through the contact form.

Realhub AI

Lucy - Your AI-Powered Realtor

Update Your Temporary Password

Personalize your search

Enter your email and we'll notify you immediately when new listings match what you're looking for.

or enter email address

Already have an account ? Login here

Continue your home search

I agree to receive communications and understand I can unsubscribe at any time.

I agree to be contacted by Prestino Advantage via call, email, and text for real estate services. To opt out, you can reply 'stop' at any time or reply 'help' for assistance. You can also click the unsubscribe link in the emails. Message and data rates may apply. Message frequency may vary. Privacy Policy

Already have an account ? Login here

We use cookies

We use cookies primarily for analytics to enhance your experience. By accepting, you agree to our use of these cookies. You can manage your preferences or learn more about our cookies policy.